

Leave a Message

By providing your contact information to Better Homes and Gardens - Connections, your personal information will be processed in accordance with Better Homes and Gardens - Connections's Privacy Policy. By checking the box(es) below, you expressly consent to receive marketing or promotional real estate communication from Better Homes and Gardens - Connections in the manner selected by you. For SMS text messages, message frequency varies. Message and data rates may apply. Consent is not a condition of purchase of any goods or services. You may opt out of receiving further communications from Better Homes and Gardens - Connections at any time. To opt out of receiving SMS text messages, reply STOP to unsubscribe. SMS text messaging is subject to our Terms of Use.

Thank you for your message. We will be in touch with you shortly.

Explore Our Properties
8484 Middleton Drive
SEE ALL PHOTOS
8484 Middleton Drive
Sold

8484 Middleton Drive

8484 Middleton Drive, Lowell, IN 46356

$349,990
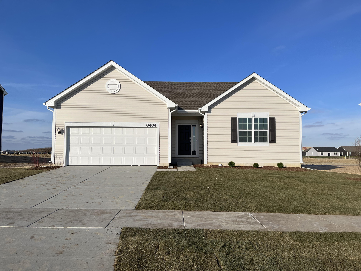
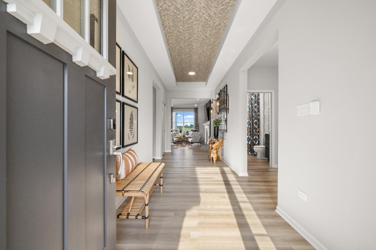
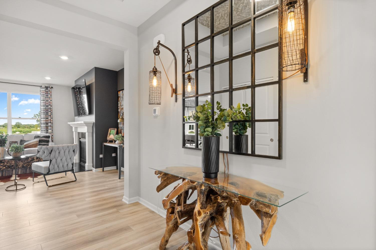
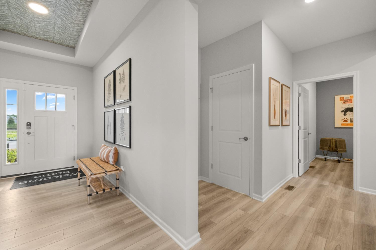
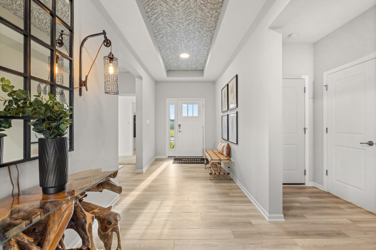
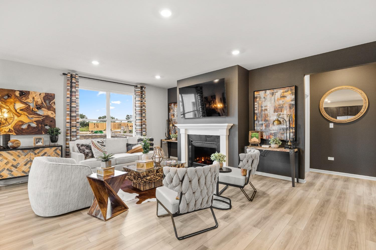
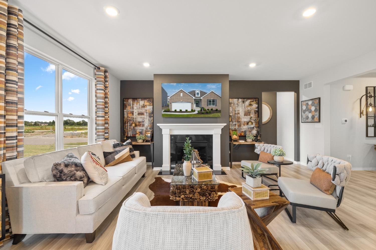
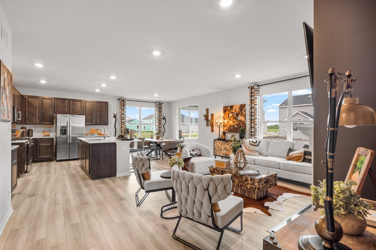
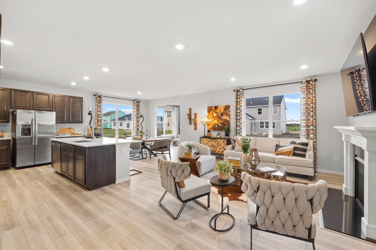
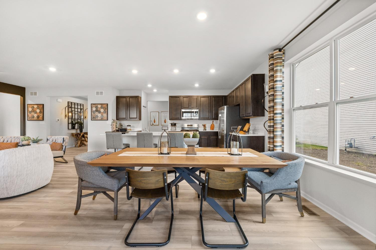
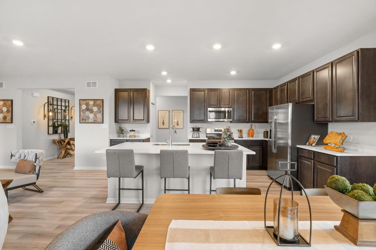
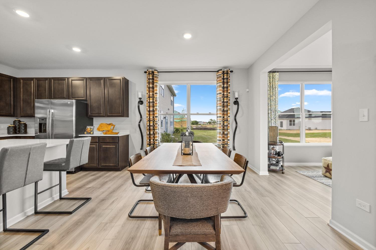
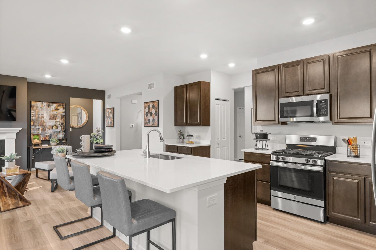
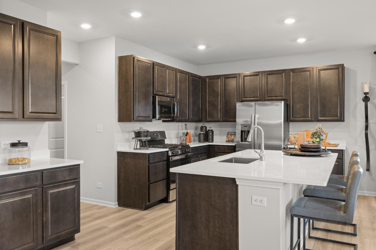
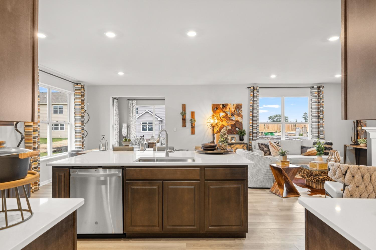
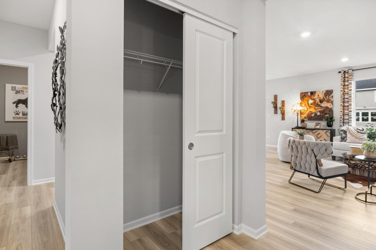
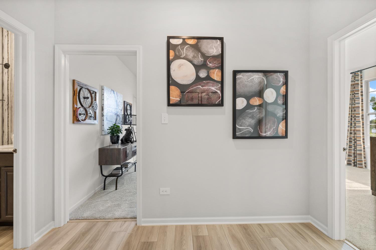
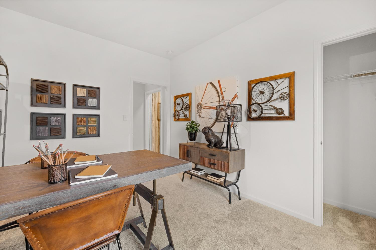
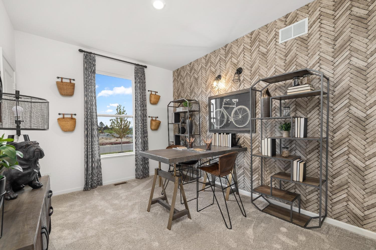
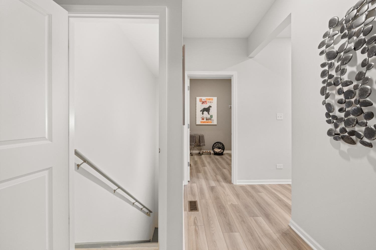
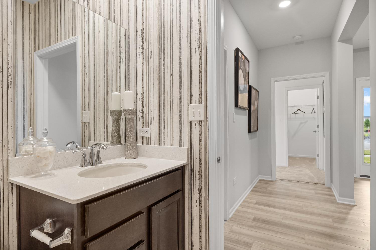
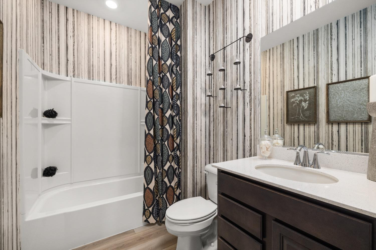
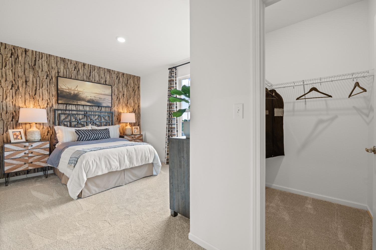
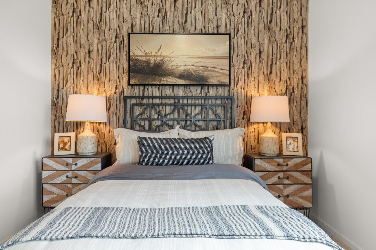
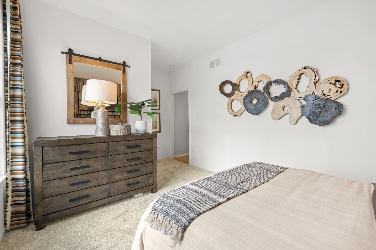
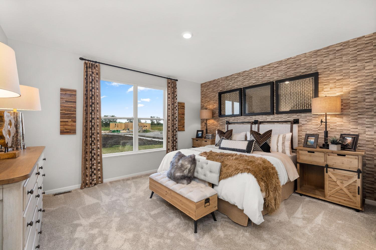
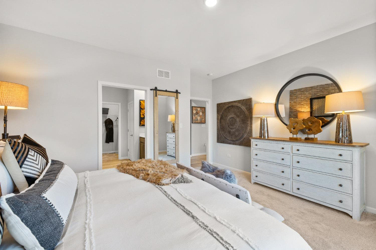
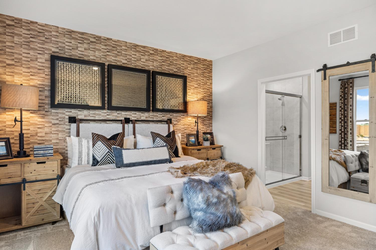
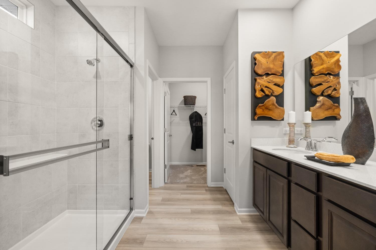
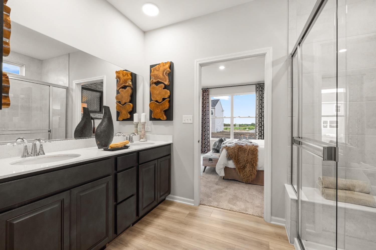
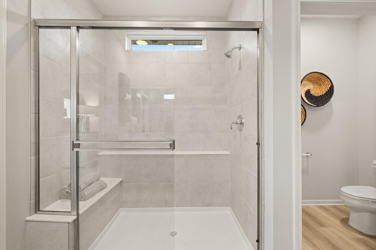
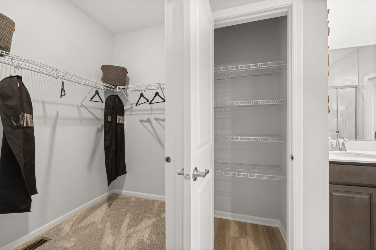
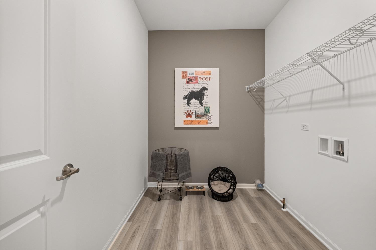
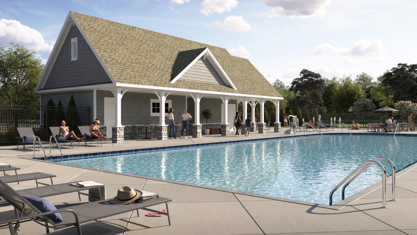
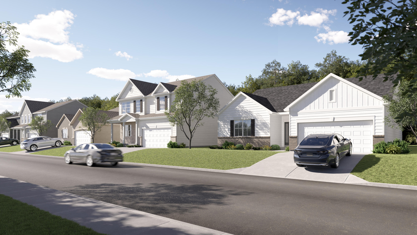
Ready in December 2024! Be the first to call Kingston Ridge - Lowell's Premier One-of-a-Kind Community your home! Experience modern living in this amenity filled new construction neighborhood complete with pool, park, walking paths, and lush landscaping.Your dream home awaits with the SIENA model, a single level design featuring 3 bedrooms, 2 baths, and a spacious basement for additional living space. The kitchen presents an open concept design, with 42 cabinetry, quartz countertops, and an oversized island with a built in sink. Retreat to the tranquility of 3 thoughtfully designed bedrooms, each offering a perfect balance of comfort and located on the main floor. The owners suite includes a private bath as well as a large walk in closet. The main floor laundry is an added bonus. Home features a Ring Video Doorbell Pro, Honeywell thermostat and Schlage Wi-Fi smart Lock.Photos represent a previous home build.

3
beds

2
baths

1,866 Sq.Ft. LIVING AREA

9,169.38 Sq.Ft. lot

Stefano Belmonte

Stefano Belmonte

Features & Amenities

Interior

  • total bedrooms3
  • Total bathrooms2
  • full bathrooms2
  • Laundry room Main Level
  • APPLIANCES Built-In Gas Range, Dishwasher, Disposal
  • other interior Features Pantry, Primary Downstairs

Area & Lot

  • Status Sold
  • Living Area1,866 Sq.Ft.
  • Lot Area9,169.38 Sq.Ft.
  • MLS® ID807319
  • TypeResidential
  • YEAR BUILT2024
  • NeighborhoodLowell
  • Architecture StylesBungalow
  • View DescriptionNeighborhood
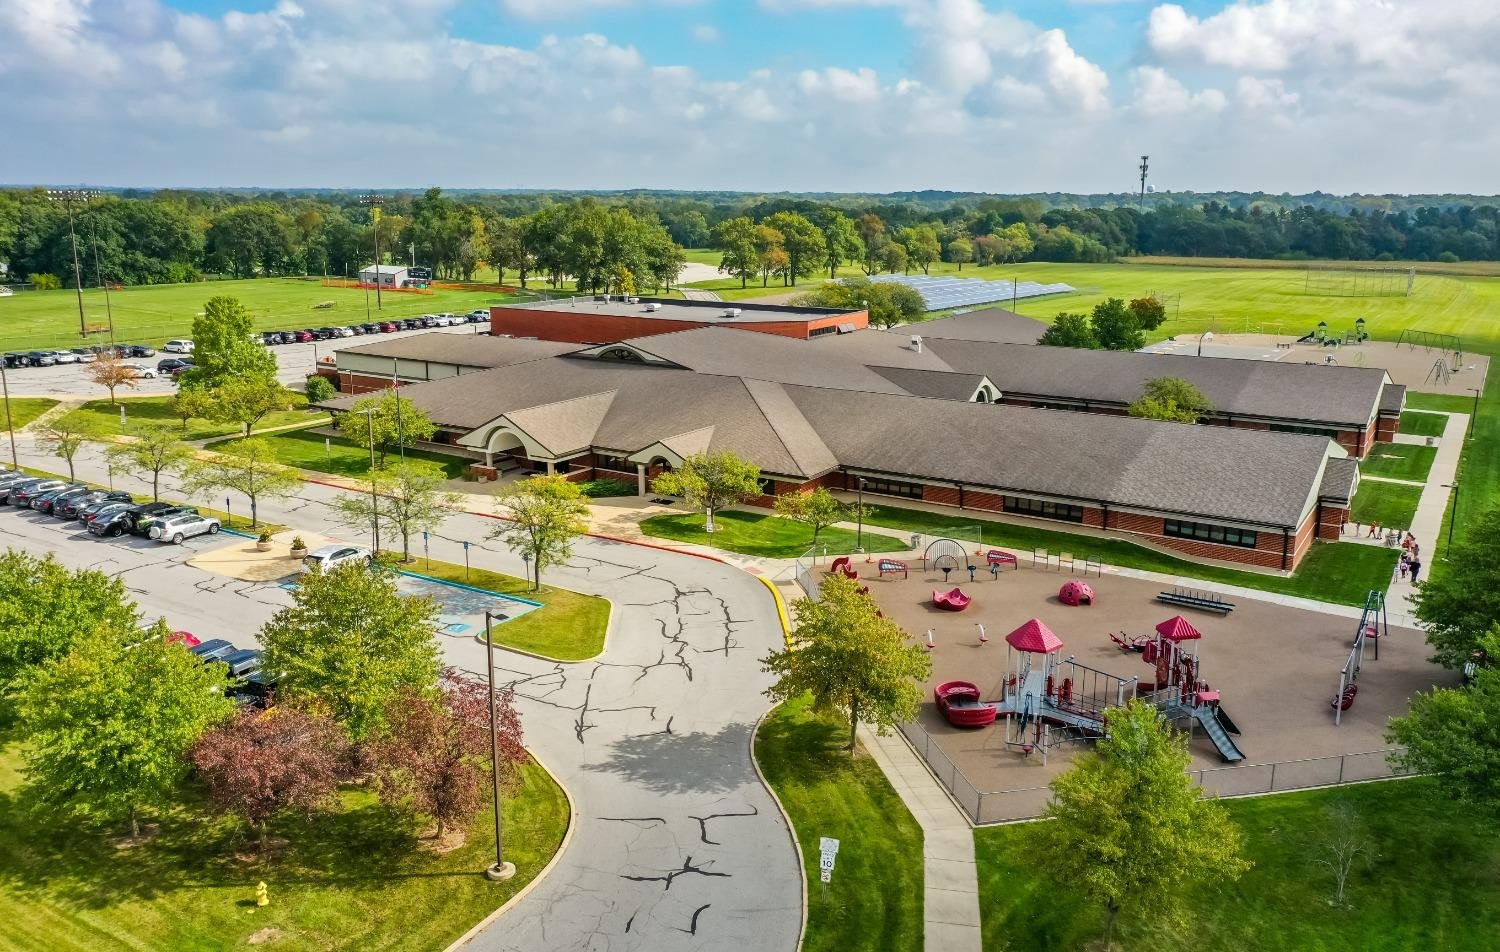
  • Elementary SchoolOak Hill Elementary
  • Middle SchoolLowell Middle School
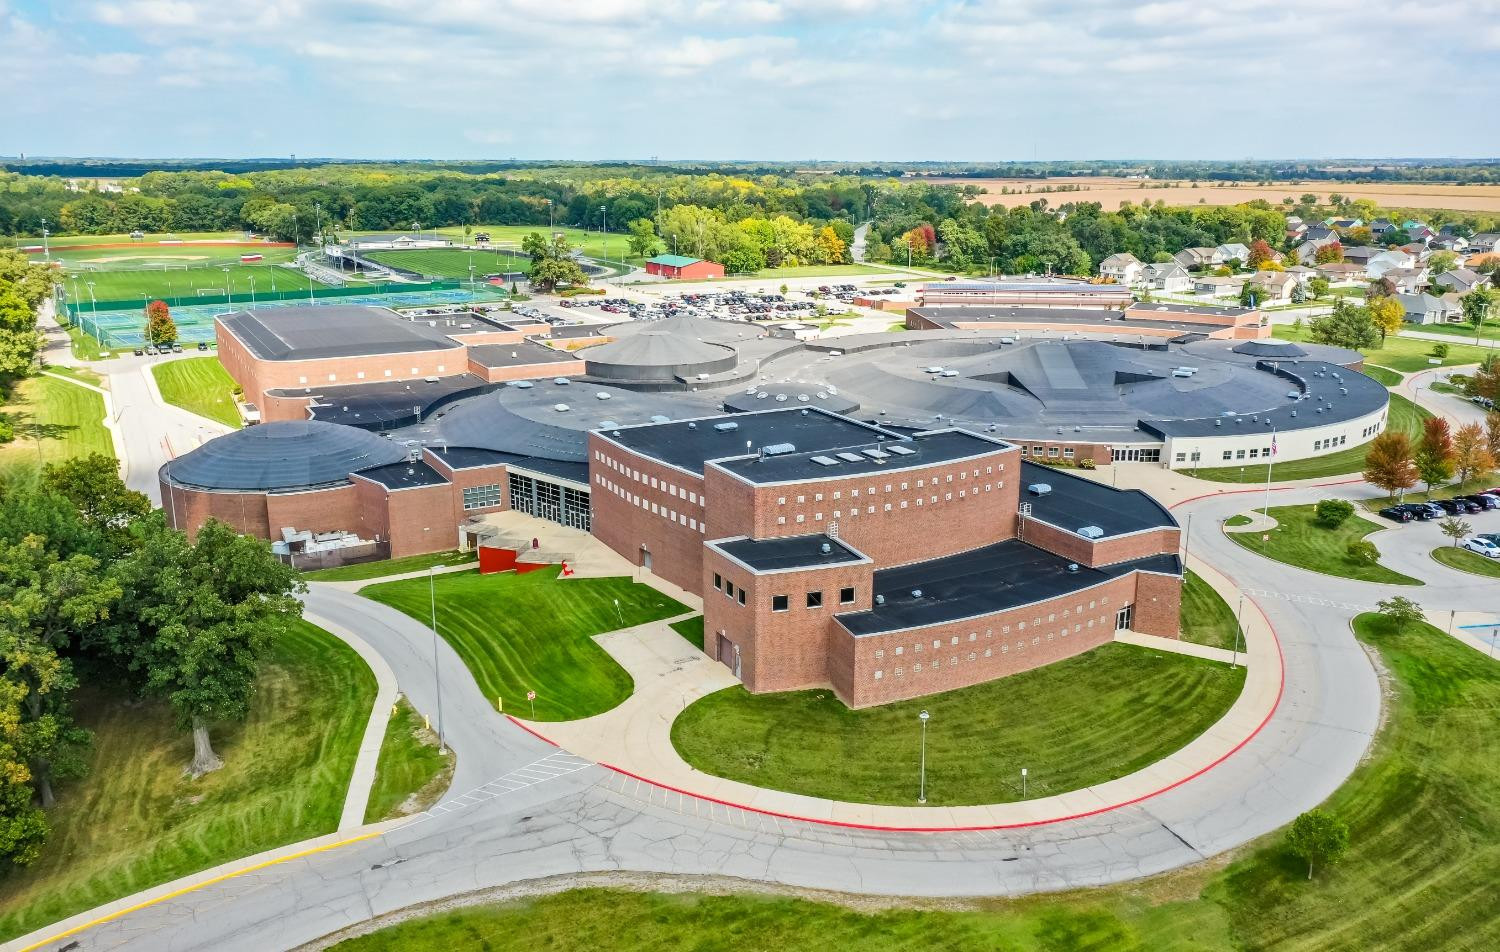
  • High SchoolLowell Senior High School
  • School DistrictTri-Creek

Exterior

  • STORIES1
  • Garage Space2.0
  • water SourcePublic
  • lot featuresLandscaped, Paved, Level
  • parkingAttached, Driveway, Off Street, Garage Door Opener
  • HEAT TYPEForced Air, Natural Gas
  • sewerPublic Sewer
  • HOA AmenitiesLandscaping, Pool, Playground
  • other exterior FeaturesRain Gutters

Financial

  • Sales Price$349,990
  • HOA $61/mo

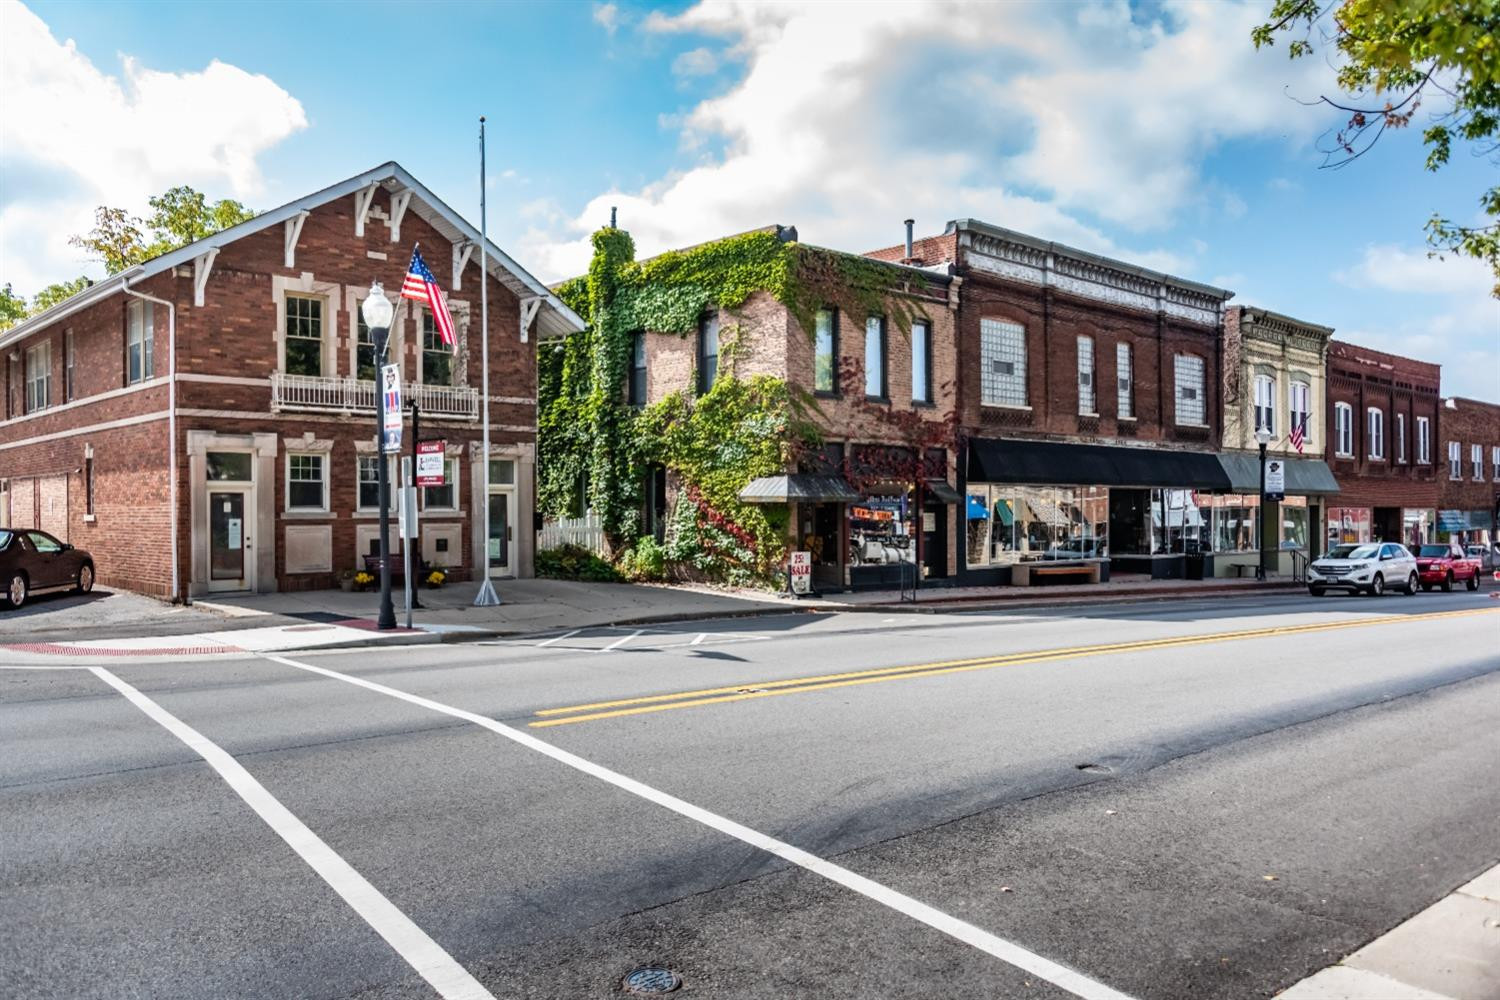
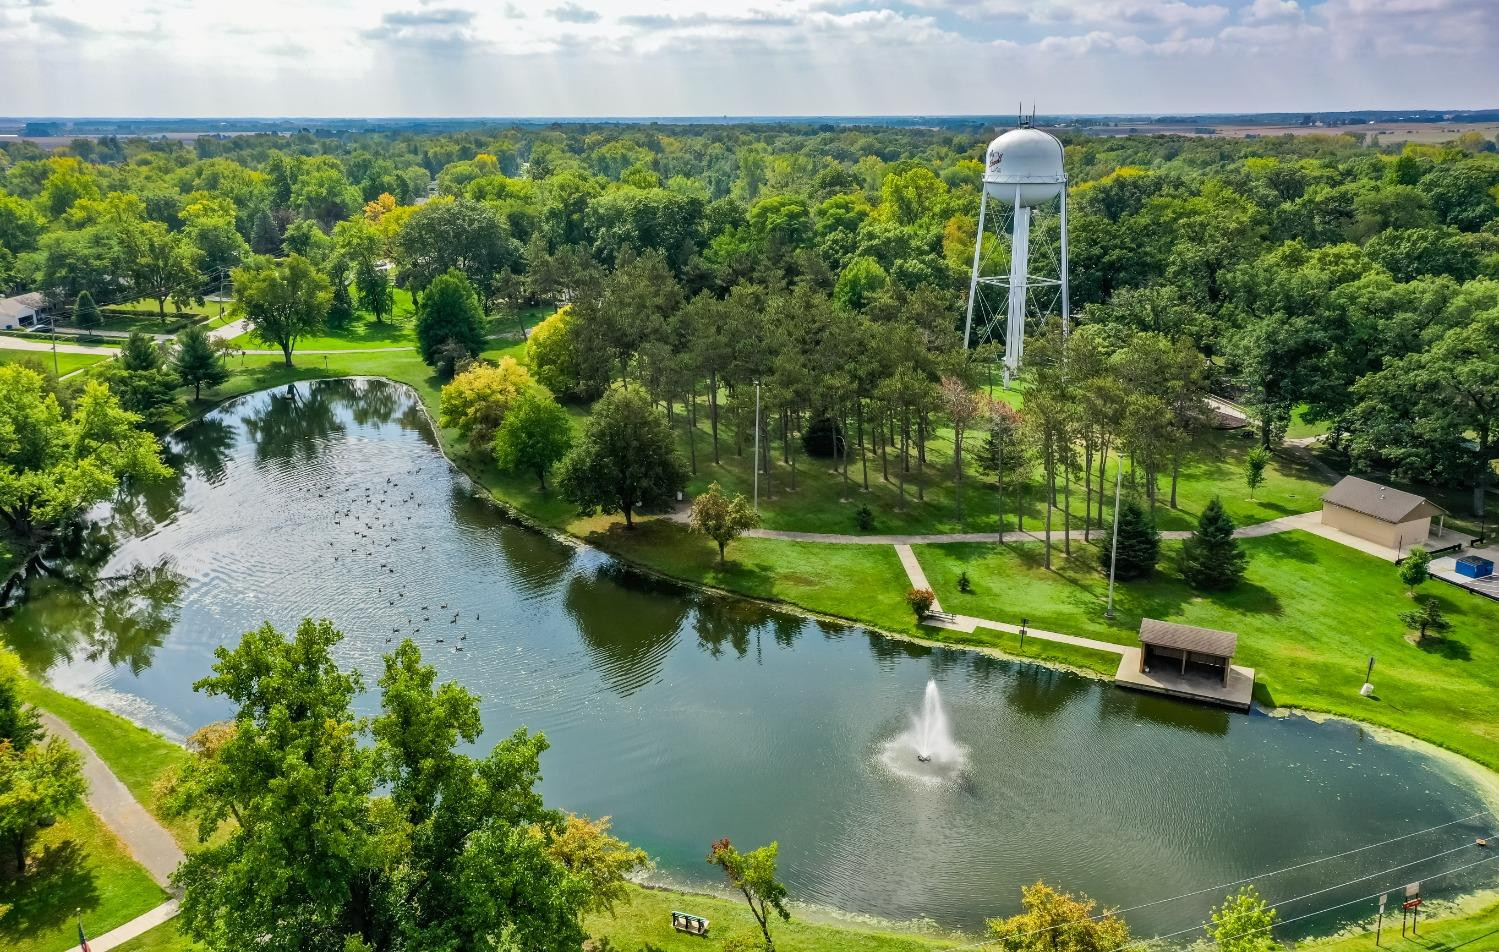
Lowell

Explore

Work With Us

Your next move starts with the right connection. We make it easy to find a real estate professional who understands your needs.

Follow Me on Instagram