Leave a Message

By providing your contact information to Better Homes and Gardens - Connections, your personal information will be processed in accordance with Better Homes and Gardens - Connections's Privacy Policy. By checking the box(es) below, you expressly consent to receive marketing or promotional real estate communication from Better Homes and Gardens - Connections in the manner selected by you. For SMS text messages, message frequency varies. Message and data rates may apply. Consent is not a condition of purchase of any goods or services. You may opt out of receiving further communications from Better Homes and Gardens - Connections at any time. To opt out of receiving SMS text messages, reply STOP to unsubscribe. SMS text messaging is subject to our Terms of Use.

Thank you for your message. We will be in touch with you shortly.

Explore Our Properties
8549 Marshall Street
SEE ALL PHOTOS
8549 Marshall Street
Sold

8549 Marshall Street

8549 Marshall Street, Merrillville, IN 46410

$490,000
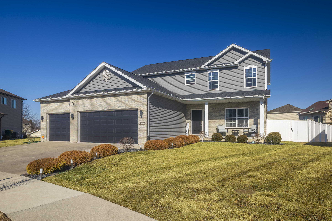
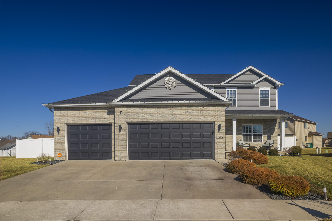
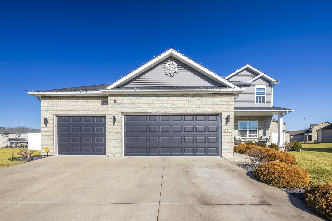
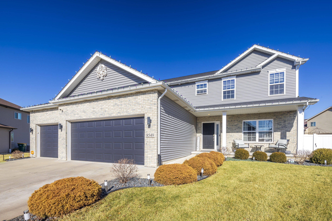
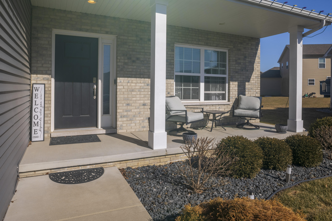
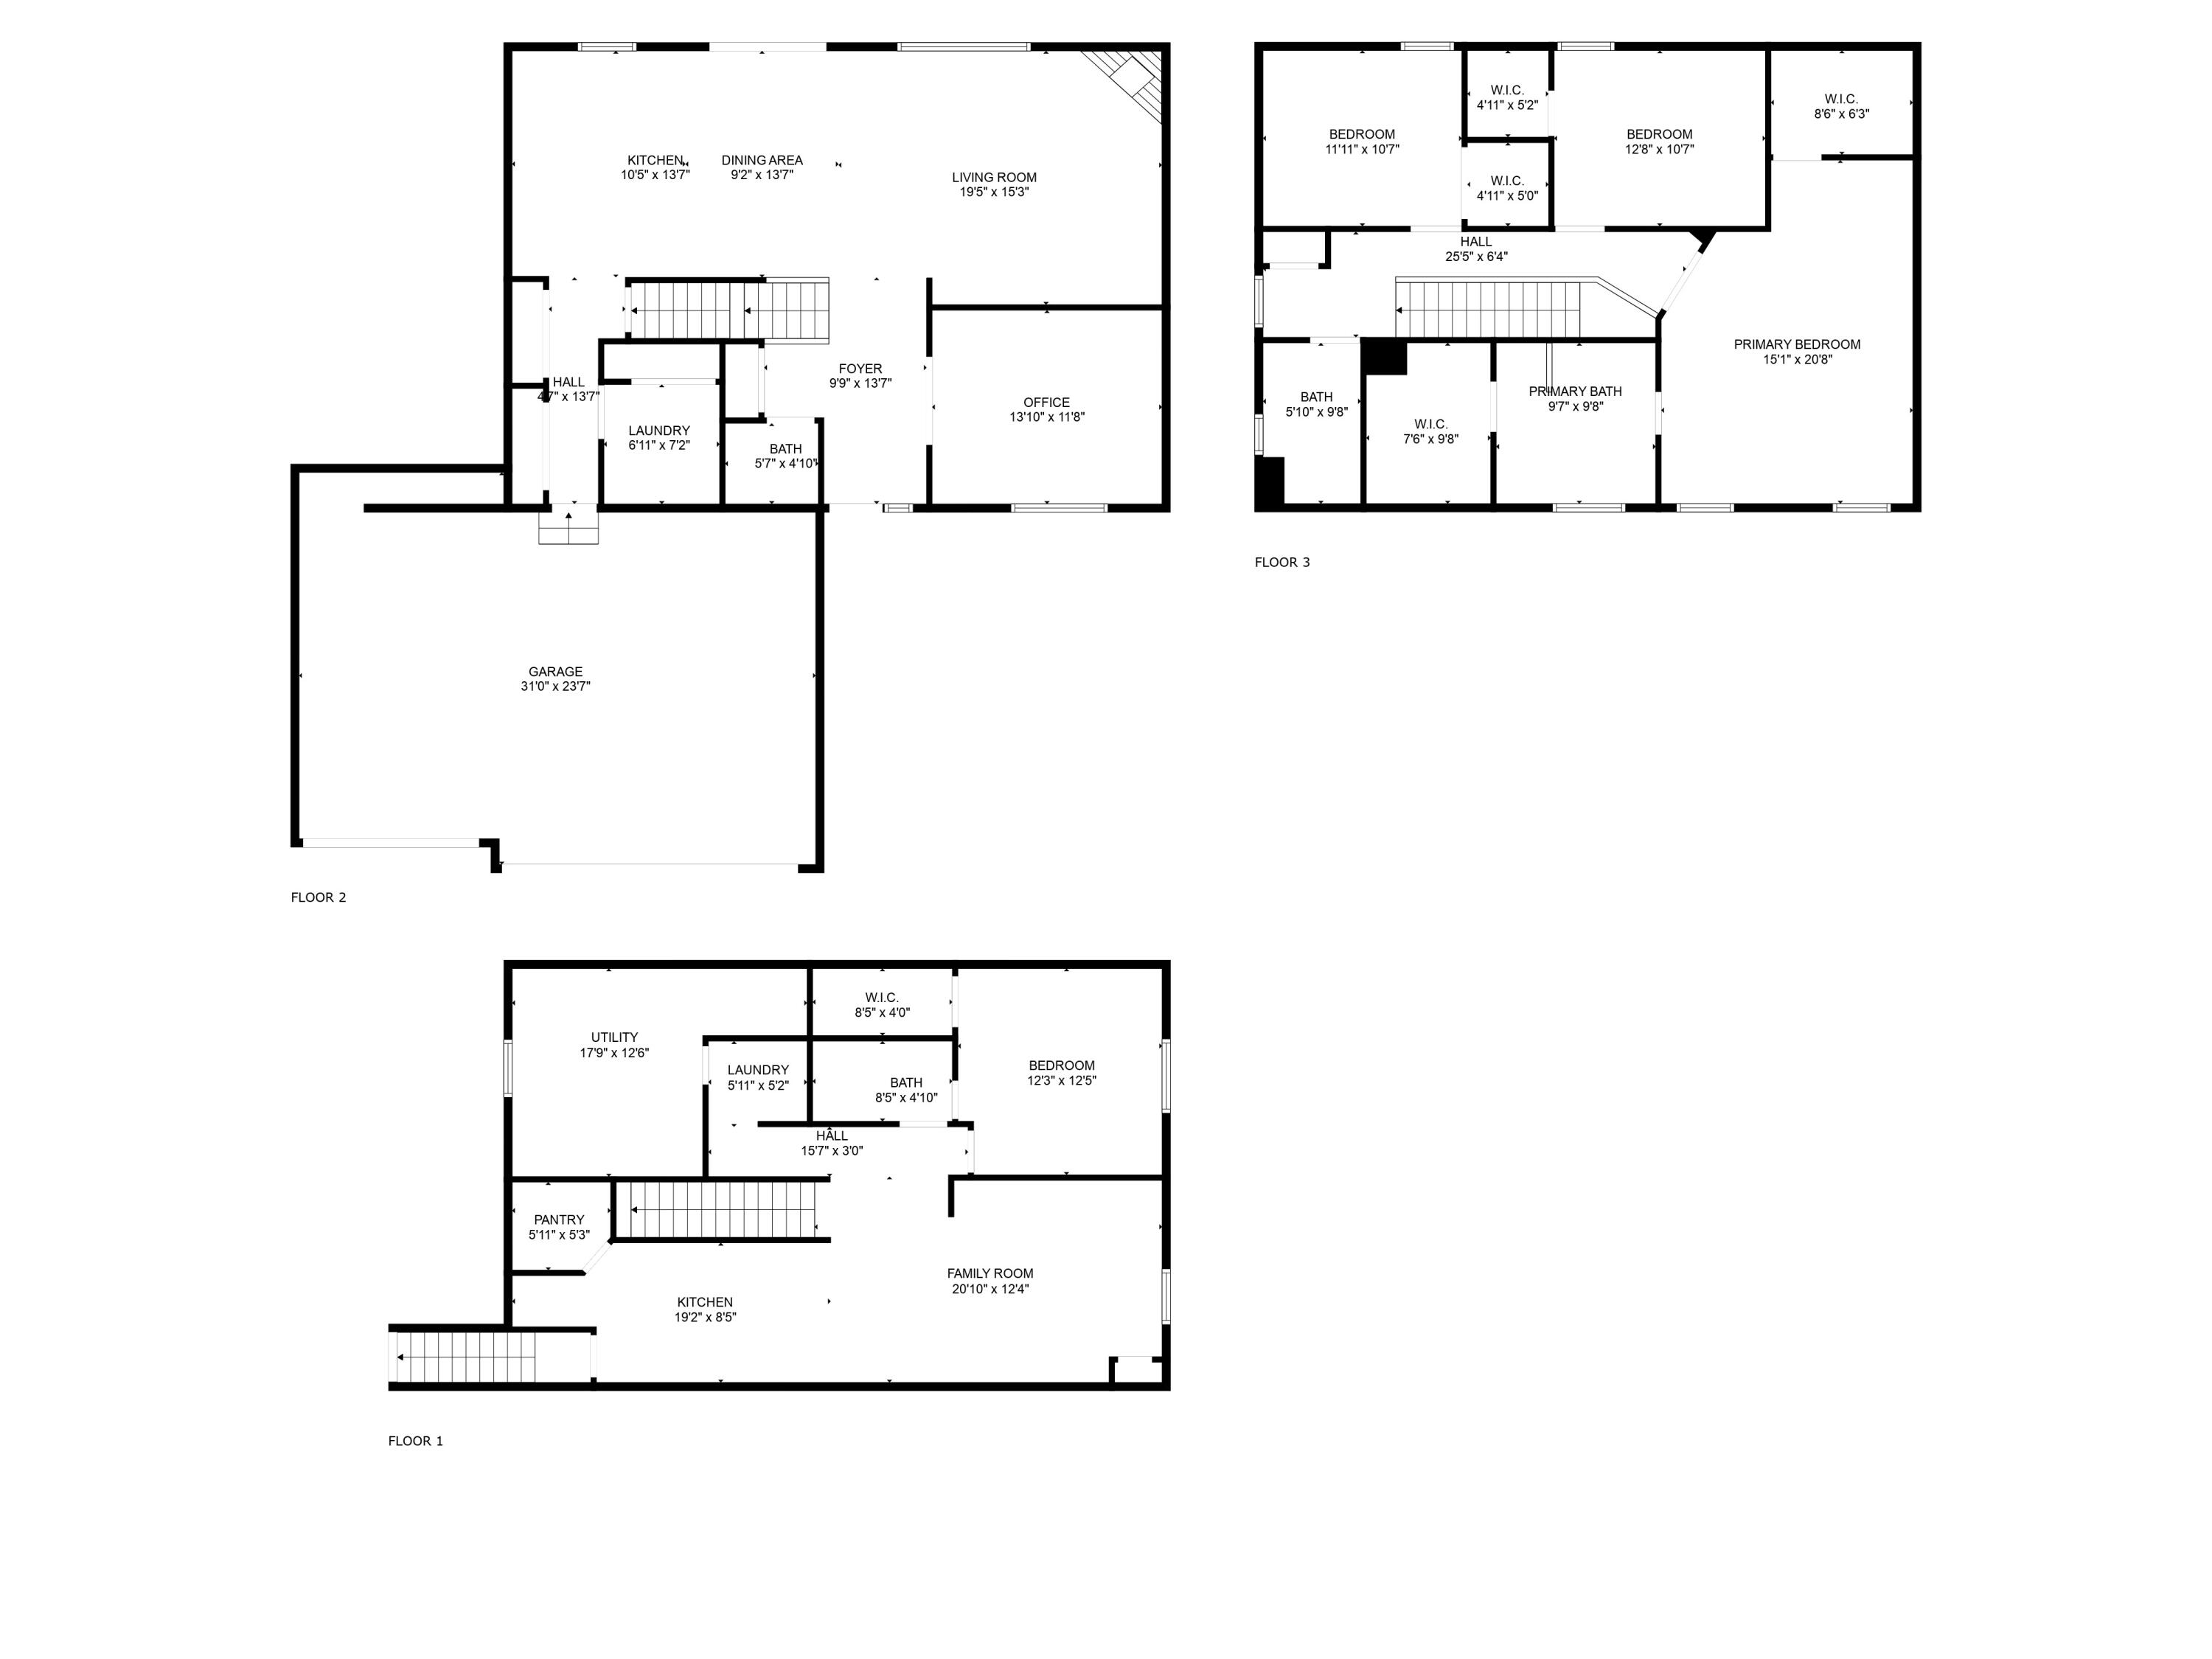
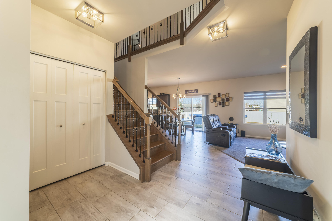
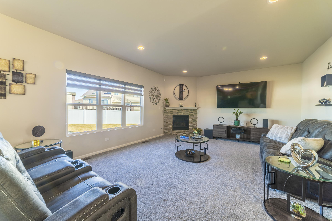
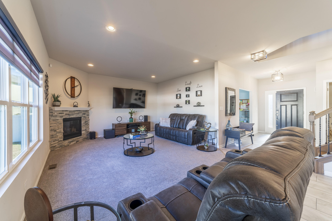
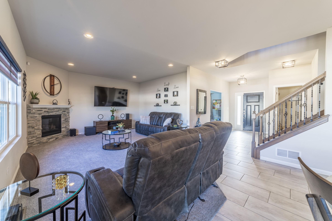
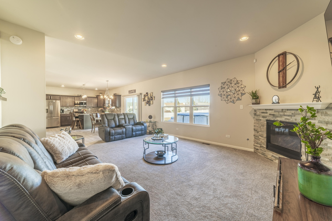
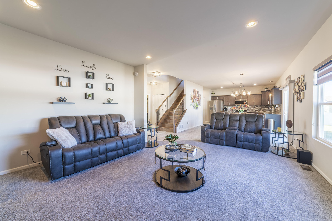
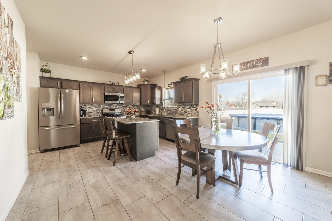
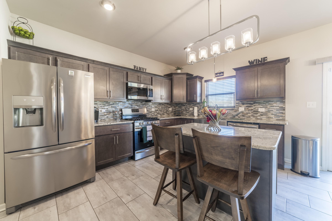
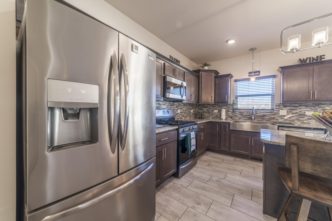
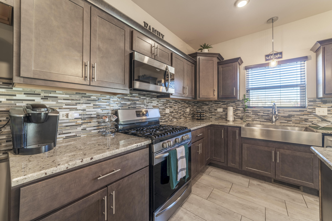
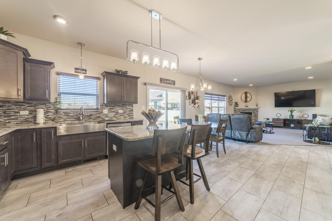
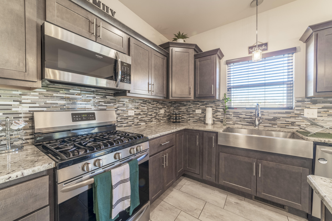
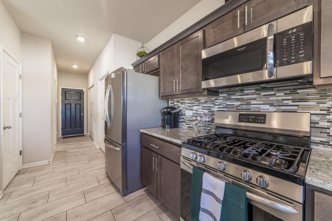
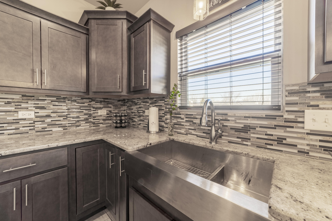
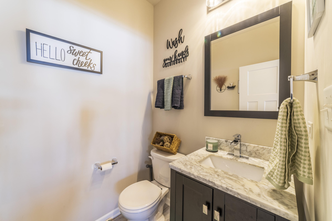
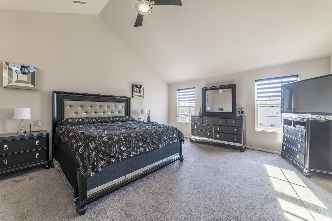
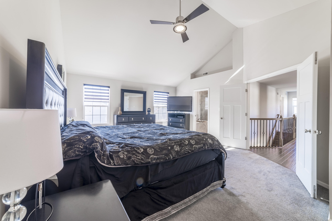
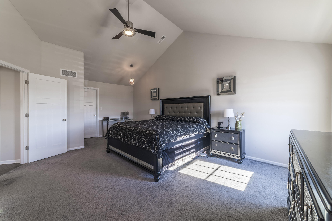
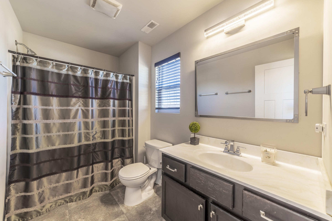
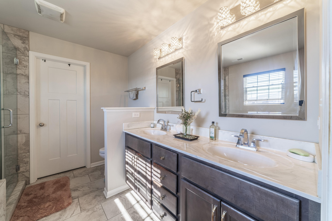
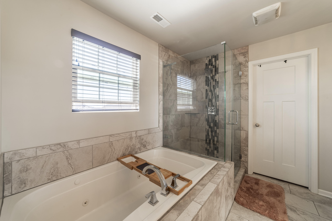
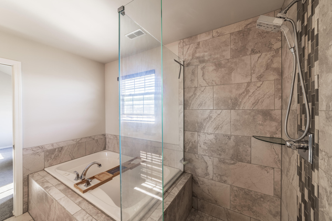
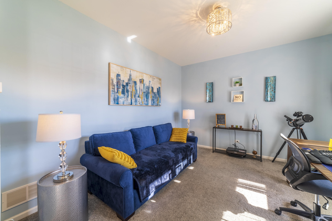
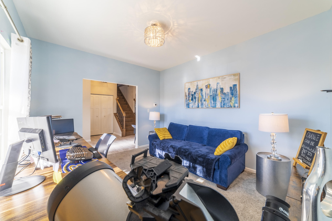
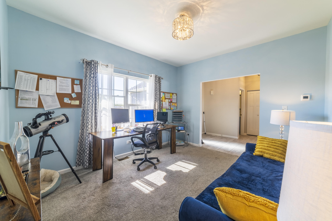
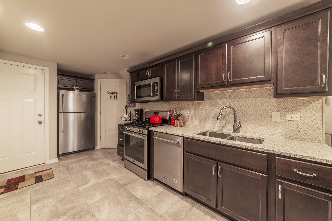
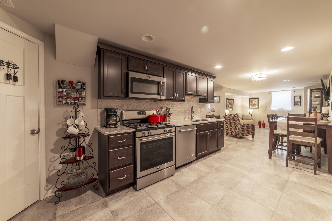
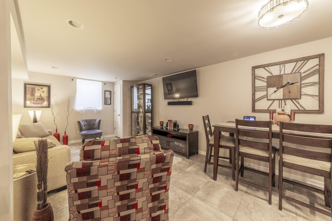
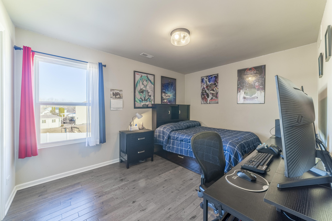
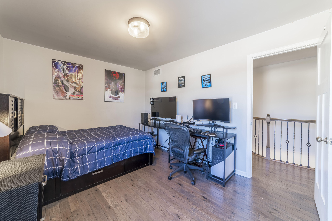
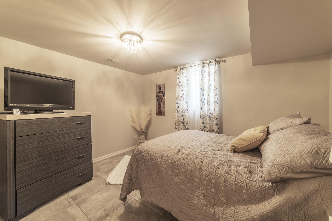
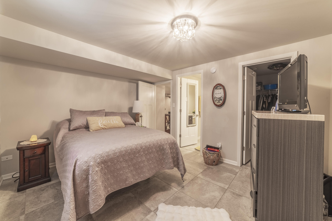
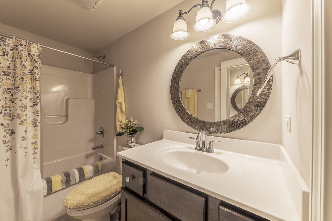
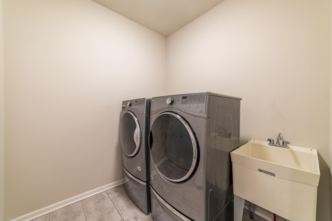
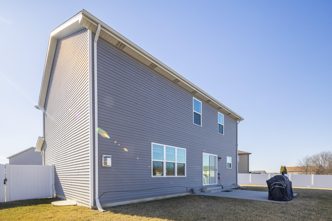
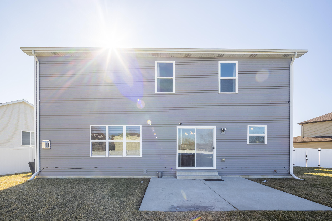
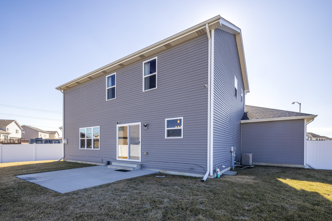
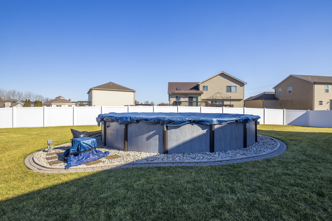
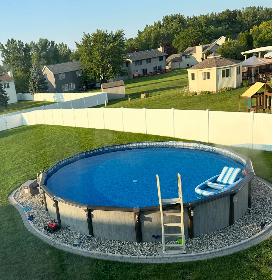
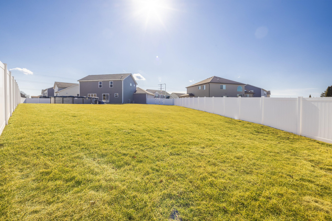
Welcome to this beautifully maintained 4-bedroom, 3.5-bathroom, with a 3 car garage, located in the desirable Waterford Subdivision of Merrillville! Designed with luxury, space, and flexibility in mind, this home offers a versatile layout perfect for modern living or multigenerational households. Featuring. two full kitchens, stainless steel appliances, two laundry rooms, the layout accommodates a variety of lifestyles with ease. The luxurious primary suite includes cathedral ceilings, a spa- like en-suite with double sinks, a glass shower, jacuzzi tub, and double walk in closets. All bedrooms feature spacious walk in closets offering plenty of storage.Downstairs you'll find a fully finished basement with it's own private entrance, chair lift, full kitchen, bedroom, full bathroom and laundry room, ideal for guests, or in-laws, or related living.Step outside to your own private oasis. The beautifully landscaped, fenced backyard with a heated pool, is perfect for entertaining and relaxing. Additional features include, custom blinds throughout, ceramic tile, carpet, and hardwood flooring, both kitchens appliances all stay! This home offers the ideal balance of comfort, functionality, and convenience, with easy access to local highways and shopping.Don't miss the opportunity to make this spacious, move-in-ready home yours! 48 hr notice required before showing

4
beds

4
baths

3,360 Sq.Ft. LIVING AREA

0.36 Acres lot

Fred Long

Fred Long

Kimberly Perry

Kimberly Perry

Features & Amenities

Interior

  • total bedrooms4
  • Total bathrooms4
  • full bathrooms3
  • half bathroom1
  • Laundry room Electric Dryer Hookup, Sink, Main Level, Lower Level, Laundry Room, Gas Dryer Hookup
  • Fireplace Electric, Living Room
  • APPLIANCES Dishwasher, Refrigerator, Washer, Stainless Steel Appliance(s), Microwave, Other, Gas Range, Dryer
  • other interior Features Ceiling Fan(s), Recessed Lighting, Walk-In Closet(s), Vaulted Ceiling(s), Pantry, Granite Counters, Kitchen Island, In-Law Floorplan, His and Hers Closets, Entrance Foyer, Eat-in Kitchen, Double Vanity

Area & Lot

  • Status Sold
  • Living Area3,360 Sq.Ft.
  • Lot Area0.36 Acres
  • MLS® ID823948
  • TypeResidential
  • YEAR BUILT2018
  • View DescriptionNeighborhood, None
  • Elementary SchoolJonas E Salk Elementary School
  • Middle SchoolMerrillville Intermediate School
  • High SchoolMerrillville High School
  • School DistrictMerrillville

Exterior

  • STORIES2
  • Garage Space3.0
  • water SourcePublic
  • utilitiesElectricity Connected, Natural Gas Available, Water Connected, Underground Utilities, Sewer Connected, Sewer Available
  • PoolAbove Ground, Heated
  • lot featuresBack Yard, Paved, Private, Landscaped, Few Trees, Front Yard
  • parkingAttached, Driveway, Paved, On Street, Off Street, Kitchen Level, Garage Faces Front, Garage Door Opener
  • HEAT TYPECentral, Natural Gas, Forced Air
  • sewerPublic Sewer
  • Disability FeaturesAccessible Doors
  • HOA AmenitiesNone
  • security FeaturesCarbon Monoxide Detector(s), Security System, Smoke Detector(s), Fire Alarm
  • other exterior FeaturesPrivate Yard

Financial

  • Sales Price$490,000
  • Real Estate Tax $4,406/yr
  • HOA $100/yr

Work With Us

Your next move starts with the right connection. We make it easy to find a real estate professional who understands your needs.

Follow Me on Instagram