



Leave a Message

By providing your contact information to Better Homes and Gardens - Connections, your personal information will be processed in accordance with Better Homes and Gardens - Connections's Privacy Policy. By checking the box(es) below, you expressly consent to receive marketing or promotional real estate communication from Better Homes and Gardens - Connections in the manner selected by you. For SMS text messages, message frequency varies. Message and data rates may apply. Consent is not a condition of purchase of any goods or services. You may opt out of receiving further communications from Better Homes and Gardens - Connections at any time. To opt out of receiving SMS text messages, reply STOP to unsubscribe. SMS text messaging is subject to our Terms of Use.

Thank you for your message. We will be in touch with you shortly.

Explore Our Properties
8569 Graystone Drive
SEE ALL PHOTOS
8569 Graystone Drive
Courtesy of HomeSmart Legacy, Roman Sawczak, Listing Contact: (219) 381-6966 
Sold

8569 Graystone Drive

8569 Graystone Drive, Lowell, IN 46356

$292,316
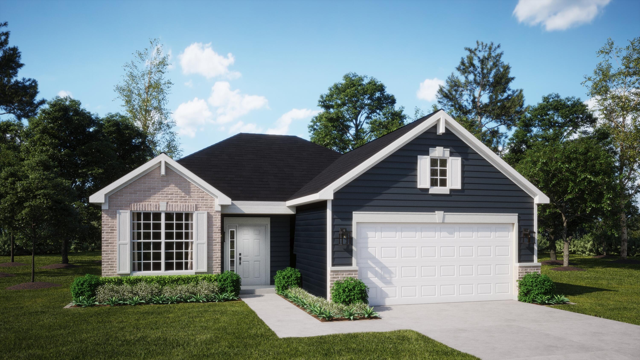
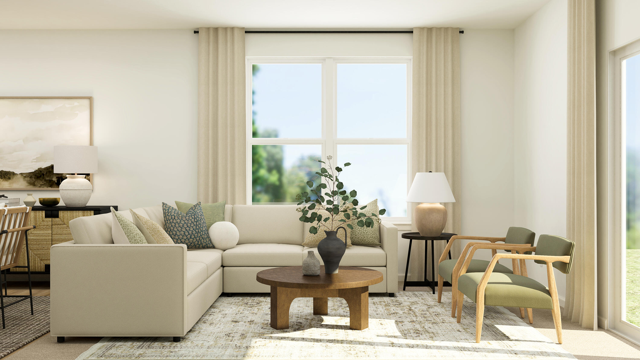
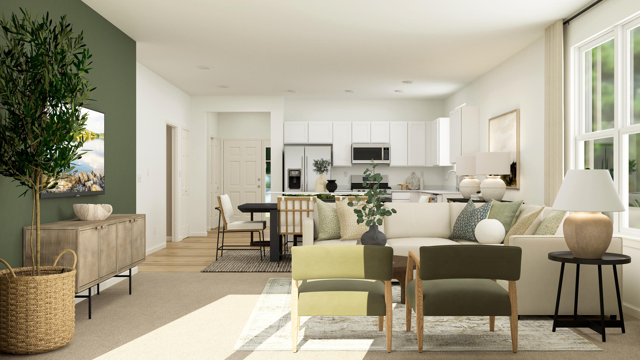
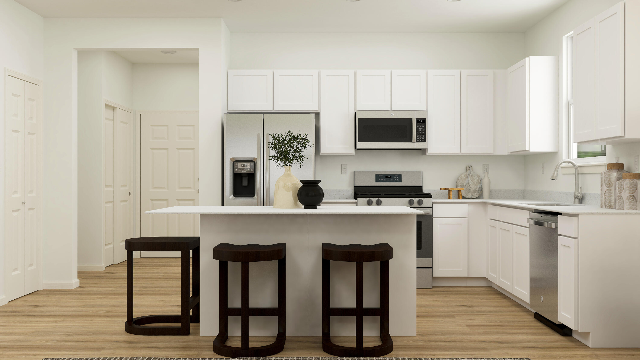
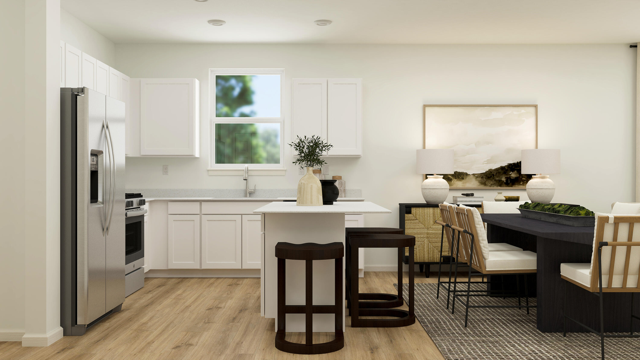
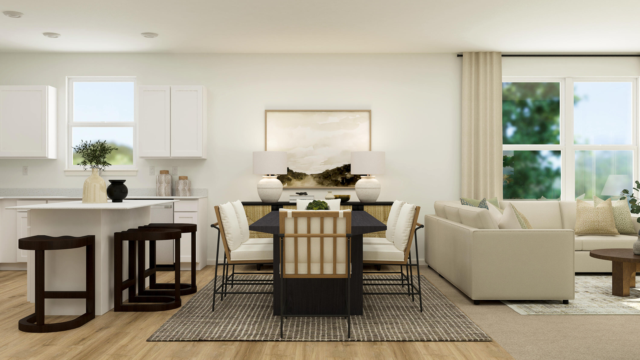
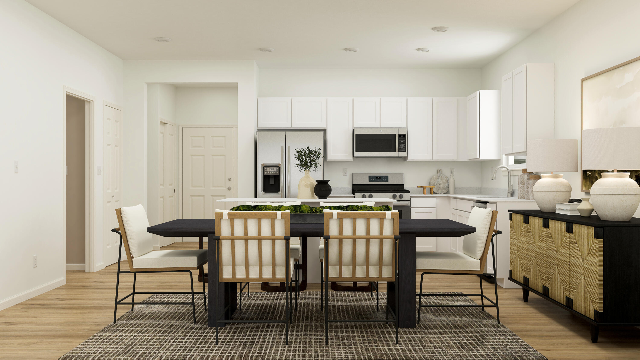
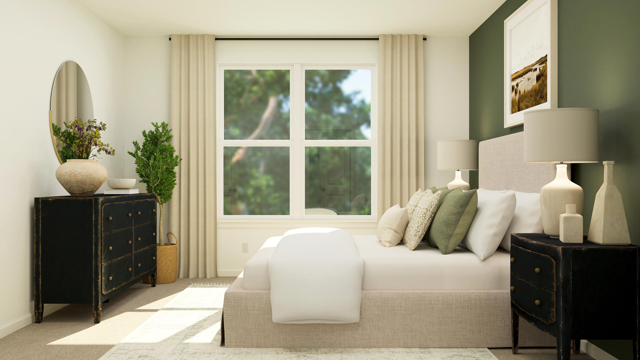
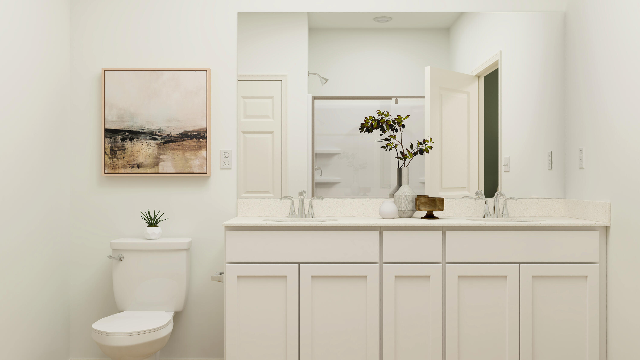
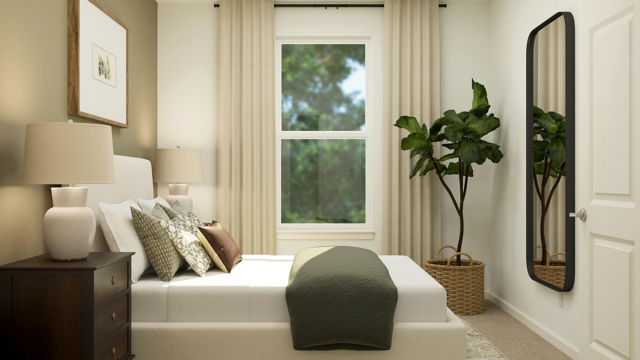
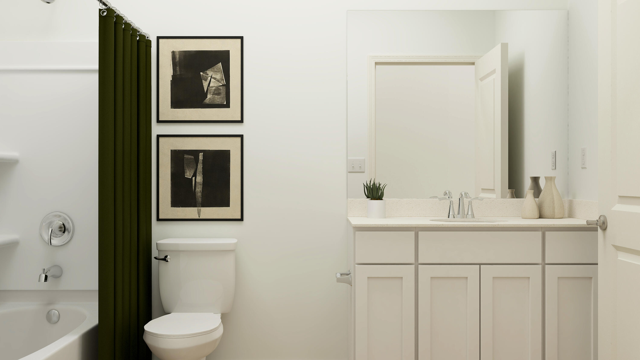
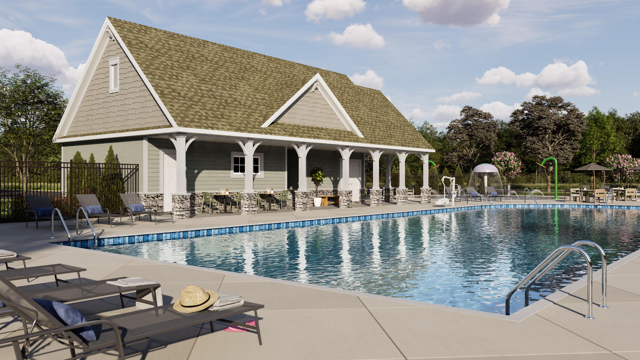
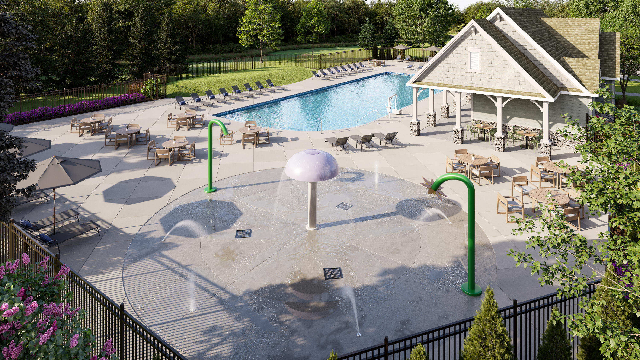
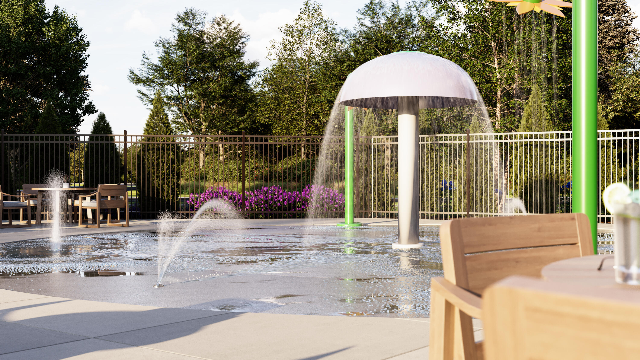
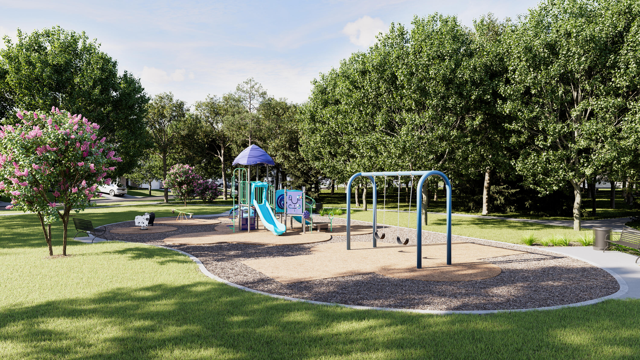
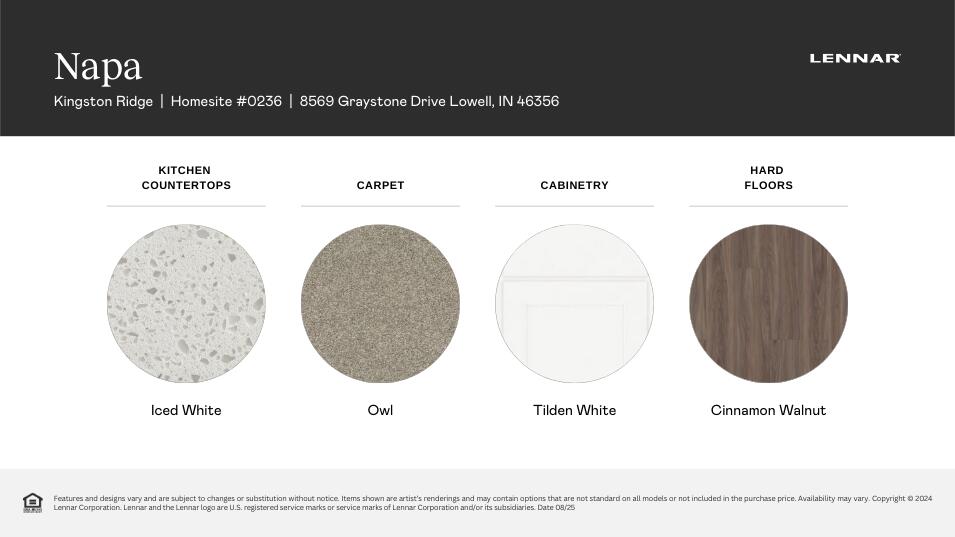
SPECIAL FINANCING AVAILABLE!! READY FOR SEPTEMBER DELIVERY!! Homesite# 0236 The Napa is a thoughtfully designed single-story home that perfectly blends modern convenience with comfortable living. This elegant floor plan features two bedrooms, two full bathrooms, and an open-concept layout that seamlessly connects the kitchen, family room, and dining area--creating a welcoming space ideal for both everyday life and entertaining. At the heart of the home, the stylish kitchen showcases a large center island, Quartz countertops, stainless steel appliances, and abundant cabinetry--ideal for meal prep, hosting, or casual dining. A private study provides a flexible space for a home office, reading nook, or creative retreat. Additional conveniences include a dedicated laundry room and a spacious two-car garage for added functionality. The owner's suite offers a tranquil escape, complete with a generous walk-in closet and a luxurious en-suite bathroom. A secondary bedroom and full guest bathroom provide comfortable accommodations for family or visitors. This home also includes 9-foot ceilings, luxury vinyl plank flooring, plush carpeting, Deluxe shower upgrades, and smart-height water-saving commodes. Exterior will be slate color siding with Essex color brick. (pic for reference ONLY)*Photos are not this actual home* Kingston Ridge is a beautifully designed master-planned community. The Andare series features low-maintenance ranch homes now for sale in Lowell, Indiana. Residents here enjoy a range of onsite amenities, including a resort-style swimming pool, miles of biking and walking trails, and a children's playground--perfect for active families and outdoor enthusiasts. The community is served by the highly regarded Tri-Creek School Corporation, providing access to exemplary schools. Kingston Ridge offers a peaceful rural lifestyle while maintaining convenient access to major highways such as Route 2, US-41, and Route 65, making commuting and travel effortless.

2
beds

2
baths

1,527 Sq.Ft. LIVING AREA

8,000 Sq.Ft. lot

Amy Blanton

Amy Blanton

Features & Amenities

Interior

  • total bedrooms2
  • Total bathrooms2
  • full bathrooms2
  • Laundry room Gas Dryer Hookup, Washer Hookup, Laundry Room
  • APPLIANCES Disposal, Microwave, Gas Range, Dishwasher
  • other interior Features Double Vanity, Walk-In Closet(s), Pantry, Open Floorplan, Kitchen Island, Entrance Foyer

Area & Lot

  • Status Sold
  • Date Sold November 25, 2025
  • Living Area1,527 Sq.Ft.
  • Lot Area8,000 Sq.Ft.
  • MLS® ID826895
  • TypeResidential
  • YEAR BUILT2025
  • NeighborhoodLowell
  • View DescriptionNeighborhood
  • Elementary SchoolOak Hill Elementary
  • Middle SchoolLowell Middle School
  • High SchoolLowell Senior High School
  • School DistrictTri-Creek

Exterior

  • STORIES1
  • Garage Space2.0
  • water SourcePublic
  • utilitiesCable Available, Water Connected, Underground Utilities, Sewer Connected, Natural Gas Connected, Electricity Connected
  • lot featuresBack Yard, Private, Paved, Landscaped, Front Yard, Few Trees
  • parkingAttached, Driveway, Concrete, Off Street
  • HEAT TYPECentral, Natural Gas, Forced Air
  • sewerPublic Sewer
  • HOA AmenitiesMaintenance Grounds, Snow Removal, Pool, Playground
  • security FeaturesCarbon Monoxide Detector(s), Smoke Detector(s), Other
  • other exterior FeaturesLighting, Rain Gutters, Private Yard

Financial

  • Sales Price$292,316
  • HOA $158/mo
View Virtual Tour

Lowell

Explore

Work With Us

Your next move starts with the right connection. We make it easy to find a real estate professional who understands your needs.

Follow Me on Instagram