Leave a Message

By providing your contact information to Better Homes and Gardens - Connections, your personal information will be processed in accordance with Better Homes and Gardens - Connections's Privacy Policy. By checking the box(es) below, you expressly consent to receive marketing or promotional real estate communication from Better Homes and Gardens - Connections in the manner selected by you. For SMS text messages, message frequency varies. Message and data rates may apply. Consent is not a condition of purchase of any goods or services. You may opt out of receiving further communications from Better Homes and Gardens - Connections at any time. To opt out of receiving SMS text messages, reply STOP to unsubscribe. SMS text messaging is subject to our Terms of Use.

Thank you for your message. We will be in touch with you shortly.

Explore Our Properties
8608 W 139th Avenue
8608 W 139th Avenue
8608 W 139th Avenue
8608 W 139th Avenue
8608 W 139th Avenue
8608 W 139th Avenue
8608 W 139th Avenue
8608 W 139th Avenue
8608 W 139th Avenue
8608 W 139th Avenue
8608 W 139th Avenue
8608 W 139th Avenue
8608 W 139th Avenue
8608 W 139th Avenue
8608 W 139th Avenue
8608 W 139th Avenue
8608 W 139th Avenue
8608 W 139th Avenue
8608 W 139th Avenue
8608 W 139th Avenue
8608 W 139th Avenue
8608 W 139th Avenue
8608 W 139th Avenue
8608 W 139th Avenue
8608 W 139th Avenue
8608 W 139th Avenue
8608 W 139th Avenue
8608 W 139th Avenue
8608 W 139th Avenue
SEE ALL PHOTOS
8608 W 139th Avenue
8608 W 139th Avenue
8608 W 139th Avenue
8608 W 139th Avenue
8608 W 139th Avenue
8608 W 139th Avenue
8608 W 139th Avenue
8608 W 139th Avenue
8608 W 139th Avenue
8608 W 139th Avenue
8608 W 139th Avenue
8608 W 139th Avenue
8608 W 139th Avenue
8608 W 139th Avenue
8608 W 139th Avenue
8608 W 139th Avenue
8608 W 139th Avenue
8608 W 139th Avenue
8608 W 139th Avenue
8608 W 139th Avenue
8608 W 139th Avenue
8608 W 139th Avenue
8608 W 139th Avenue
8608 W 139th Avenue
8608 W 139th Avenue
8608 W 139th Avenue
8608 W 139th Avenue
8608 W 139th Avenue
8608 W 139th Avenue
Courtesy of Better Homes and Gardens Real
Sold

8608 W 139th Avenue

8608 W 139th Avenue, Cedar Lake, IN 46303

$255,000
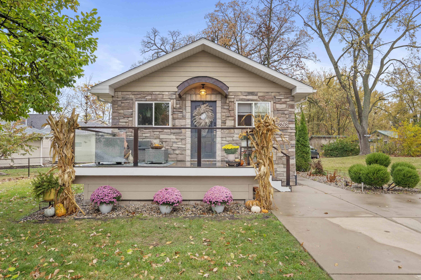
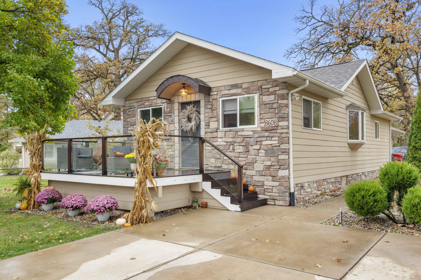
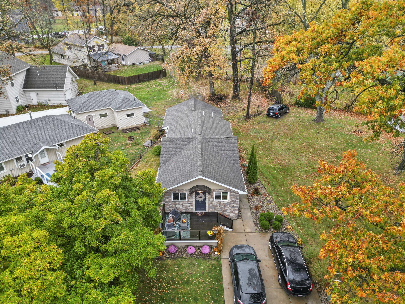
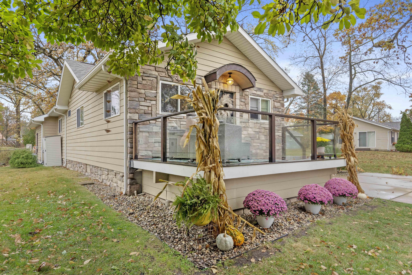
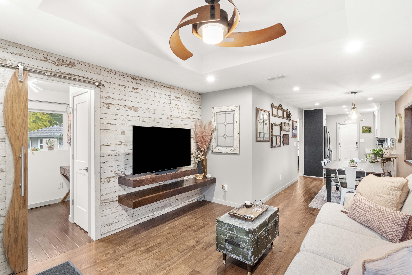
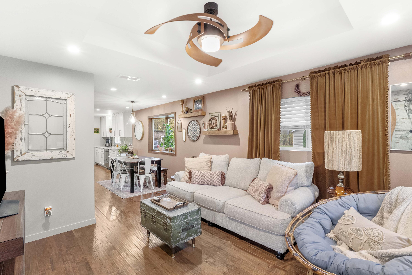
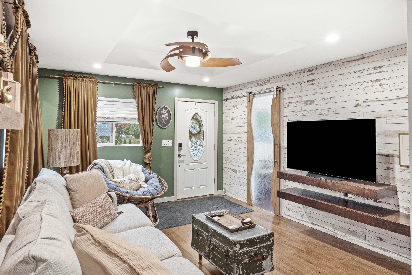
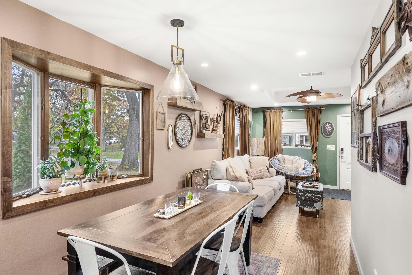
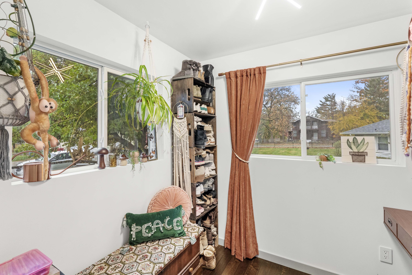
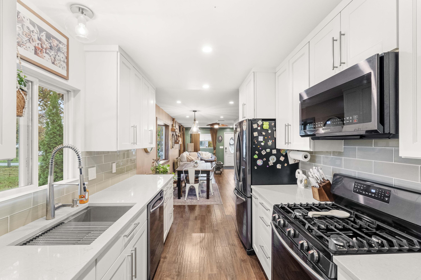
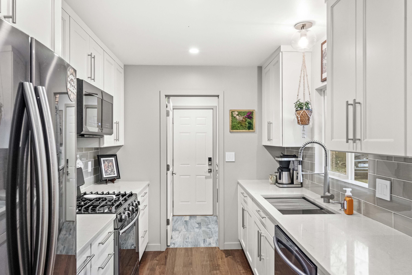
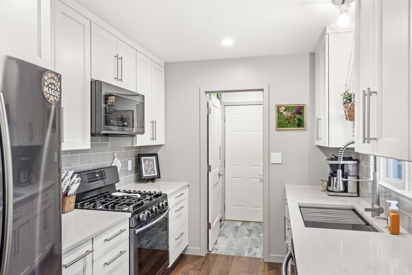
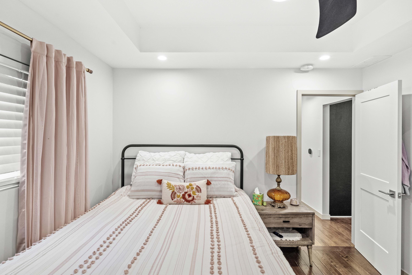
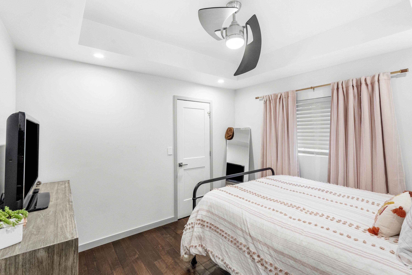
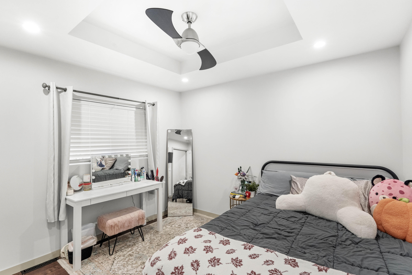
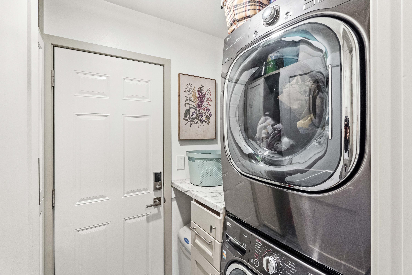
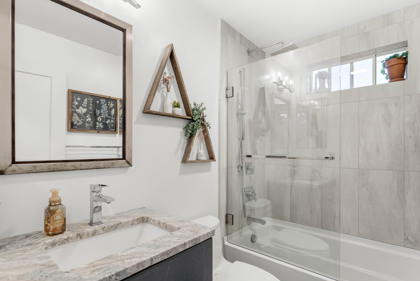
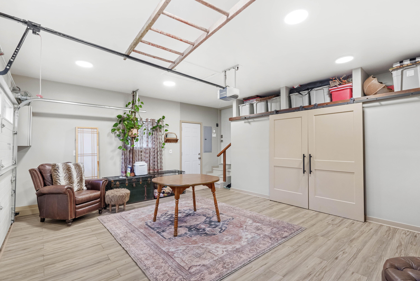
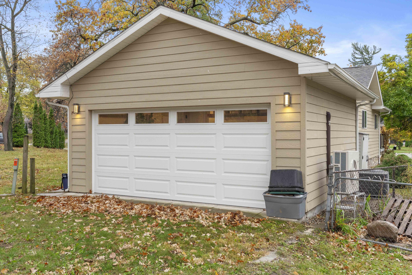
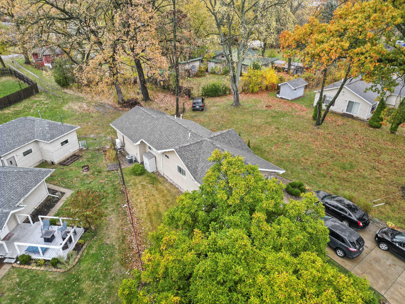
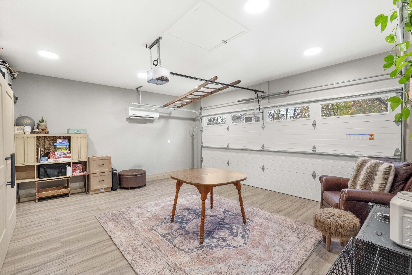
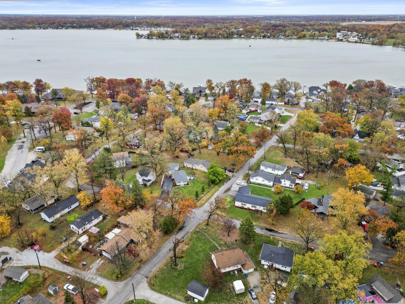
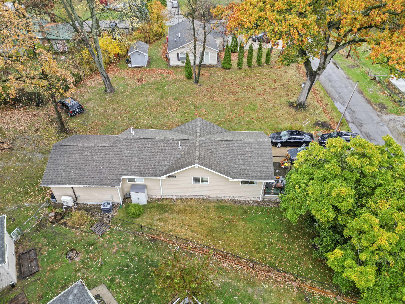
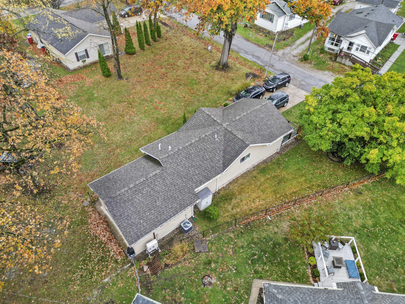
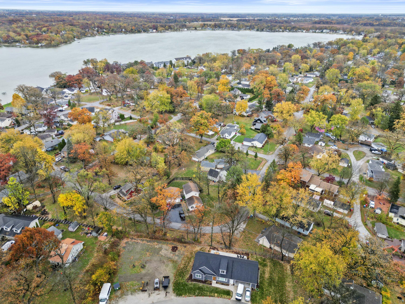
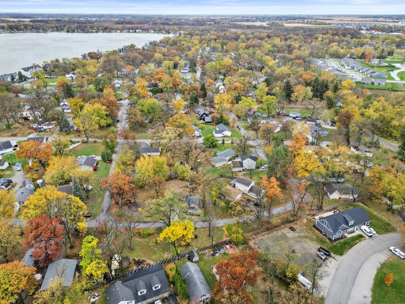
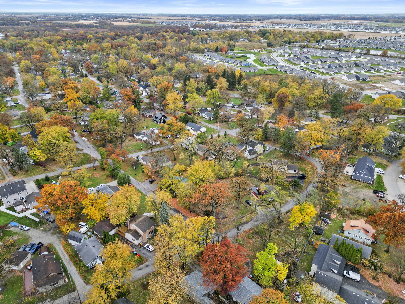
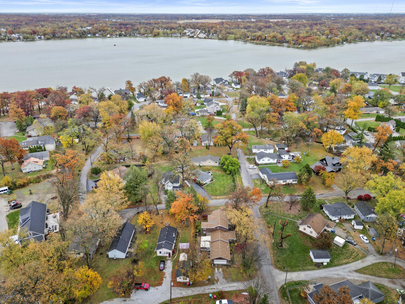
This Charming Cozy Bungalow with Lake Rights is a must see! If you think the pictures are beautiful wait till you walk through the front door you will immediately feel right at home! The front porch deck is made of Brazilian Walnut and has glass railings with LED lighting underneath them as well as hidden storage under deck. All upgrades were done with high-end materials. Open concept living area with an accent wall and floating shelves, hand-scraped hardwood flooring, tray celling, custom barn door. Kitchen has custom soft close cabinets, quartz counter tops, and only 2 year old SS appliances. Bathroom has heated porcelain title floor with glass tiled spa tub/shower. Custom walk-in closets and tray ceilings in 2 of the bedrooms. Laundry area has a pull out pantry, drawer with built in ironing board, and a tankless hot water heater! 2 car heated garage has been converted to living space for entertaining family and friends and extra storage, also has AC for those warmer days. Schedule a showing and make this your home sweet home before the holidays!

3
beds

1
bath

1,380 Sq.Ft. LIVING AREA

5,815.26 Sq.Ft. lot

Amy Kooi

Amy Kooi

Features & Amenities

Interior

  • total bedrooms3
  • Total bathroom1
  • full bathroom1
  • APPLIANCES Dishwasher, Microwave, Water Softener Owned, Washer/Dryer Stacked, Washer, Refrigerator, Oven, Gas Range, Dryer, Disposal
  • other interior Features Ceiling Fan(s), Walk-In Closet(s), Open Floorplan

Area & Lot

  • Status Sold
  • Date Sold December 4, 2024
  • Living Area1,380 Sq.Ft.
  • Lot Area5,815.26 Sq.Ft.
  • MLS® ID812453
  • TypeResidential
  • YEAR BUILT1935
  • Architecture StylesBungalow
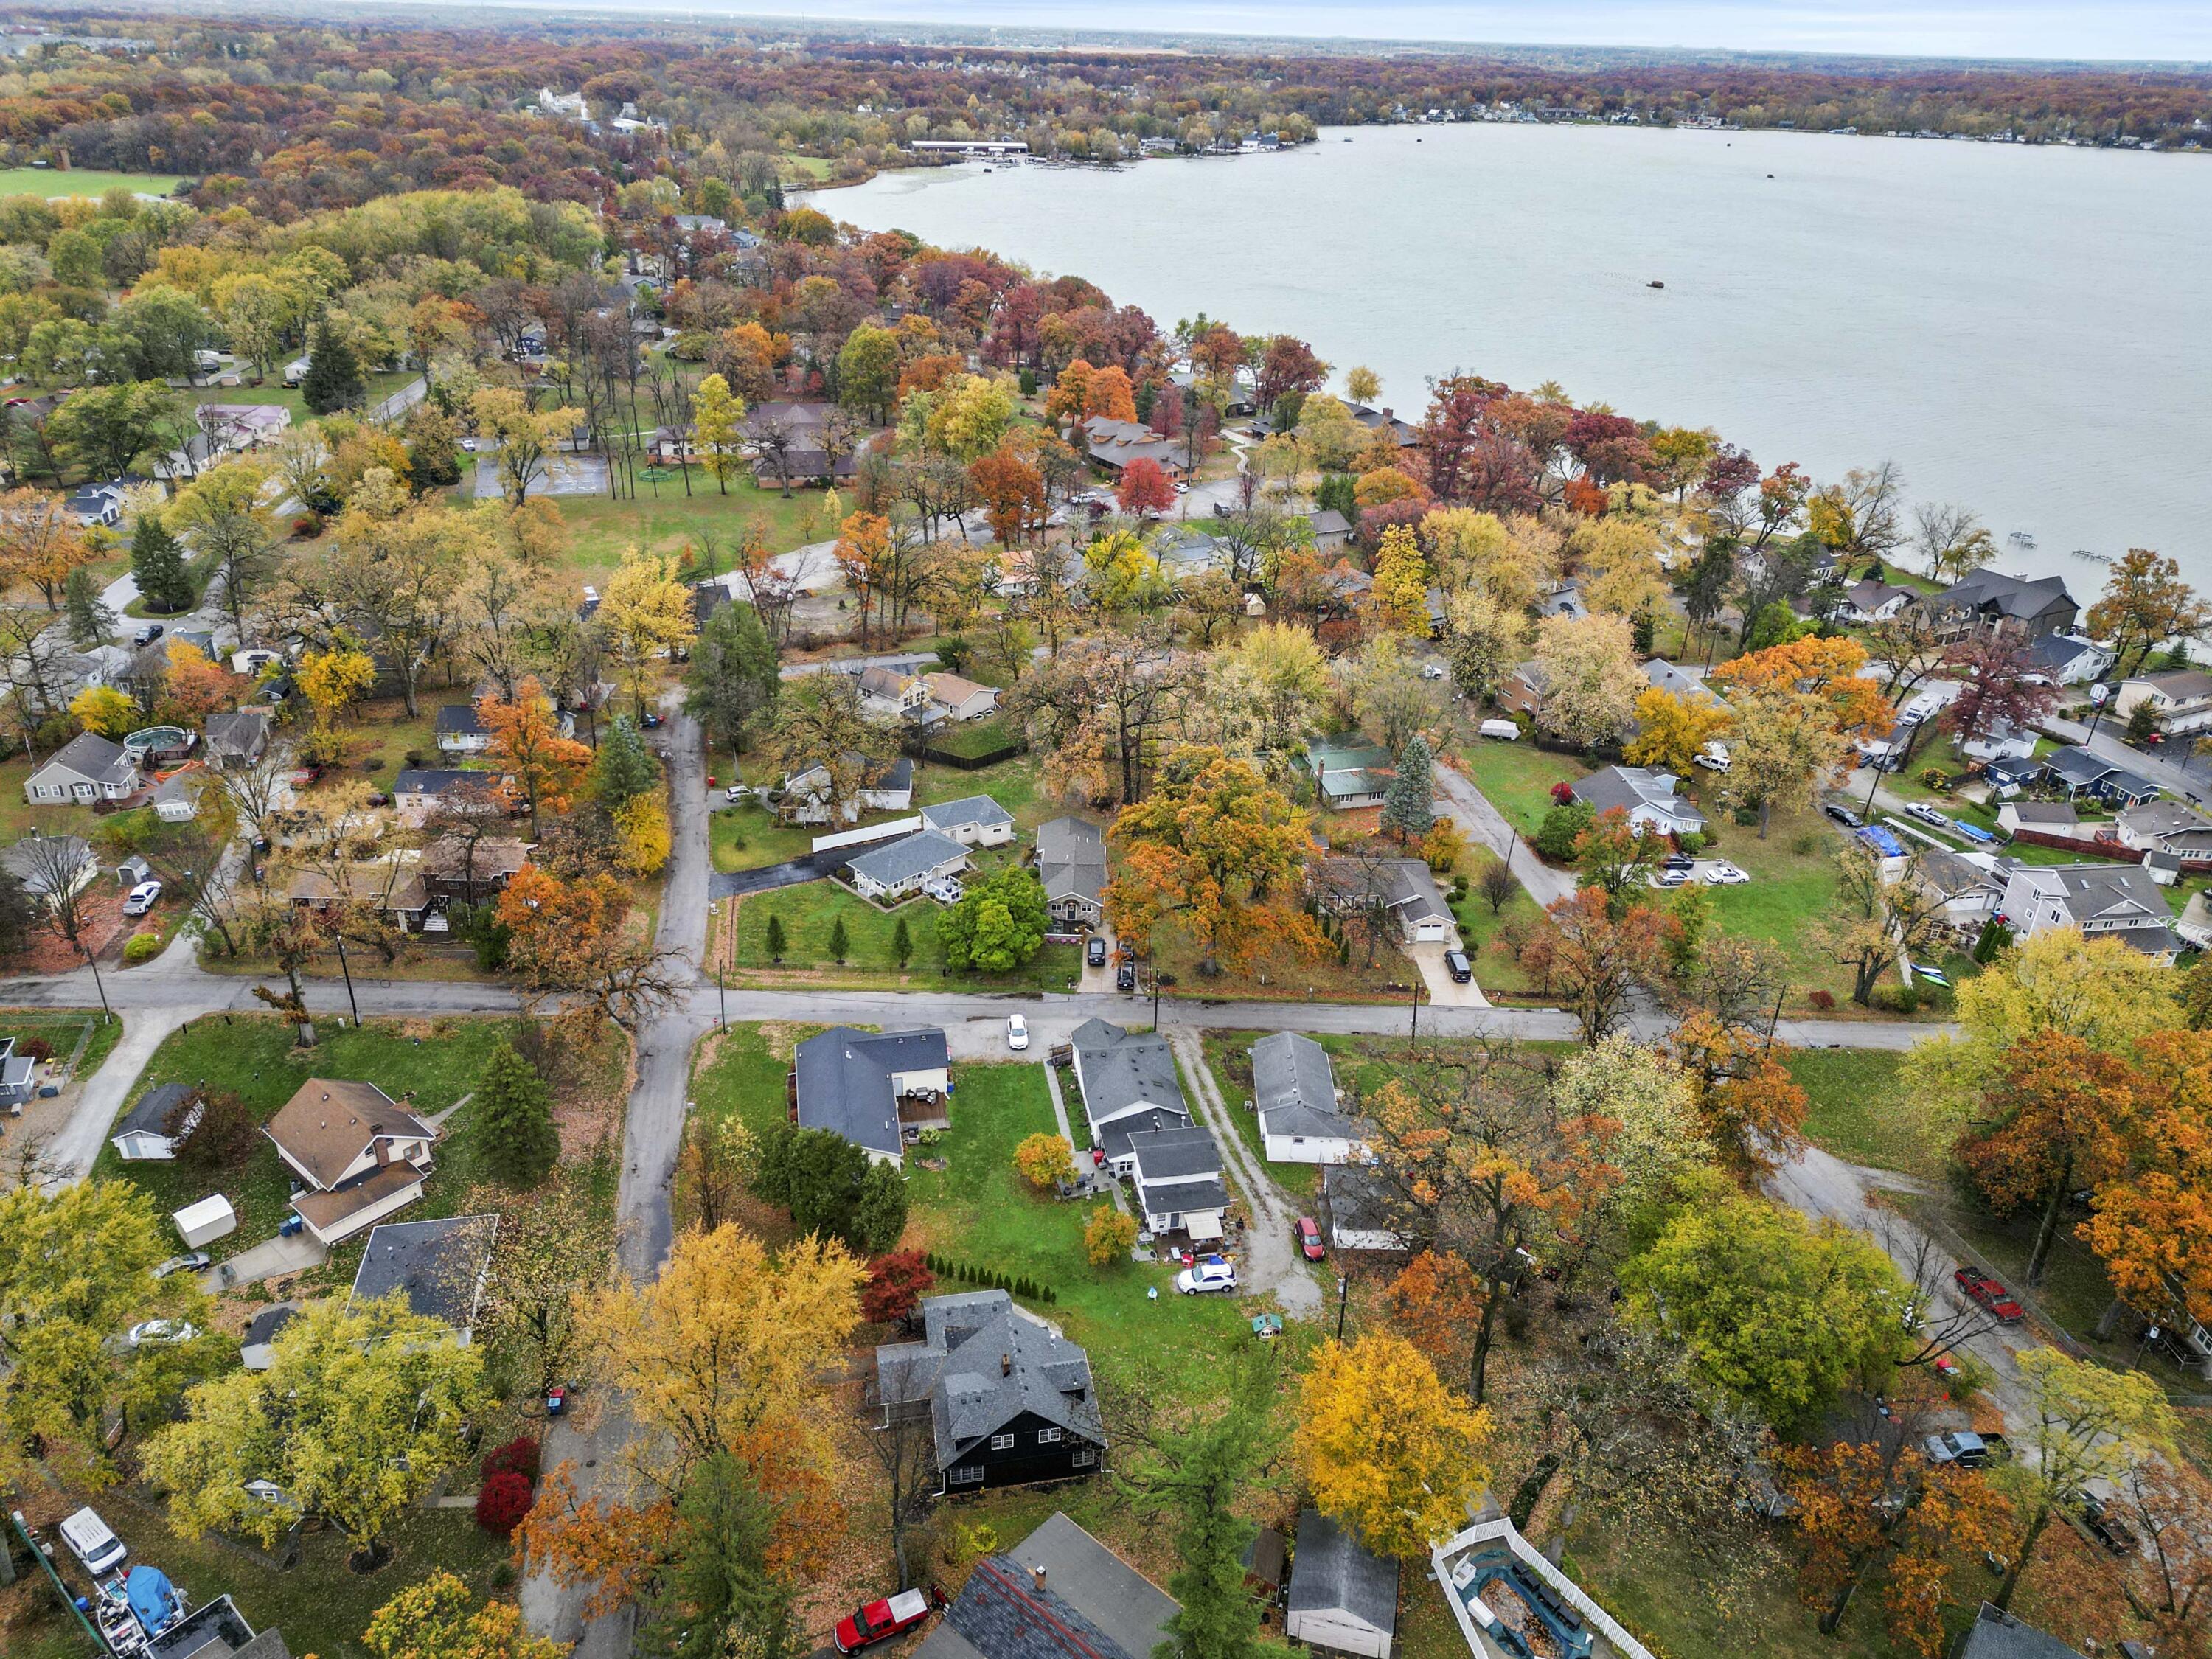
  • Water FrontageLake Privileges
  • View DescriptionNone
  • Elementary SchoolJane Ball Elementary School
  • Middle SchoolHanover Central Middle School
  • High SchoolHanover Central High School
  • School DistrictHanover

Exterior

  • STORIES1
  • Garage Space2.0
  • water SourceWell
  • lot featuresLandscaped, Paved, Level
  • parkingAdditional Parking, Converted Garage, Heated Garage, Garage Door Opener, Driveway, Attached
  • HEAT TYPENatural Gas
  • sewerPublic Sewer
  • HOA AmenitiesOther, Picnic Area
  • other exterior FeaturesLighting

Financial

  • Sales Price$255,000
  • Real Estate Tax $1,697/yr
  • HOA $750/yr

Work With Us

Your next move starts with the right connection. We make it easy to find a real estate professional who understands your needs.

Follow Me on Instagram