Leave a Message

By providing your contact information to Better Homes and Gardens - Connections, your personal information will be processed in accordance with Better Homes and Gardens - Connections's Privacy Policy. By checking the box(es) below, you expressly consent to receive marketing or promotional real estate communication from Better Homes and Gardens - Connections in the manner selected by you. For SMS text messages, message frequency varies. Message and data rates may apply. Consent is not a condition of purchase of any goods or services. You may opt out of receiving further communications from Better Homes and Gardens - Connections at any time. To opt out of receiving SMS text messages, reply STOP to unsubscribe. SMS text messaging is subject to our Terms of Use.

Thank you for your message. We will be in touch with you shortly.

Explore Our Properties
8610 W 92nd Lane
8610 W 92nd Lane
8610 W 92nd Lane
8610 W 92nd Lane
8610 W 92nd Lane
8610 W 92nd Lane
8610 W 92nd Lane
8610 W 92nd Lane
8610 W 92nd Lane
8610 W 92nd Lane
8610 W 92nd Lane
8610 W 92nd Lane
8610 W 92nd Lane
8610 W 92nd Lane
8610 W 92nd Lane
8610 W 92nd Lane
8610 W 92nd Lane
8610 W 92nd Lane
8610 W 92nd Lane
8610 W 92nd Lane
8610 W 92nd Lane
8610 W 92nd Lane
8610 W 92nd Lane
8610 W 92nd Lane
8610 W 92nd Lane
8610 W 92nd Lane
8610 W 92nd Lane
8610 W 92nd Lane
8610 W 92nd Lane
8610 W 92nd Lane
8610 W 92nd Lane
8610 W 92nd Lane
8610 W 92nd Lane
8610 W 92nd Lane
SEE ALL PHOTOS
8610 W 92nd Lane
8610 W 92nd Lane
8610 W 92nd Lane
8610 W 92nd Lane
8610 W 92nd Lane
8610 W 92nd Lane
8610 W 92nd Lane
8610 W 92nd Lane
8610 W 92nd Lane
8610 W 92nd Lane
8610 W 92nd Lane
8610 W 92nd Lane
8610 W 92nd Lane
8610 W 92nd Lane
8610 W 92nd Lane
8610 W 92nd Lane
8610 W 92nd Lane
8610 W 92nd Lane
8610 W 92nd Lane
8610 W 92nd Lane
8610 W 92nd Lane
8610 W 92nd Lane
8610 W 92nd Lane
8610 W 92nd Lane
8610 W 92nd Lane
8610 W 92nd Lane
8610 W 92nd Lane
8610 W 92nd Lane
8610 W 92nd Lane
8610 W 92nd Lane
8610 W 92nd Lane
8610 W 92nd Lane
8610 W 92nd Lane
8610 W 92nd Lane
Sold

8610 W 92nd Lane

8610 W 92nd Lane, St John, IN 46373

$531,000
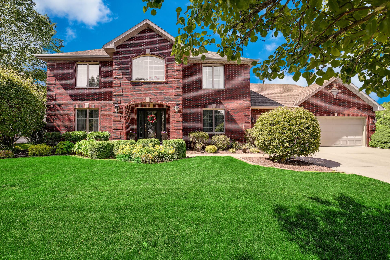
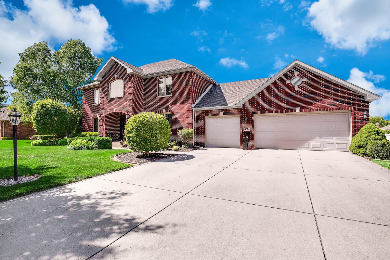
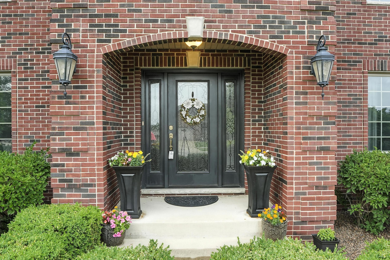
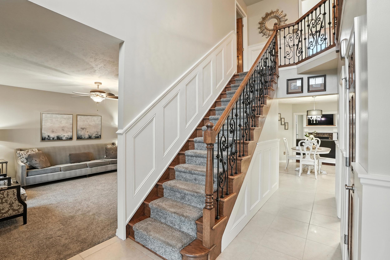
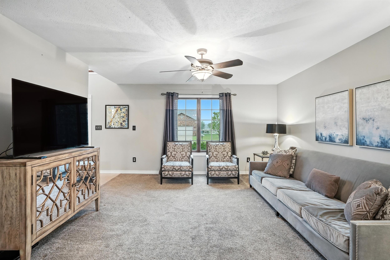
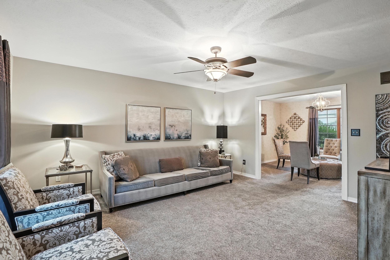
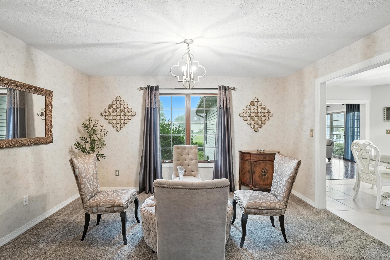
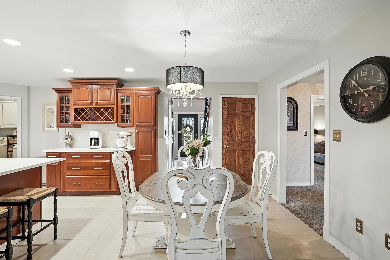
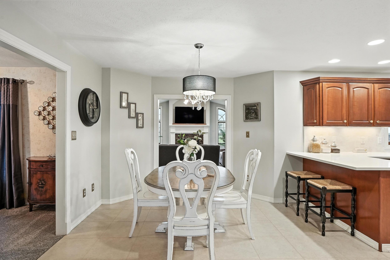
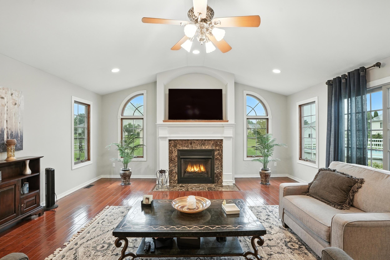
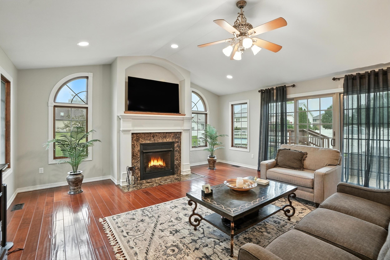
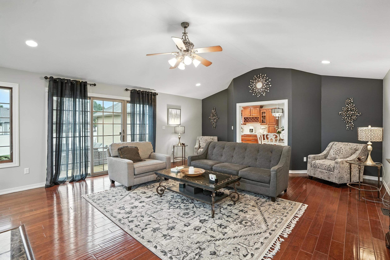
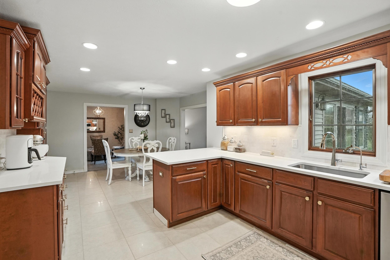
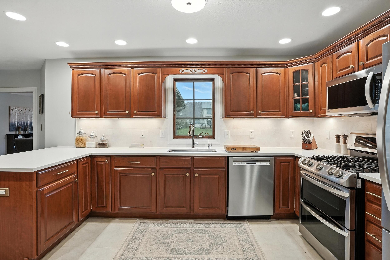
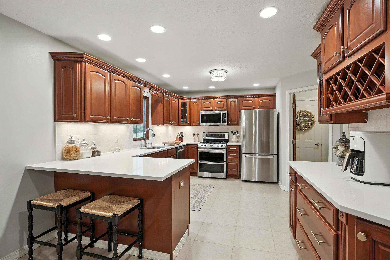
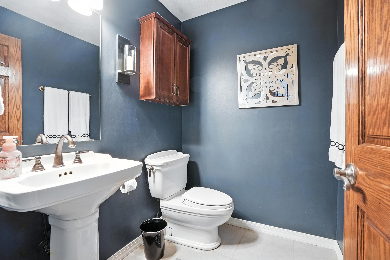
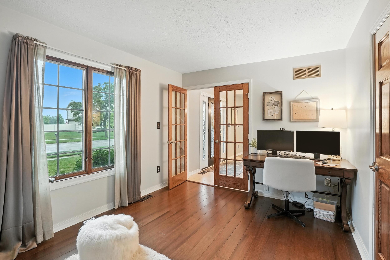
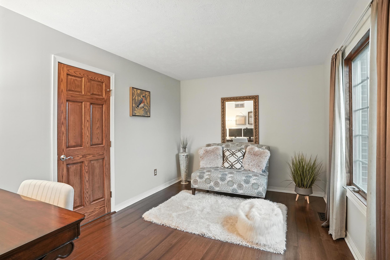
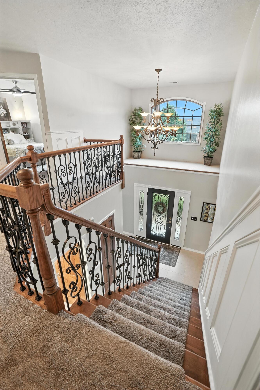
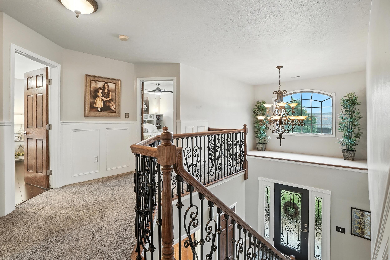
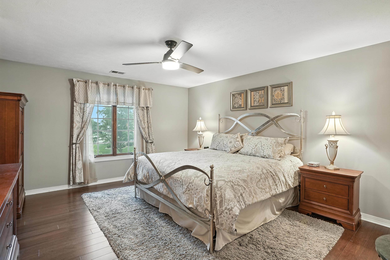
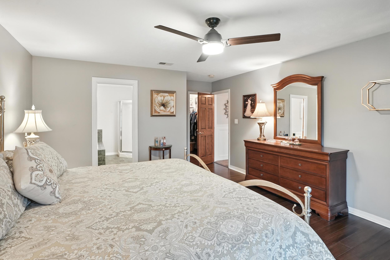
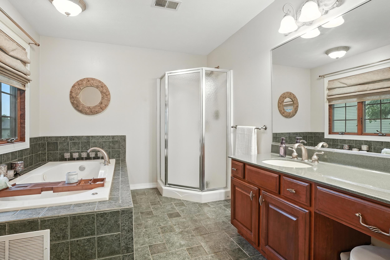
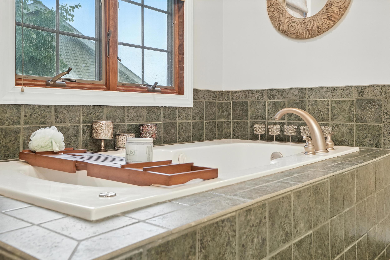
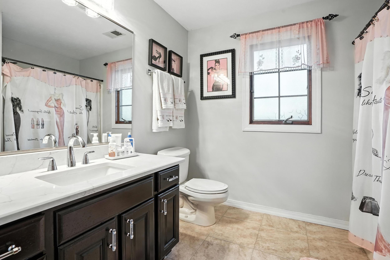
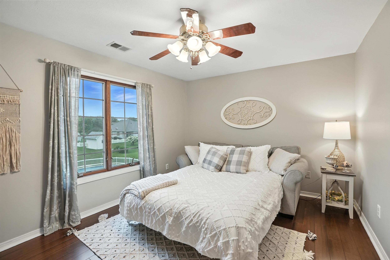
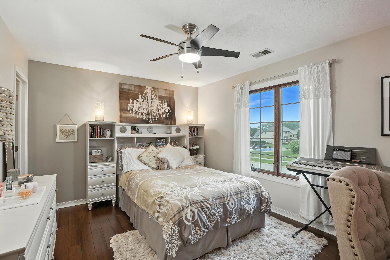
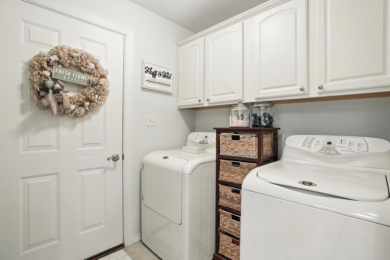
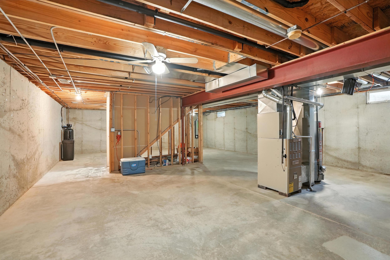
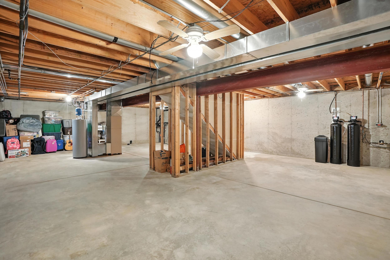
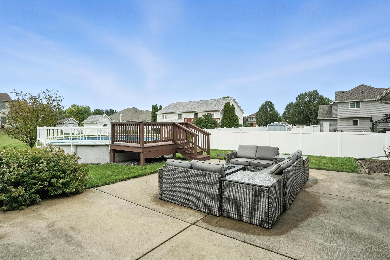
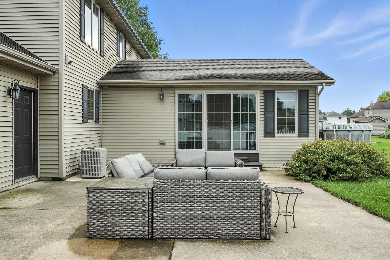
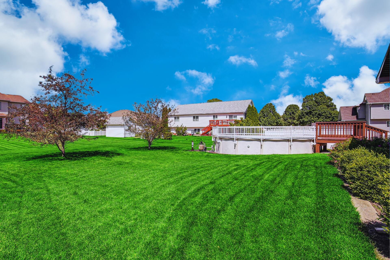
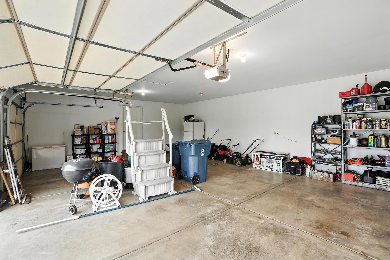
Welcome to this beautifully updated, all-brick front home located in a quiet neighborhood within the highly rated 4-Star Lake Central School District. Built with 2x6 construction and solid oak six-panel doors, this home offers both quality craftsmanship and energy efficiency. With 2,761 finished sq ft, 3 bedrooms upstairs, and a main floor office with French doors and a walk-in closet that can easily serve as a 4th bedroom, this layout is as functional as it is stylish.Step inside to find updated paint and gorgeous updates throughout. The main level features a formal dining room, a den, and a spacious eat-in kitchen that opens to the show-stopping vaulted great room--complete with engineered cherry wood flooring, a marble gas fireplace with a built-in heat blower for year-round comfort.The chef's kitchen is loaded with thoughtful upgrades including cherry cabinetry, two pull-out Lazy Susans, pull-out drawers, 36" pot drawers, a built-in pantry cabinet, under-cabinet lighting, wine rack, and marble backsplash. Stainless steel appliances stay with the home, along with a reverse osmosis water system for clean, crisp drinking water.All bedrooms feature walk-in closets and bamboo wood flooring, offering warmth, durability, and eco-conscious style. The bathrooms and kitchen are finished with porcelain tile, blending elegance with low-maintenance durability.Enjoy outdoor living on the .37-acre lot, complete with a 21-foot round pool, entertaining deck, and a large patio--perfect for summer fun and weekend gatherings. Additional highlights include: 2-person Jacuzzi Tub in Primary Bath, Finished 3-car garage with new smart garage door openers and exterior wood trim, Beautiful new front door for enhanced curb appeal, Custom wood wainscoting in the foyer, hallways, and staircase, Smart thermostat for modern comfort, Maytag washer and dryer included, Unfinished basement with rough-in plumbing for a future bathroom. Don't miss your chance to make it yours!

3
beds

3
baths

2,761 Sq.Ft. LIVING AREA

0.37 Acres lot

Theresa Casillas

Theresa Casillas

Features & Amenities

Interior

  • total bedrooms3
  • Total bathrooms3
  • full bathrooms2
  • half bathroom1
  • Laundry room Gas Dryer Hookup, Washer Hookup, Main Level
  • Fireplace Blower Fan, Gas, Great Room
  • APPLIANCES Dishwasher, Refrigerator, Washer, Stainless Steel Appliance(s), Gas Cooktop, Microwave, Gas Water Heater, Gas Range, Freezer, ENERGY STAR Qualified Appliances, Dryer
  • other interior Features Ceiling Fan(s), Pantry, Walk-In Closet(s), Vaulted Ceiling(s), Tray Ceiling(s), Stone Counters, Recessed Lighting, Kitchen Island, Entrance Foyer, Eat-in Kitchen, Double Vanity

Area & Lot

  • Status Sold
  • Date Sold September 8, 2025
  • Living Area2,761 Sq.Ft.
  • Lot Area0.37 Acres
  • MLS® ID825240
  • TypeResidential
  • YEAR BUILT2004
  • NeighborhoodSt. John
  • View DescriptionNeighborhood
  • High SchoolLake Central High School
  • School DistrictLake Central

Exterior

  • STORIES2
  • Garage Space3.0
  • water SourcePublic
  • utilitiesCable Connected, Water Connected, Sewer Connected, Natural Gas Connected, Electricity Connected
  • PoolAbove Ground
  • lot featuresBack Yard, Landscaped, Front Yard
  • parkingAttached, Concrete, Kitchen Level, Garage Faces Front, Garage Door Opener
  • HEAT TYPEForced Air
  • sewerPublic Sewer
  • HOA AmenitiesMaintenance Grounds
  • security FeaturesSmoke Detector(s)
  • other exterior FeaturesNone

Financial

  • Sales Price$531,000
  • Real Estate Tax $3,369/yr
  • HOA $125/yr

St. John

Explore

Work With Us

Your next move starts with the right connection. We make it easy to find a real estate professional who understands your needs.

Follow Me on Instagram