864 Magnolia Lane
864 Magnolia Lane
864 Magnolia Lane
864 Magnolia Lane
864 Magnolia Lane
864 Magnolia Lane
864 Magnolia Lane
864 Magnolia Lane
864 Magnolia Lane
864 Magnolia Lane
864 Magnolia Lane
864 Magnolia Lane
864 Magnolia Lane
864 Magnolia Lane
864 Magnolia Lane
864 Magnolia Lane
864 Magnolia Lane
864 Magnolia Lane
864 Magnolia Lane
864 Magnolia Lane
864 Magnolia Lane
864 Magnolia Lane
864 Magnolia Lane
864 Magnolia Lane
864 Magnolia Lane
864 Magnolia Lane
864 Magnolia Lane
864 Magnolia Lane
864 Magnolia Lane
SEE ALL PHOTOS
864 Magnolia Lane
864 Magnolia Lane
864 Magnolia Lane
864 Magnolia Lane
864 Magnolia Lane
864 Magnolia Lane
864 Magnolia Lane
864 Magnolia Lane
864 Magnolia Lane
864 Magnolia Lane
864 Magnolia Lane
864 Magnolia Lane
864 Magnolia Lane
864 Magnolia Lane
864 Magnolia Lane
864 Magnolia Lane
864 Magnolia Lane
864 Magnolia Lane
864 Magnolia Lane
864 Magnolia Lane
864 Magnolia Lane
864 Magnolia Lane
864 Magnolia Lane
864 Magnolia Lane
864 Magnolia Lane
864 Magnolia Lane
864 Magnolia Lane
864 Magnolia Lane
864 Magnolia Lane
Courtesy of Better Homes and Gardens Real, Theresa Casillas, Listing Contact: (219) 331-8444 
For Sale

864 Magnolia Lane

864 Magnolia Lane, Lowell, IN 46356

$569,900
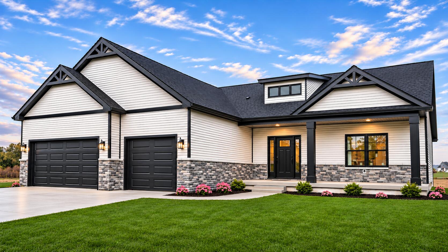
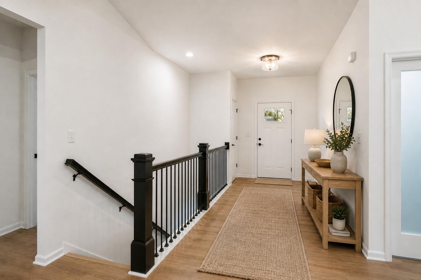
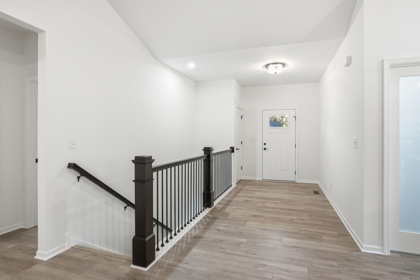
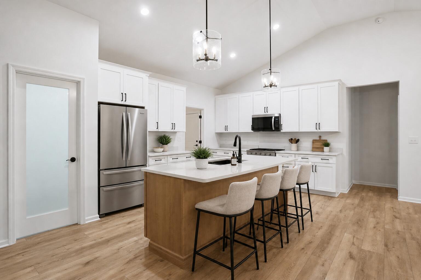
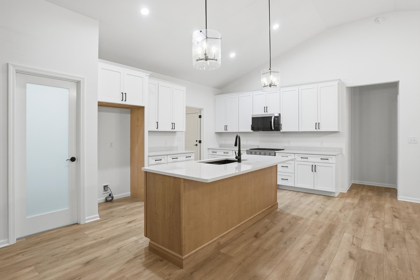
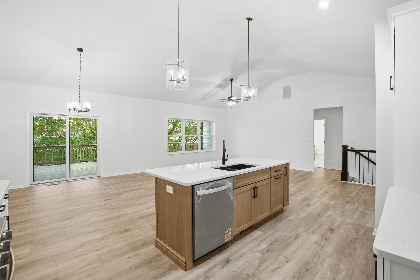
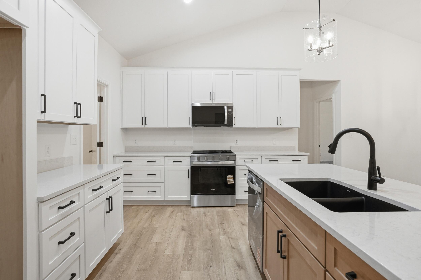
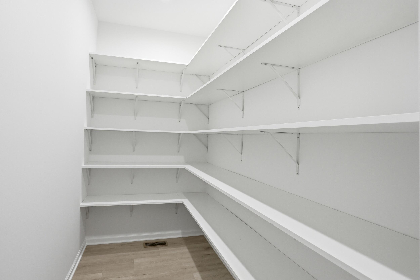
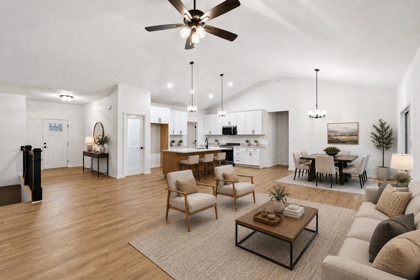
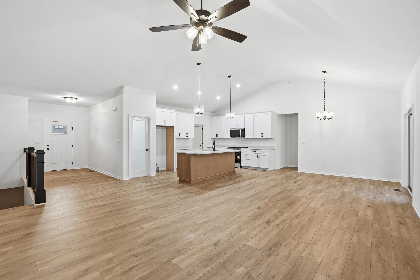
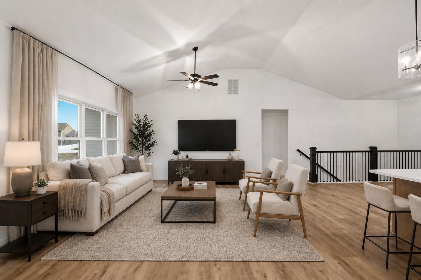
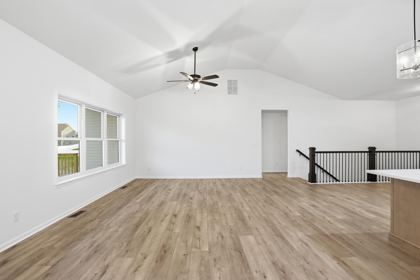
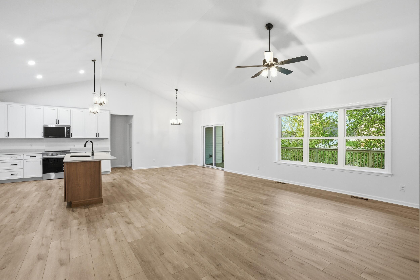
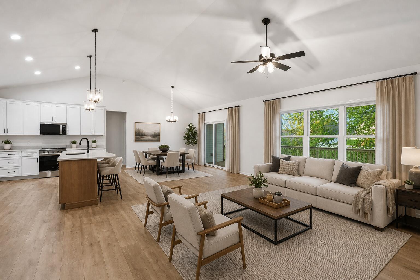
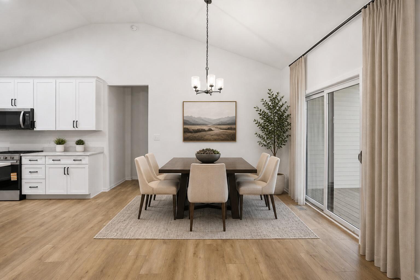
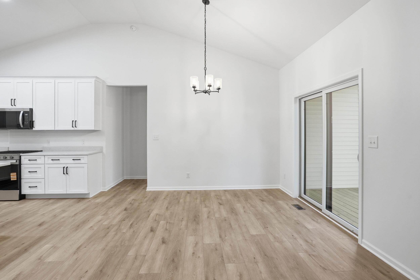
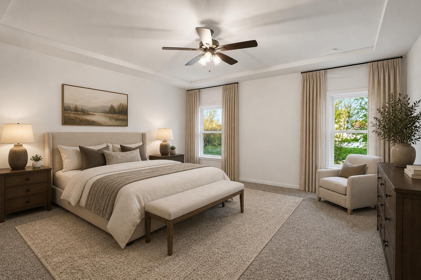
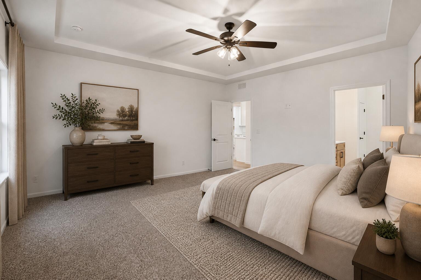
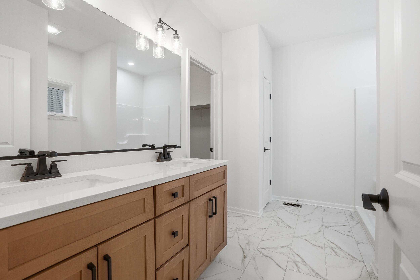
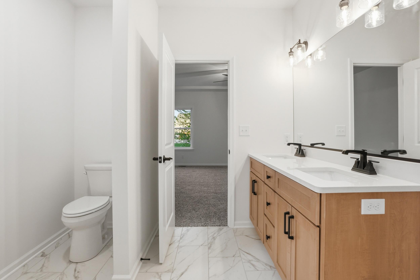
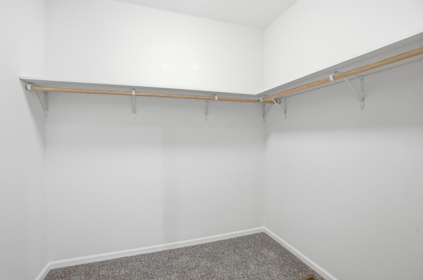
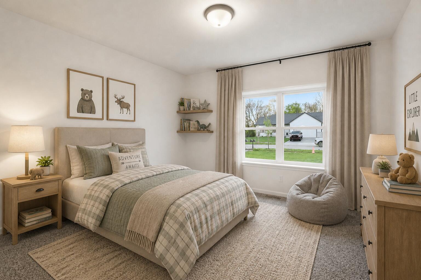
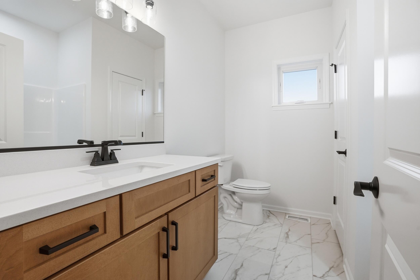
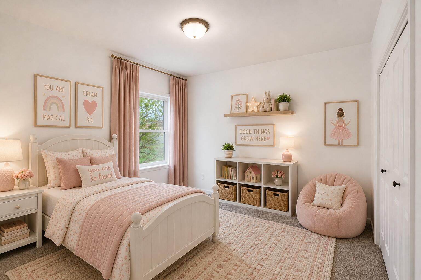
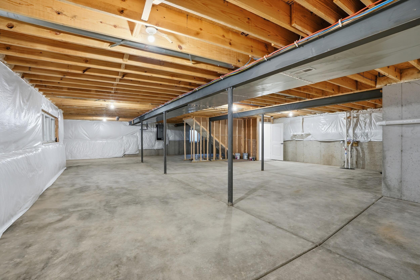
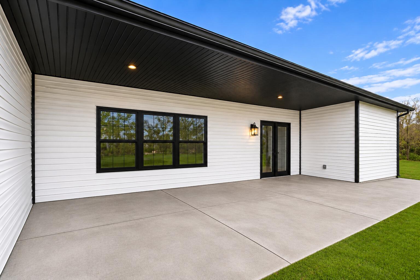
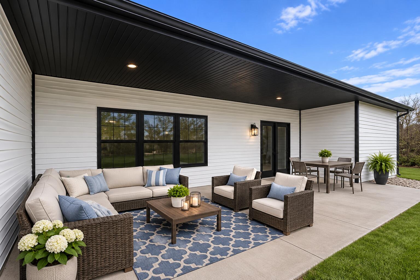
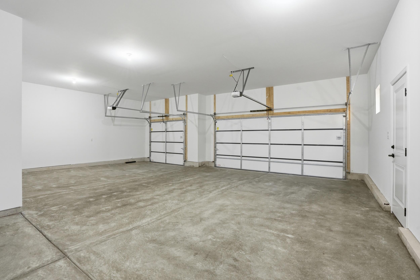
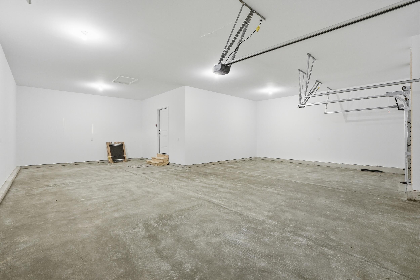
BRAND-NEW CONSTRUCTION | JANUARY 2027 COMPLETION | SAVINGS ALREADY INCLUDED! Why build from the ground up when you can purchase this beautifully upgraded new home for less? Savings are already reflected in the purchase price, offering exceptional new construction value!Introducing the best-selling Expanded Brianna Lynn Ranch! This thoughtfully designed 3-bedroom, 2-bath home features a desirable split-bedroom layout, premium finishes, and spacious open-concept living with vaulted ceilings.The designer kitchen showcases Medallion full-overlay cabinetry with soft-close doors and drawers, an oversized light wood island with quartz countertops, matte black hardware, and an impressive 5x12 walk-in pantry.The spacious 16x16 primary suite features a tray ceiling, walk-in closet, and private bath with double-bowl vanity, quartz countertops, and walk-in shower. Modern plank flooring, solid-core interior doors, and matte black lighting add sophistication throughout.A standout feature is the 35x32 FOUR-CAR TANDEM GARAGE, fully finished, insulated, and painted! Additional highlights include a main-floor mudroom/laundry with porcelain tile and utility sink, quartz countertops and porcelain tile in both bathrooms, and a full 1940 SF unfinished basement with bathroom rough-in.Enjoy outdoor living on the huge covered patio with a 6' overhang, perfect for relaxing or entertaining.Quality construction includes 2x6 exterior walls, Andersen windows, AdvanTech subflooring, whole-house humidifier, and a complete landscaping package.Estimated completion January 2027! Enjoy the benefits of brand-new construction with savings already built into the price!Photos are of a previously completed Brianna Lynn model. Finishes, features, and selections may vary.

3
beds

2
baths

2,089 Sq.Ft. LIVING AREA

10,890 Sq.Ft. lot

Theresa Casillas

Theresa Casillas

Features & Amenities

Interior

  • total bedrooms3
  • Total bathrooms2
  • full bathroom1
  • three quarter bathroom1
  • Laundry room Gas Dryer Hookup, Washer Hookup, Sink, Main Level, Laundry Room
  • APPLIANCES Disposal, Microwave, Dishwasher
  • other interior Features Ceiling Fan(s), Walk-In Closet(s), Vaulted Ceiling(s), Tray Ceiling(s), Stone Counters, Recessed Lighting, Pantry, Open Floorplan, Kitchen Island, Eat-in Kitchen, Entrance Foyer, Double Vanity

Area & Lot

  • Status For Sale
  • Living Area2,089 Sq.Ft.
  • Lot Area10,890 Sq.Ft.
  • MLS® ID848385
  • TypeResidential
  • YEAR BUILT2027
  • NeighborhoodLowell
  • View DescriptionNeighborhood
  • High SchoolLowell Senior High School
  • School DistrictTri-Creek

Exterior

  • STORIES1
  • Garage Space4.0
  • water SourcePublic
  • utilitiesCable Connected, Water Connected, Sewer Connected, Natural Gas Connected, Electricity Connected
  • lot featuresBack Yard, Rectangular Lot, Landscaped, Front Yard
  • parkingAttached, Oversized, Kitchen Level, Garage Faces Front, Concrete, Garage Door Opener
  • HEAT TYPEENERGY STAR Qualified Equipment, Natural Gas
  • sewerPublic Sewer
  • HOA AmenitiesNone
  • other exterior FeaturesRain Gutters

Financial

  • Sales Price$569,900
  • HOA $300/yr
image

Schedule a Showing

We would love to show you our beautiful property. Please select your preferred date and time below. An agent will be in touch shortly to confirm your appointment.

Schedule a Showing

We would love to show you our beautiful property. Please select your preferred date and time below. An agent will be in touch shortly to confirm your appointment.

Thank you for your interest in 864 Magnolia Lane, Lowell, IN 46356. We are reviewing your request and will be in touch shortly!

Mortgage Calculator

Estimate your monthly mortgage payment, including the principal and interest, property taxes, and HOA. Adjust the values to generate a more accurate rate.

All estimates are provided for informational purposes only. Actual amounts may vary.
$0,000 Your Payment 20 15 65
$0,000 Your Payment

Lowell

Explore

Work With Us

Your next move starts with the right connection. We make it easy to find a real estate professional who understands your needs.

Follow Me on Instagram