Leave a Message

By providing your contact information to Better Homes and Gardens - Connections, your personal information will be processed in accordance with Better Homes and Gardens - Connections's Privacy Policy. By checking the box(es) below, you expressly consent to receive marketing or promotional real estate communication from Better Homes and Gardens - Connections in the manner selected by you. For SMS text messages, message frequency varies. Message and data rates may apply. Consent is not a condition of purchase of any goods or services. You may opt out of receiving further communications from Better Homes and Gardens - Connections at any time. To opt out of receiving SMS text messages, reply STOP to unsubscribe. SMS text messaging is subject to our Terms of Use.

Thank you for your message. We will be in touch with you shortly.

Explore Our Properties
8700 Larkspur Lane
8700 Larkspur Lane
8700 Larkspur Lane
8700 Larkspur Lane
8700 Larkspur Lane
8700 Larkspur Lane
8700 Larkspur Lane
8700 Larkspur Lane
8700 Larkspur Lane
8700 Larkspur Lane
8700 Larkspur Lane
8700 Larkspur Lane
8700 Larkspur Lane
8700 Larkspur Lane
8700 Larkspur Lane
8700 Larkspur Lane
8700 Larkspur Lane
8700 Larkspur Lane
8700 Larkspur Lane
8700 Larkspur Lane
8700 Larkspur Lane
8700 Larkspur Lane
8700 Larkspur Lane
8700 Larkspur Lane
8700 Larkspur Lane
8700 Larkspur Lane
8700 Larkspur Lane
8700 Larkspur Lane
8700 Larkspur Lane
8700 Larkspur Lane
8700 Larkspur Lane
8700 Larkspur Lane
8700 Larkspur Lane
SEE ALL PHOTOS
8700 Larkspur Lane
8700 Larkspur Lane
8700 Larkspur Lane
8700 Larkspur Lane
8700 Larkspur Lane
8700 Larkspur Lane
8700 Larkspur Lane
8700 Larkspur Lane
8700 Larkspur Lane
8700 Larkspur Lane
8700 Larkspur Lane
8700 Larkspur Lane
8700 Larkspur Lane
8700 Larkspur Lane
8700 Larkspur Lane
8700 Larkspur Lane
8700 Larkspur Lane
8700 Larkspur Lane
8700 Larkspur Lane
8700 Larkspur Lane
8700 Larkspur Lane
8700 Larkspur Lane
8700 Larkspur Lane
8700 Larkspur Lane
8700 Larkspur Lane
8700 Larkspur Lane
8700 Larkspur Lane
8700 Larkspur Lane
8700 Larkspur Lane
8700 Larkspur Lane
8700 Larkspur Lane
8700 Larkspur Lane
8700 Larkspur Lane
Courtesy of Better Homes and Gardens Real, Jessica Ivin, Listing Contact: (219) 688-4524 
Sold

8700 Larkspur Lane

8700 Larkspur Lane, St John, IN 46373

$315,000
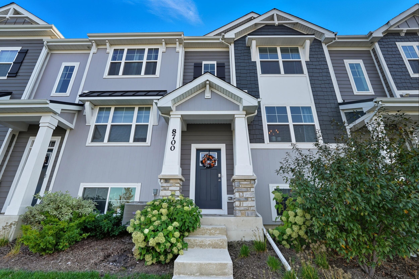

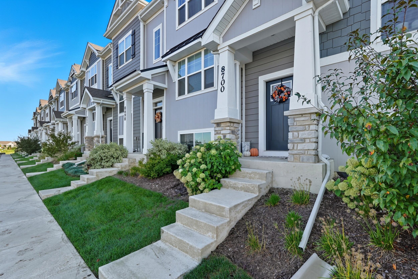
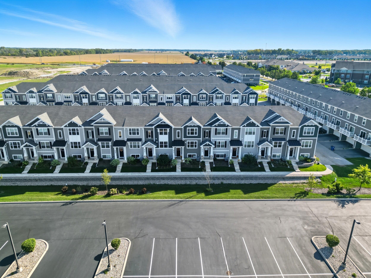
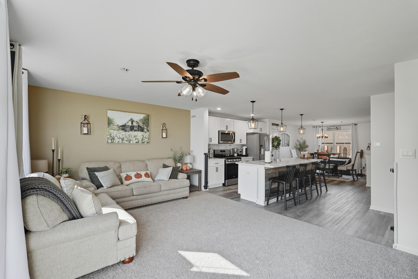
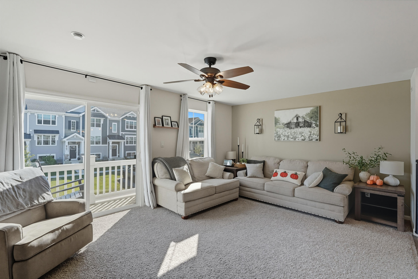
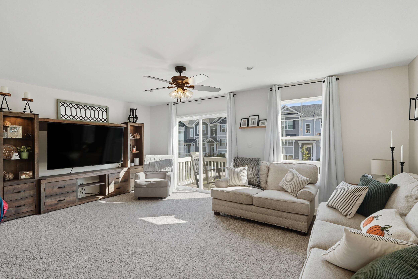
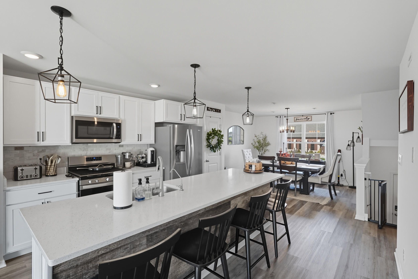
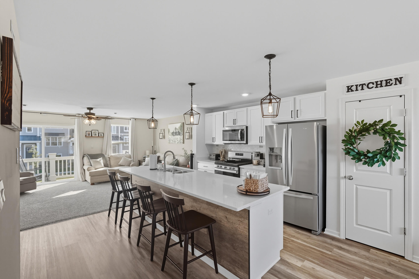
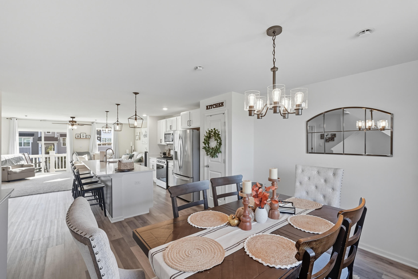
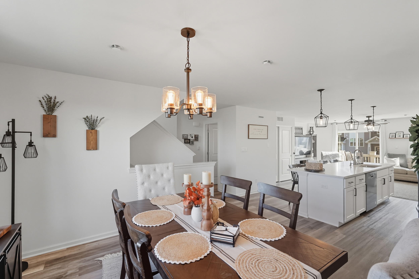
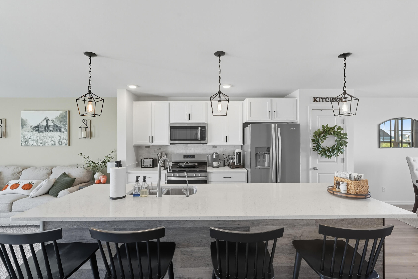
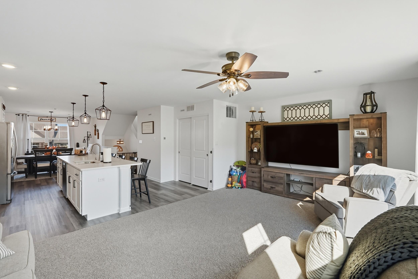
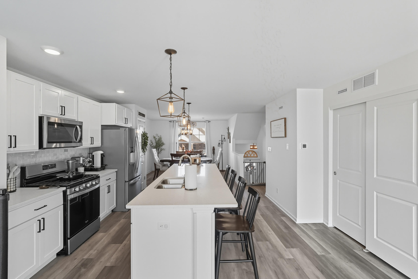
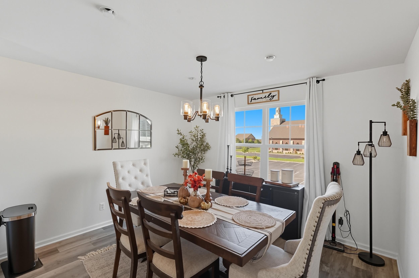
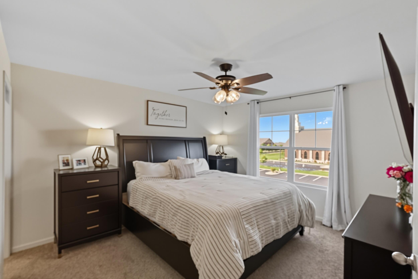
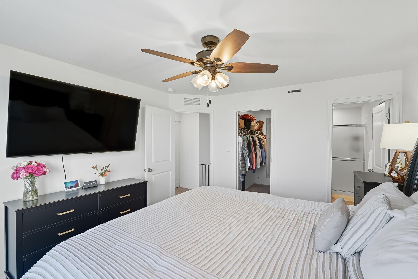
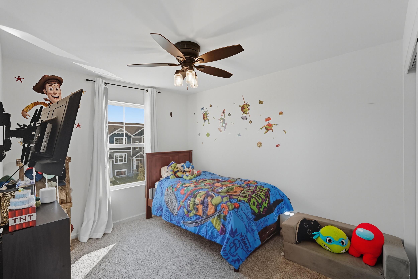
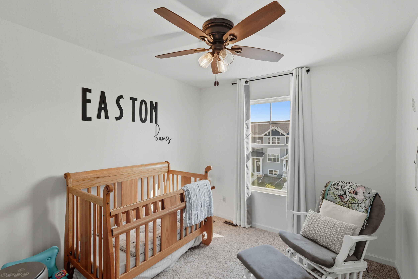
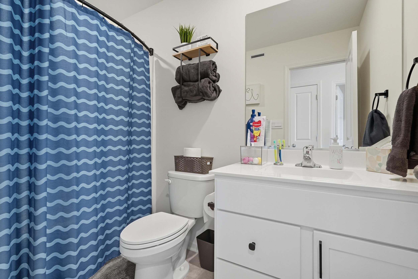
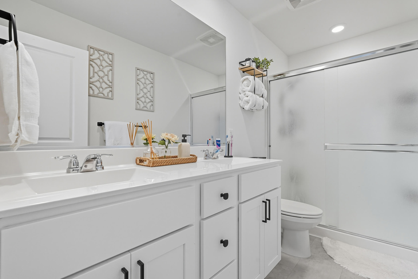
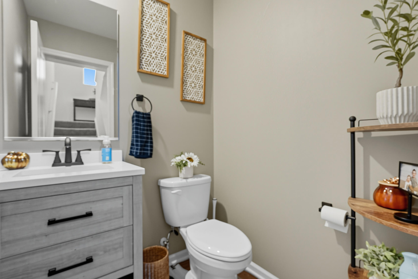
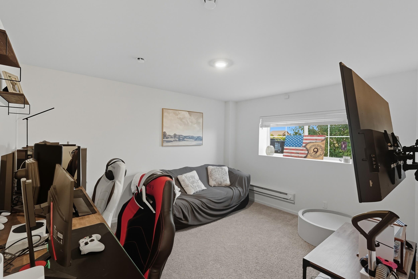
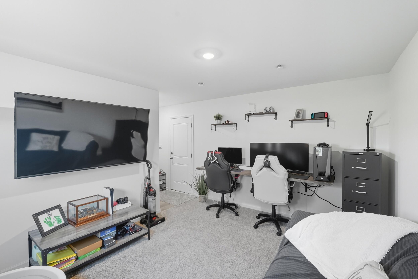
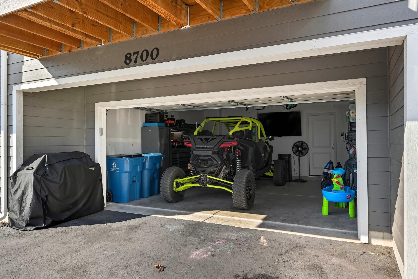
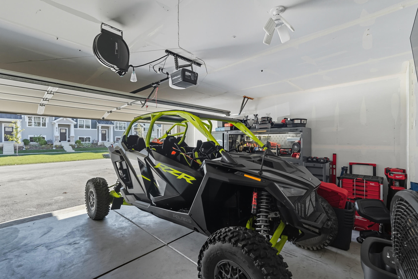
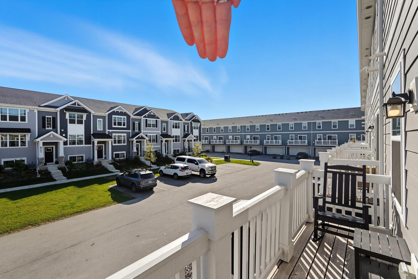
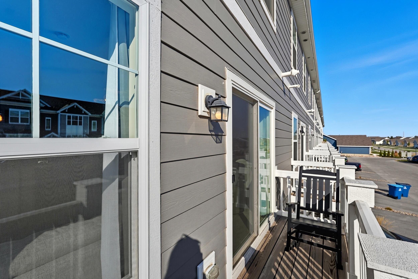
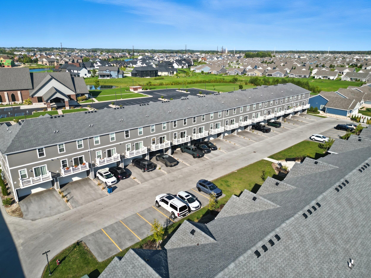
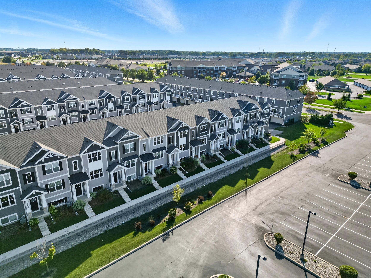
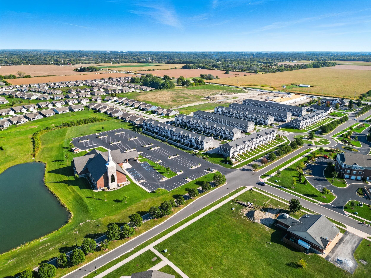
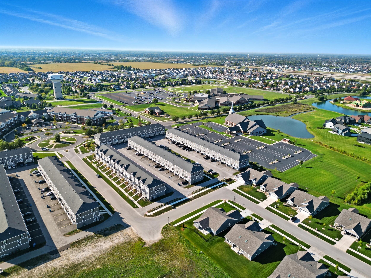
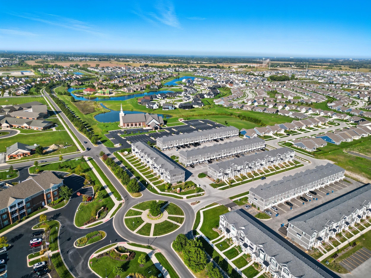
Better than new, this beautifully upgraded townhome in the desirable Gates of St. John offers features brand-new construction doesn't! Spanning three levels, the open-concept main floor is flooded with natural light and includes a modern kitchen, dining, and living area--perfect for both entertaining and everyday living. The kitchen and baths showcase elegant quartz countertops, while the third-level primary suite features double sinks, a walk-in shower, walk-in closet and laundry nearby for ultimate convenience. Additional highlights include a balcony overlooking the courtyard, smart-home technology with MyQ App, and thoughtful seller upgrades such as a new half-bath vanity, island accent wall, stylish kitchen backsplash, window treatments, ceiling fans, and more. Enjoy a maintenance-free lifestyle with HOA coverage for siding, roof, lawn care, landscaping, and snow removal. Plus, you'll love being just a short walk to guest parking and surrounded by community amenities--parks, pickleball courts, skate park, and the brand-new Town Community Center. With easy access to I-394 for quick commuting to Chicago, this home combines style, convenience, and location--all move-in ready and truly impressive! SELLER IS OFFERING A CREDIT FOR RATE BUY DOWN OR CLOSING COSTS.

3
beds

3
baths

1,758 Sq.Ft. LIVING AREA

1,700 Sq.Ft. lot

Austin Ivin

Austin Ivin

Features & Amenities

Interior

  • total bedrooms3
  • Total bathrooms3
  • full bathrooms2
  • half bathroom1
  • Laundry room Upper Level
  • APPLIANCES Dryer, Water Softener Owned, Washer, Stainless Steel Appliance(s), Refrigerator, Microwave, Gas Range, Dishwasher
  • other interior Features Ceiling Fan(s), Walk-In Closet(s), Pantry, Kitchen Island, Granite Counters, Double Vanity

Area & Lot

  • Status Sold
  • Date Sold November 24, 2025
  • Living Area1,758 Sq.Ft.
  • Lot Area1,700 Sq.Ft.
  • MLS® ID828686
  • TypeTownhouse
  • YEAR BUILT2023
  • NeighborhoodSt. John
  • View DescriptionNeighborhood
  • Elementary SchoolLincoln Elementary School
  • Middle SchoolHanover Central Middle School
  • High SchoolHanover Central High School
  • School DistrictHanover

Exterior

  • STORIES3
  • Garage Space2.0
  • water SourcePublic
  • lot featuresLandscaped, Paved
  • parkingAttached, On Street, Driveway, Additional Parking
  • HEAT TYPEForced Air
  • sewerPublic Sewer
  • HOA AmenitiesLandscaping, Snow Removal, Maintenance Grounds
  • other exterior FeaturesBalcony

Financial

  • Sales Price$315,000
  • Real Estate Tax $3,002/yr
  • HOA $205/mo

St. John

Explore

Work With Us

Your next move starts with the right connection. We make it easy to find a real estate professional who understands your needs.

Follow Me on Instagram