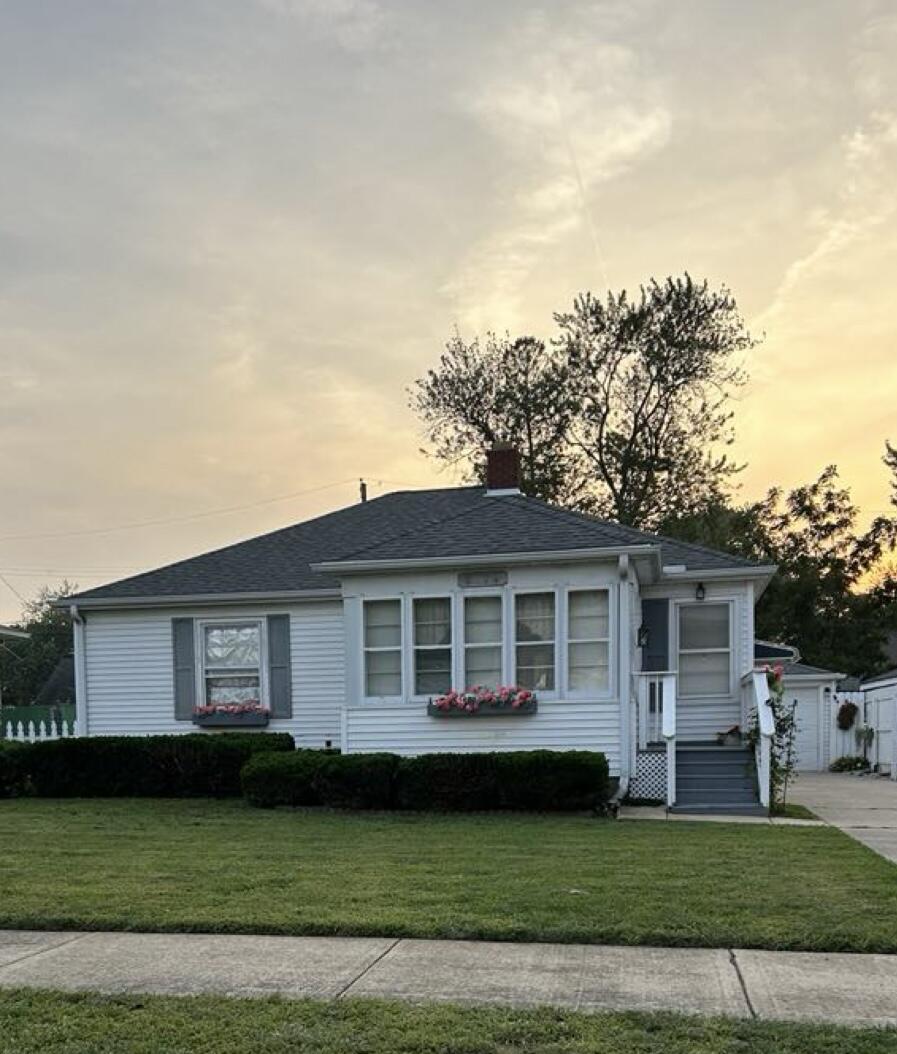
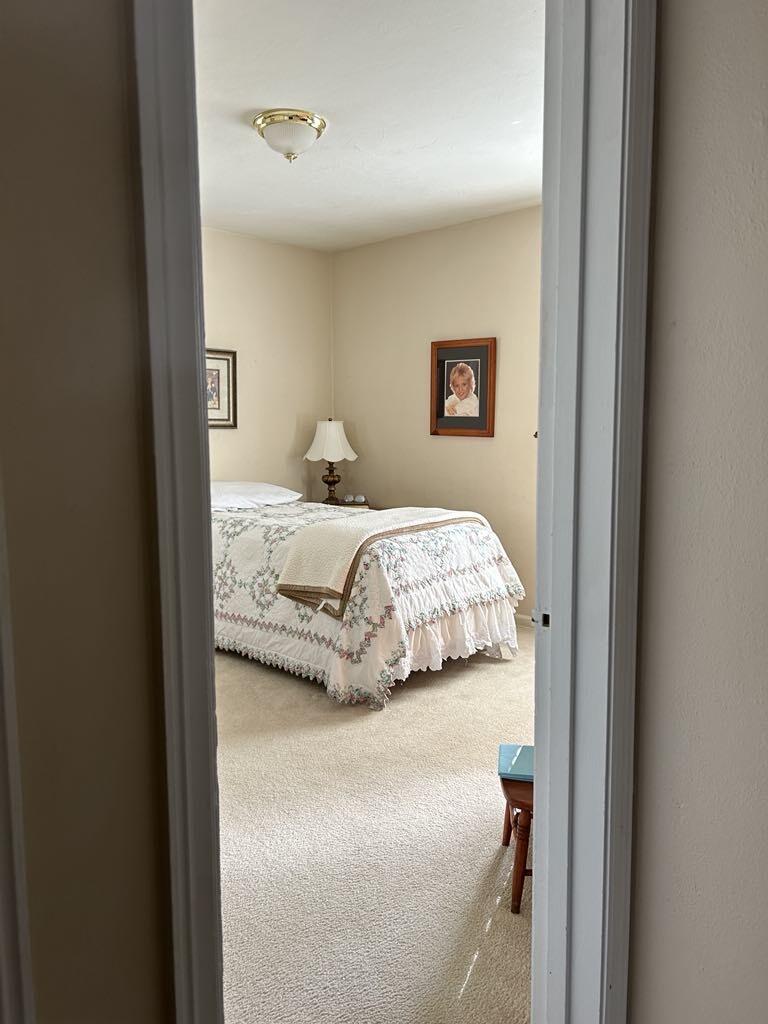
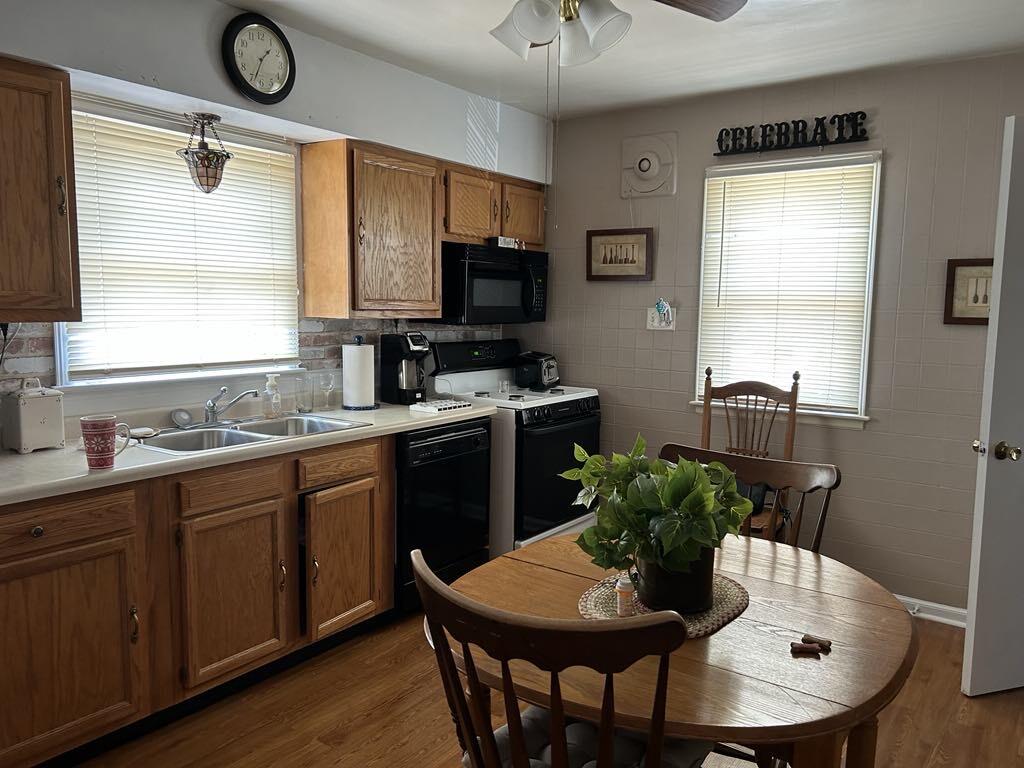
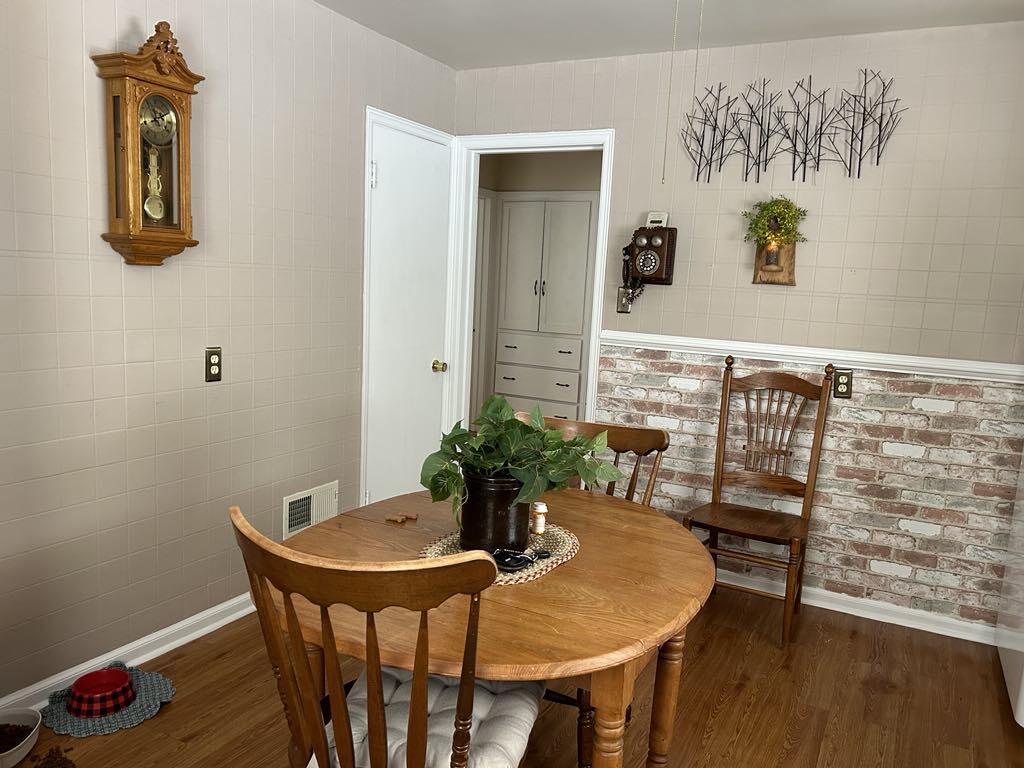
8724 Highland Avenue
SEE ALL PHOTOS
8724 Highland Avenue
Courtesy of Better Homes and Gardens Real, Alison Gargas, Listing Contact: (219) 218-2407 
Sold

8724 Highland Avenue

8724 Highland Avenue, Highland, IN 46322

$205,000
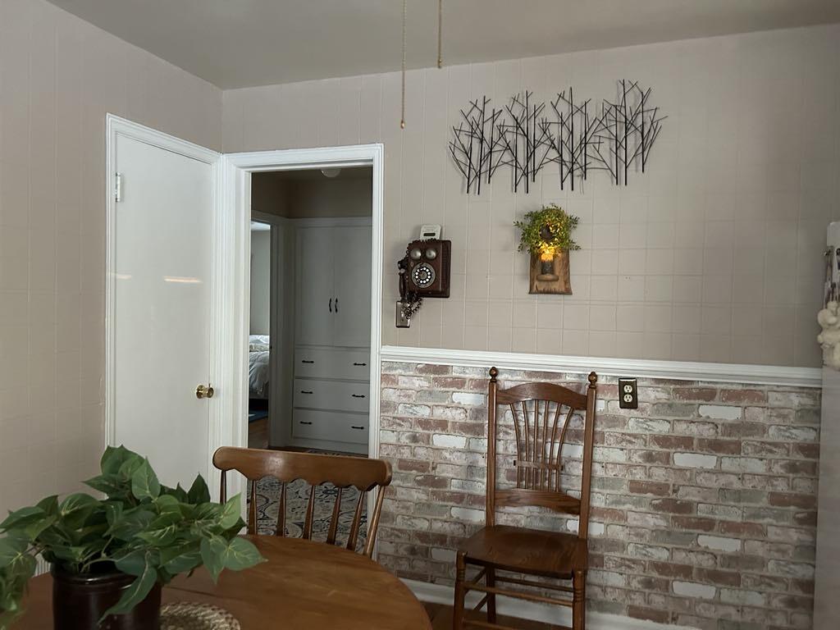
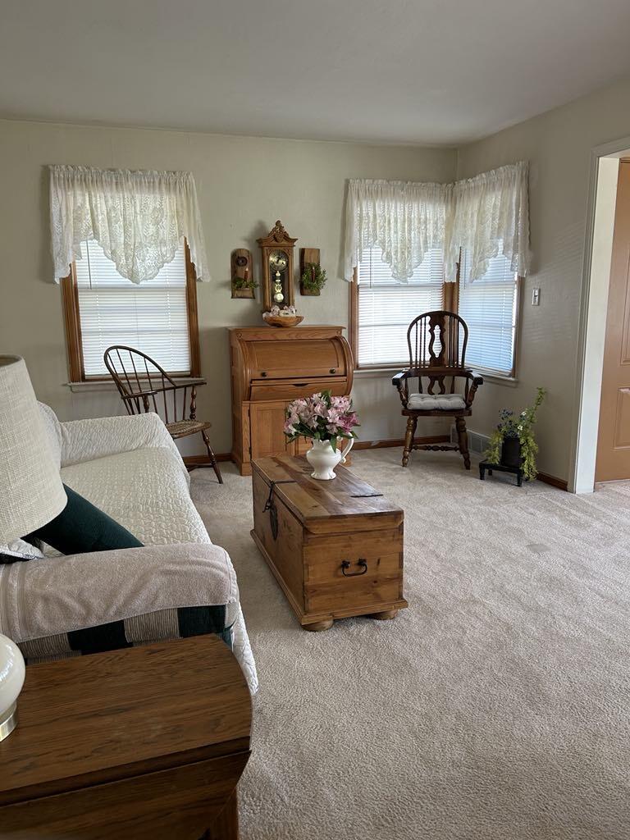
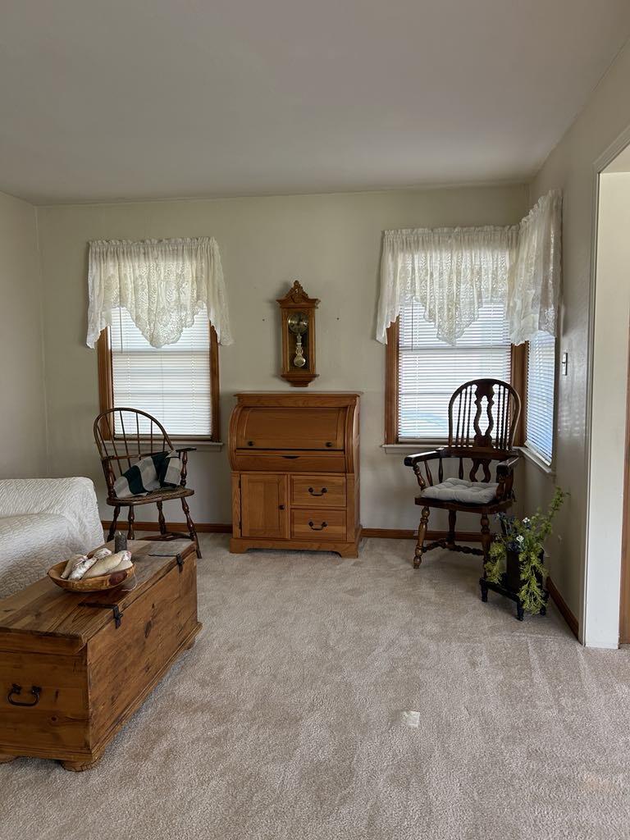
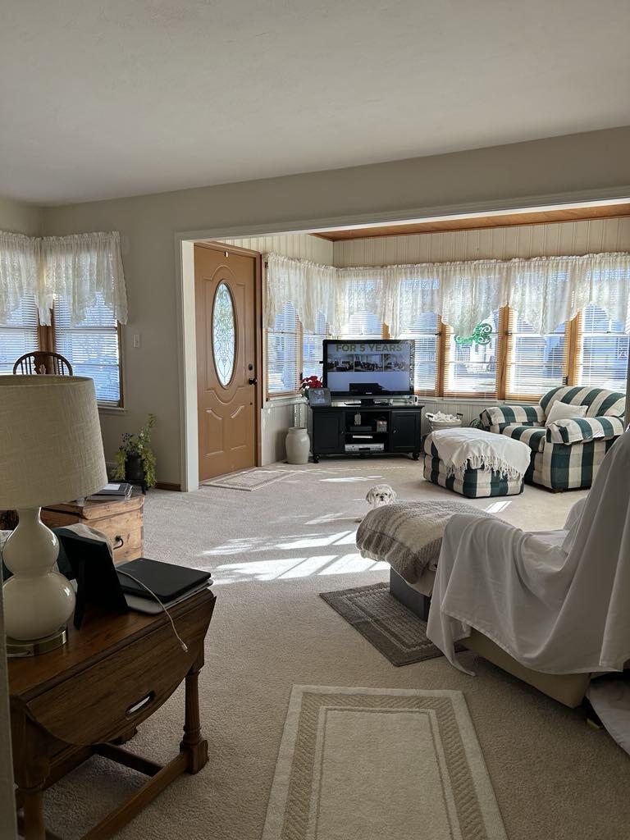
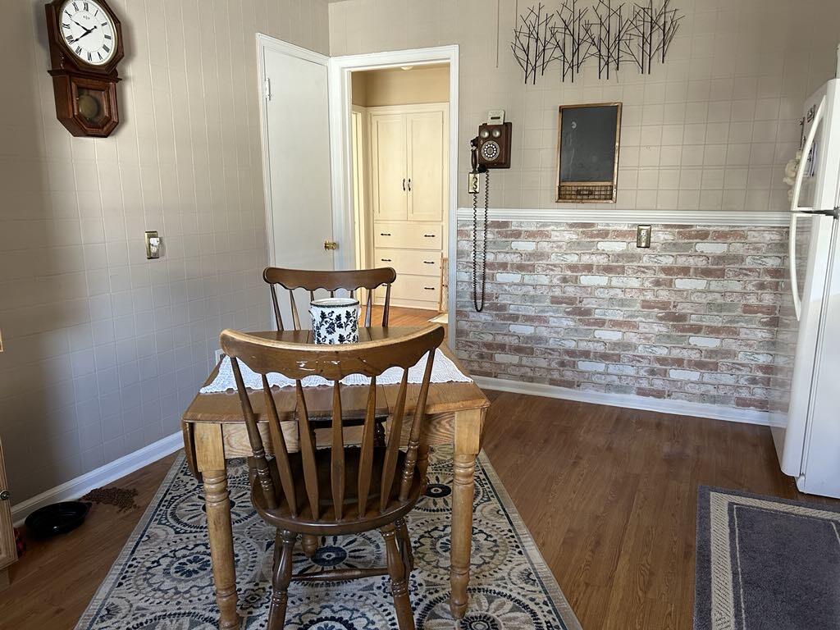
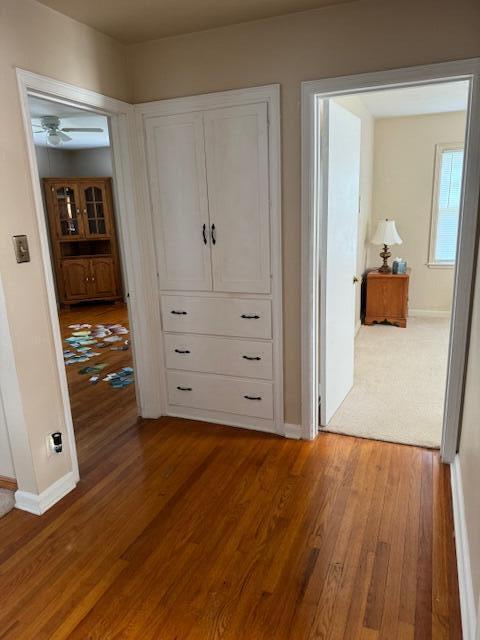
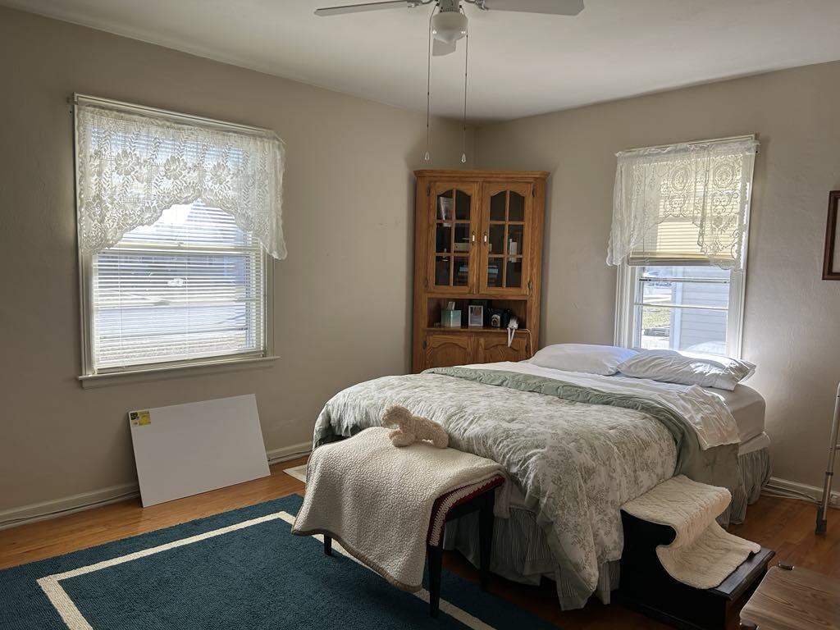
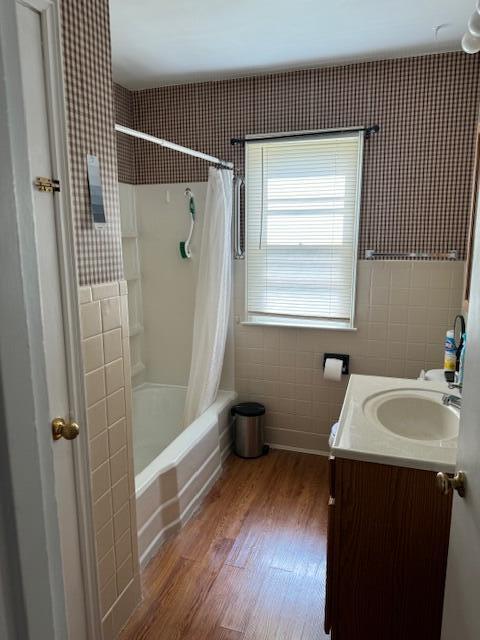
Charming and Meticulously Maintained 2-Bedroom Home with Finished Basement and Fenced YardWelcome to your dream home! This charming 2-bedroom, 1-bathroom gem is a perfect blend of comfort and style, offering a meticulously maintained living space that is ready for you to move right in. Downstairs, the fully finished basement adds valuable square footage to this home, providing a versatile space that can be tailored to your needs. Whether you envision a cozy family room, a play area, additonal bedroom or a home office, the possibilities are endless.Outside, the fenced-in yard is your oasis. It's perfect for gardening, outdoor dining, or simply relaxing in the sun. With plenty of space for a barbecue or a swing set, it's an ideal spot for family fun and gatherings.Situated in a mature neighborhood with easy access to local amenities, schools, expressways and parks, this home offers convenience and a sense of community. Don't miss the opportunity to make this meticulously maintained house your new home.

2
beds

2
baths

1,904 Sq.Ft. LIVING AREA

6,098.4 Sq.Ft. lot

Alison Gargas

Alison Gargas

Features & Amenities

Interior

  • total bedrooms2
  • Total bathrooms2
  • full bathroom1
  • three quarter bathroom1
  • Laundry room In Basement, Sink
  • APPLIANCES Dishwasher, Refrigerator, Microwave, Gas Range
  • other interior Features Ceiling Fan(s), Storage, Laminate Counters, Eat-in Kitchen

Area & Lot

  • Status Sold
  • Date Sold June 14, 2024
  • Living Area1,904 Sq.Ft.
  • Lot Area6,098.4 Sq.Ft.
  • MLS® ID804237
  • TypeResidential
  • YEAR BUILT1949
  • Architecture StylesRanch
  • View DescriptionNone
  • Elementary SchoolSouthridge Elementary School
  • Middle SchoolHighland Middle School
  • High SchoolHighland High School
  • School DistrictHighland

Exterior

  • STORIES1
  • Garage Space1.5
  • water SourcePublic
  • utilitiesElectricity Connected, Phone Available, Water Connected, Sewer Connected, Natural Gas Connected
  • PoolNone
  • lot featuresBack Yard, Landscaped
  • parkingDetached, Off Street, Garage Faces Front, Garage Door Opener, Driveway
  • HEAT TYPEForced Air, Natural Gas
  • sewerPublic Sewer
  • other exterior FeaturesNone

Financial

  • Sales Price$205,000
  • Real Estate Tax $957/yr

Work With Us

Your next move starts with the right connection. We make it easy to find a real estate professional who understands your needs.

Follow Me on Instagram