Leave a Message

By providing your contact information to Better Homes and Gardens - Connections, your personal information will be processed in accordance with Better Homes and Gardens - Connections's Privacy Policy. By checking the box(es) below, you expressly consent to receive marketing or promotional real estate communication from Better Homes and Gardens - Connections in the manner selected by you. For SMS text messages, message frequency varies. Message and data rates may apply. Consent is not a condition of purchase of any goods or services. You may opt out of receiving further communications from Better Homes and Gardens - Connections at any time. To opt out of receiving SMS text messages, reply STOP to unsubscribe. SMS text messaging is subject to our Terms of Use.

Thank you for your message. We will be in touch with you shortly.

Explore Our Properties
8748 Durbin Lane
8748 Durbin Lane
8748 Durbin Lane
8748 Durbin Lane
8748 Durbin Lane
8748 Durbin Lane
8748 Durbin Lane
8748 Durbin Lane
8748 Durbin Lane
8748 Durbin Lane
8748 Durbin Lane
8748 Durbin Lane
8748 Durbin Lane
8748 Durbin Lane
8748 Durbin Lane
8748 Durbin Lane
8748 Durbin Lane
8748 Durbin Lane
8748 Durbin Lane
8748 Durbin Lane
8748 Durbin Lane
8748 Durbin Lane
8748 Durbin Lane
8748 Durbin Lane
8748 Durbin Lane
8748 Durbin Lane
8748 Durbin Lane
8748 Durbin Lane
8748 Durbin Lane
8748 Durbin Lane
8748 Durbin Lane
8748 Durbin Lane
8748 Durbin Lane
8748 Durbin Lane
8748 Durbin Lane
8748 Durbin Lane
8748 Durbin Lane
8748 Durbin Lane
8748 Durbin Lane
8748 Durbin Lane
8748 Durbin Lane
8748 Durbin Lane
8748 Durbin Lane
8748 Durbin Lane
8748 Durbin Lane
8748 Durbin Lane
8748 Durbin Lane
SEE ALL PHOTOS
8748 Durbin Lane
8748 Durbin Lane
8748 Durbin Lane
8748 Durbin Lane
8748 Durbin Lane
8748 Durbin Lane
8748 Durbin Lane
8748 Durbin Lane
8748 Durbin Lane
8748 Durbin Lane
8748 Durbin Lane
8748 Durbin Lane
8748 Durbin Lane
8748 Durbin Lane
8748 Durbin Lane
8748 Durbin Lane
8748 Durbin Lane
8748 Durbin Lane
8748 Durbin Lane
8748 Durbin Lane
8748 Durbin Lane
8748 Durbin Lane
8748 Durbin Lane
8748 Durbin Lane
8748 Durbin Lane
8748 Durbin Lane
8748 Durbin Lane
8748 Durbin Lane
8748 Durbin Lane
8748 Durbin Lane
8748 Durbin Lane
8748 Durbin Lane
8748 Durbin Lane
8748 Durbin Lane
8748 Durbin Lane
8748 Durbin Lane
8748 Durbin Lane
8748 Durbin Lane
8748 Durbin Lane
8748 Durbin Lane
8748 Durbin Lane
8748 Durbin Lane
8748 Durbin Lane
8748 Durbin Lane
8748 Durbin Lane
8748 Durbin Lane
8748 Durbin Lane
Courtesy of Better Homes and Gardens Real, Sarah Portone, Listing Contact: (219) 313-5217 
Sold

8748 Durbin Lane

8748 Durbin Lane, Crown Point, IN 46307

$445,900
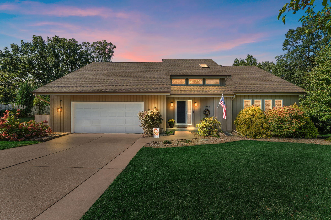
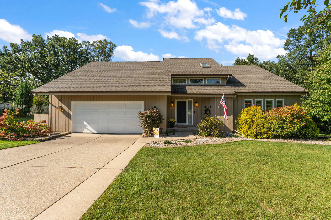
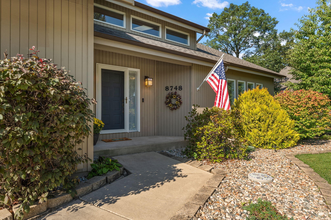
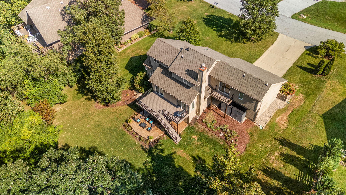
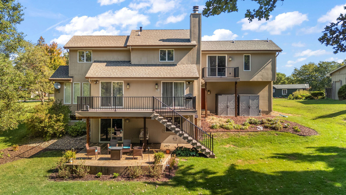
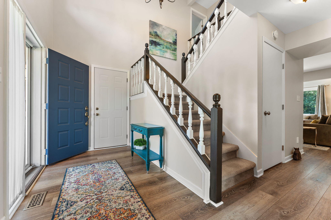
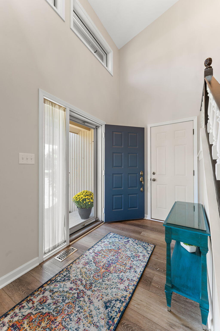
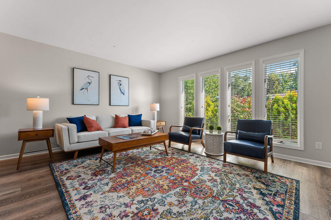
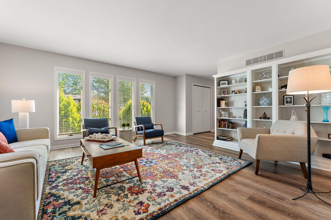
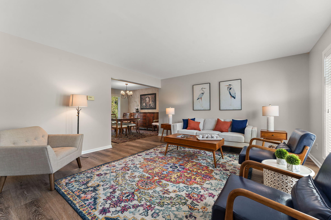
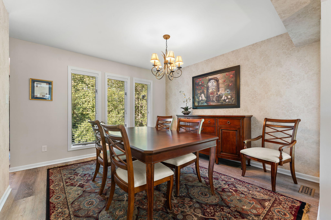
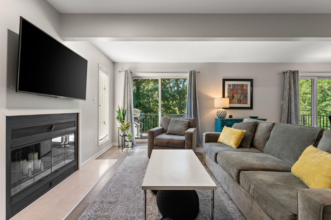
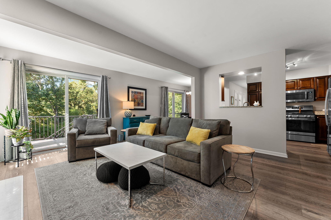
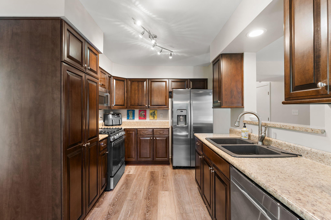
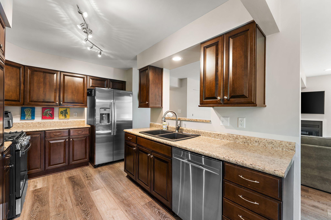
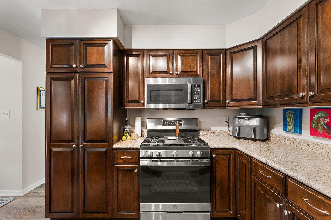
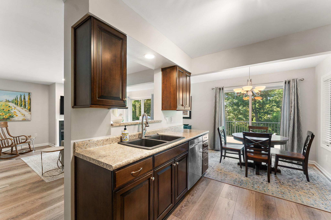
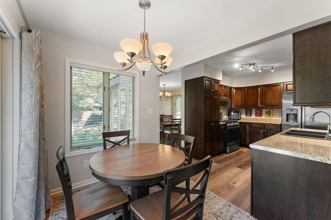
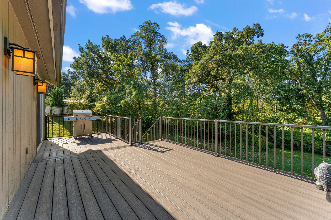
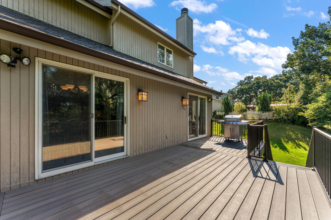
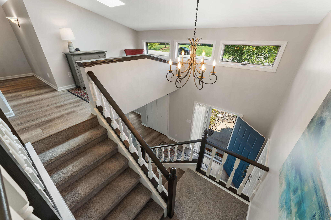
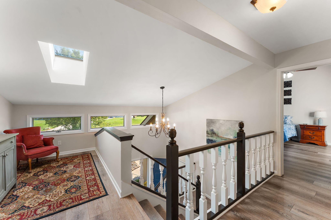
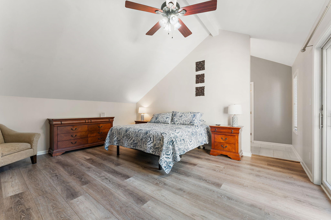
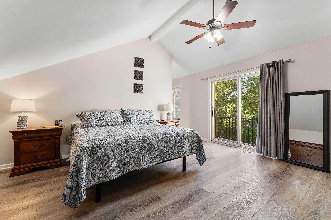
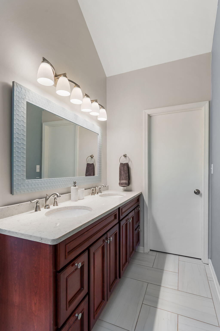
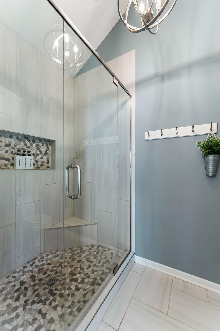
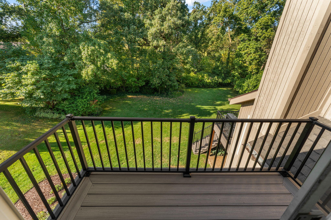
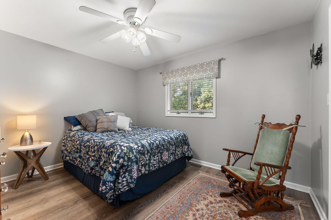
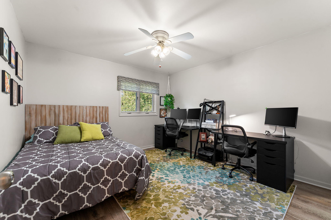
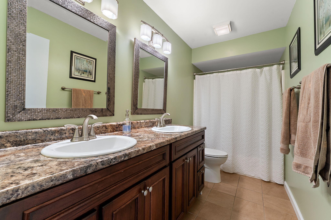
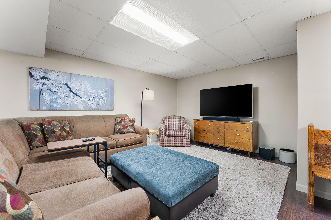
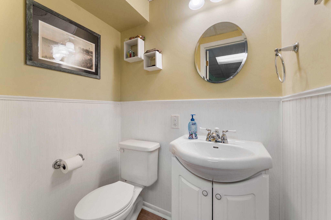
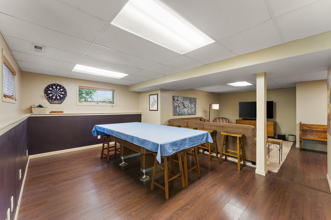
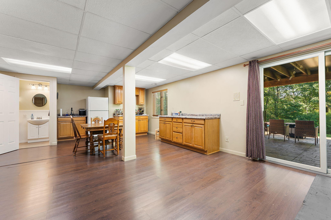
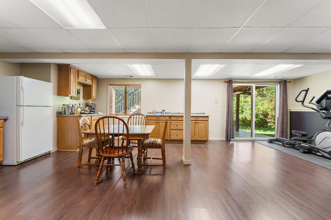
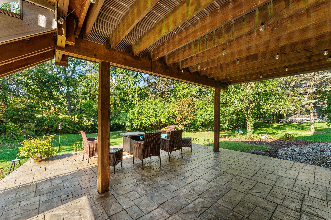
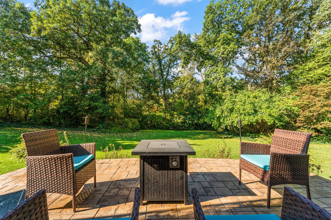
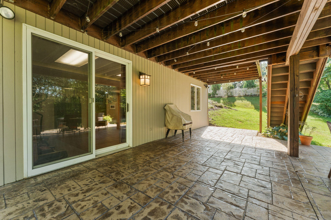
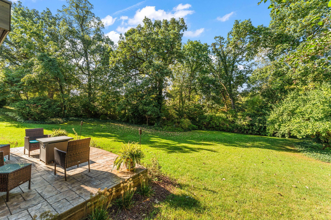
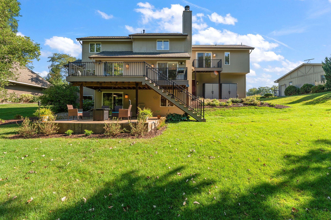
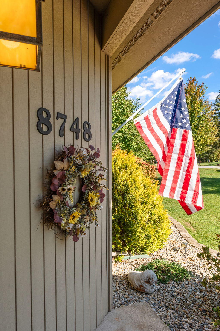
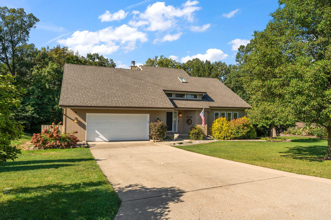
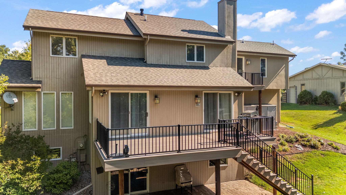
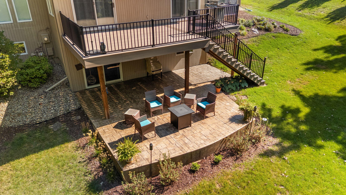
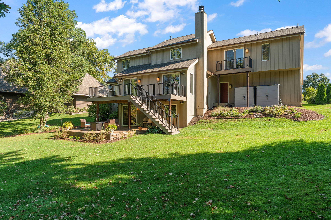
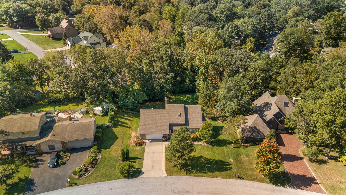
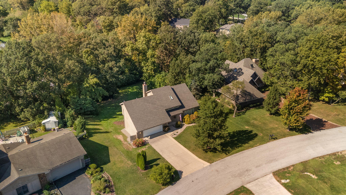
Motivated home owner is ready to get this baby SOLD! All reasonable NON-Contingent offers considered! This 3 Bedroom /2.5 Bath plus an extra 1/2 bath in the WALK-OUT BASEMENT. FULLY UPDATED IN 2021 and a NEW ROOF in September, 2025! Welcoming 2 story Foyer leads you to the Living Room with gorgeous elongated windows and built-in shelving; Dining Room is ample in size for a large table and offers beautiful views of the private backyard. The Eat-In Kitchen features appliances that are just 2 years old and opens to the cozy Den with Fireplace, niche built-in shelving and hidden pantry. 2 Sets of Sliding Doors allow you to enjoy the maintenance free Balcony that overlooks this gorgeous backyard. No neighbors behind you. Upstairs, is a lovely loft area to be used as a study or reading nook. Primary Bedroom delights with a vaulted ceiling, Sliders to the maintenance free balcony, ensuite with dual sinks, fully tiled shower and walk-in closet. Split bedroom layout means there are Two additional bedrooms with deep closets that share a full bath. NOW, Let's head down to the Walk-Out Basement that is light and bright with above ground windows, and Sliders out to the stamped concrete patio walk-out where the fall evenings are going to be enjoyed! You will find lots of room here for recreation, gaming, TV, and more. Wet Bar area, 1/2 bath and Laundry room make this a Winner. A/C new in 2017; Furnace has had annual maintenance service. 2.5 Car Garage with Cabinetry and shelving provides room for cars and more. Storage Sheds in Back to be included. Basement Refrigerator included. All the Blinds Stay. This is a great home near well maintained association park with pickelball courts and near Bike Paths. Do Not Hesitate, this one won't last long!

3
beds

4
baths

3,328 Sq.Ft. LIVING AREA

0.5 Acres lot

Sarah Portone

Sarah Portone

Features & Amenities

Interior

  • total bedrooms3
  • Total bathrooms4
  • full bathrooms2
  • half bathrooms2
  • Laundry room Lower Level, Laundry Room
  • Fireplace Wood Burning
  • APPLIANCES Dryer, Washer, Range Hood, Refrigerator, Microwave, Gas Water Heater, Gas Range, Dishwasher, Disposal
  • other interior Features Ceiling Fan(s), Vaulted Ceiling(s), Recessed Lighting, Pantry, Laminate Counters, Eat-in Kitchen, Entrance Foyer, Double Vanity

Area & Lot

  • Status Sold
  • Date Sold March 4, 2026
  • Living Area3,328 Sq.Ft.
  • Lot Area0.5 Acres
  • MLS® ID828613
  • TypeResidential
  • YEAR BUILT1988
  • NeighborhoodCrown Point
  • View DescriptionNeighborhood, Trees/Woods
  • Elementary SchoolPeifer Elementary School
  • Middle SchoolClark Middle School
  • High SchoolLake Central High School

Exterior

  • STORIES2
  • Garage Space2.5
  • water SourcePublic
  • utilitiesElectricity Connected, Water Connected, Natural Gas Connected
  • lot featuresBack Yard, Wooded, Sprinklers In Rear, Sprinklers In Front, Private, Paved, Landscaped, Front Yard, Cul-De-Sac
  • parkingAttached, Paved, Oversized, Kitchen Level, Garage Faces Front, Driveway, Concrete, Garage Door Opener
  • HEAT TYPEForced Air, Natural Gas
  • sewerPublic Sewer
  • HOA AmenitiesMaintenance Grounds, Playground
  • other exterior FeaturesBalcony

Financial

  • Sales Price$445,900
  • Real Estate Tax $3,399/yr
  • HOA $130/yr

Crown Point

Explore

Work With Us

Your next move starts with the right connection. We make it easy to find a real estate professional who understands your needs.

Follow Me on Instagram