Leave a Message

By providing your contact information to Better Homes and Gardens - Connections, your personal information will be processed in accordance with Better Homes and Gardens - Connections's Privacy Policy. By checking the box(es) below, you expressly consent to receive marketing or promotional real estate communication from Better Homes and Gardens - Connections in the manner selected by you. For SMS text messages, message frequency varies. Message and data rates may apply. Consent is not a condition of purchase of any goods or services. You may opt out of receiving further communications from Better Homes and Gardens - Connections at any time. To opt out of receiving SMS text messages, reply STOP to unsubscribe. SMS text messaging is subject to our Terms of Use.

Thank you for your message. We will be in touch with you shortly.

Explore Our Properties
8755 W 108th Drive
8755 W 108th Drive
8755 W 108th Drive
8755 W 108th Drive
8755 W 108th Drive
8755 W 108th Drive
8755 W 108th Drive
8755 W 108th Drive
SEE ALL PHOTOS
8755 W 108th Drive
8755 W 108th Drive
8755 W 108th Drive
8755 W 108th Drive
8755 W 108th Drive
8755 W 108th Drive
8755 W 108th Drive
8755 W 108th Drive
Courtesy of DRH Realty of Indiana, Kristin Hadley, Listing Contact: (219) 796-7763 
Sold

8755 W 108th Drive

8755 W 108th Drive, St John, IN 46373

$309,990
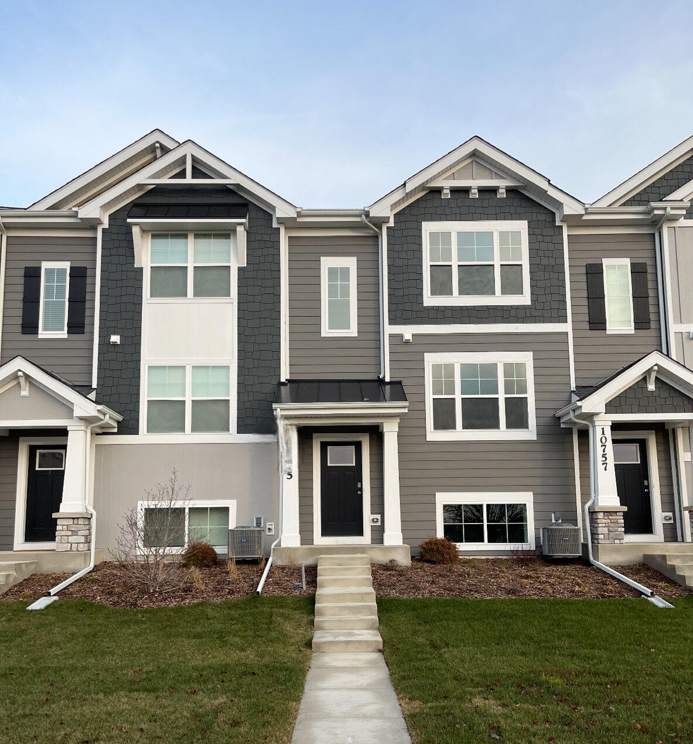
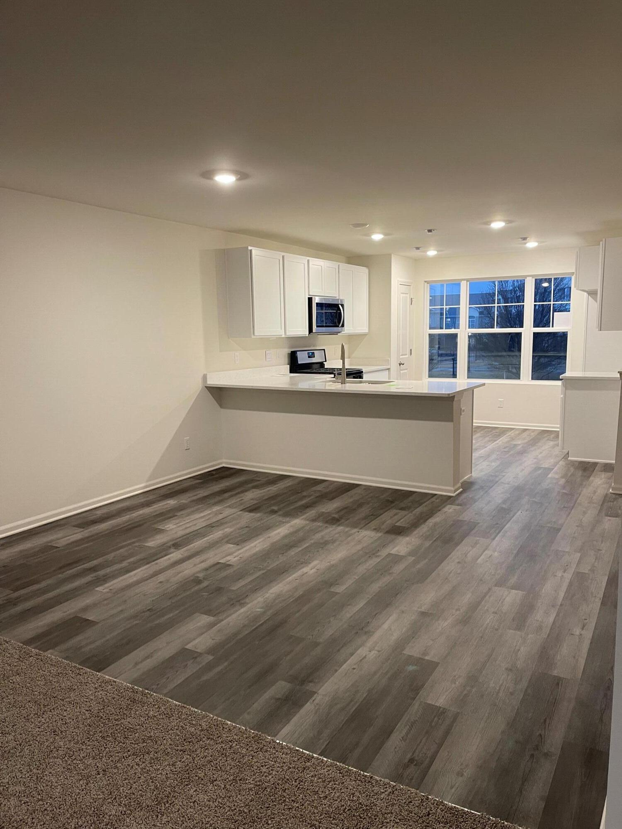

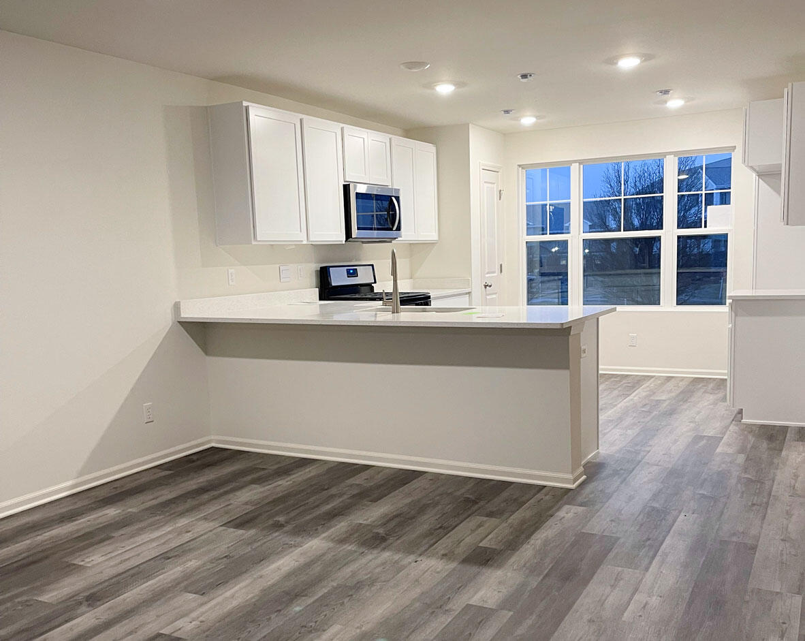
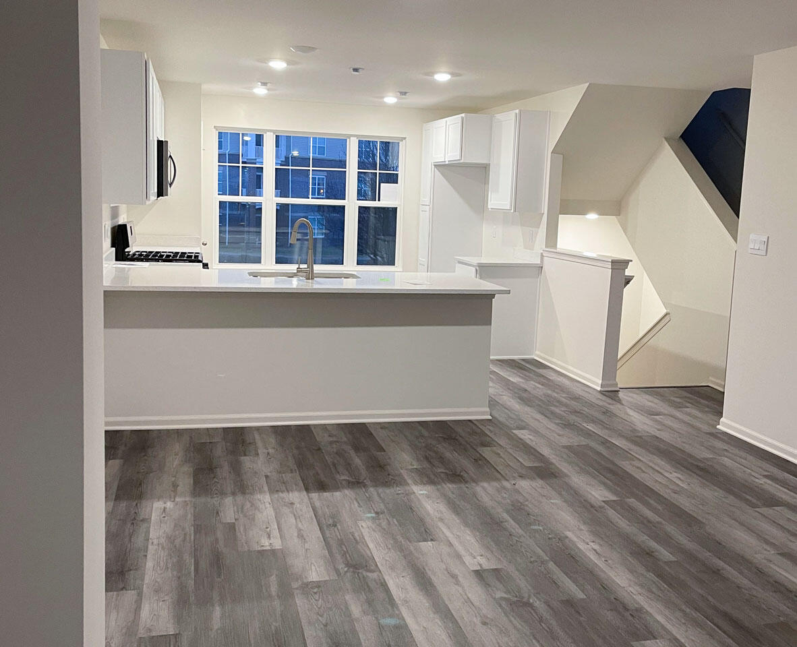
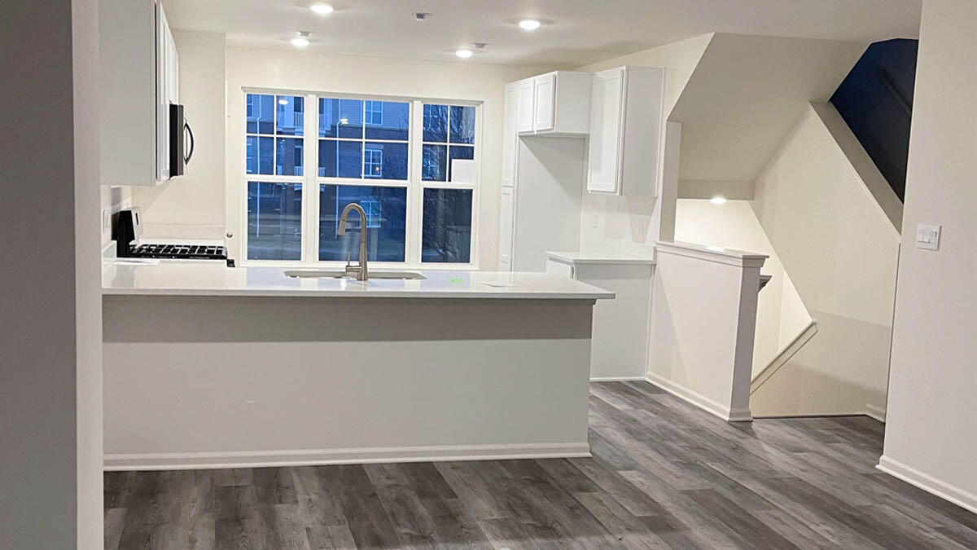
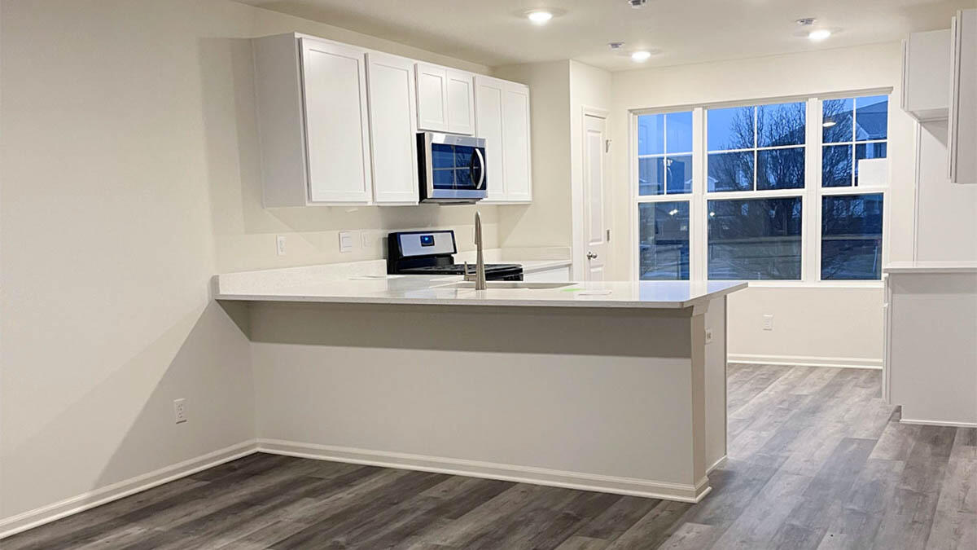
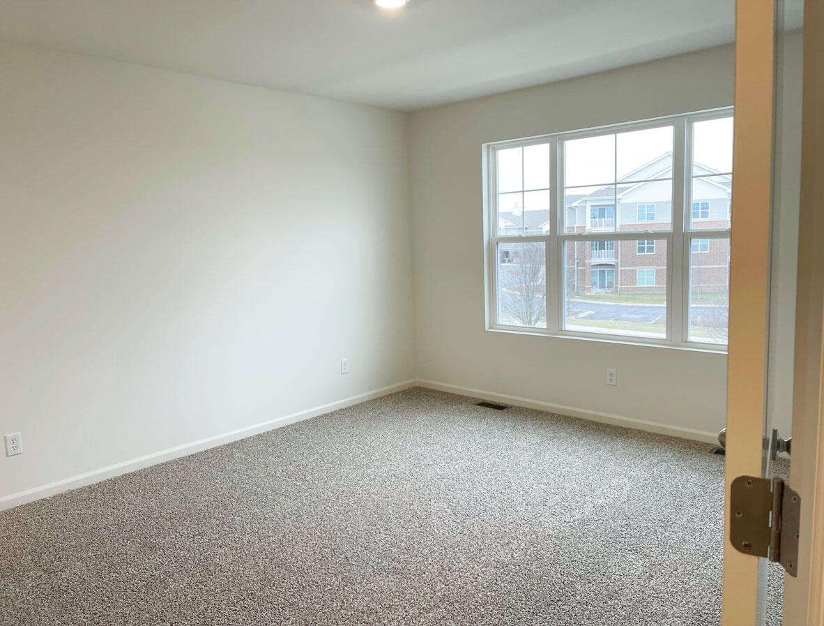
Brand-New Modern Townhome in The Gates of St. John - Move-In ready late SPRING!!! Discover stylish, low-maintenance living in this stunning LINCOLN model townhome, located in the upscale Gates of St. John. Just minutes from the Illinois border with easy access to Chicago, this urban-inspired design is perfect for those seeking comfort, convenience, and sophistication.Spacious & Open-Concept Layout featuring 3 bedrooms, 2.5 baths, a 2-car garage, and a finished lower-level den, ideal for a home office or recreation space.A Gourmet Kitchen - Designed for entertaining with a large center island, designer cabinetry, quartz countertops, stainless steel appliances, and a pantry.Convenient Upper-Level Laundry - Located near the bedrooms for easy access. Luxurious Primary Suite - Boasting a 3/4 bath with a raised dual vanity and walk-in closet. Generously Sized Secondary Bedrooms - Complete with a full bath for added comfort. Finished Lower-Level Den - A flexible space with direct access to the attached 2-car garage. *Exterior/Interior pictures of similar model*

3
beds

3
baths

1,756 Sq.Ft. LIVING AREA

1,700 Sq.Ft. lot

Ashley Fitzsimons

Ashley Fitzsimons

Features & Amenities

Interior

  • total bedrooms3
  • Total bathrooms3
  • full bathrooms2
  • half bathroom1
  • Laundry room Gas Dryer Hookup, Upper Level, Washer Hookup
  • APPLIANCES Dishwasher, Range, Microwave, Disposal
  • other interior Features Double Vanity, Walk-In Closet(s), Pantry, Other, Open Floorplan

Area & Lot

  • Status Sold
  • Date Sold June 9, 2025
  • Living Area1,756 Sq.Ft.
  • Lot Area1,700 Sq.Ft.
  • MLS® ID819502
  • TypeTownhouse
  • YEAR BUILT2025
  • NeighborhoodSt. John
  • View DescriptionNeighborhood
  • Elementary SchoolLincoln Elementary School
  • Middle SchoolCentral Middle School
  • High SchoolHanover Central High School
  • School DistrictHanover

Exterior

  • STORIES3
  • Garage Space2.0
  • water SourcePublic
  • utilitiesCable Available
  • PoolNone
  • lot featuresPaved
  • parkingAttached, Driveway
  • HEAT TYPEForced Air, Natural Gas
  • sewerPublic Sewer
  • HOA AmenitiesOther

Financial

  • Sales Price$309,990
  • Real Estate Tax $2/yr
  • HOA $205/mo

St. John

Explore

Work With Us

Your next move starts with the right connection. We make it easy to find a real estate professional who understands your needs.

Follow Me on Instagram