Leave a Message

By providing your contact information to Better Homes and Gardens - Connections, your personal information will be processed in accordance with Better Homes and Gardens - Connections's Privacy Policy. By checking the box(es) below, you expressly consent to receive marketing or promotional real estate communication from Better Homes and Gardens - Connections in the manner selected by you. For SMS text messages, message frequency varies. Message and data rates may apply. Consent is not a condition of purchase of any goods or services. You may opt out of receiving further communications from Better Homes and Gardens - Connections at any time. To opt out of receiving SMS text messages, reply STOP to unsubscribe. SMS text messaging is subject to our Terms of Use.

Thank you for your message. We will be in touch with you shortly.

Explore Our Properties
8811 Ainsworth Road
8811 Ainsworth Road
8811 Ainsworth Road
8811 Ainsworth Road
8811 Ainsworth Road
8811 Ainsworth Road
8811 Ainsworth Road
8811 Ainsworth Road
8811 Ainsworth Road
8811 Ainsworth Road
8811 Ainsworth Road
8811 Ainsworth Road
8811 Ainsworth Road
8811 Ainsworth Road
8811 Ainsworth Road
8811 Ainsworth Road
8811 Ainsworth Road
8811 Ainsworth Road
8811 Ainsworth Road
8811 Ainsworth Road
8811 Ainsworth Road
8811 Ainsworth Road
8811 Ainsworth Road
8811 Ainsworth Road
8811 Ainsworth Road
8811 Ainsworth Road
8811 Ainsworth Road
8811 Ainsworth Road
8811 Ainsworth Road
8811 Ainsworth Road
8811 Ainsworth Road
8811 Ainsworth Road
8811 Ainsworth Road
8811 Ainsworth Road
8811 Ainsworth Road
8811 Ainsworth Road
8811 Ainsworth Road
8811 Ainsworth Road
8811 Ainsworth Road
8811 Ainsworth Road
8811 Ainsworth Road
8811 Ainsworth Road
8811 Ainsworth Road
8811 Ainsworth Road
8811 Ainsworth Road
8811 Ainsworth Road
8811 Ainsworth Road
8811 Ainsworth Road
8811 Ainsworth Road
8811 Ainsworth Road
8811 Ainsworth Road
8811 Ainsworth Road
8811 Ainsworth Road
8811 Ainsworth Road
8811 Ainsworth Road
8811 Ainsworth Road
8811 Ainsworth Road
8811 Ainsworth Road
SEE ALL PHOTOS
8811 Ainsworth Road
8811 Ainsworth Road
8811 Ainsworth Road
8811 Ainsworth Road
8811 Ainsworth Road
8811 Ainsworth Road
8811 Ainsworth Road
8811 Ainsworth Road
8811 Ainsworth Road
8811 Ainsworth Road
8811 Ainsworth Road
8811 Ainsworth Road
8811 Ainsworth Road
8811 Ainsworth Road
8811 Ainsworth Road
8811 Ainsworth Road
8811 Ainsworth Road
8811 Ainsworth Road
8811 Ainsworth Road
8811 Ainsworth Road
8811 Ainsworth Road
8811 Ainsworth Road
8811 Ainsworth Road
8811 Ainsworth Road
8811 Ainsworth Road
8811 Ainsworth Road
8811 Ainsworth Road
8811 Ainsworth Road
8811 Ainsworth Road
8811 Ainsworth Road
8811 Ainsworth Road
8811 Ainsworth Road
8811 Ainsworth Road
8811 Ainsworth Road
8811 Ainsworth Road
8811 Ainsworth Road
8811 Ainsworth Road
8811 Ainsworth Road
8811 Ainsworth Road
8811 Ainsworth Road
8811 Ainsworth Road
8811 Ainsworth Road
8811 Ainsworth Road
8811 Ainsworth Road
8811 Ainsworth Road
8811 Ainsworth Road
8811 Ainsworth Road
8811 Ainsworth Road
8811 Ainsworth Road
8811 Ainsworth Road
8811 Ainsworth Road
8811 Ainsworth Road
8811 Ainsworth Road
8811 Ainsworth Road
8811 Ainsworth Road
8811 Ainsworth Road
8811 Ainsworth Road
8811 Ainsworth Road
Courtesy of Better Homes and Gardens Real, Kristina Vega, Listing Contact: (219) 902-9090 
For Sale

8811 Ainsworth Road

8811 Ainsworth Road, Hobart, IN 46342

$725,000
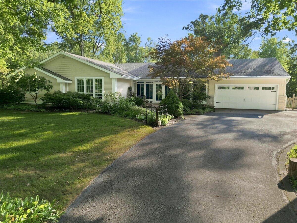
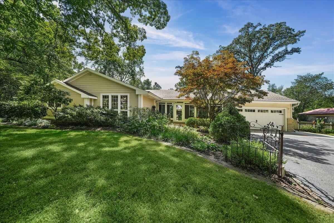
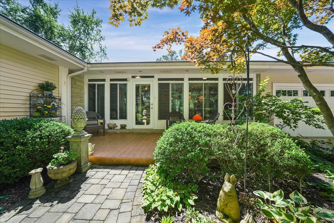
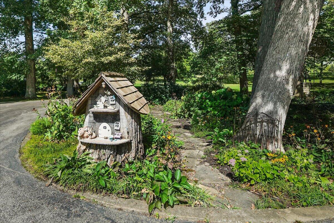
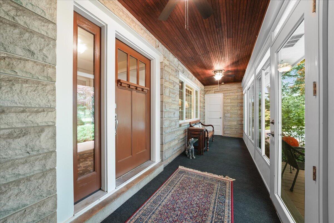
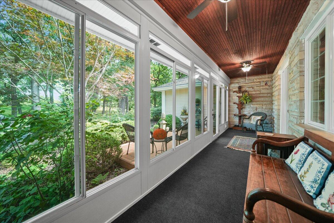
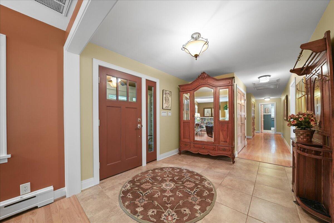
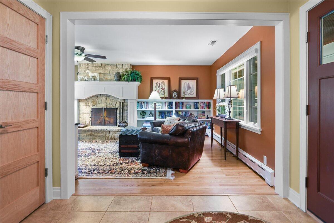
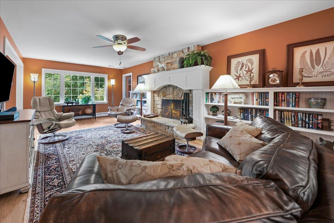
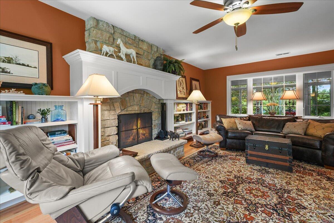
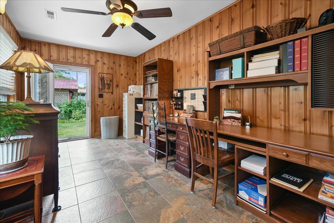
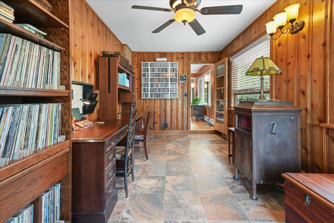
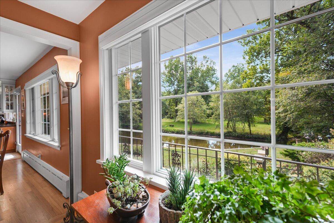
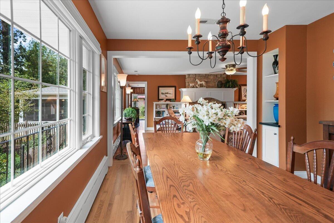
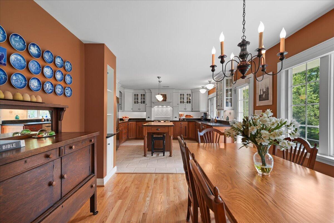
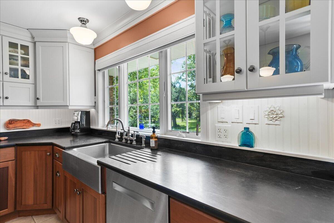
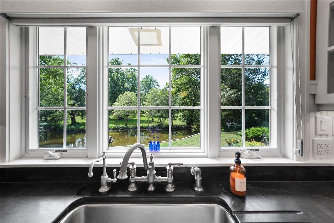
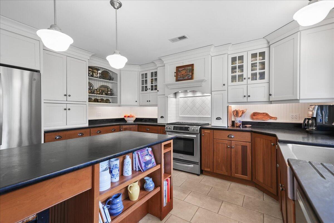
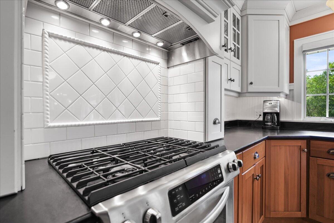
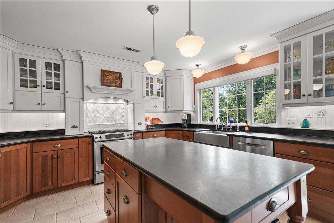
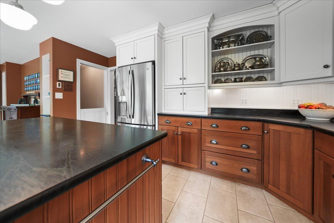
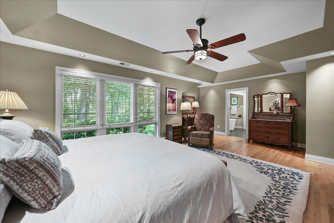
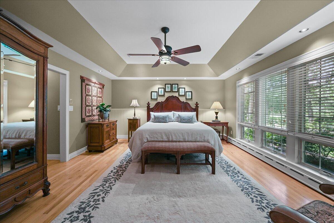
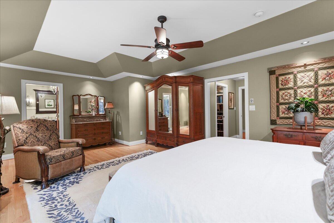
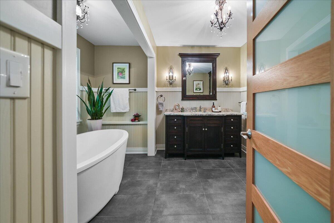
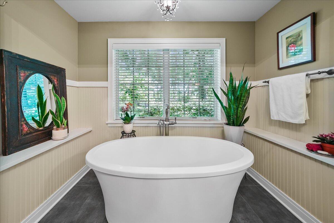
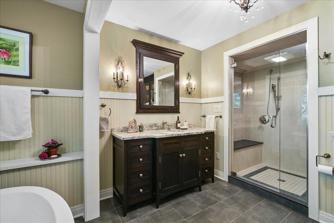
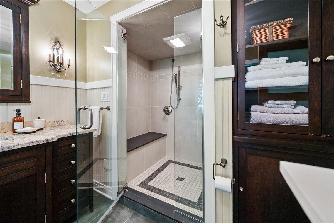
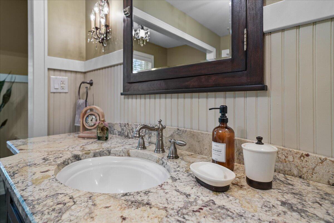
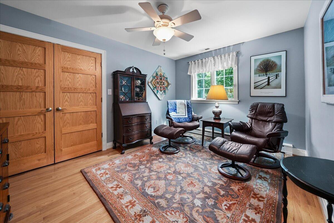
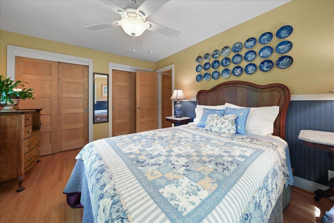
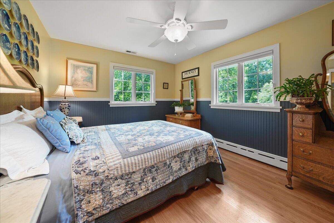
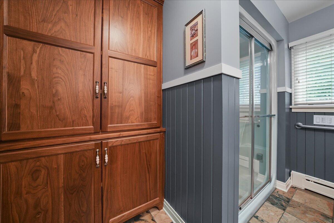
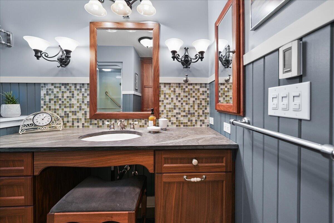
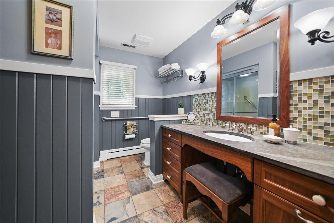
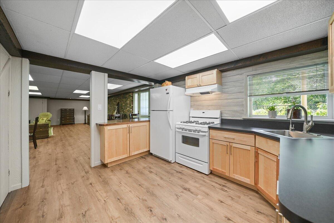
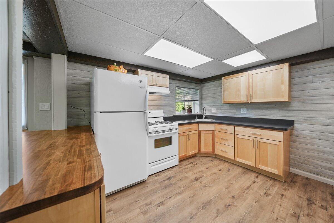
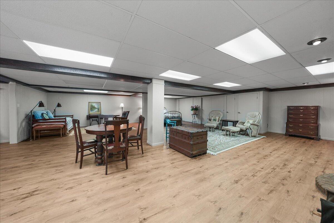
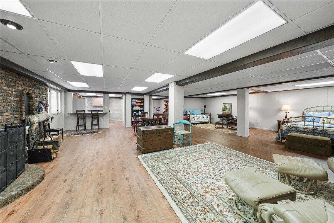
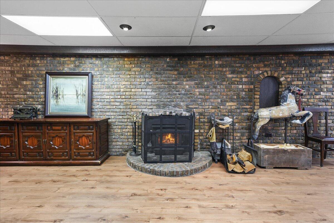
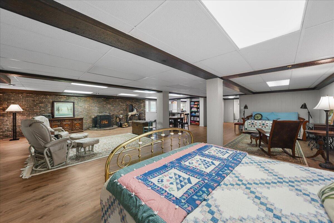
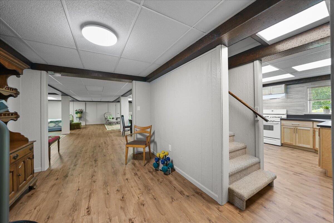
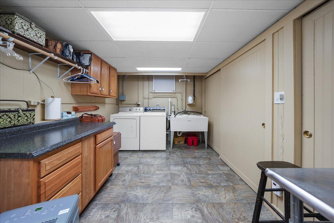
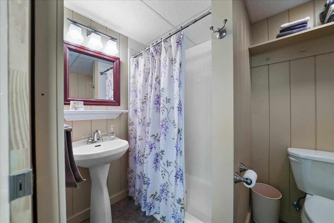
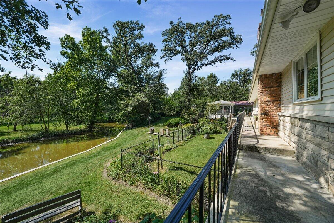
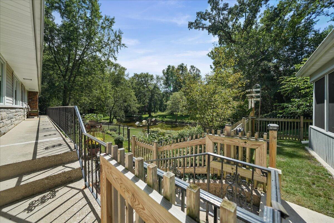
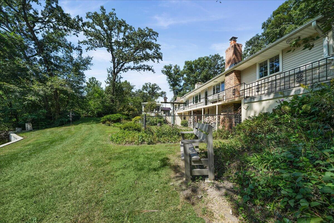
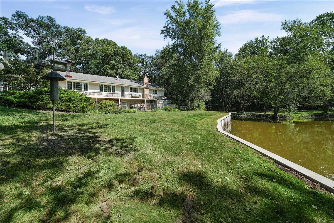
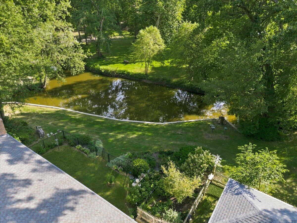
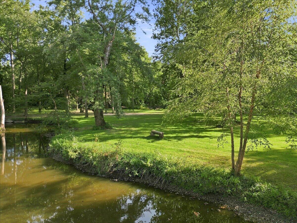
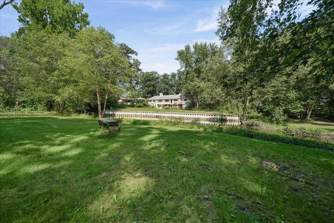
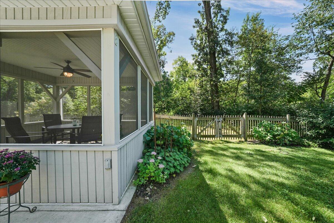
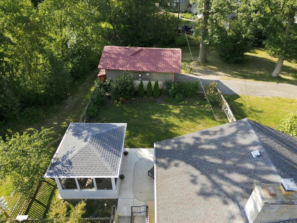
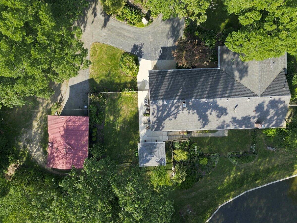
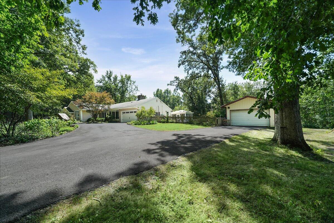
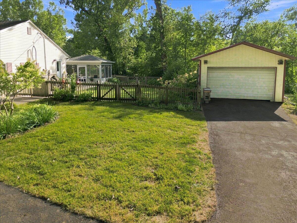
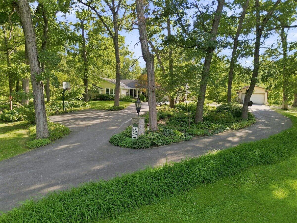
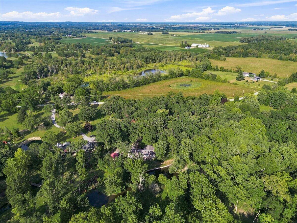
A property like this doesn't come along often! Tucked away on 7.01 wooded acres, this sprawling ranch offers a rare combination of privacy, space, craftsmanship and versatility--complete with a private pond, multiple garages/outbuildings, beautiful established gardens and a long paved drive that makes you feel tucked away from it all. Inside, you'll find a home that has been thoughtfully cared for and improved over the years, with quality materials and custom craftsmanship throughout. The main level offers generous living spaces, two wood-burning fireplaces, Andersen windows framing beautiful views of the property and an updated kitchen featuring custom cabinetry and soapstone counters. The primary suite and beautifully updated baths add even more to appreciate, while the screened porch creates the perfect spot to enjoy the gardens and peaceful surroundings. A whole-house Generac generator adds practical peace of mind. The expansive finished walkout lower level opens up even more possibilities with an enormous living and entertaining area, brick fireplace, kitchenette, bath and laundry--ideal for gatherings, hobbies, guests or simply spreading out. Mature trees create a park-like setting with wide-open lawn, beautiful gardens, room to roam and a private 1/2 acre pond right outside your back door. Fish, garden, entertain, explore or simply enjoy the privacy. Multiple garage spaces, including the detached pole-barn-style garage, provide exceptional room for vehicles, equipment, a workshop, hobbies and storage--all while remaining conveniently located in Hobart close to the Porter Co/Lake Co border. This isn't simply a home on acreage--it's a property that has to be experienced.

3
beds

3
baths

4,356 Sq.Ft. LIVING AREA

7.01 Acres lot

Kristina Vega

Kristina Vega

Features & Amenities

Interior

  • total bedrooms3
  • Total bathrooms3
  • full bathroom1
  • three quarter bathrooms2
  • Laundry room Lower Level, Laundry Room
  • Fireplace Basement, Wood Burning, Living Room
  • APPLIANCES Built-In Gas Range, Water Softener Owned, Washer, Stainless Steel Appliance(s), Refrigerator, Microwave, Gas Water Heater, Dishwasher, Dryer
  • other interior Features Ceiling Fan(s), Walk-In Closet(s), Tray Ceiling(s), Stone Counters, Soaking Tub, Pantry, Kitchen Island, His and Hers Closets, Entrance Foyer

Area & Lot

  • Status For Sale
  • Living Area4,356 Sq.Ft.
  • Lot Area7.01 Acres
  • MLS® ID845234
  • TypeResidential
  • YEAR BUILT1957
  • Water FrontagePond, River Front
  • View DescriptionPond, Water, Trees/Woods

Exterior

  • STORIES1
  • Garage Space2.0
  • water SourceWell
  • lot featuresBack Yard, Wooded, Paved, Landscaped, Front Yard
  • parkingAttached, Paved, Oversized, Garage Faces Front, Driveway, Detached
  • HEAT TYPEHot Water
  • sewerSeptic Tank
  • other exterior FeaturesBalcony, Storage, Private Yard

Financial

  • Sales Price$725,000
  • Real Estate Tax $2,622/yr
image

Schedule a Showing

We would love to show you our beautiful property. Please select your preferred date and time below. An agent will be in touch shortly to confirm your appointment.

Schedule a Showing

We would love to show you our beautiful property. Please select your preferred date and time below. An agent will be in touch shortly to confirm your appointment.

Thank you for your interest in 8811 Ainsworth Road, Hobart, IN 46342. We are reviewing your request and will be in touch shortly!

Mortgage Calculator

Estimate your monthly mortgage payment, including the principal and interest, property taxes, and HOA. Adjust the values to generate a more accurate rate.

All estimates are provided for informational purposes only. Actual amounts may vary.
$0,000 Your Payment 20 15 65
$0,000 Your Payment

Work With Us

Your next move starts with the right connection. We make it easy to find a real estate professional who understands your needs.

Follow Me on Instagram