Leave a Message

By providing your contact information to Better Homes and Gardens - Connections, your personal information will be processed in accordance with Better Homes and Gardens - Connections's Privacy Policy. By checking the box(es) below, you expressly consent to receive marketing or promotional real estate communication from Better Homes and Gardens - Connections in the manner selected by you. For SMS text messages, message frequency varies. Message and data rates may apply. Consent is not a condition of purchase of any goods or services. You may opt out of receiving further communications from Better Homes and Gardens - Connections at any time. To opt out of receiving SMS text messages, reply STOP to unsubscribe. SMS text messaging is subject to our Terms of Use.

Thank you for your message. We will be in touch with you shortly.

Explore Our Properties
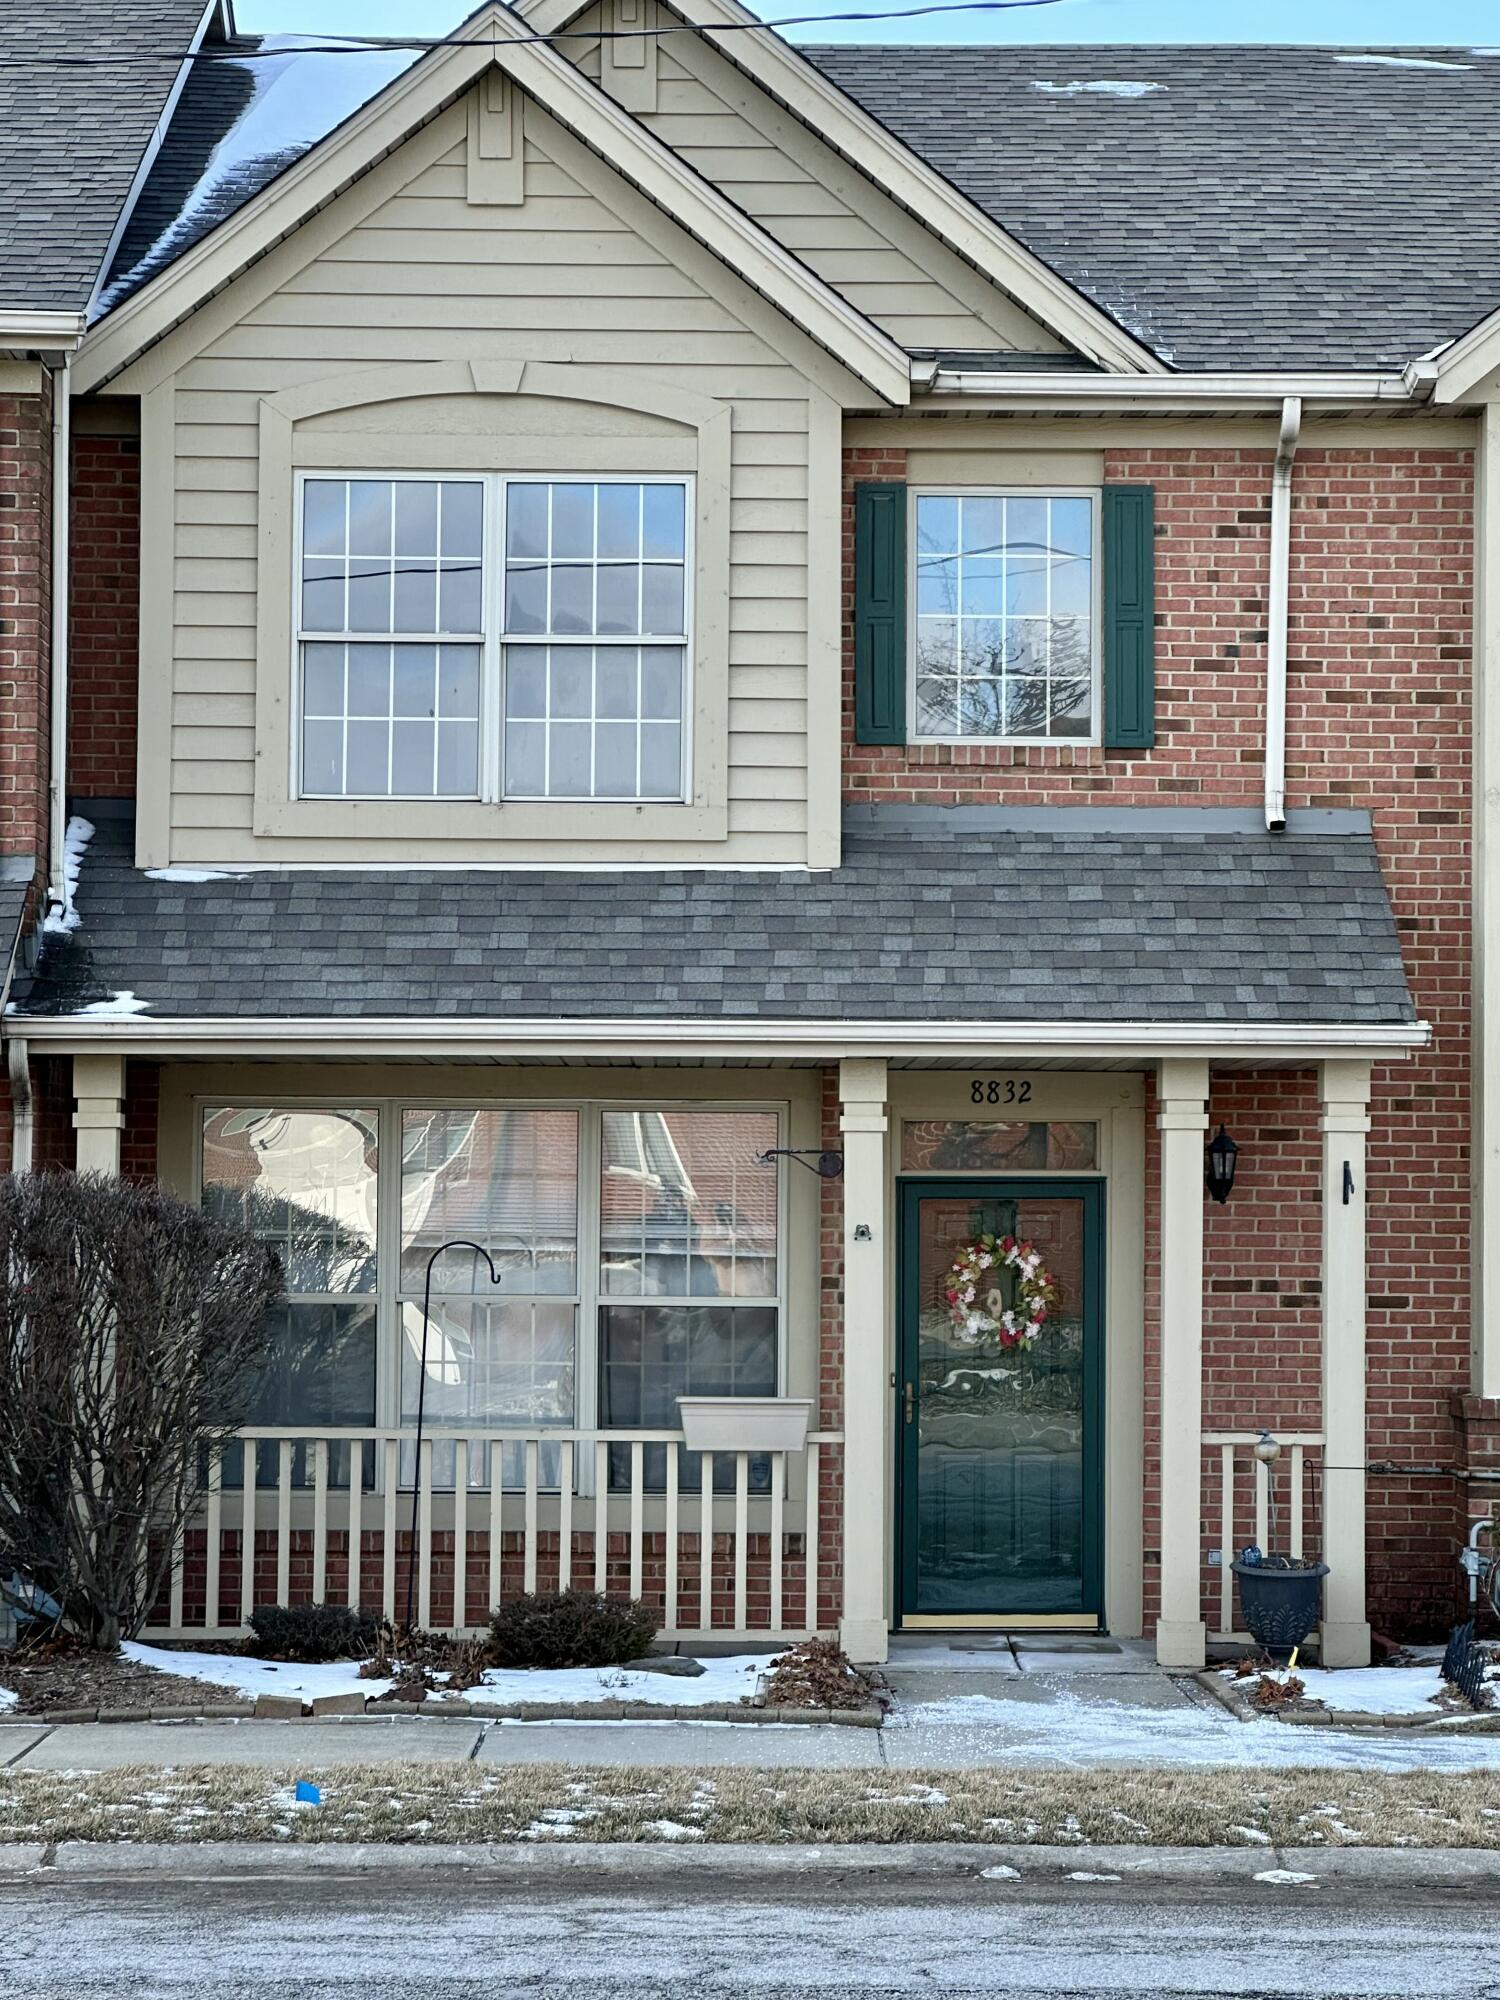
8832 5th Street
Courtesy of Better Homes and Gardens Real, Alison Gargas, Listing Contact: (219) 218-2407 
Sold

8832 5th Street

8832 5th Street, Highland, IN 46322

$244,000
Beautifully maintained 2-bedroom, 2-bath townhouse offering an open and inviting floor plan designed for comfortable everyday living. The spacious layout allows for seamless flow between the living, dining, and kitchen areas, creating a bright and airy atmosphere. Ideally located near local restaurants, shopping, and everyday conveniences, this property provides both comfort and accessibility. A wonderful opportunity for buyers seeking low-maintenance living in a desirable Highland location. Sold Before Print.

2
beds

2
baths

1,140 Sq.Ft. LIVING AREA

2,080 Sq.Ft. lot

Alison Gargas

Alison Gargas

Violet Van Heel

Violet Van Heel

Features & Amenities

Interior

  • total bedrooms2
  • Total bathrooms2
  • full bathroom1
  • three quarter bathroom1
  • Laundry room Laundry Room, Main Level
  • APPLIANCES Built-In Gas Range, Washer, Refrigerator, Microwave, Gas Range, Freezer, Dishwasher, Dryer
  • other interior Features Ceiling Fan(s), Vaulted Ceiling(s), Eat-in Kitchen

Area & Lot

  • Status Sold
  • Date Sold February 19, 2026
  • Living Area1,140 Sq.Ft.
  • Lot Area2,080 Sq.Ft.
  • MLS® ID832944
  • TypeTownhouse
  • YEAR BUILT1998
  • View DescriptionNeighborhood
  • Elementary SchoolSouthridge Elementary School
  • Middle SchoolHighland Middle School
  • High SchoolHighland High School
  • School DistrictHighland

Exterior

  • STORIES2
  • Garage Space2.0
  • water SourcePublic
  • PoolNone
  • lot featuresBack Yard, Private, Few Trees
  • parkingDetached, Garage Door Opener
  • HEAT TYPENatural Gas
  • sewerPublic Sewer
  • HOA AmenitiesLandscaping, Snow Removal
  • security FeaturesCarbon Monoxide Detector(s), Smoke Detector(s)
  • other exterior FeaturesPrivate Yard

Financial

  • Sales Price$244,000
  • Real Estate Tax $2,062/yr
  • HOA $170/mo

Work With Us

Your next move starts with the right connection. We make it easy to find a real estate professional who understands your needs.

Follow Me on Instagram