889 Rustic Acres Lane
SEE ALL PHOTOS
889 Rustic Acres Lane
Courtesy of Trueblood Real Estate, LLC, Nicholas Milici, Listing Contact: (219) 306-1412 
Sold

889 Rustic Acres Lane

889 Rustic Acres Lane, Hebron, IN 46341

$424,900
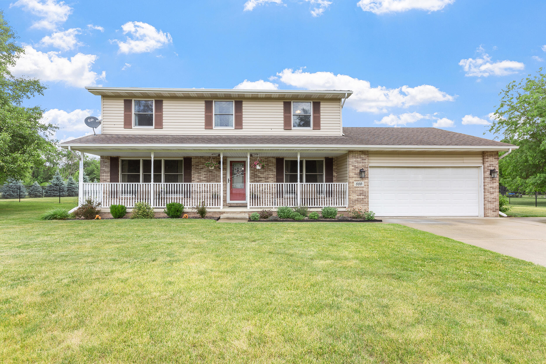
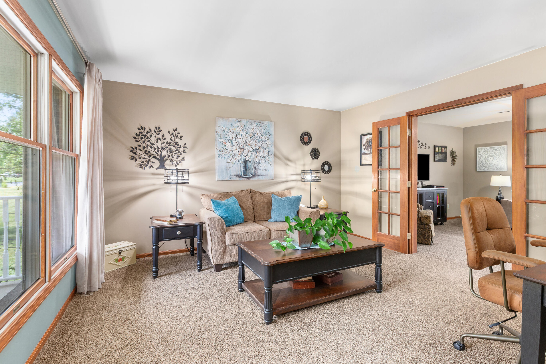
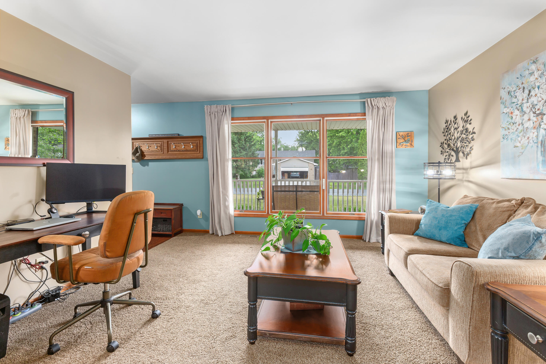
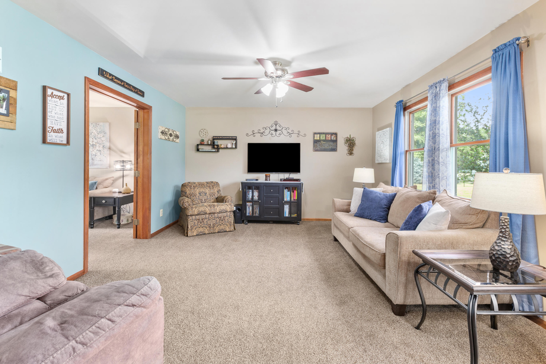
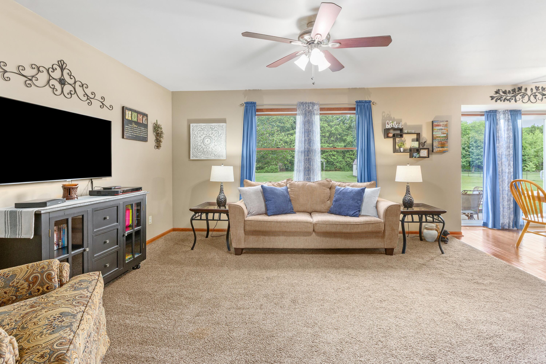
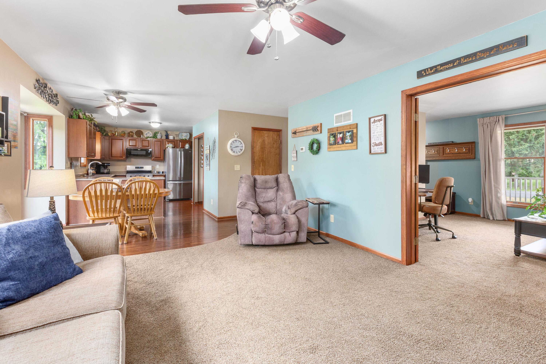
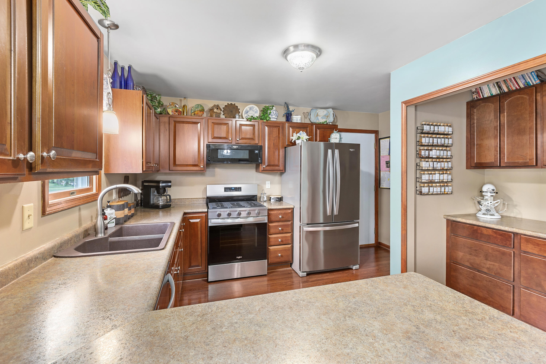
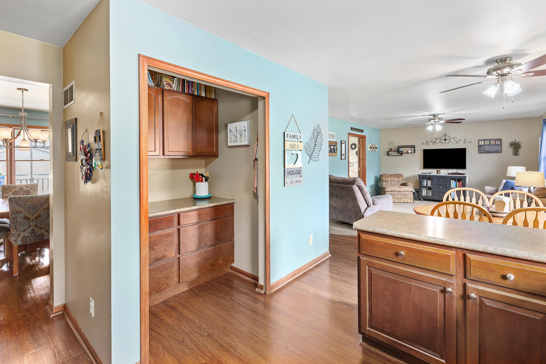
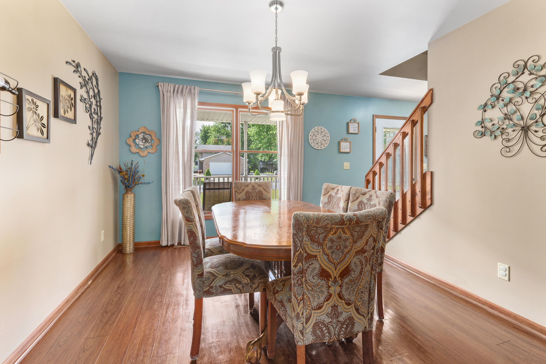
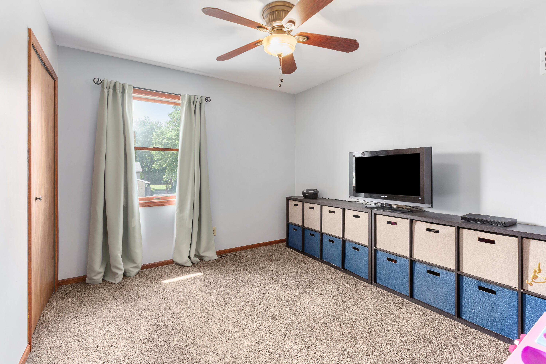
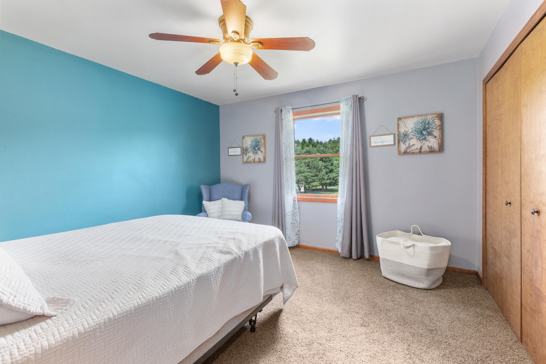
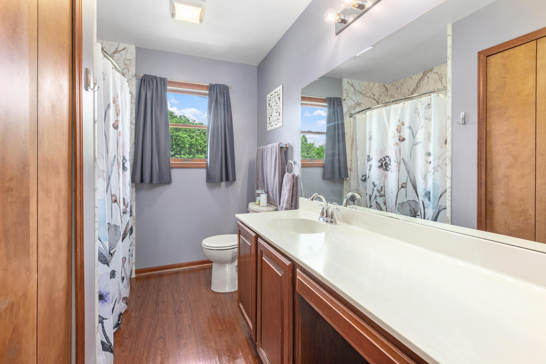
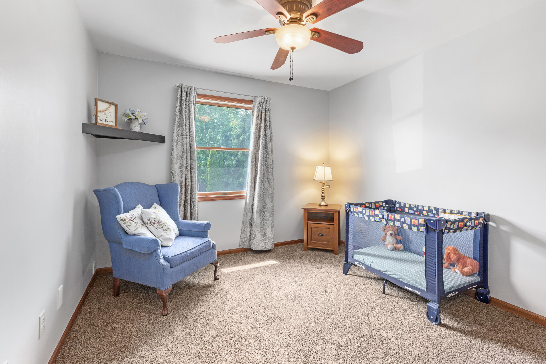
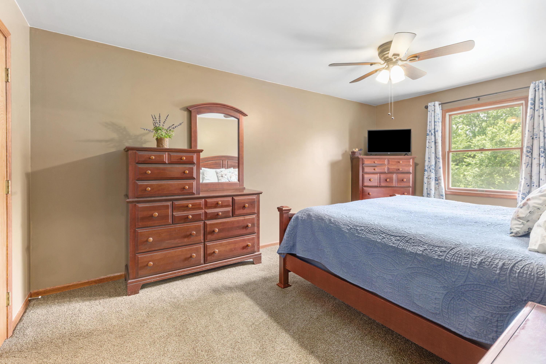
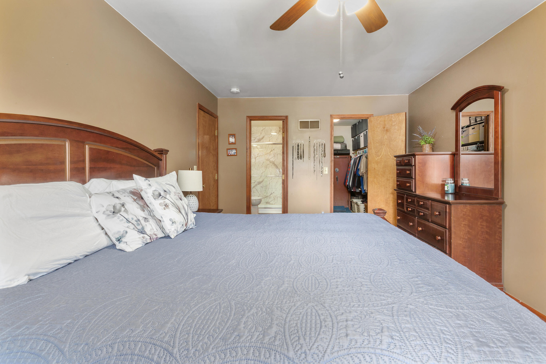
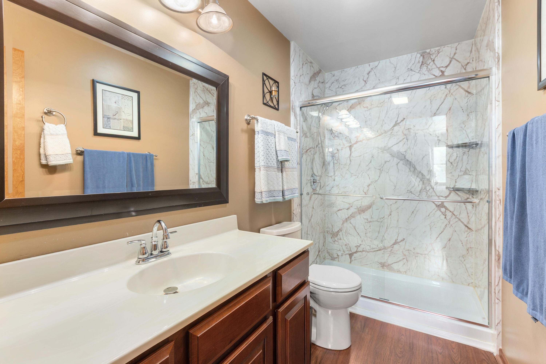
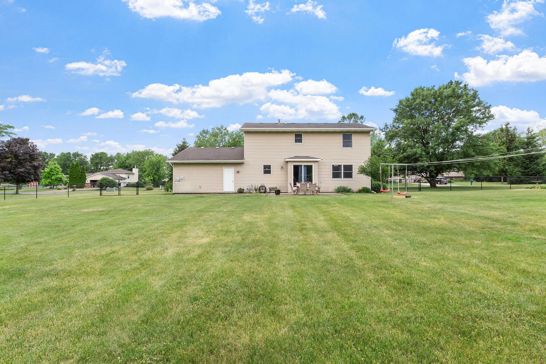
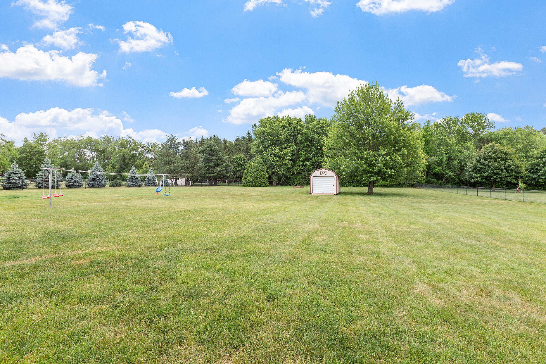
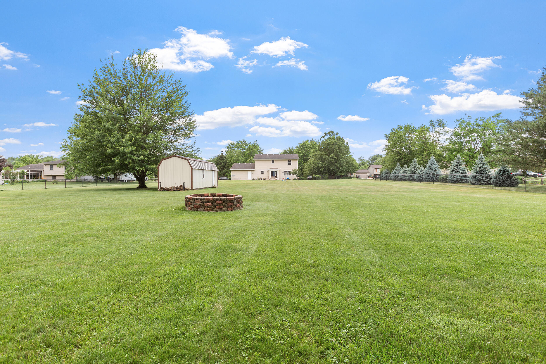
Welcome home to this custom built 4 bedroom, 2.5 bath home situated on a quiet cul-de-sac with over an acre of land and a fenced backyard complete with an extra long 34x21 garage! As you approach the home, you'll be greeted by the expansive 35' x 6' covered front porch, the perfect spot to enjoy your morning coffee or relax and take in the peaceful surroundings. Step inside to a welcoming foyer, where you'll find a spacious family room to the left and a formal dining room to the right. Continue down the hall to the bright and inviting living room, filled with natural light and open to the oversized eat in kitchen. The kitchen offers an abundance of cabinet and counter space, along with a large pantry area featuring additional cabinetry and workspace for all your storage needs. Upstairs, you'll find four generously sized bedrooms, each with ample closet space. Three bedrooms share a full hallway bathroom, while the spacious primary suite features a large walk-in closet and a private bath complete with a brand-new shower surround. Step outside and enjoy your private backyard retreat. With over an acre of property, most of it fenced, you'll have plenty of room for pets, play, gardening, or entertaining. The backyard also features a large storage shed, a spacious patio ideal for gatherings, and a beautiful tree lined backdrop that provides added privacy and a serene setting. This well maintained home offers the perfect combination of space, functionality, and outdoor enjoyment, all in a desirable cul-de-sac location just a short drive to shopping and restaurants!

4
beds

3
baths

1,960 Sq.Ft. LIVING AREA

1.19 Acres lot

Stefano Belmonte

Stefano Belmonte

Features & Amenities

Interior

  • total bedrooms4
  • Total bathrooms3
  • full bathroom1
  • three quarter bathroom1
  • half bathroom1
  • APPLIANCES Dishwasher, Refrigerator, Range, Microwave
  • other interior Features Ceiling Fan(s), Country Kitchen, Walk-In Closet(s), Pantry, Entrance Foyer

Area & Lot

  • Status Sold
  • Date Sold October 19, 2026
  • Living Area1,960 Sq.Ft.
  • Lot Area1.19 Acres
  • MLS® ID840534
  • TypeResidential
  • YEAR BUILT2000
  • View DescriptionNeighborhood
  • High SchoolHebron High School

Exterior

  • STORIES2
  • Garage Space2.5
  • water SourceWell
  • lot featuresBack Yard, Rectangular Lot, Landscaped, Front Yard, Cul-De-Sac
  • parkingAttached, Heated Garage, Garage Faces Front, Concrete, Additional Parking, Garage Door Opener
  • HEAT TYPEForced Air, Natural Gas
  • sewerSeptic Tank

Financial

  • Sales Price$424,900
  • Real Estate Tax $2,888/yr

Work With Us

Your next move starts with the right connection. We make it easy to find a real estate professional who understands your needs.

Follow Me on Instagram