891 Betty Court
891 Betty Court
891 Betty Court
891 Betty Court
891 Betty Court
891 Betty Court
891 Betty Court
891 Betty Court
891 Betty Court
891 Betty Court
891 Betty Court
891 Betty Court
891 Betty Court
891 Betty Court
891 Betty Court
891 Betty Court
891 Betty Court
891 Betty Court
891 Betty Court
891 Betty Court
891 Betty Court
891 Betty Court
891 Betty Court
891 Betty Court
891 Betty Court
891 Betty Court
891 Betty Court
891 Betty Court
891 Betty Court
891 Betty Court
891 Betty Court
891 Betty Court
891 Betty Court
891 Betty Court
891 Betty Court
891 Betty Court
891 Betty Court
891 Betty Court
891 Betty Court
891 Betty Court
891 Betty Court
891 Betty Court
891 Betty Court
891 Betty Court
891 Betty Court
891 Betty Court
891 Betty Court
891 Betty Court
891 Betty Court
891 Betty Court
891 Betty Court
SEE ALL PHOTOS
891 Betty Court
891 Betty Court
891 Betty Court
891 Betty Court
891 Betty Court
891 Betty Court
891 Betty Court
891 Betty Court
891 Betty Court
891 Betty Court
891 Betty Court
891 Betty Court
891 Betty Court
891 Betty Court
891 Betty Court
891 Betty Court
891 Betty Court
891 Betty Court
891 Betty Court
891 Betty Court
891 Betty Court
891 Betty Court
891 Betty Court
891 Betty Court
891 Betty Court
891 Betty Court
891 Betty Court
891 Betty Court
891 Betty Court
891 Betty Court
891 Betty Court
891 Betty Court
891 Betty Court
891 Betty Court
891 Betty Court
891 Betty Court
891 Betty Court
891 Betty Court
891 Betty Court
891 Betty Court
891 Betty Court
891 Betty Court
891 Betty Court
891 Betty Court
891 Betty Court
891 Betty Court
891 Betty Court
891 Betty Court
891 Betty Court
891 Betty Court
891 Betty Court
Courtesy of Better Homes and Gardens Real, Heather Bahl, Listing Contact: (847) 636-3721 
For Sale

891 Betty Court

891 Betty Court, Crown Point, IN 46307

$923,000
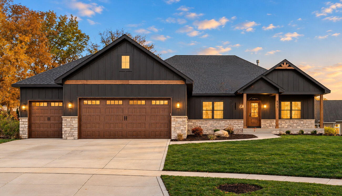
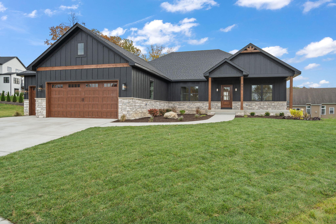
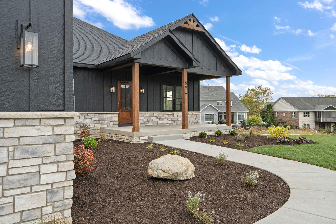
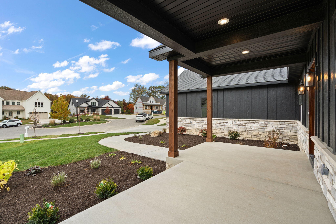
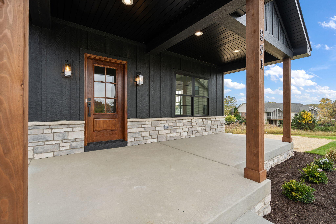
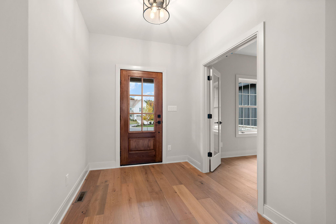
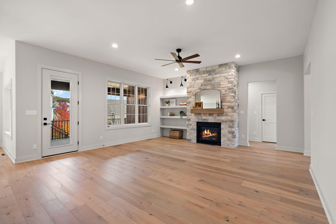
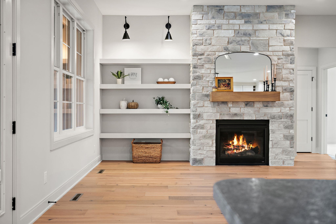
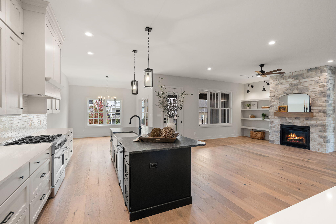
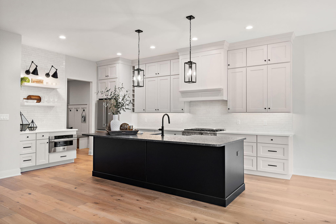
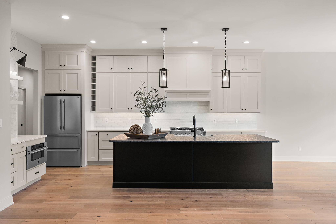
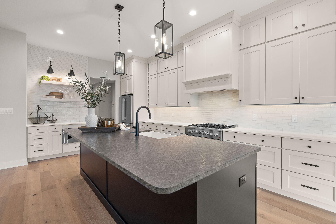
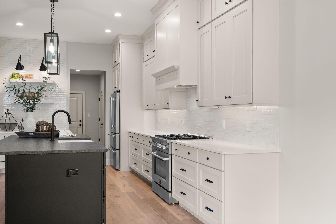
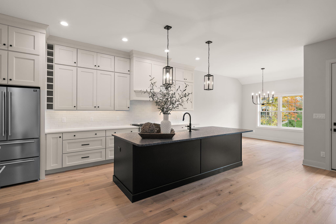
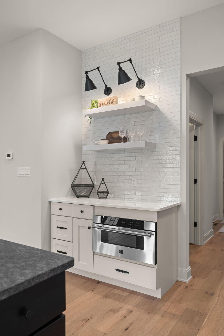
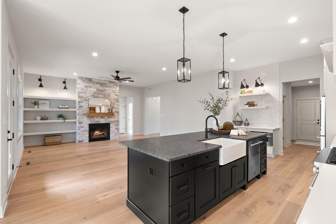
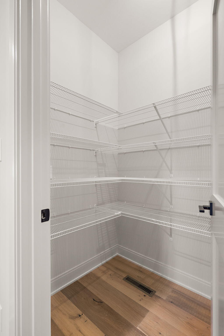
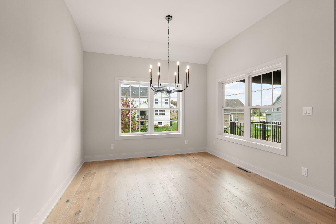
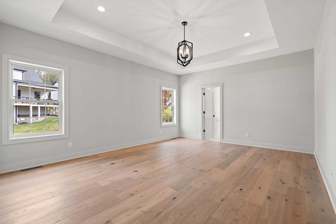
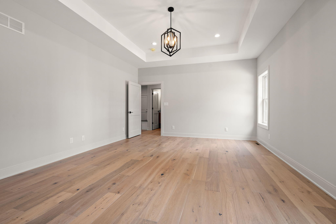
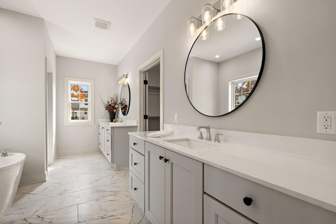
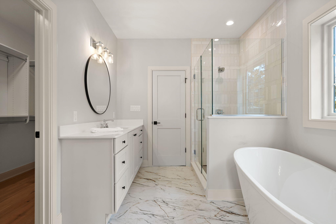
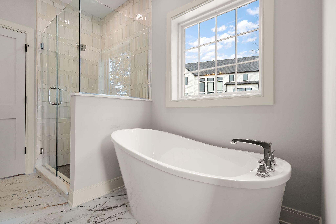
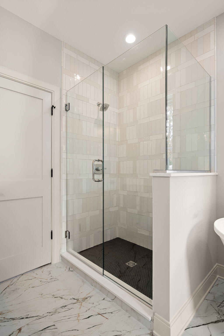
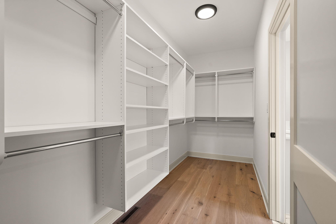
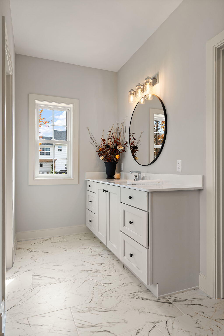
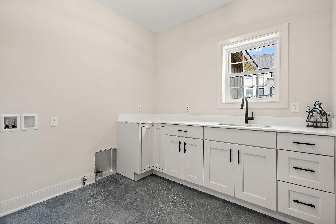
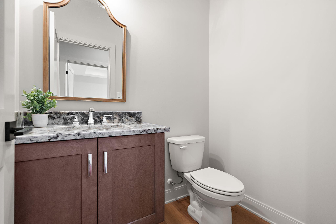
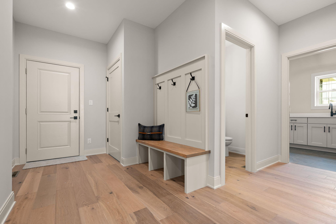
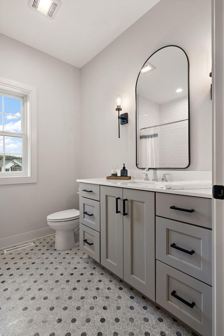
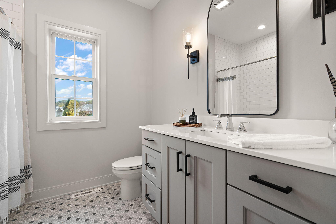
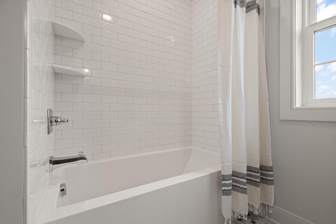
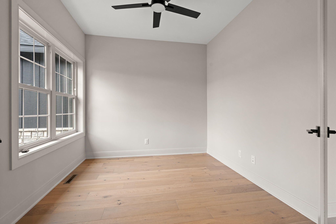
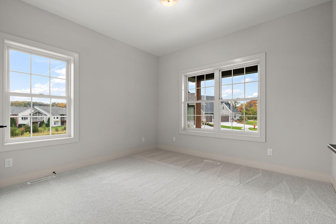
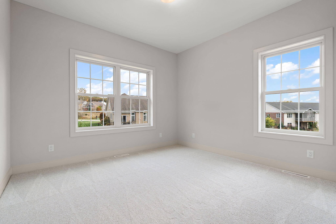
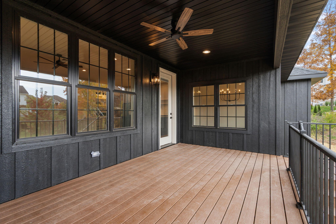
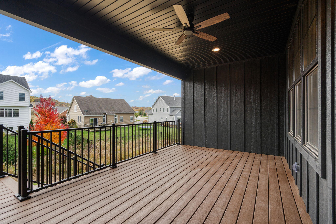
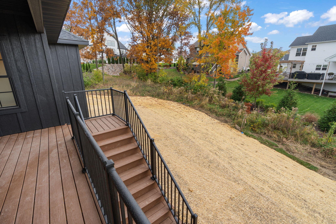
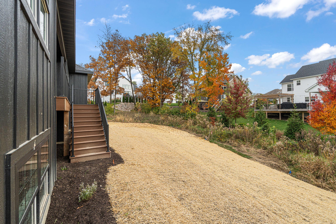
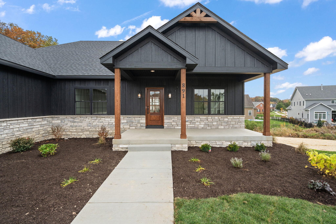
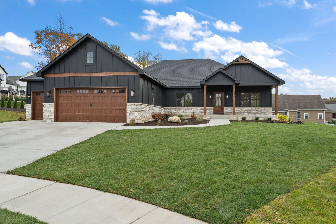
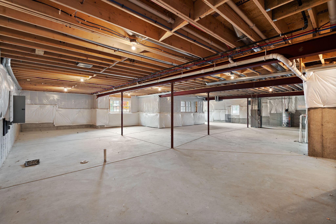
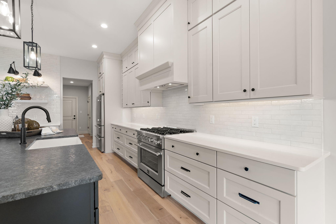
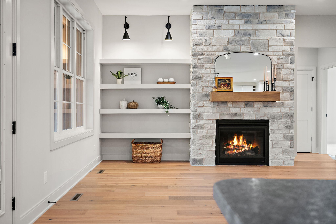
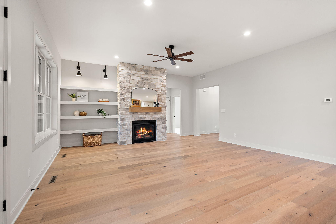
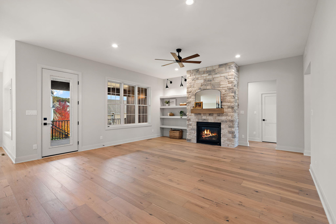
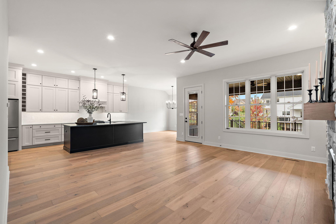
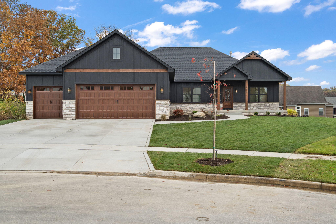
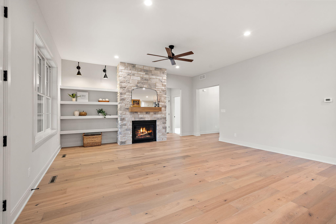
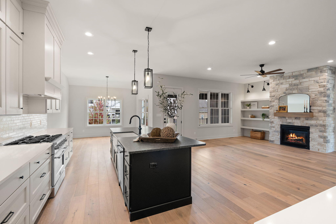
Rustic charm meets custom craftsmanship in this inviting 3-bedroom, 3-bath ranch situated on a quiet cul-de-sac in the desirable Ellendale Farm subdivision. An expansive covered front porch offers a welcoming place to relax. Inside, white oak wood floors extend from the foyer throughout the main level. Near the front entrance, French doors open to an office or flex room. With 10-foot ceilings, a stone fireplace, built-in shelving, and large windows overlooking the backyard, the living room offers a spacious yet cozy setting at the heart of the home. Designed for both everyday living and entertaining, the kitchen features custom cabinetry, quartz and granite countertops, open shelving, an oversized island, stainless steel appliances, and a generous pantry. The adjoining dining area offers plenty of room to gather, creating a warm and welcoming space to host family and friends. The split-bedroom layout provides privacy for the primary suite, complete with a tray ceiling and a luxurious bath featuring a double vanity, soaking tub, walk-in shower, and spacious custom walk-in closet. A large laundry room with custom cabinetry is conveniently located just off the primary bedroom. Across the home, two additional bedrooms share a full bath with a tiled shower and quartz countertop. A beautifully finished powder room with a floating vanity and granite countertop adds another custom touch, while a mudroom with a built-in bench connects to the 3-car garage. The daylight basement offers room to grow, with rough-in plumbing ready for your future plans. Outside, unwind on the Trex deck overlooking the backyard. LP siding, stone accents, a sprinkler system, and beautiful front landscaping are just a few more features that add to this home's appeal. Experience the charm, comfort, and custom details that make this Ellendale Farm ranch a special place to call home!

3
beds

3
baths

2,257 Sq.Ft. LIVING AREA

0.37 Acres lot

Heather Bahl

Heather Bahl

Features & Amenities

Interior

  • total bedrooms3
  • Total bathrooms3
  • full bathrooms2
  • half bathroom1
  • Fireplace Gas, Living Room
  • APPLIANCES Dishwasher, Stainless Steel Appliance(s), Range Hood, Refrigerator, Microwave, Gas Range
  • other interior Features Cathedral Ceiling(s), Walk-In Closet(s), Soaking Tub, Recessed Lighting, Pantry, Open Floorplan, Kitchen Island, High Ceilings, Granite Counters, Entrance Foyer, Double Vanity

Area & Lot

  • Status For Sale
  • Living Area2,257 Sq.Ft.
  • Lot Area0.37 Acres
  • MLS® ID847647
  • TypeResidential
  • YEAR BUILT2026
  • NeighborhoodCrown Point
  • View DescriptionNeighborhood
  • School DistrictCrown Point

Exterior

  • STORIES1
  • Garage Space3.0
  • water SourcePublic
  • lot featuresBack Yard, Sprinklers In Rear, Sprinklers In Front, Landscaped, Front Yard, Few Trees, Cul-De-Sac
  • parkingAttached, Garage Faces Front, Garage Door Opener
  • HEAT TYPECentral, Forced Air
  • sewerPublic Sewer
  • HOA AmenitiesNone

Financial

  • Sales Price$923,000
  • Real Estate Tax $7/yr
  • HOA $264
image

Schedule a Showing

We would love to show you our beautiful property. Please select your preferred date and time below. An agent will be in touch shortly to confirm your appointment.

Schedule a Showing

We would love to show you our beautiful property. Please select your preferred date and time below. An agent will be in touch shortly to confirm your appointment.

Thank you for your interest in 891 Betty Court, Crown Point, IN 46307. We are reviewing your request and will be in touch shortly!

Mortgage Calculator

Estimate your monthly mortgage payment, including the principal and interest, property taxes, and HOA. Adjust the values to generate a more accurate rate.

All estimates are provided for informational purposes only. Actual amounts may vary.
$0,000 Your Payment 20 15 65
$0,000 Your Payment

Crown Point

Explore

Work With Us

Your next move starts with the right connection. We make it easy to find a real estate professional who understands your needs.

Follow Me on Instagram