Leave a Message

By providing your contact information to Better Homes and Gardens - Connections, your personal information will be processed in accordance with Better Homes and Gardens - Connections's Privacy Policy. By checking the box(es) below, you expressly consent to receive marketing or promotional real estate communication from Better Homes and Gardens - Connections in the manner selected by you. For SMS text messages, message frequency varies. Message and data rates may apply. Consent is not a condition of purchase of any goods or services. You may opt out of receiving further communications from Better Homes and Gardens - Connections at any time. To opt out of receiving SMS text messages, reply STOP to unsubscribe. SMS text messaging is subject to our Terms of Use.

Thank you for your message. We will be in touch with you shortly.

Explore Our Properties
8937 Cook Way
8937 Cook Way
8937 Cook Way
8937 Cook Way
8937 Cook Way
8937 Cook Way
8937 Cook Way
8937 Cook Way
8937 Cook Way
8937 Cook Way
8937 Cook Way
8937 Cook Way
8937 Cook Way
8937 Cook Way
8937 Cook Way
8937 Cook Way
8937 Cook Way
8937 Cook Way
8937 Cook Way
8937 Cook Way
8937 Cook Way
8937 Cook Way
8937 Cook Way
8937 Cook Way
8937 Cook Way
8937 Cook Way
8937 Cook Way
8937 Cook Way
8937 Cook Way
8937 Cook Way
8937 Cook Way
8937 Cook Way
8937 Cook Way
8937 Cook Way
8937 Cook Way
8937 Cook Way
8937 Cook Way
8937 Cook Way
8937 Cook Way
8937 Cook Way
8937 Cook Way
8937 Cook Way
8937 Cook Way
8937 Cook Way
8937 Cook Way
8937 Cook Way
8937 Cook Way
8937 Cook Way
8937 Cook Way
8937 Cook Way
8937 Cook Way
8937 Cook Way
8937 Cook Way
8937 Cook Way
8937 Cook Way
8937 Cook Way
8937 Cook Way
8937 Cook Way
8937 Cook Way
8937 Cook Way
8937 Cook Way
8937 Cook Way
8937 Cook Way
8937 Cook Way
8937 Cook Way
8937 Cook Way
8937 Cook Way
8937 Cook Way
8937 Cook Way
8937 Cook Way
8937 Cook Way
8937 Cook Way
8937 Cook Way
8937 Cook Way
8937 Cook Way
8937 Cook Way
8937 Cook Way
8937 Cook Way
8937 Cook Way
8937 Cook Way
8937 Cook Way
8937 Cook Way
8937 Cook Way
8937 Cook Way
8937 Cook Way
8937 Cook Way
8937 Cook Way
8937 Cook Way
8937 Cook Way
8937 Cook Way
8937 Cook Way
8937 Cook Way
8937 Cook Way
8937 Cook Way
8937 Cook Way
8937 Cook Way
8937 Cook Way
SEE ALL PHOTOS
8937 Cook Way
8937 Cook Way
8937 Cook Way
8937 Cook Way
8937 Cook Way
8937 Cook Way
8937 Cook Way
8937 Cook Way
8937 Cook Way
8937 Cook Way
8937 Cook Way
8937 Cook Way
8937 Cook Way
8937 Cook Way
8937 Cook Way
8937 Cook Way
8937 Cook Way
8937 Cook Way
8937 Cook Way
8937 Cook Way
8937 Cook Way
8937 Cook Way
8937 Cook Way
8937 Cook Way
8937 Cook Way
8937 Cook Way
8937 Cook Way
8937 Cook Way
8937 Cook Way
8937 Cook Way
8937 Cook Way
8937 Cook Way
8937 Cook Way
8937 Cook Way
8937 Cook Way
8937 Cook Way
8937 Cook Way
8937 Cook Way
8937 Cook Way
8937 Cook Way
8937 Cook Way
8937 Cook Way
8937 Cook Way
8937 Cook Way
8937 Cook Way
8937 Cook Way
8937 Cook Way
8937 Cook Way
8937 Cook Way
8937 Cook Way
8937 Cook Way
8937 Cook Way
8937 Cook Way
8937 Cook Way
8937 Cook Way
8937 Cook Way
8937 Cook Way
8937 Cook Way
8937 Cook Way
8937 Cook Way
8937 Cook Way
8937 Cook Way
8937 Cook Way
8937 Cook Way
8937 Cook Way
8937 Cook Way
8937 Cook Way
8937 Cook Way
8937 Cook Way
8937 Cook Way
8937 Cook Way
8937 Cook Way
8937 Cook Way
8937 Cook Way
8937 Cook Way
8937 Cook Way
8937 Cook Way
8937 Cook Way
8937 Cook Way
8937 Cook Way
8937 Cook Way
8937 Cook Way
8937 Cook Way
8937 Cook Way
8937 Cook Way
8937 Cook Way
8937 Cook Way
8937 Cook Way
8937 Cook Way
8937 Cook Way
8937 Cook Way
8937 Cook Way
8937 Cook Way
8937 Cook Way
8937 Cook Way
8937 Cook Way
8937 Cook Way
Listed by Jeremy Vitell with Better Homes & Gardens Real Estate Connections 708-642-9566
Sold

8937 Cook Way

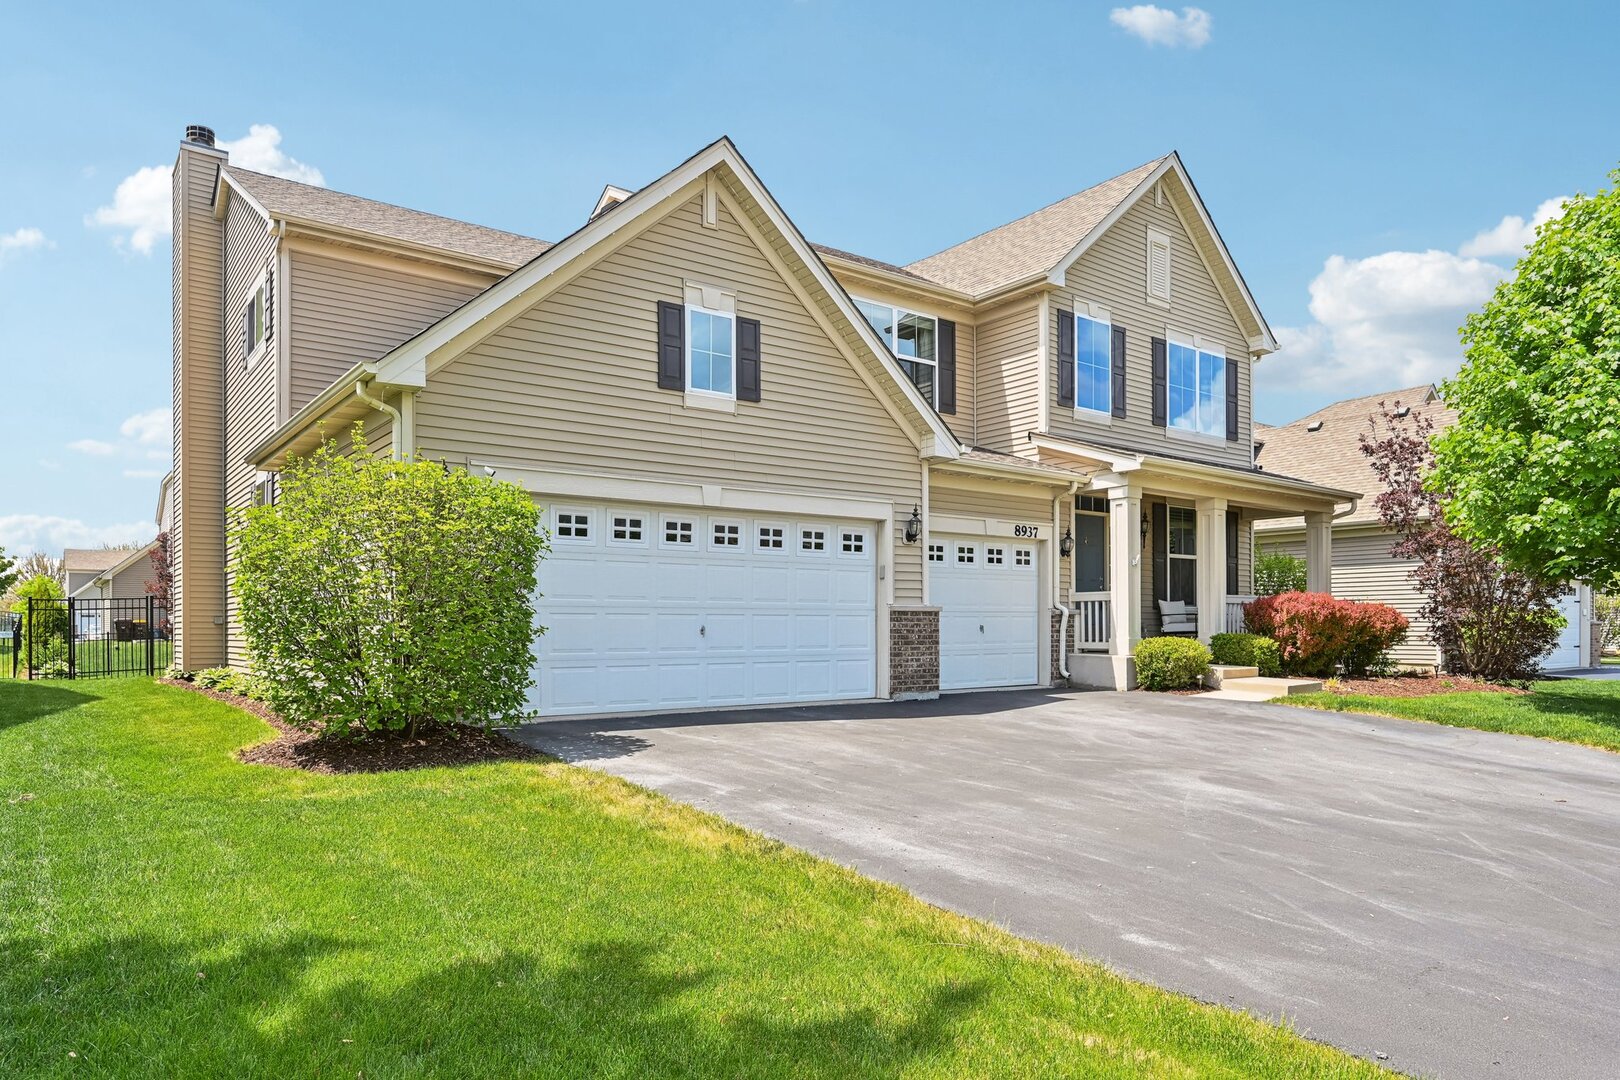
8937 Cook Way, Huntley, IL 60142

$580,000
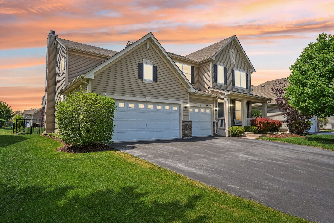
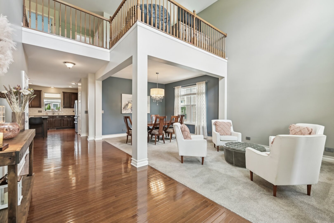
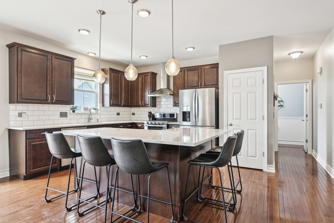
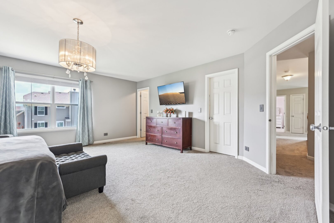
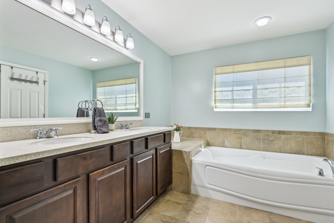
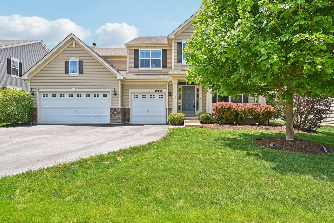
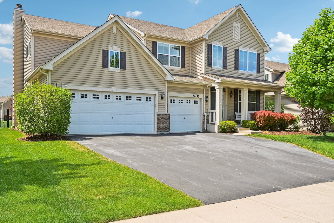
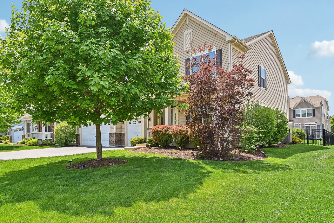
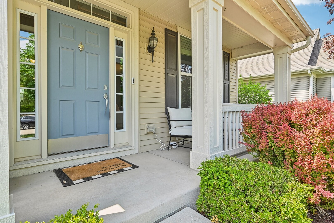
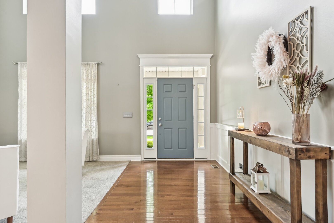
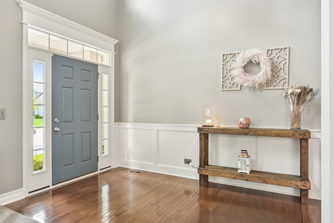
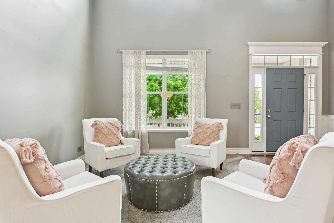
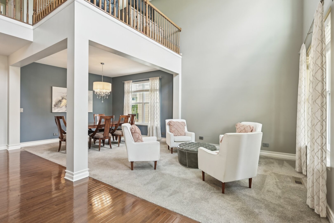
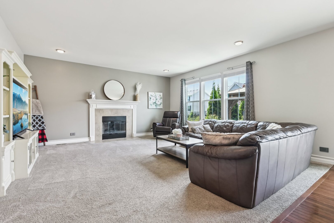
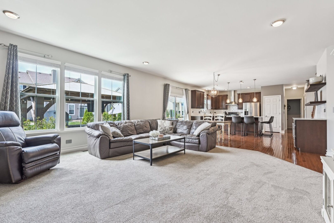
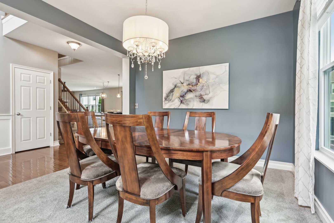
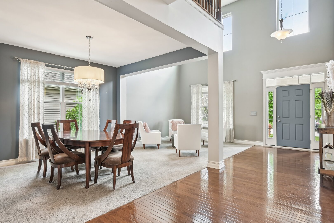
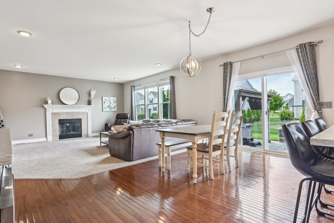
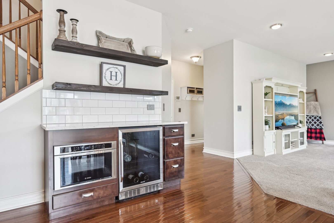
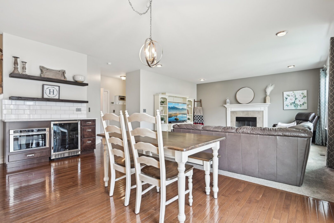
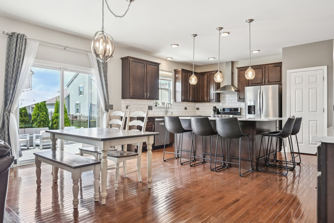
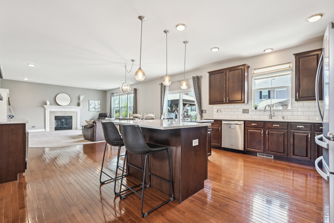
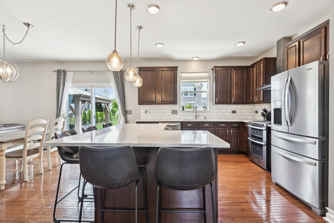
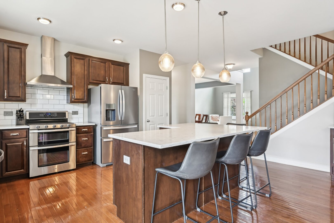
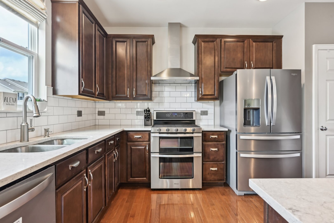
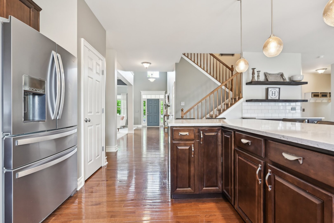
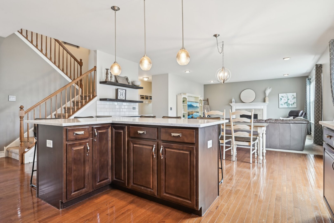
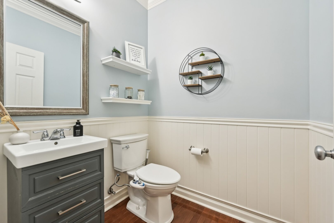
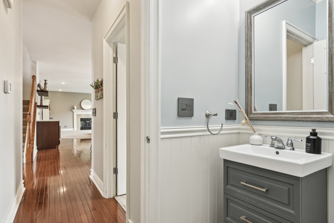
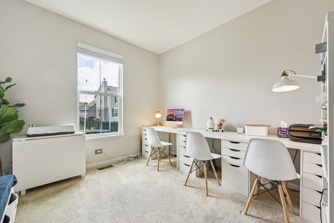
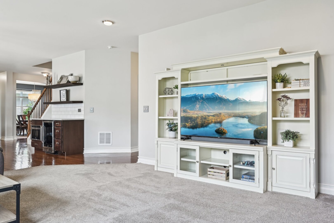
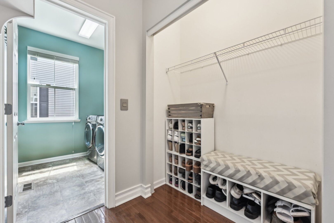
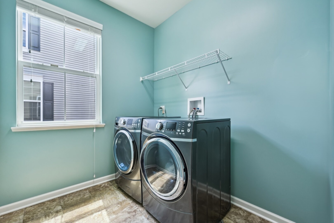
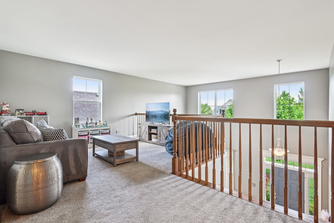
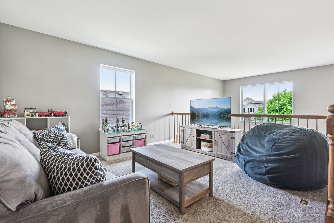
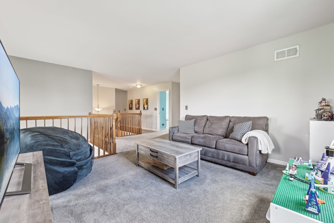
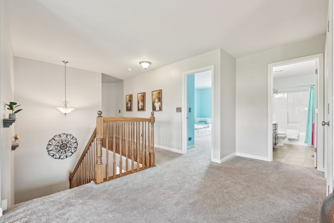
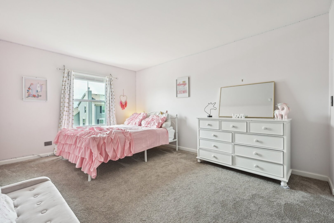
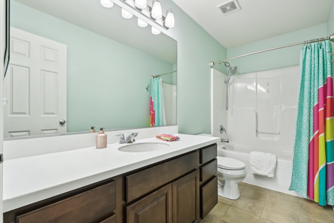
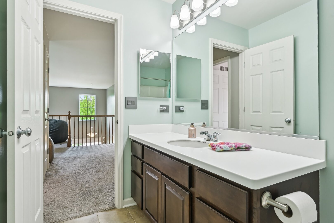
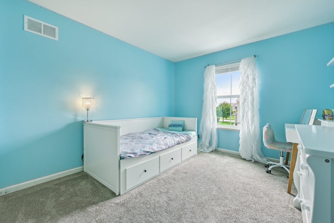
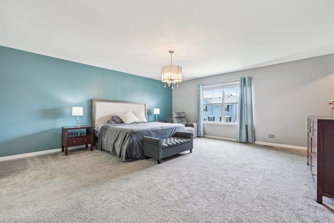
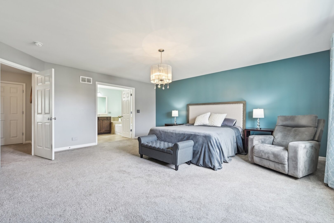
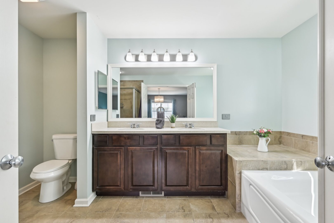
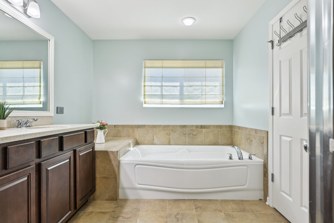
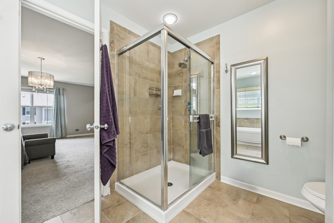
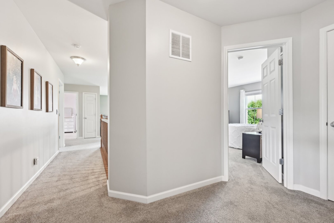
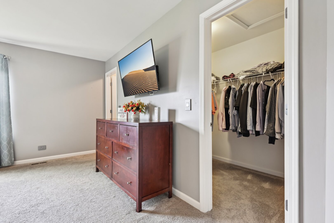
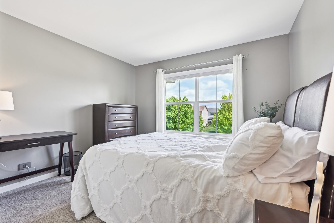
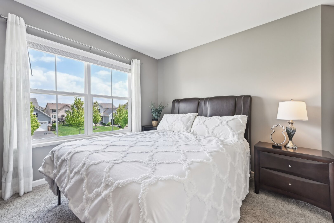
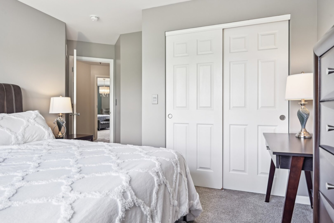
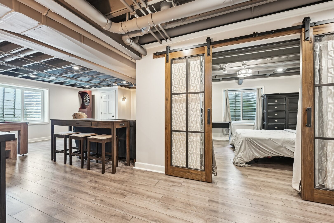
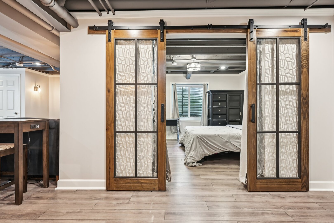
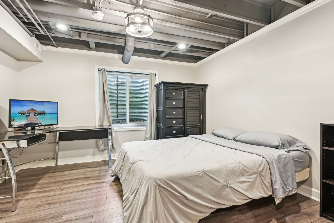
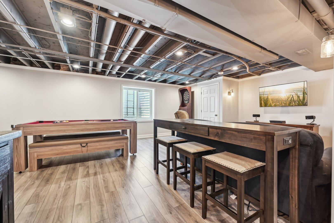
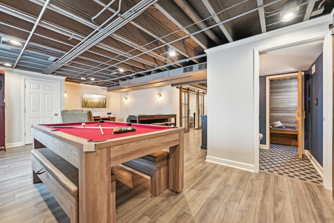
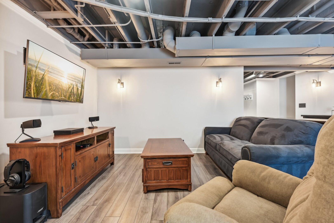
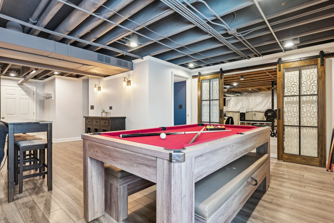
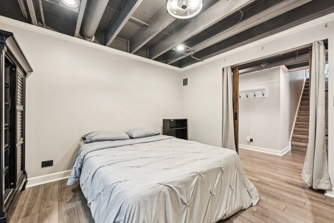
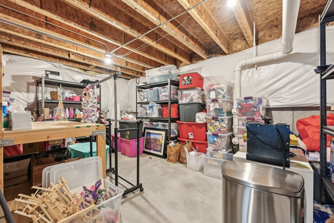
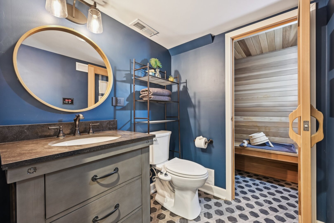
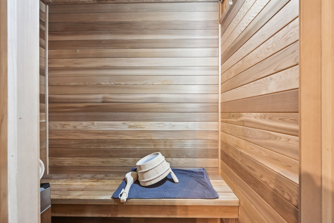
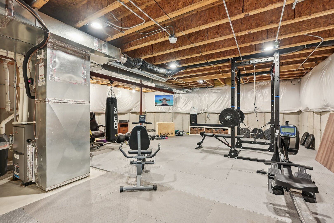
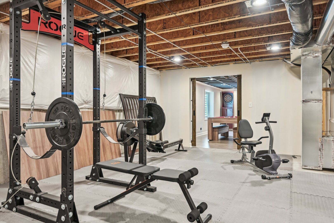
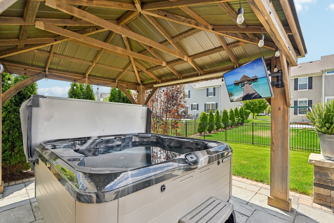
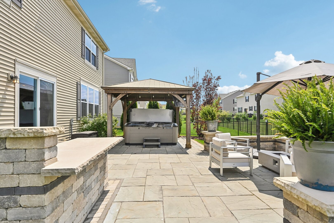
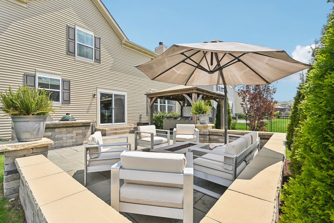
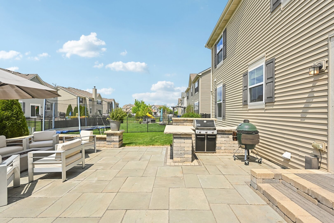
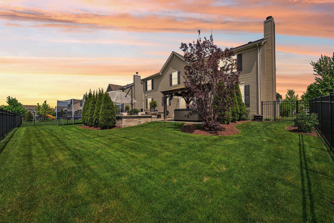
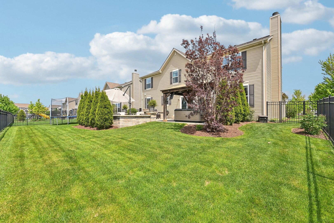
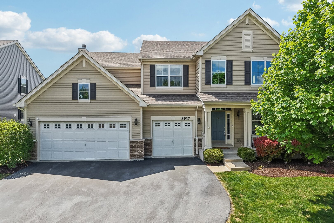
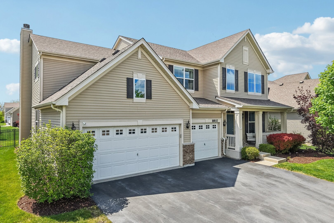
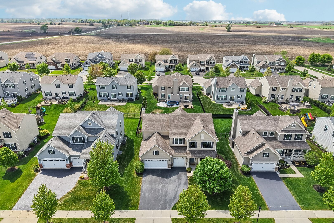
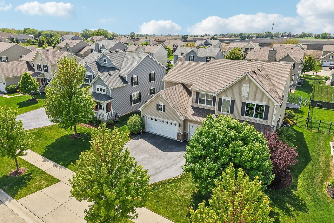
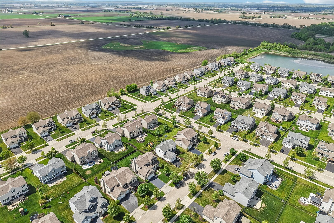
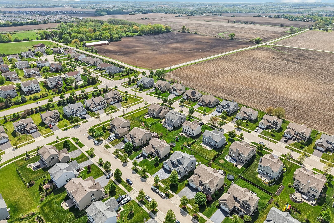
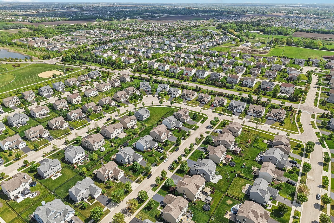
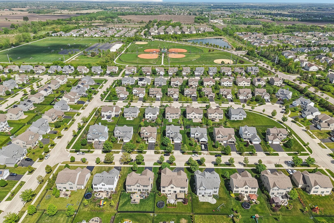
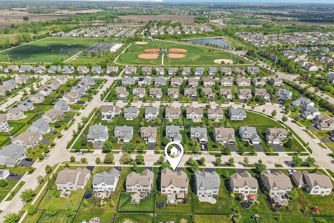
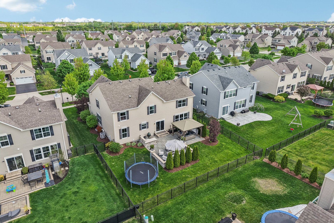
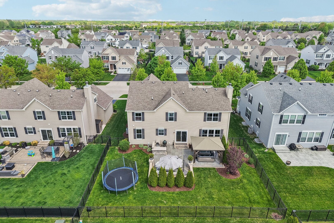
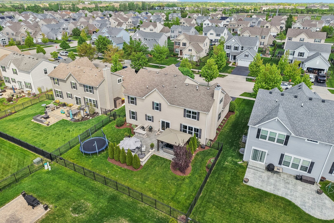
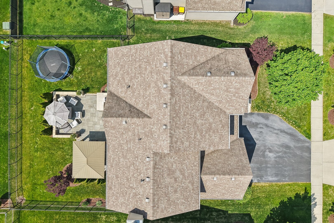
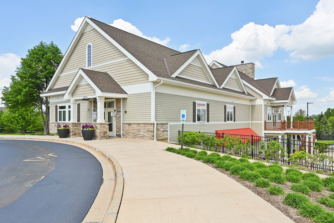
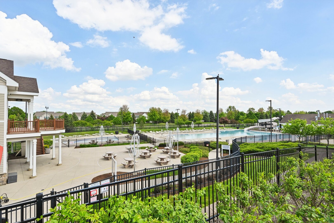
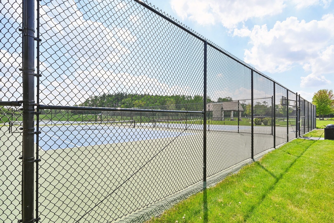
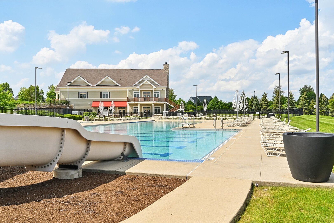
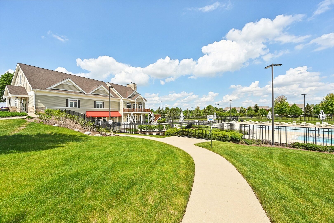
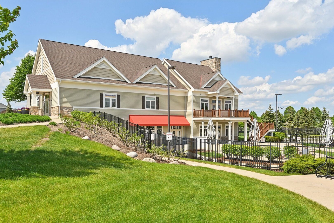
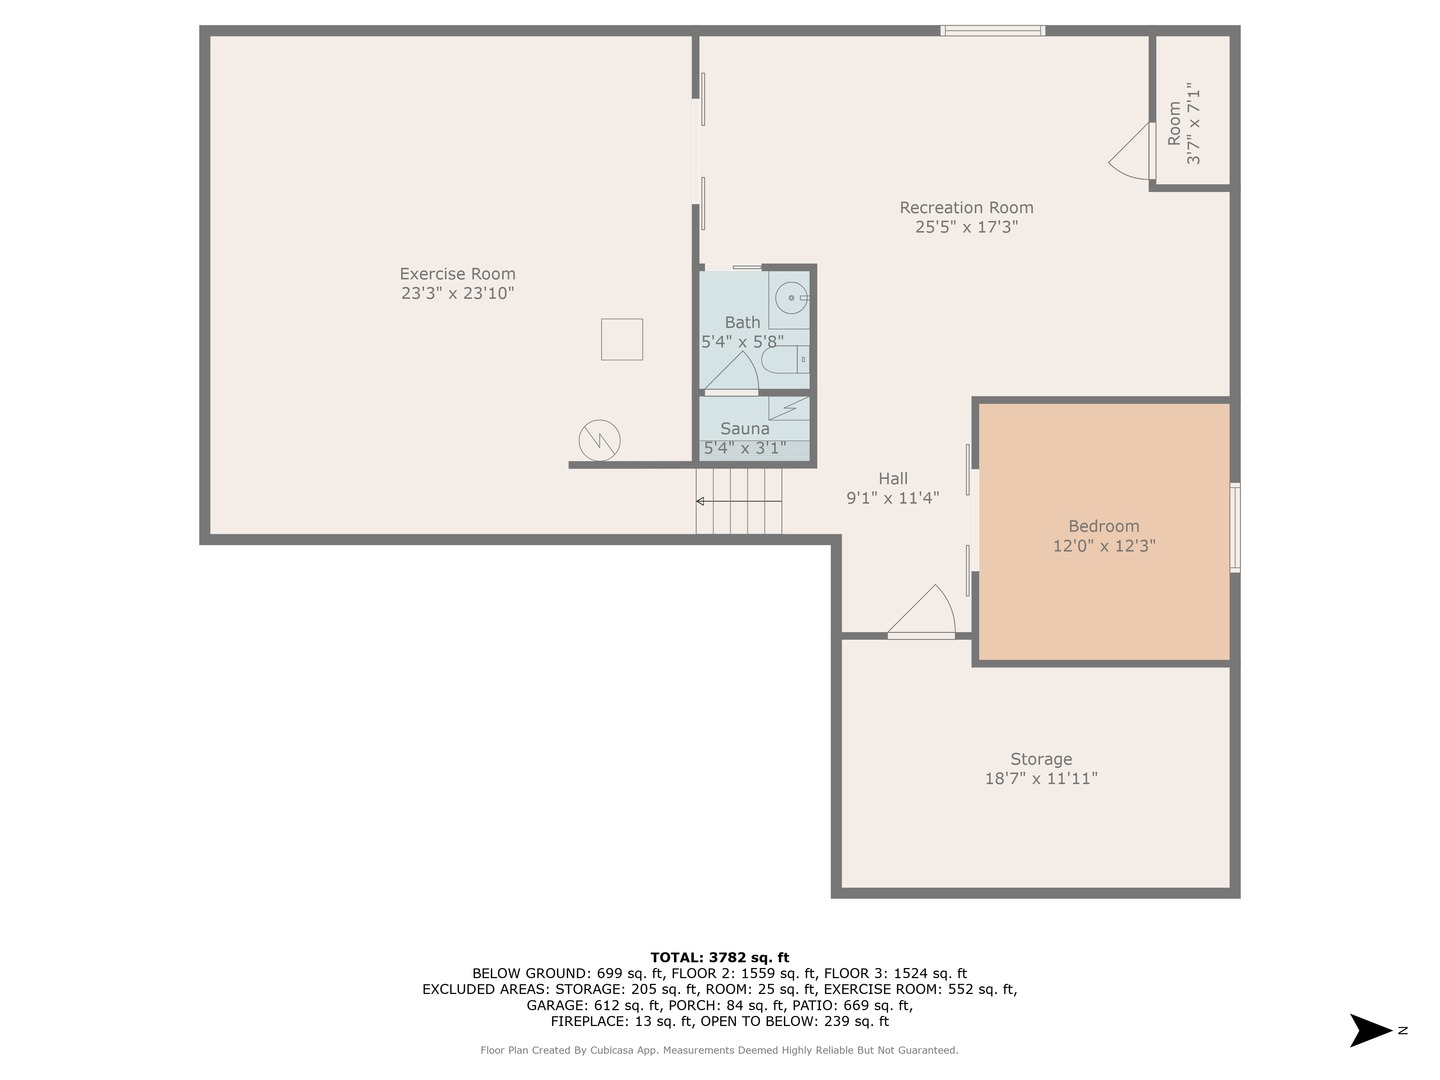
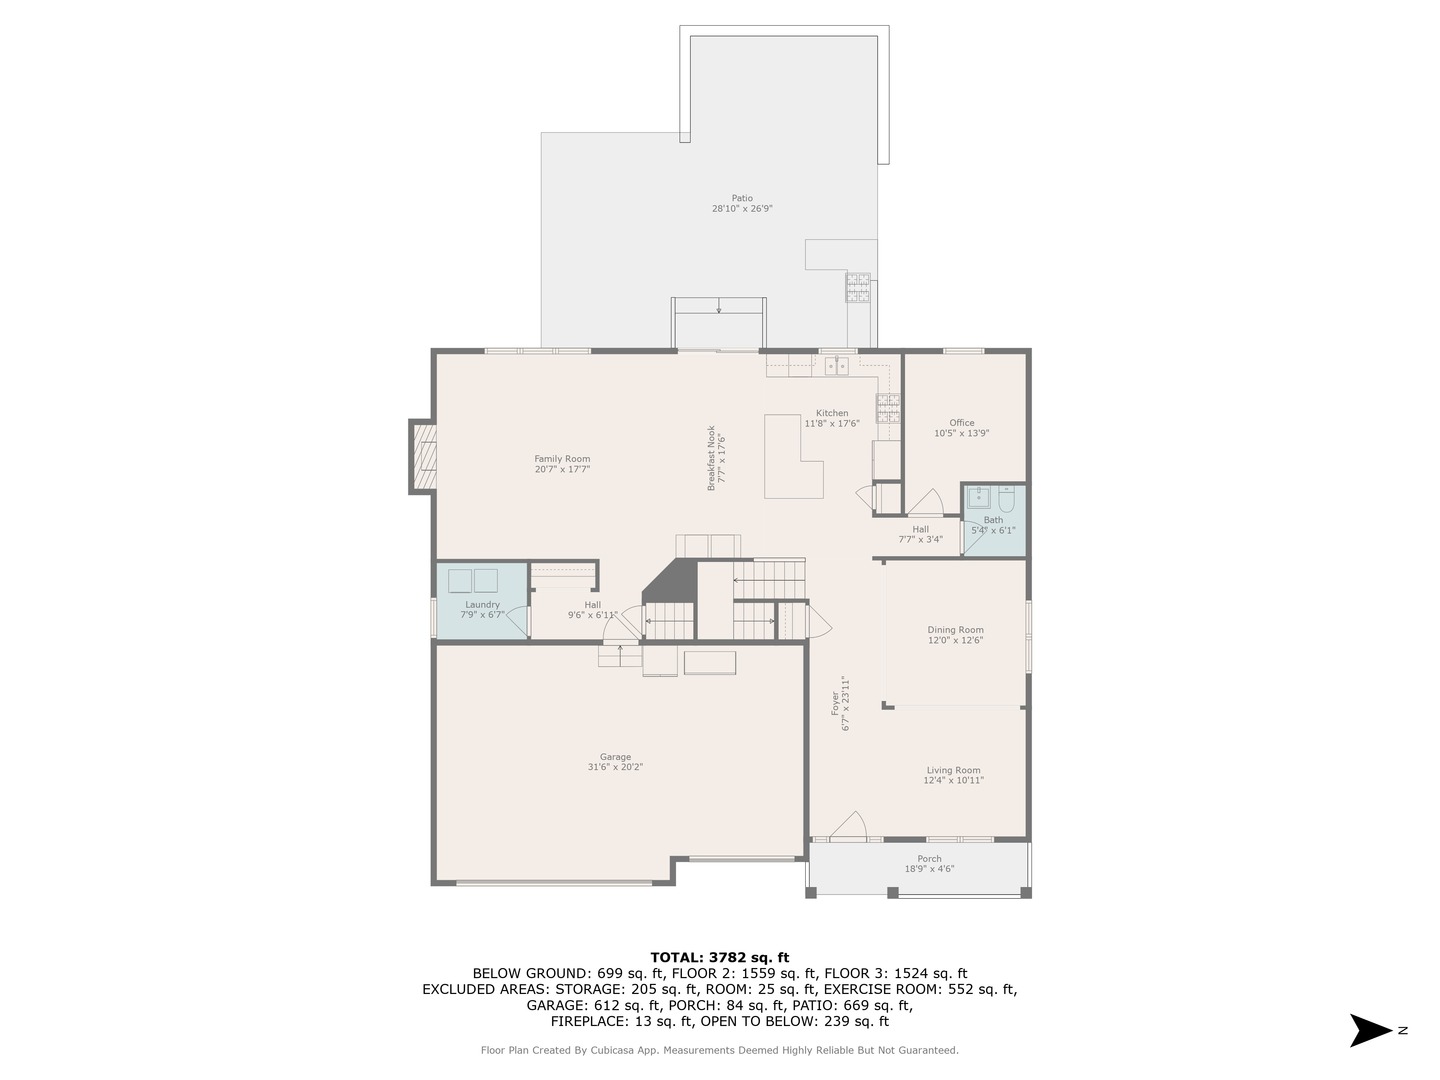
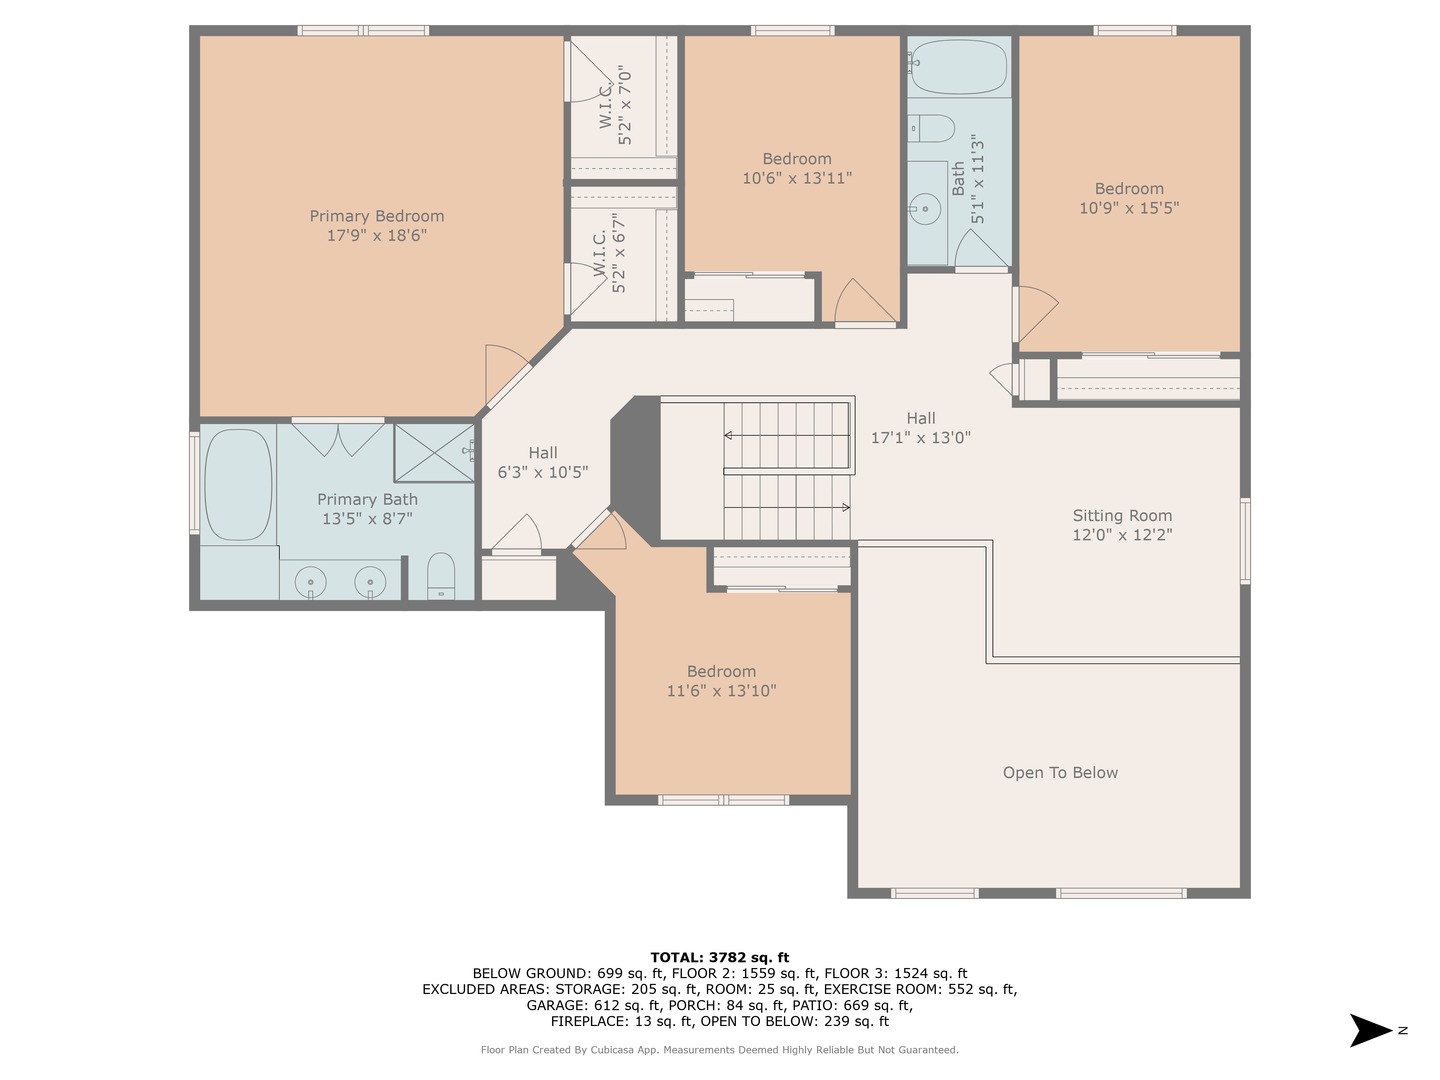
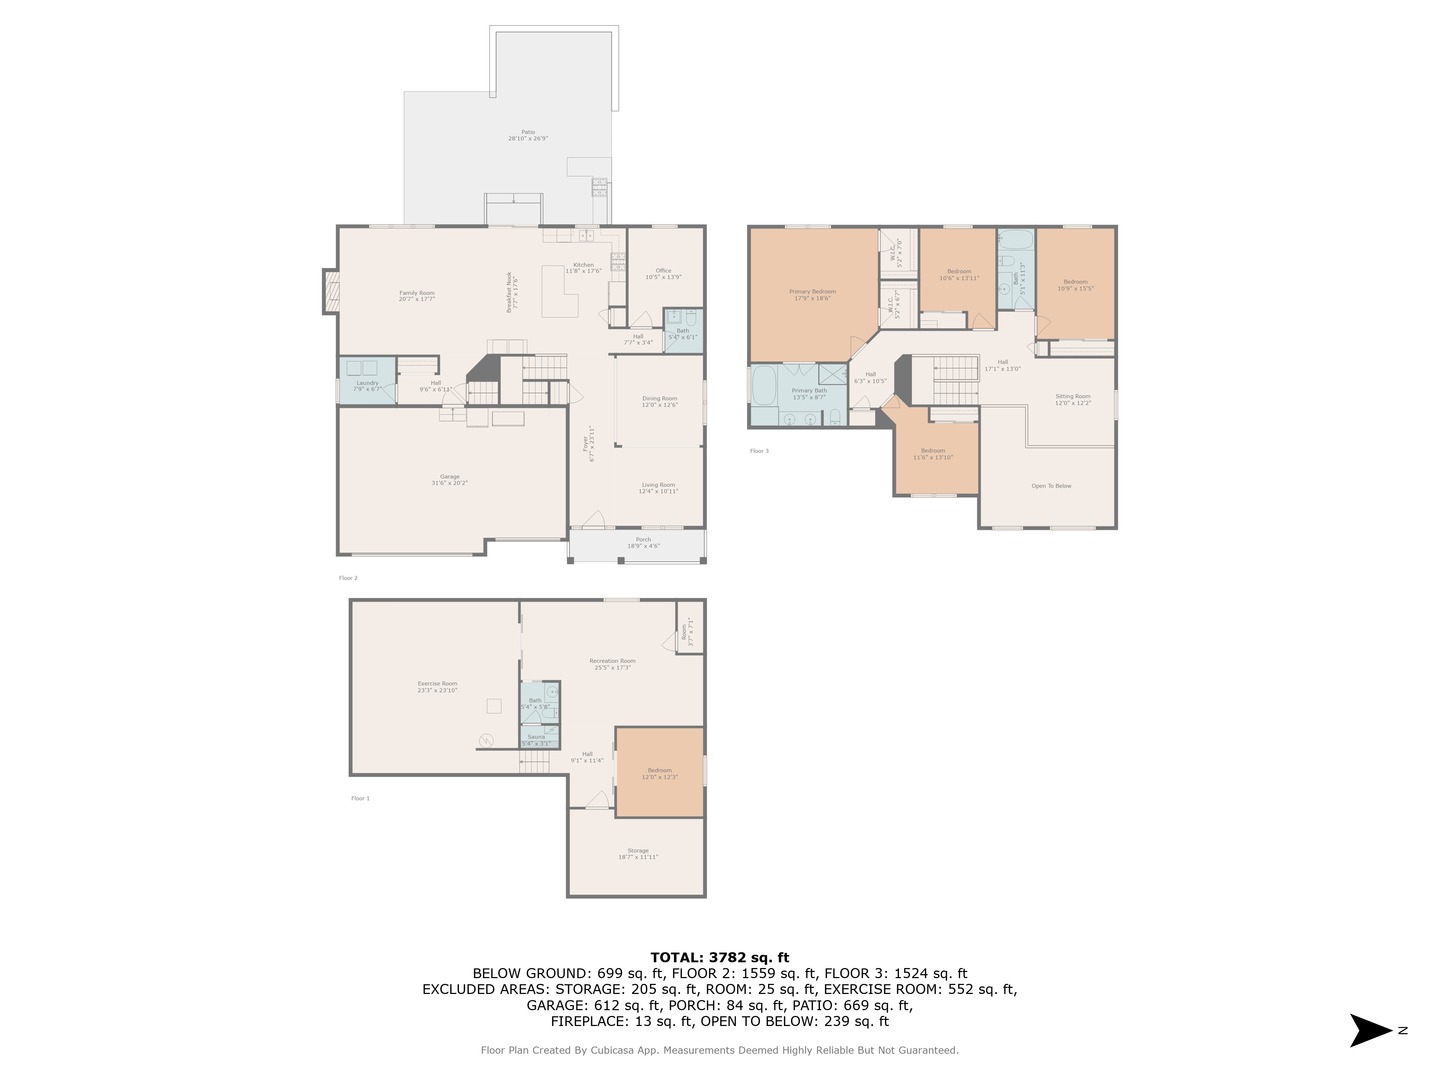
Why wait to build when you can move right into this stunning Magnolia model-built in 2015 and impeccably maintained! Offering over 3,100 square feet above grade and nearly 4,000 square feet of total living space, this thoughtfully designed home includes 5 spacious bedrooms, a versatile loft, 2 office/dens, 2 full bathrooms, 2 half baths, and a private sauna-perfect for everyday luxury and relaxation. The open-concept kitchen was custom-upgraded for both function and style. Features include premium quartz countertops, top-of-the-line stainless steel appliances (2019), a white subway tile backsplash with coordinating hardware (2018), a vented hood over the stove, and a custom coffee bar complete with matching cabinetry, mini-fridge, microwave drawer, open shelving, and quartz finishes throughout (2019). Step outside and entertain in style on the professionally designed stone paver patio, complete with a built-in gas grill and bar, decorative stone wall, and gazebo-crafted by Seasonal Landscape in 2018. The fenced yard with dual gates (2018), professional landscaping (2019), and your very own hot tub make this backyard a true retreat. The finished basement has an exercise room, a stylish half bath, sauna, 5th Bedroom, and a new sump pump with battery backup (2020). Additional upgrades throughout the home include: * Main level half bath remodel (2018) * Wainscoting and trim accents (2019) * Upgraded lighting fixtures throughout (2019) * Brand new carpet installed May 2020 * Gas-start fireplace that also burns wood for flexible ambiance Located in the highly sought-after Talamore Resort-Style Community, you'll enjoy access to a clubhouse, two pools, waterslide, splash park, tennis courts, basketball court, baseball and soccer fields, bike paths, parks, and more-all surrounded by friendly neighbors and scenic spaces. Just minutes from the new Huntley Northwestern Hospital, vibrant downtown Huntley shops and restaurants, I-90, and all the conveniences of Randall Road.

5
beds

4
baths

3,130 Sq.Ft. LIVING AREA

8,712 Sq.Ft. lot

Chris Snider

Chris Snider

Features & Amenities

Interior

  • total bedrooms5
  • Total bathrooms4
  • full bathrooms2
  • half bathrooms2
  • Laundry room Main Level, Gas Dryer Hookup
  • Flooring Hardwood
  • Fireplace Gas Log, Gas Starter
  • APPLIANCES Range, Microwave, Dishwasher, Refrigerator, Washer, Dryer, Disposal, Stainless Steel Appliance(s), Wine Refrigerator, Range Hood, Humidifier
  • other interior Features Sauna, Dry Bar, Walk-In Closet(s)

Area & Lot

  • Status Sold
  • Date Sold July 30, 2025
  • Living Area3,130 Sq.Ft.
  • Lot Area8,712 Sq.Ft.
  • MLS® ID12367529
  • TypeResidential
  • YEAR BUILT2015
  • NeighborhoodIllinois
  • Architecture StylesTraditional
  • Elementary SchoolLeggee Elementary School
  • Middle SchoolMarlowe Middle School
  • High SchoolHuntley High School
  • School District158

Exterior

  • Garage Space3.0
  • water SourcePublic
  • roofAsphalt
  • lot featuresLandscaped
  • parkingAsphalt, Garage Door Opener, On Site, Garage Owned, Attached, Garage
  • HEAT TYPENatural Gas
  • AIR CONDITIONINGCentral Air
  • sewerPublic Sewer
  • SubstructureConcrete Perimeter
  • other exterior FeaturesHot Tub, Outdoor Grill, Fire Pit

Financial

  • Sales Price$580,000
  • Real Estate Tax $11,117/yr
  • HOA $68/mo

Illinois

Explore

Work With Us

Your next move starts with the right connection. We make it easy to find a real estate professional who understands your needs.

Follow Me on Instagram