
Leave a Message

By providing your contact information to Better Homes and Gardens - Connections, your personal information will be processed in accordance with Better Homes and Gardens - Connections's Privacy Policy. By checking the box(es) below, you expressly consent to receive marketing or promotional real estate communication from Better Homes and Gardens - Connections in the manner selected by you. For SMS text messages, message frequency varies. Message and data rates may apply. Consent is not a condition of purchase of any goods or services. You may opt out of receiving further communications from Better Homes and Gardens - Connections at any time. To opt out of receiving SMS text messages, reply STOP to unsubscribe. SMS text messaging is subject to our Terms of Use.

Thank you for your message. We will be in touch with you shortly.

Explore Our Properties
8944 Southmoor Avenue
SEE ALL PHOTOS
8944 Southmoor Avenue
Courtesy of Better Homes and Gardens Real, Alison Gargas, Listing Contact: (219) 218-2407 
Sold

8944 Southmoor Avenue

8944 Southmoor Avenue, Highland, IN 46322

$299,900
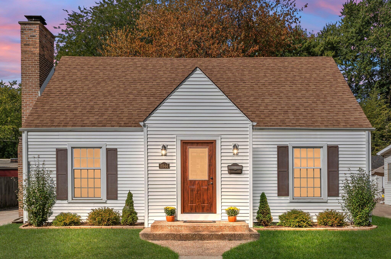
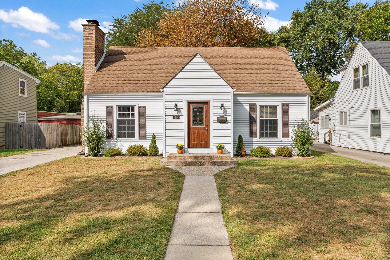
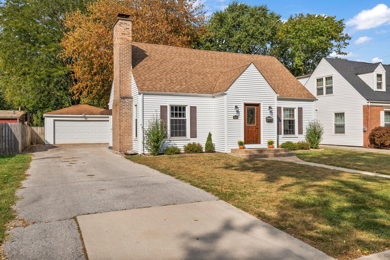
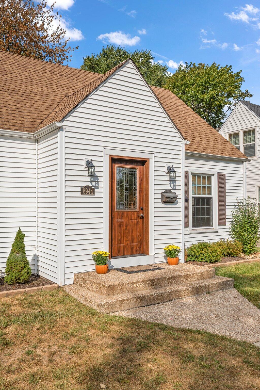
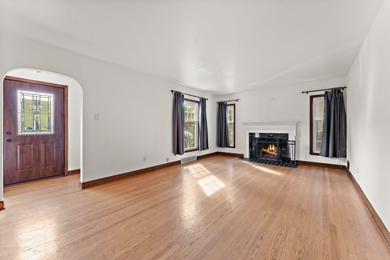
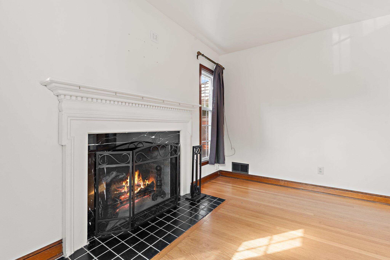
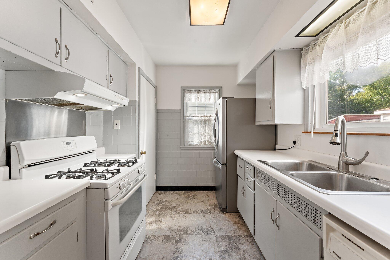
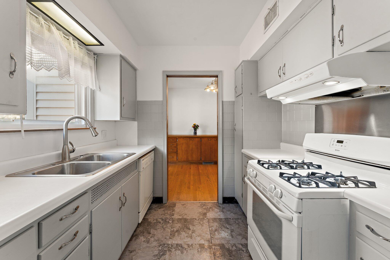
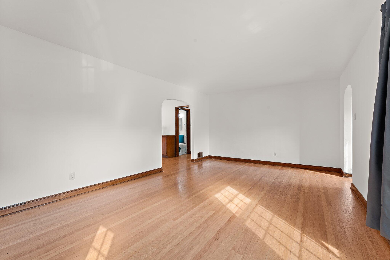
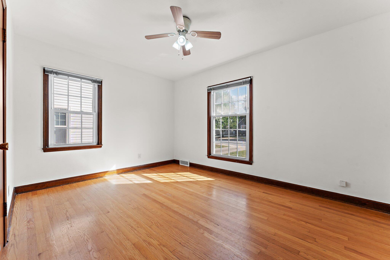
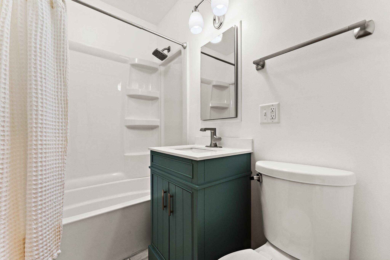
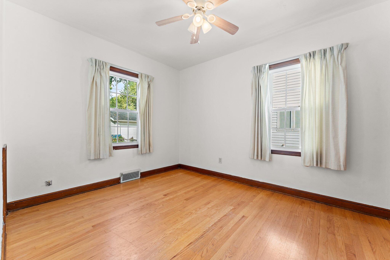
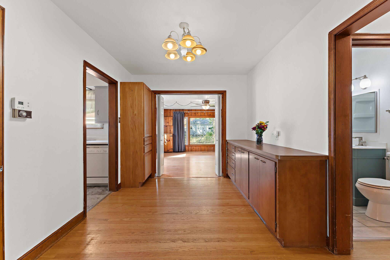
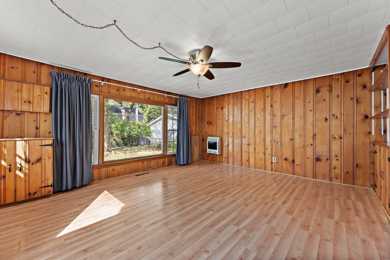
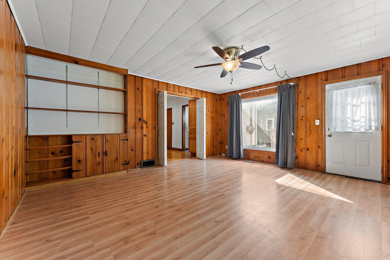
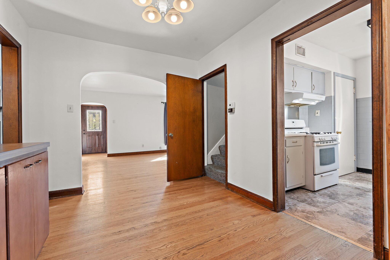
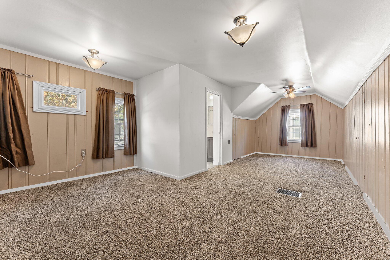
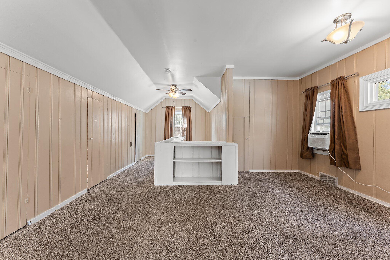
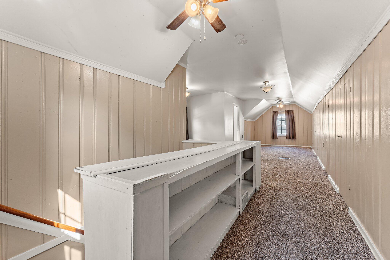
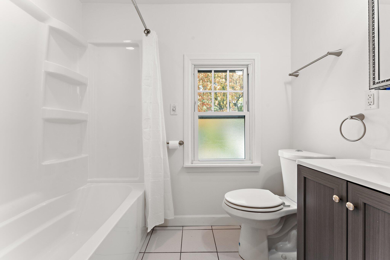
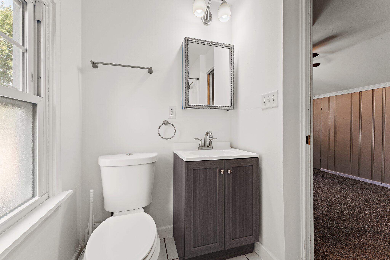
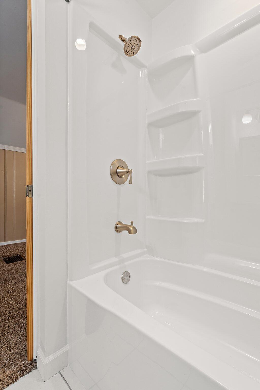
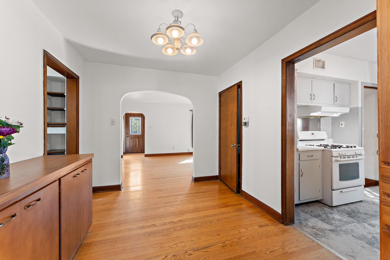
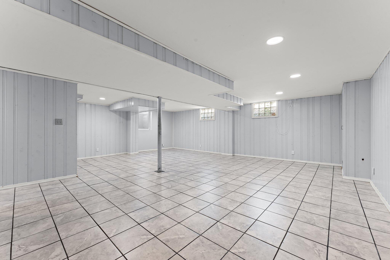
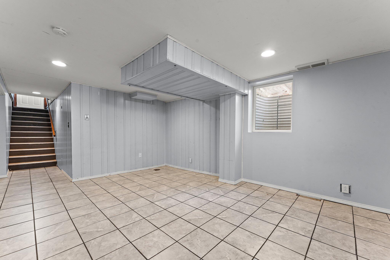
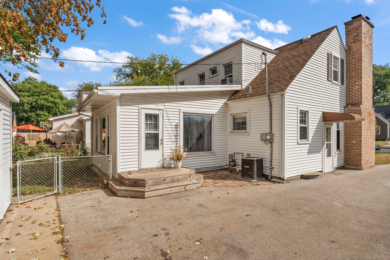
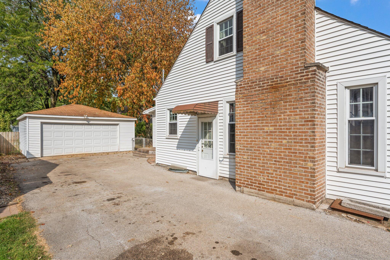
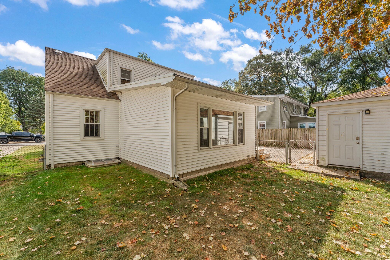
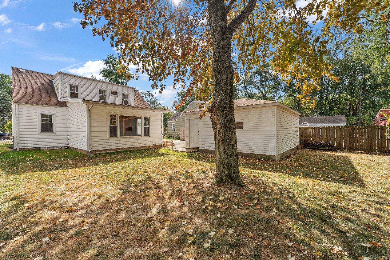
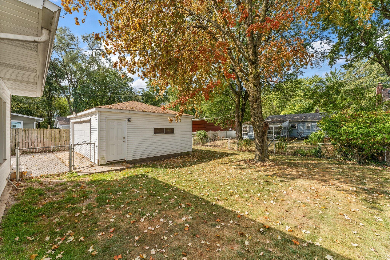
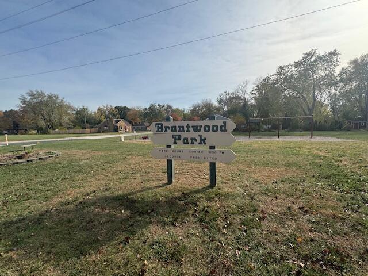
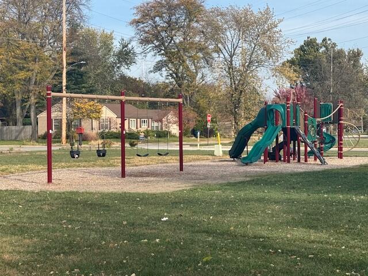
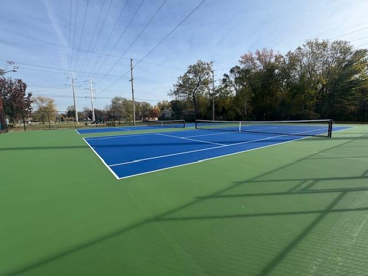
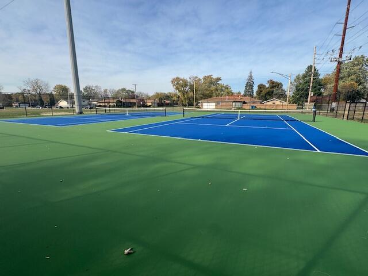
Welcome to this beautiful 3-bedroom, 2-bathroom Cape Cod home in the highly sought-after Brantwood Subdivision. The main level features hardwood floors and an abundance of natural light, creating a warm and inviting atmosphere. Cozy up by the wood-burning fireplace in the living room or enjoy the versatile 15x17 addition, perfect for use as a den or dining room.Retreat to the spacious upper primary bedroom, complete with an updated en-suite bathroom and ample closet space. The basement includes an egress window, offering the potential for a fourth bedroom, making this home perfect for growing families or guests.Outside, the fenced-in backyard provides a great space for entertaining or relaxing, and you'll appreciate the convenience of a 2.5-car garage for all your storage and parking needs. Enjoy the neighborhood tennis court and park, all just blocks from Wicker Memorial Park. With the expressway nearby, you'll have easy access to Downtown Chicago. Come enjoy everything Highland has to offer--from vibrant Downtown Highland to the delightful Rookery, as well as numerous walking and bike paths.Don't miss the opportunity to make this lovely home your own--schedule a showing today!

3
beds

2
baths

2,716 Sq.Ft. LIVING AREA

7,380 Sq.Ft. lot

Alison Gargas

Alison Gargas

Features & Amenities

Interior

  • total bedrooms3
  • Total bathrooms2
  • full bathrooms2
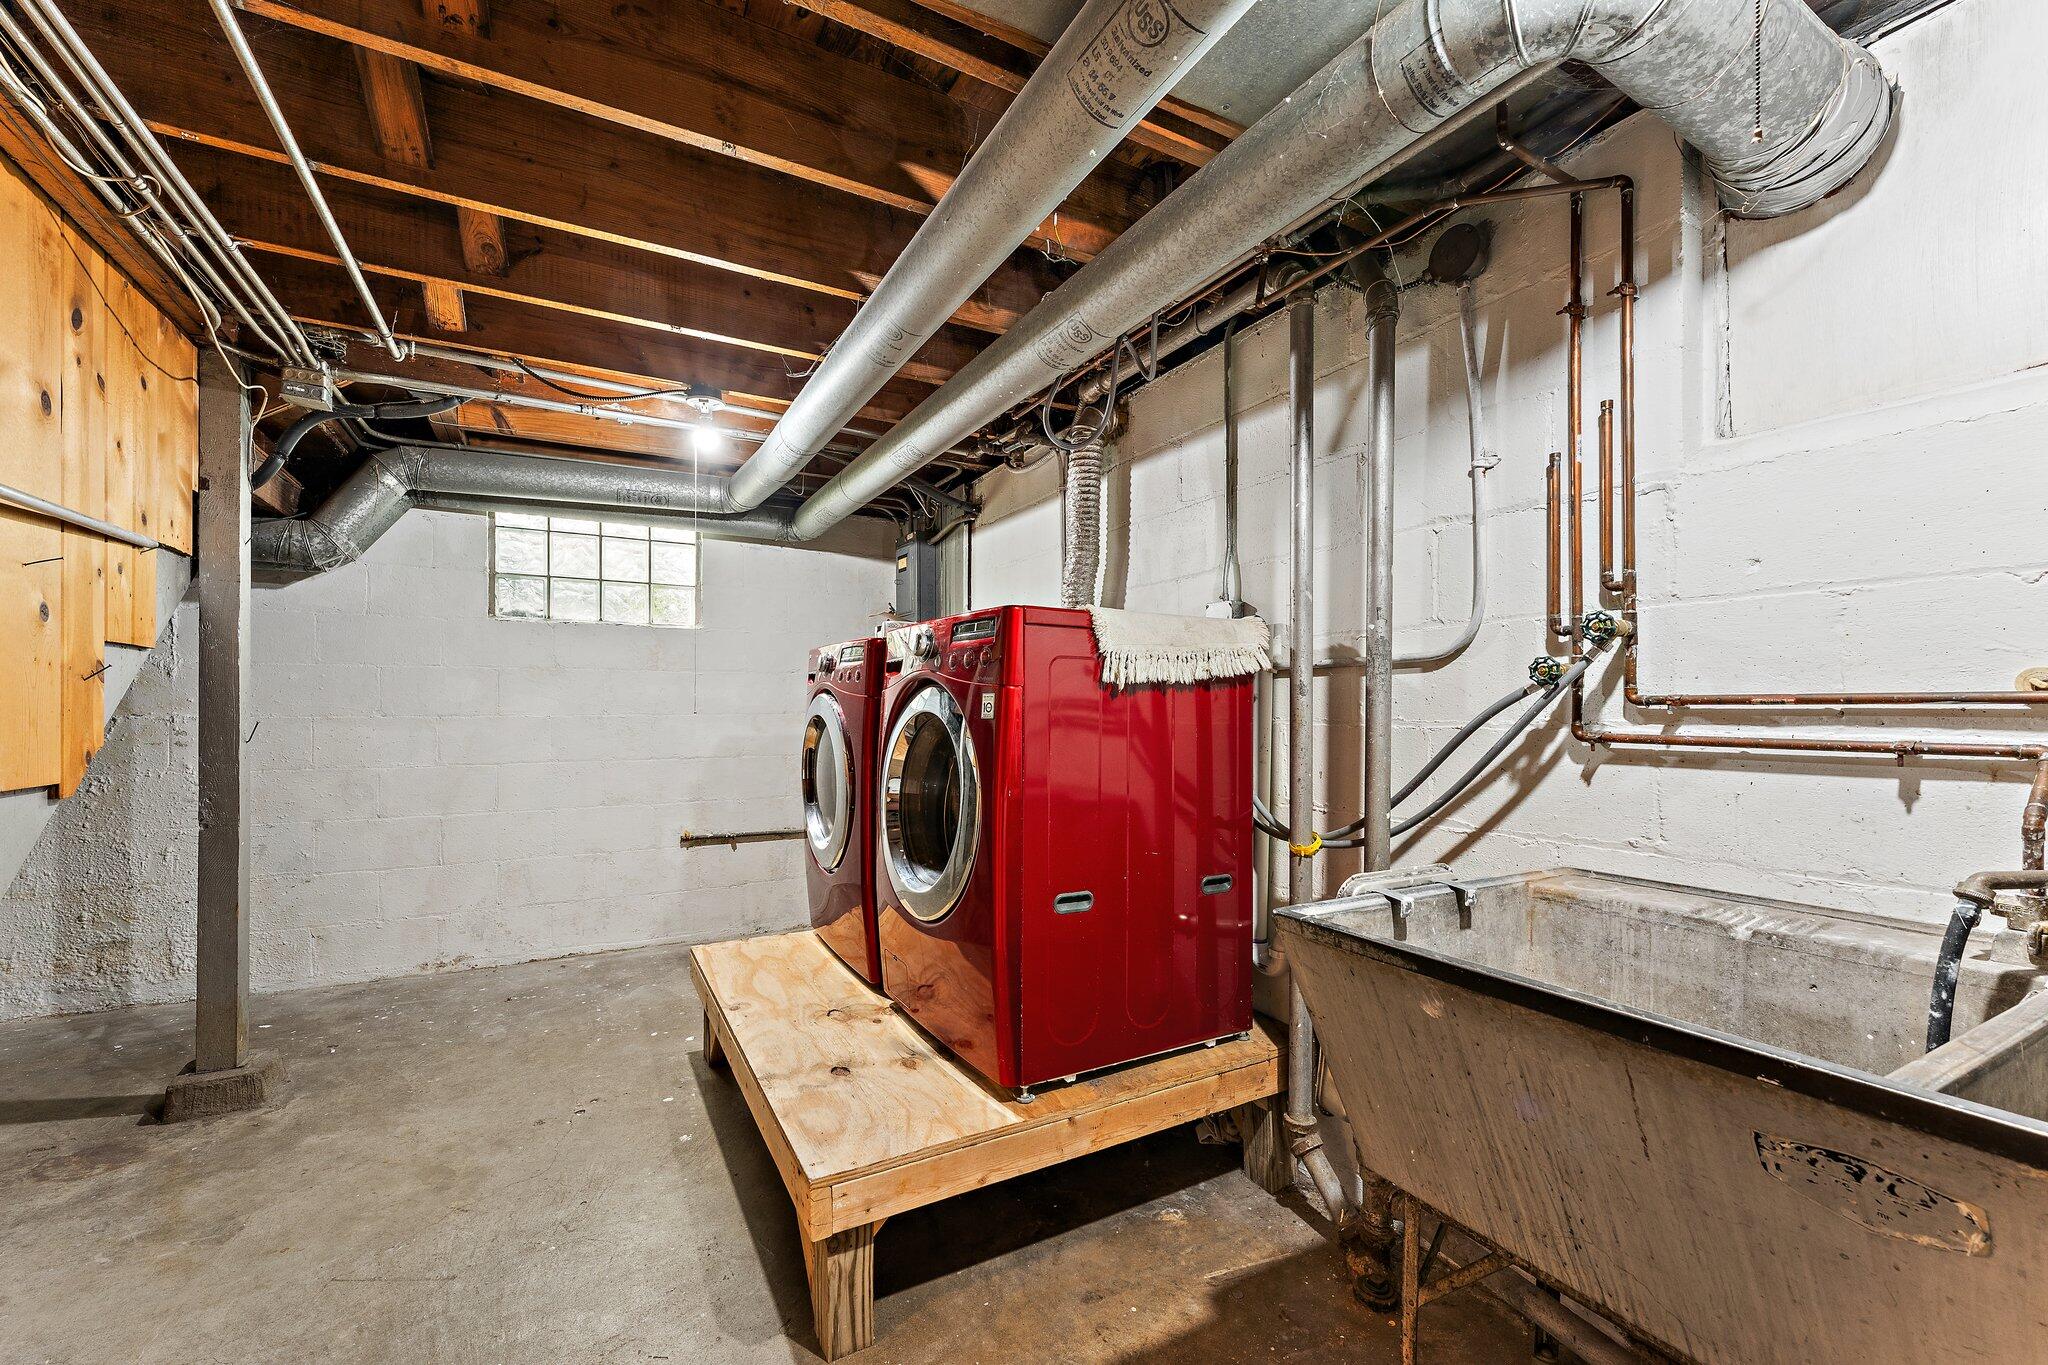
  • Laundry room In Basement
  • Fireplace Family Room, Wood Burning
  • APPLIANCES Dishwasher, Washer, Refrigerator, Dryer, Gas Range
  • other interior Features Cedar Closet(s), Storage, Ceiling Fan(s)

Area & Lot

  • Status Sold
  • Date Sold December 27, 2024
  • Living Area2,716 Sq.Ft.
  • Lot Area7,380 Sq.Ft.
  • MLS® ID810439
  • TypeResidential
  • YEAR BUILT1941
  • Architecture StylesCape Cod
  • View DescriptionNeighborhood
  • Elementary SchoolMildred Merkley Elementary School
  • Middle SchoolHighland Middle School
  • High SchoolHighland High School
  • School DistrictHighland School Town

Exterior

  • STORIES2
  • Garage Space2.5
  • water SourcePublic
  • utilitiesElectricity Connected, Sewer Connected, Water Connected, Natural Gas Connected
  • PoolNone
  • lot featuresBack Yard, Front Yard, Landscaped
  • parkingDetached, Garage Faces Front, Garage Door Opener, Driveway
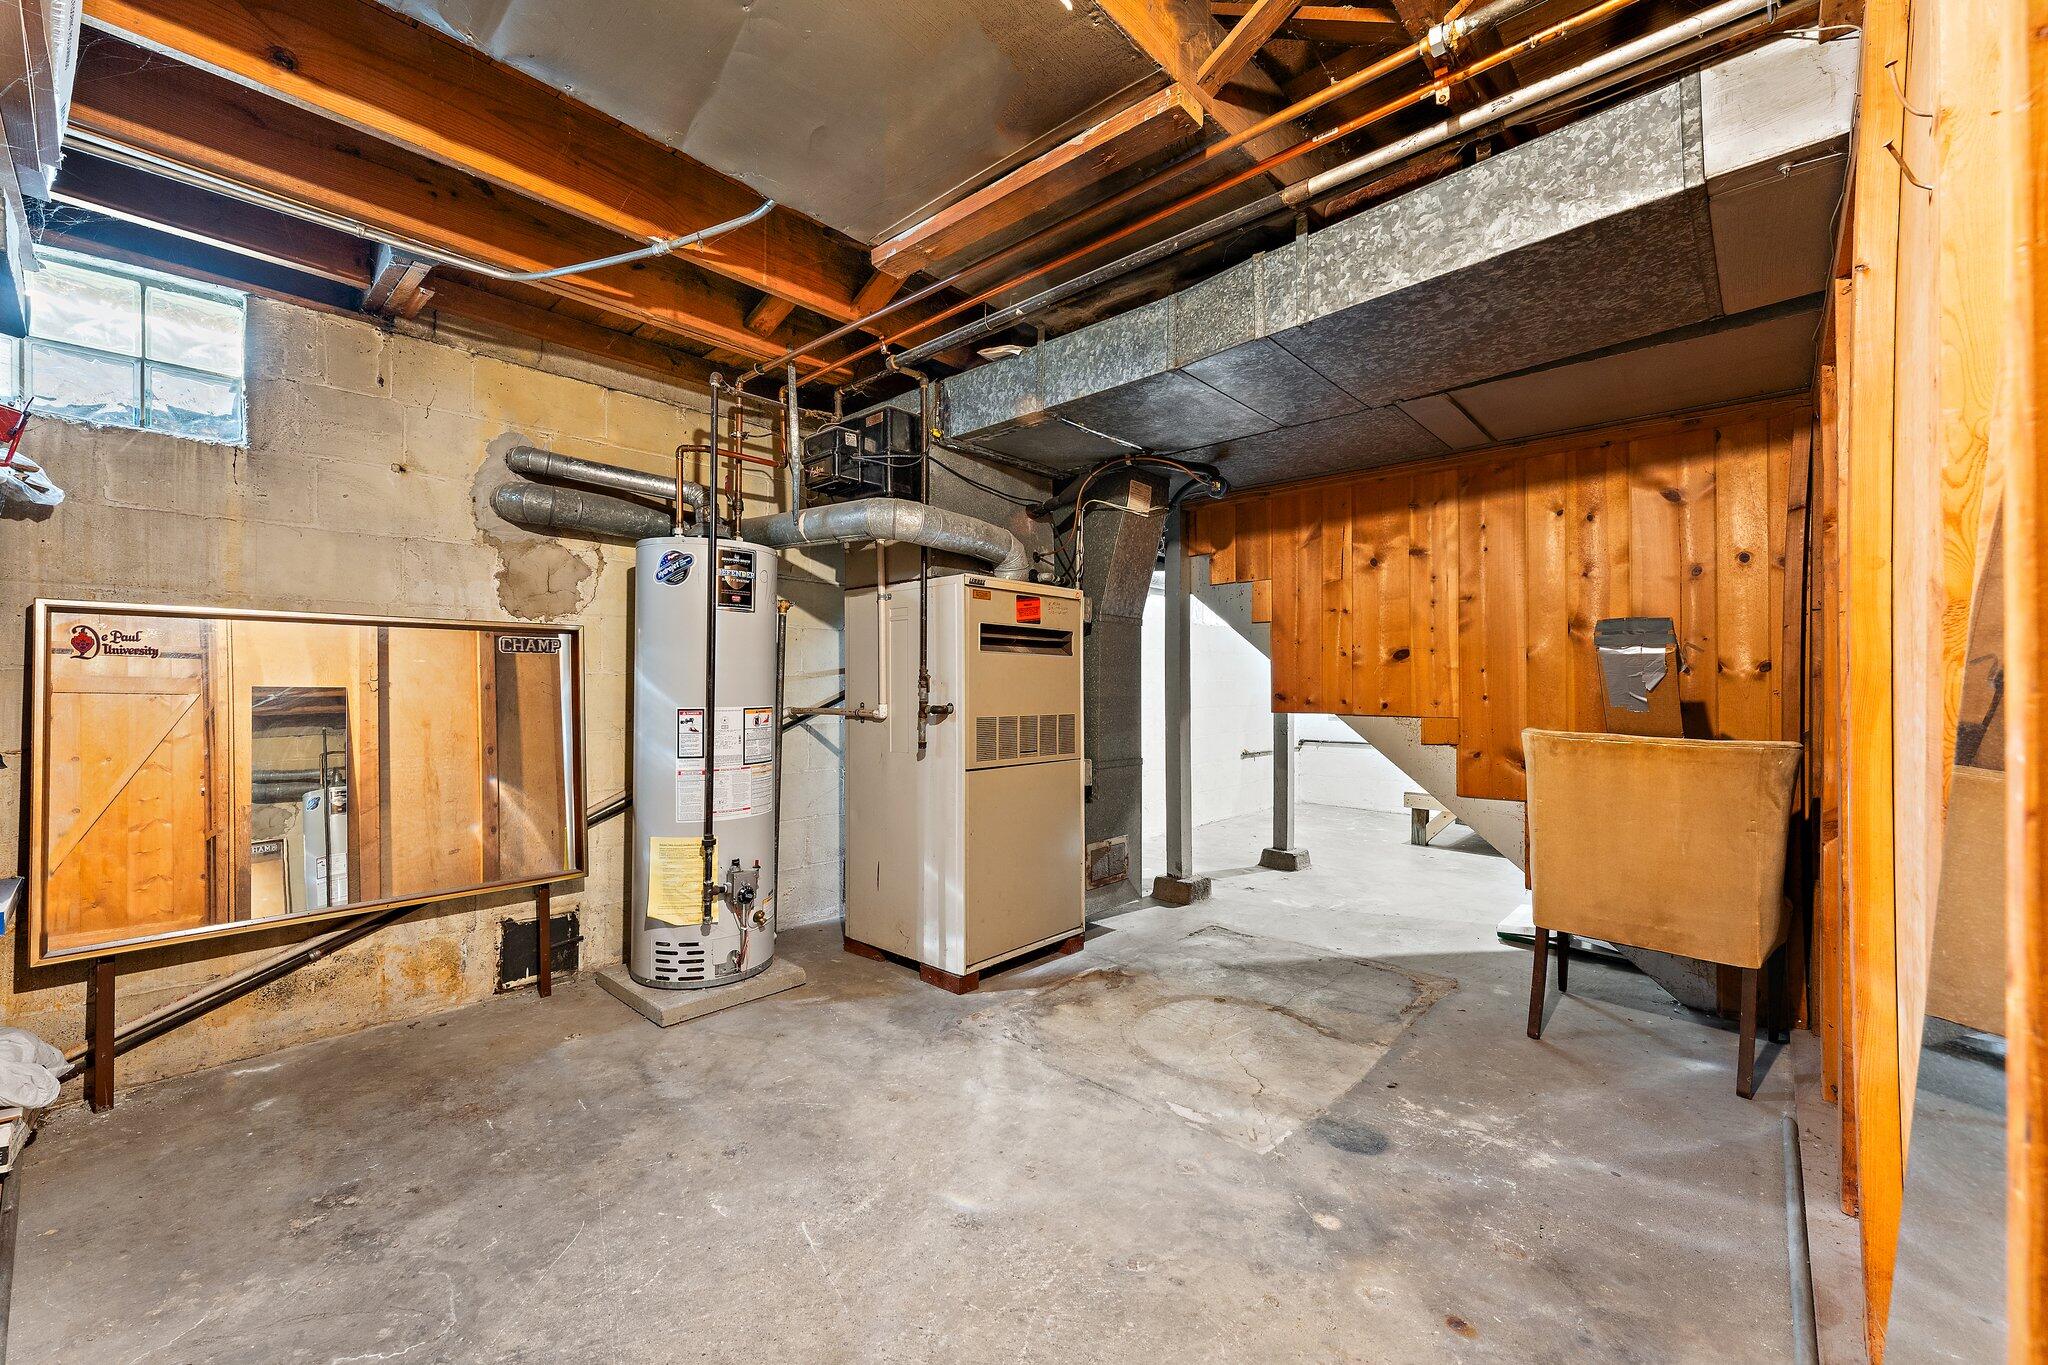
  • HEAT TYPEForced Air, Wall Furnace, Natural Gas
  • sewerPublic Sewer
  • other exterior FeaturesAwning(s)

Financial

  • Sales Price$299,900
  • Real Estate Tax $2,744/yr

Work With Us

Your next move starts with the right connection. We make it easy to find a real estate professional who understands your needs.

Follow Me on Instagram