8973 Luann Drive S
8973 Luann Drive S
8973 Luann Drive S
8973 Luann Drive S
8973 Luann Drive S
8973 Luann Drive S
8973 Luann Drive S
8973 Luann Drive S
8973 Luann Drive S
8973 Luann Drive S
8973 Luann Drive S
8973 Luann Drive S
8973 Luann Drive S
8973 Luann Drive S
8973 Luann Drive S
8973 Luann Drive S
8973 Luann Drive S
8973 Luann Drive S
8973 Luann Drive S
8973 Luann Drive S
8973 Luann Drive S
8973 Luann Drive S
SEE ALL PHOTOS
8973 Luann Drive S
8973 Luann Drive S
8973 Luann Drive S
8973 Luann Drive S
8973 Luann Drive S
8973 Luann Drive S
8973 Luann Drive S
8973 Luann Drive S
8973 Luann Drive S
8973 Luann Drive S
8973 Luann Drive S
8973 Luann Drive S
8973 Luann Drive S
8973 Luann Drive S
8973 Luann Drive S
8973 Luann Drive S
8973 Luann Drive S
8973 Luann Drive S
8973 Luann Drive S
8973 Luann Drive S
8973 Luann Drive S
8973 Luann Drive S
Courtesy of McColly Real Estate, Katherine Wietbrock, Listing Contact: (219) 746-7742 
Sold

8973 Luann Drive S

8973 Luann Drive S, De Motte, IN 46310

$260,000
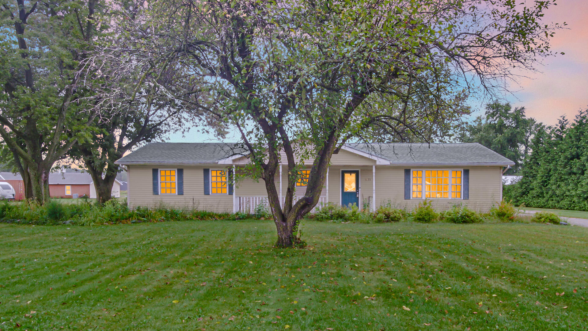
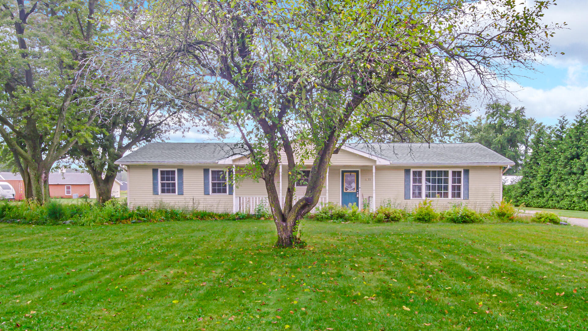
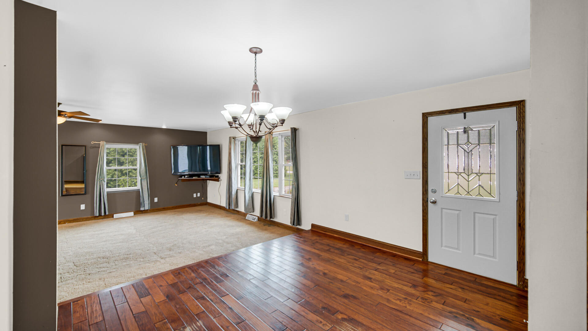
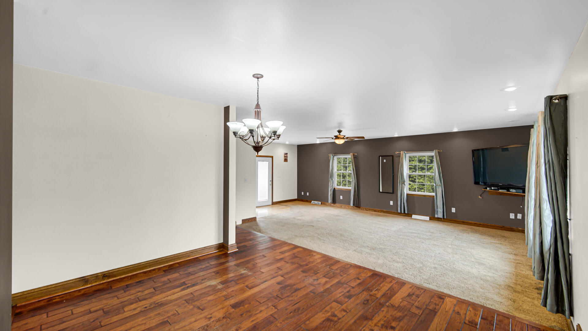
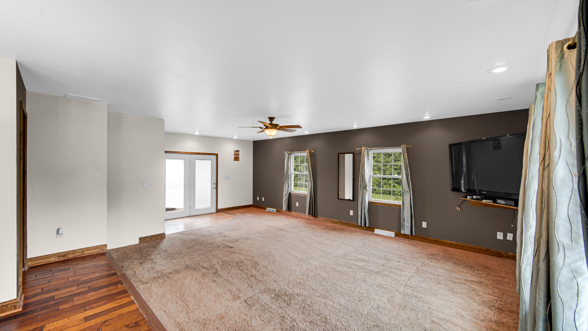
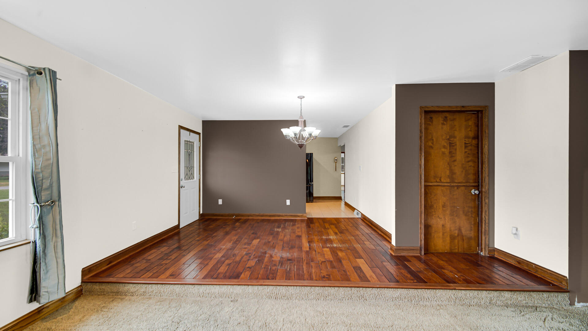
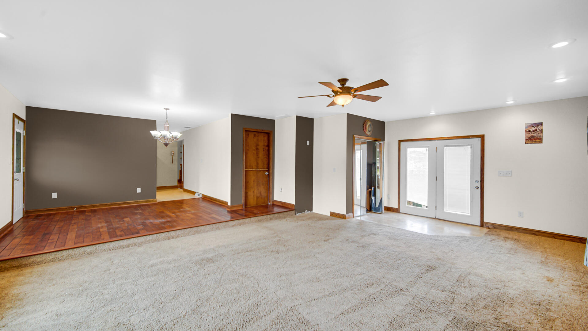
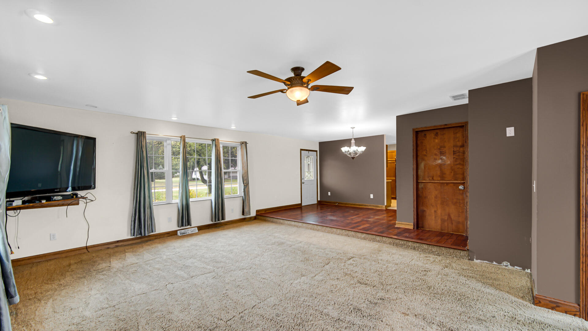
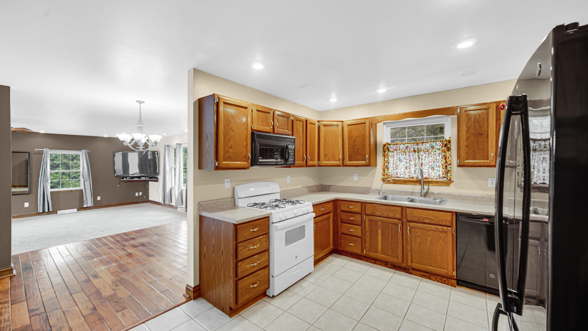
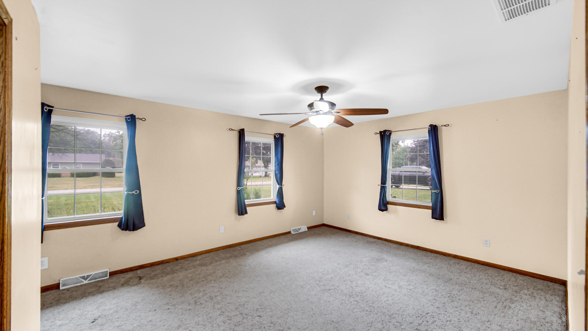
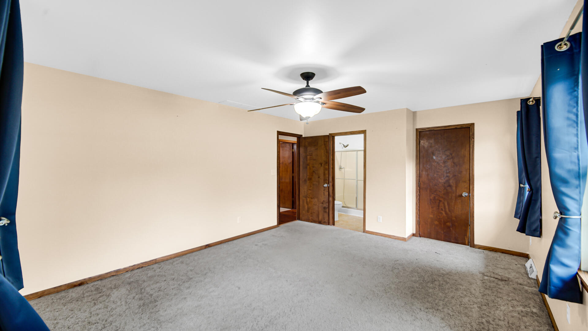
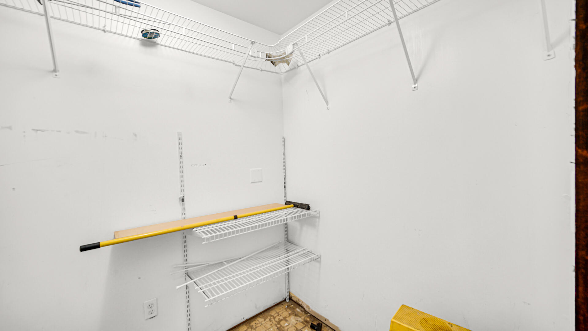
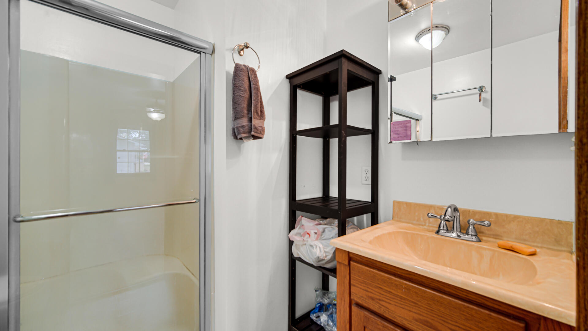
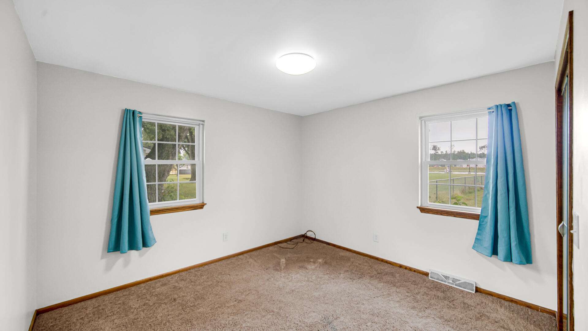
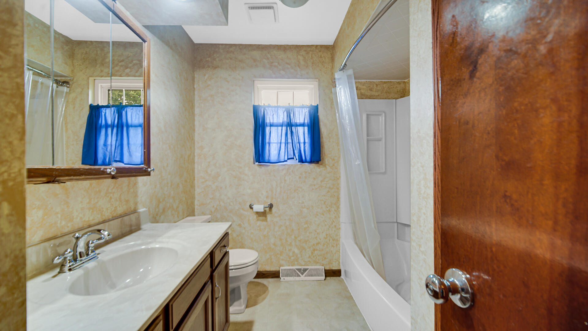
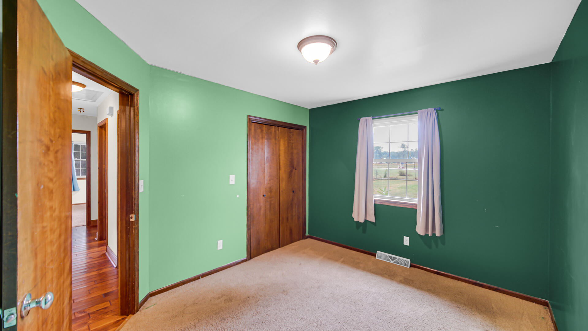
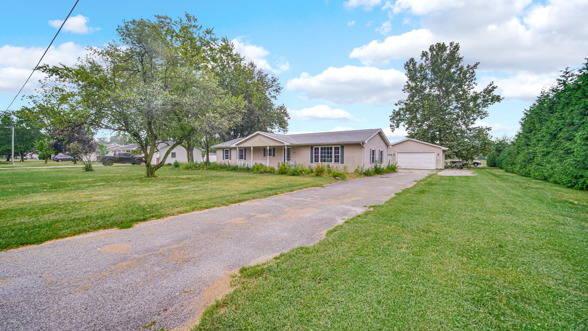
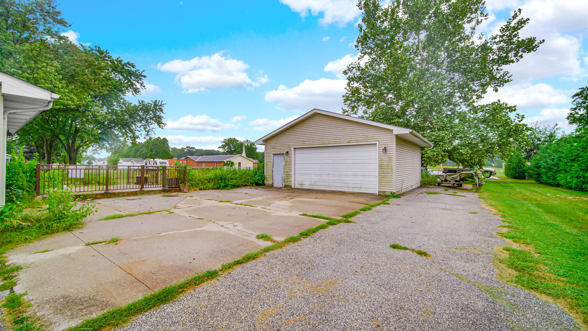
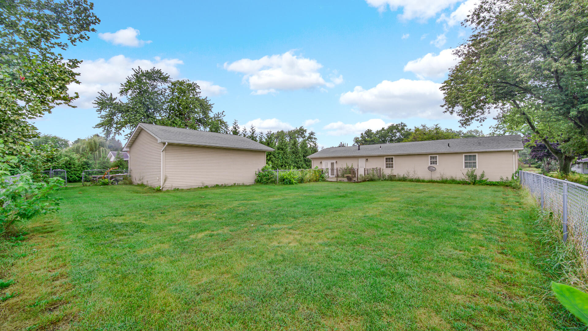
Welcome home to this charming 3-bedroom, 2-bath ranch situated on a spacious half-acre lot in a quiet country neighborhood! The inviting floor plan features a large living room and a generous primary suite complete with a private en-suite bath and large walk-in closet. Outside, enjoy a fully fenced backyard with plenty of room for pets, play, gardening, or entertaining. A detached 2.5-car garage provides ample space for vehicles, storage, and hobbies. Enjoy peaceful country living while still being conveniently located near parks, schools, and everyday amenities. A wonderful combination of space, comfort, and location!

3
beds

2
baths

1,612 Sq.Ft. LIVING AREA

0.51 Acres lot

Sarah Eenigenburg

Sarah Eenigenburg

Features & Amenities

Interior

  • total bedrooms3
  • Total bathrooms2
  • full bathroom1
  • three quarter bathroom1
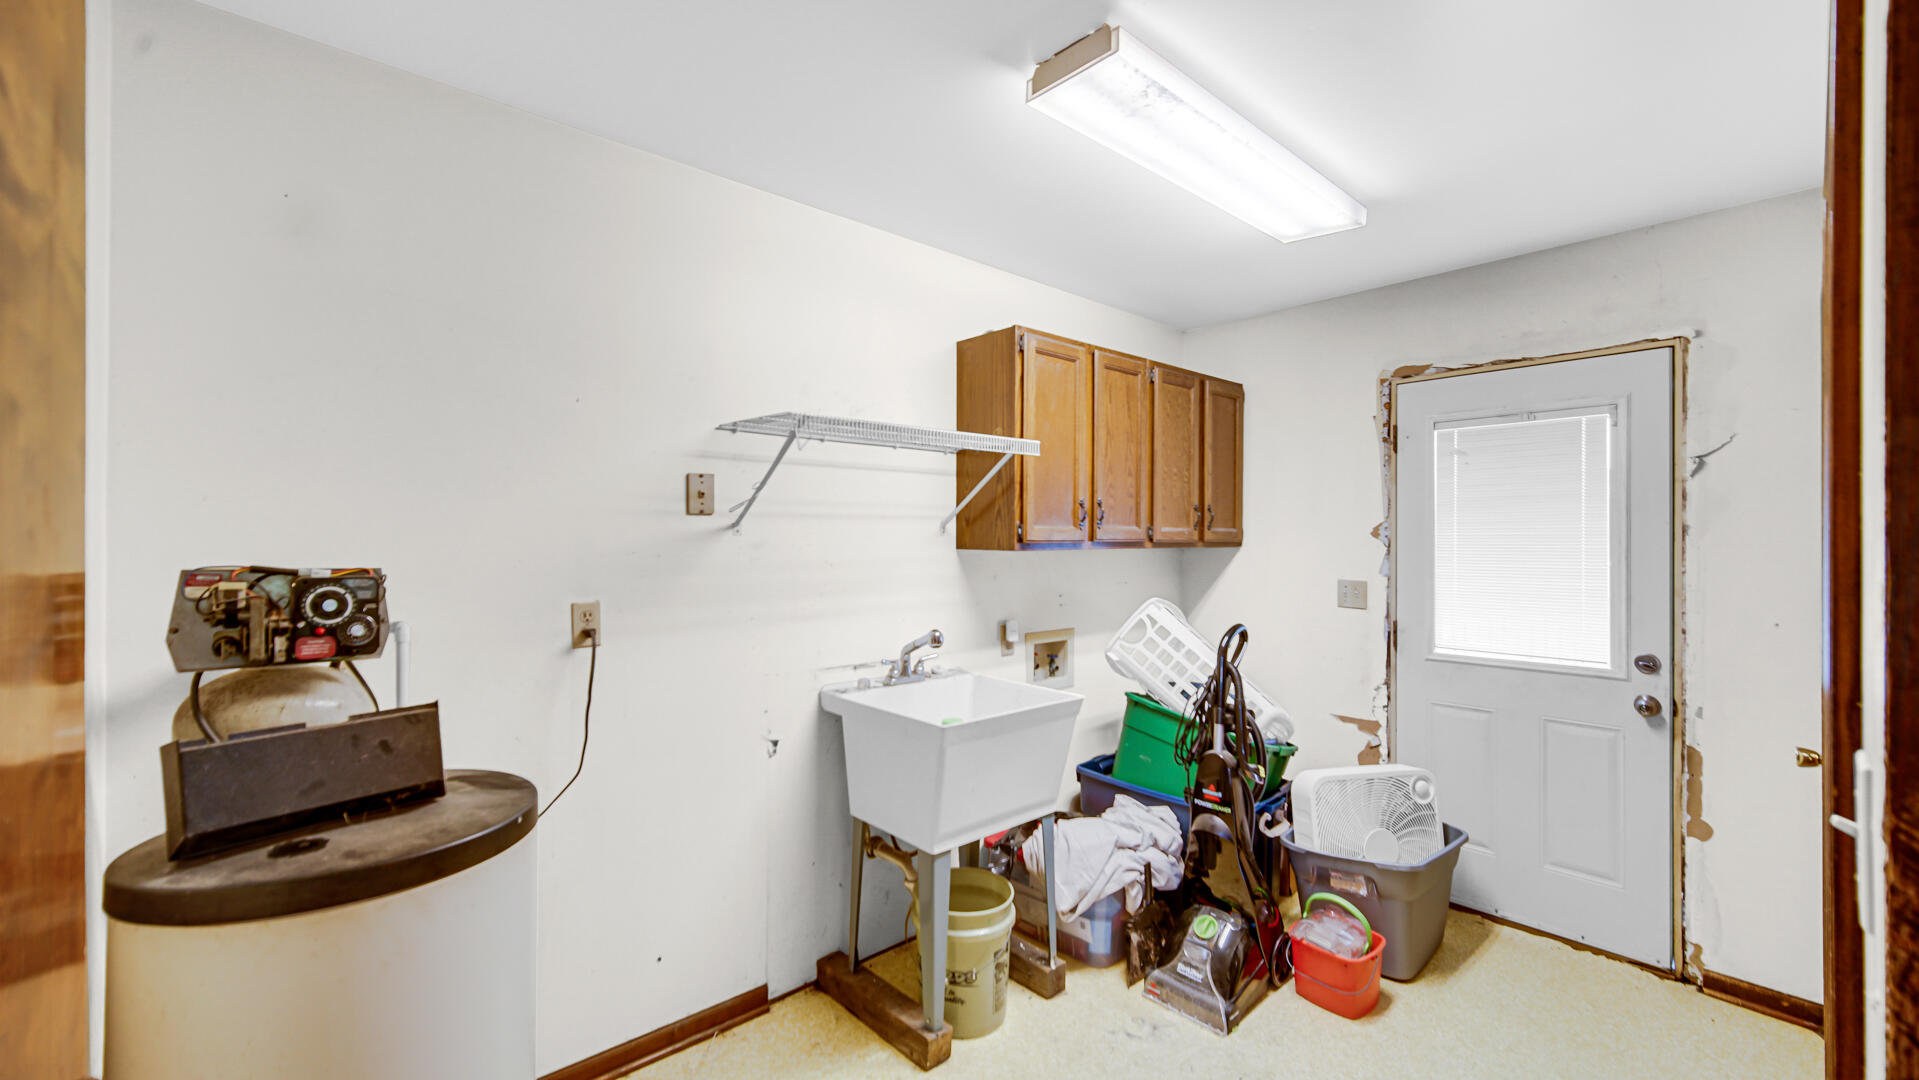
  • Laundry room Gas Dryer Hookup, Washer Hookup, Main Level, Laundry Room
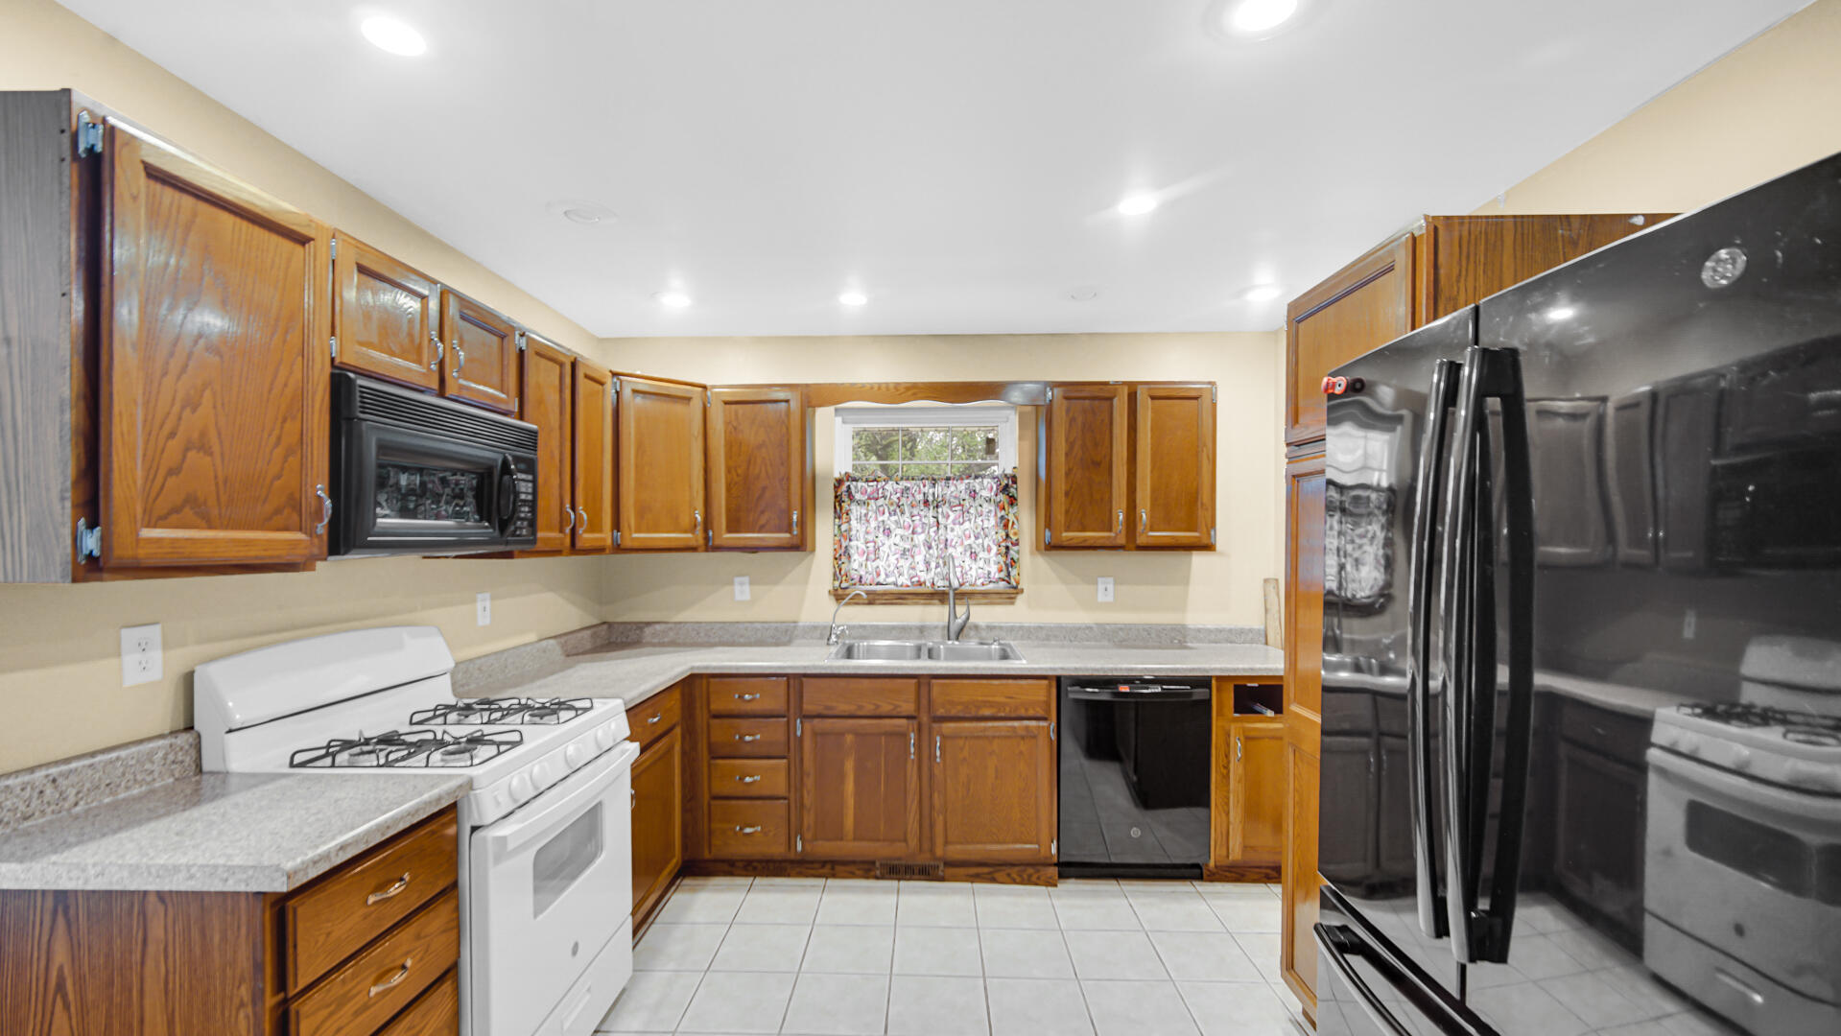
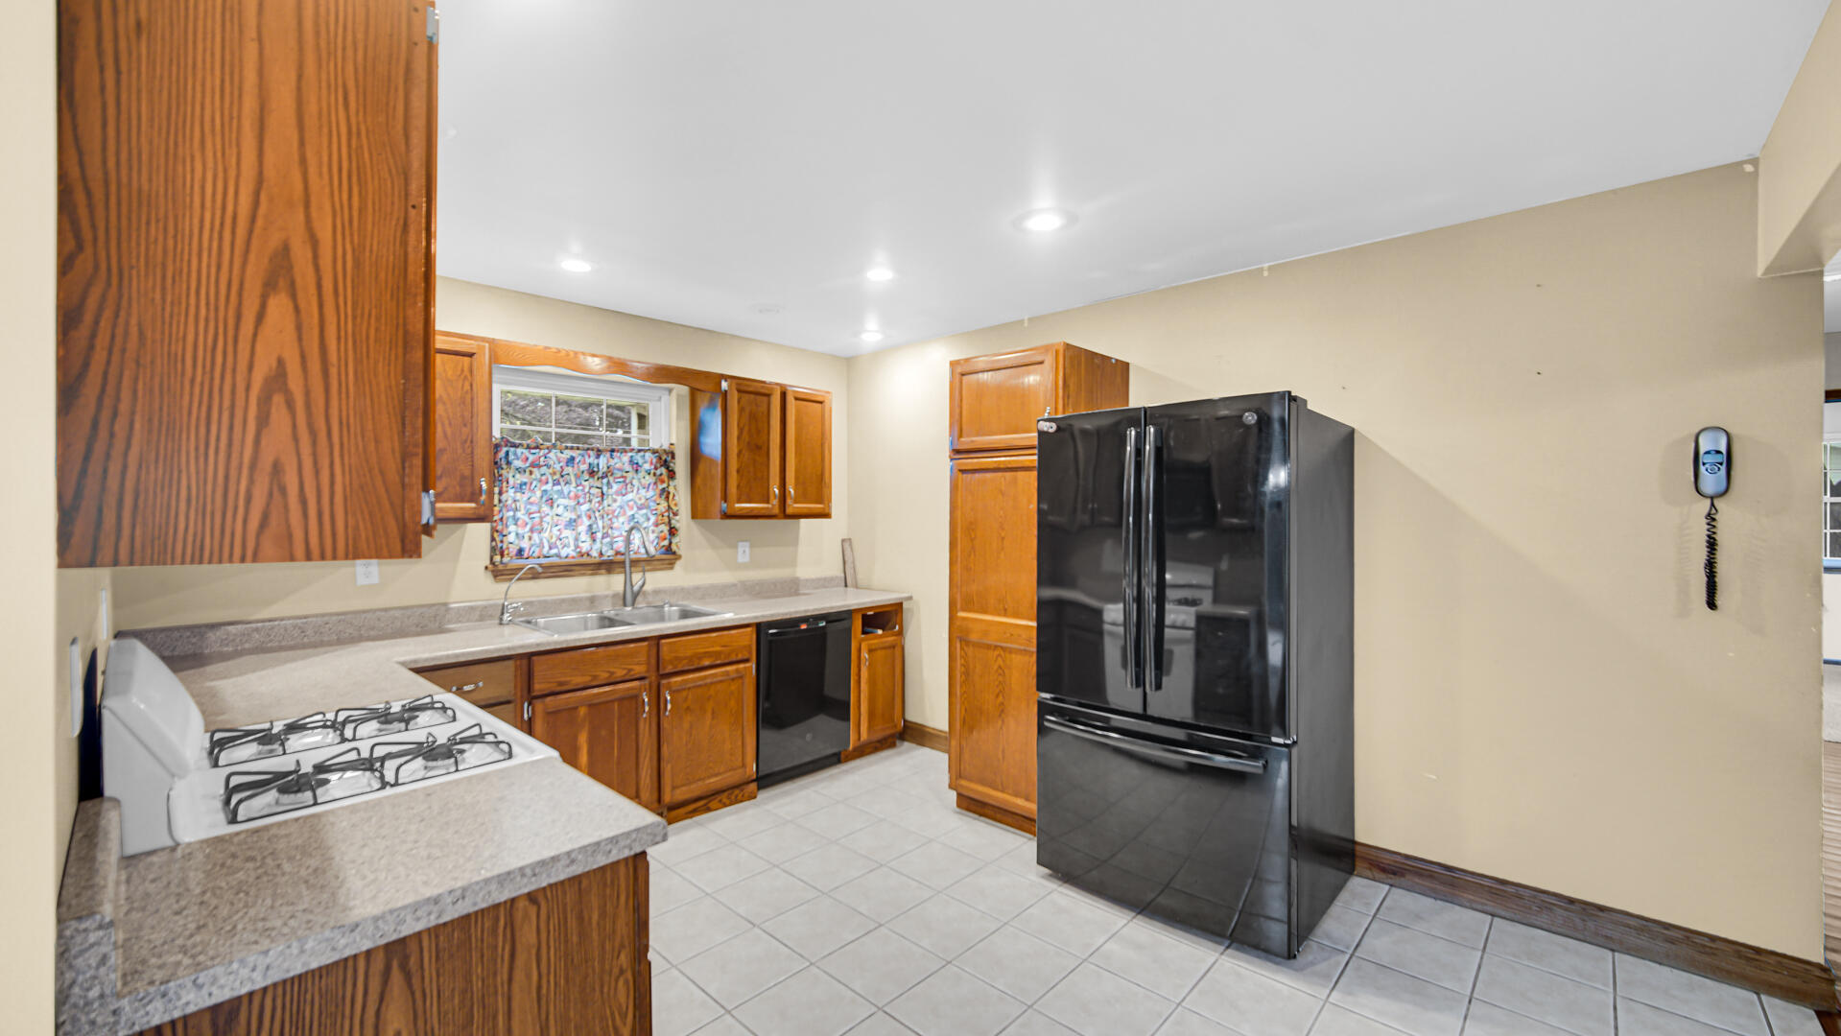
  • APPLIANCES Dishwasher, Refrigerator, Microwave, Gas Water Heater, Gas Range
  • other interior Features Laminate Counters, Recessed Lighting

Area & Lot

  • Status Sold
  • Date Sold November 4, 2026
  • Living Area1,612 Sq.Ft.
  • Lot Area0.51 Acres
  • MLS® ID845548
  • TypeResidential
  • YEAR BUILT1979
  • View DescriptionNeighborhood
  • Elementary SchoolDeMotte Elementary School
  • Middle SchoolKankakee Valley Middle School
  • High SchoolKankakee Valley High School
  • School DistrictKankakee Valley

Exterior

  • STORIES1
  • Garage Space2.5
  • water SourceWell
  • utilitiesElectricity Connected, Water Connected, Natural Gas Connected
  • PoolNone
  • lot featuresBack Yard, Landscaped, Front Yard
  • parkingDetached, Oversized, Kitchen Level, Garage Faces Front, Driveway, Concrete, Garage Door Opener
  • HEAT TYPEForced Air, Natural Gas
  • sewerSeptic Tank
  • security FeaturesSmoke Detector(s)
  • other exterior FeaturesLighting, Rain Gutters

Financial

  • Sales Price$260,000
  • Real Estate Tax $946/yr

Work With Us

Your next move starts with the right connection. We make it easy to find a real estate professional who understands your needs.

Follow Me on Instagram