900 Croghan Avenue
900 Croghan Avenue
900 Croghan Avenue
900 Croghan Avenue
900 Croghan Avenue
900 Croghan Avenue
900 Croghan Avenue
900 Croghan Avenue
900 Croghan Avenue
900 Croghan Avenue
900 Croghan Avenue
900 Croghan Avenue
900 Croghan Avenue
900 Croghan Avenue
900 Croghan Avenue
900 Croghan Avenue
900 Croghan Avenue
900 Croghan Avenue
900 Croghan Avenue
900 Croghan Avenue
900 Croghan Avenue
900 Croghan Avenue
900 Croghan Avenue
900 Croghan Avenue
900 Croghan Avenue
900 Croghan Avenue
900 Croghan Avenue
900 Croghan Avenue
900 Croghan Avenue
900 Croghan Avenue
900 Croghan Avenue
900 Croghan Avenue
900 Croghan Avenue
900 Croghan Avenue
900 Croghan Avenue
900 Croghan Avenue
900 Croghan Avenue
900 Croghan Avenue
900 Croghan Avenue
SEE ALL PHOTOS
900 Croghan Avenue
900 Croghan Avenue
900 Croghan Avenue
900 Croghan Avenue
900 Croghan Avenue
900 Croghan Avenue
900 Croghan Avenue
900 Croghan Avenue
900 Croghan Avenue
900 Croghan Avenue
900 Croghan Avenue
900 Croghan Avenue
900 Croghan Avenue
900 Croghan Avenue
900 Croghan Avenue
900 Croghan Avenue
900 Croghan Avenue
900 Croghan Avenue
900 Croghan Avenue
900 Croghan Avenue
900 Croghan Avenue
900 Croghan Avenue
900 Croghan Avenue
900 Croghan Avenue
900 Croghan Avenue
900 Croghan Avenue
900 Croghan Avenue
900 Croghan Avenue
900 Croghan Avenue
900 Croghan Avenue
900 Croghan Avenue
900 Croghan Avenue
900 Croghan Avenue
900 Croghan Avenue
900 Croghan Avenue
900 Croghan Avenue
900 Croghan Avenue
900 Croghan Avenue
900 Croghan Avenue
Bought with Alma (Coral) Ortega with Casa Moderna Real Estate and Listed by Jose Tamayo with Better Homes and Gardens 708-420-1029
Sold

900 Croghan Avenue

900 Croghan Avenue, Joliet, IL 60436

$252,000
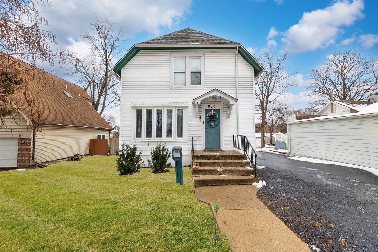
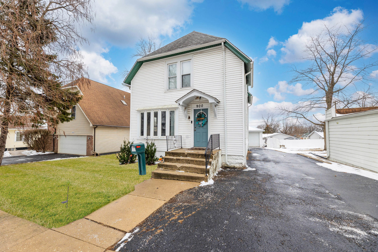
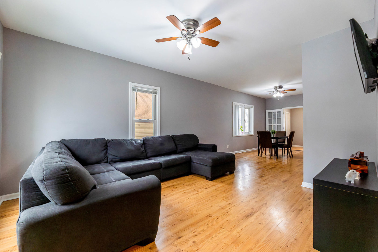
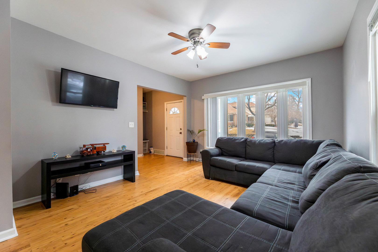
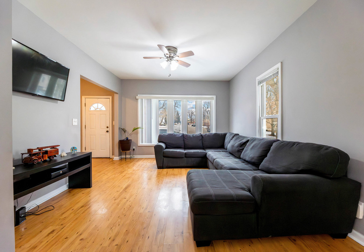
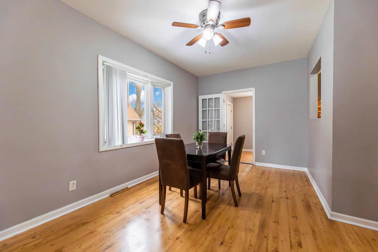
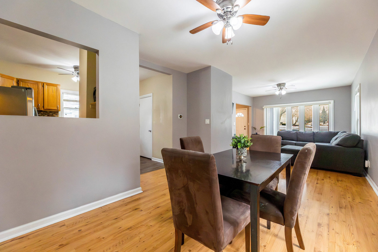
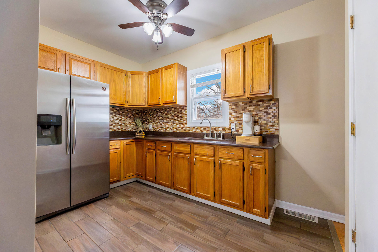
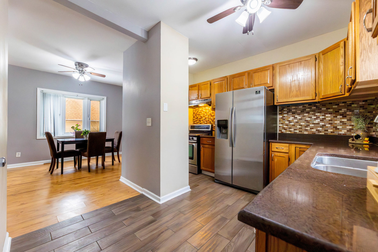
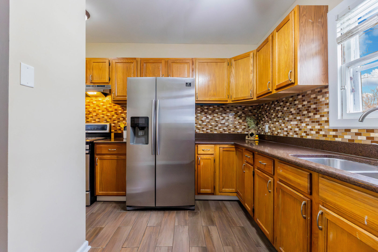
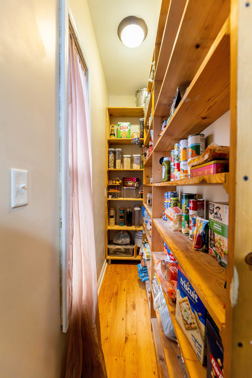
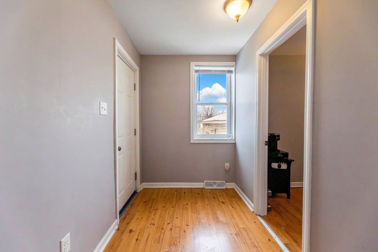
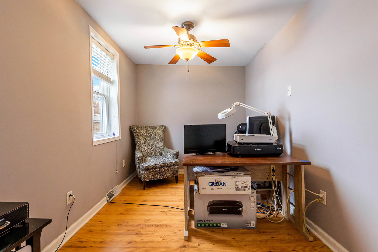
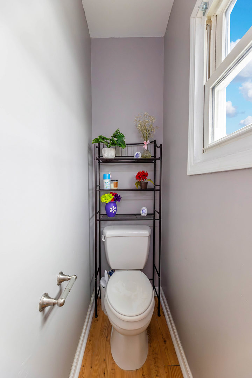
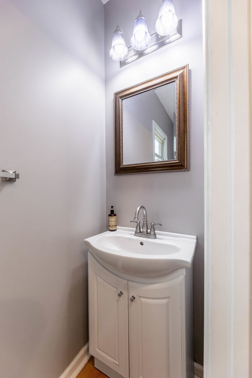
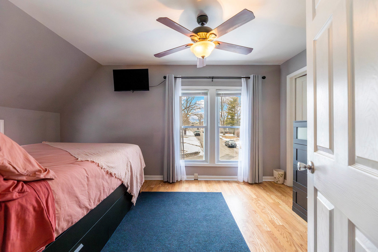
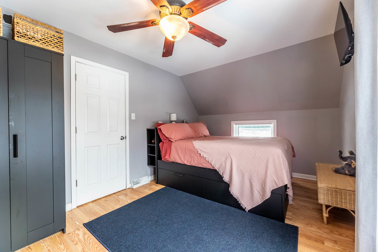
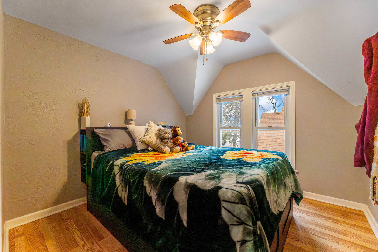
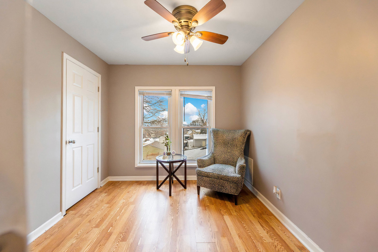
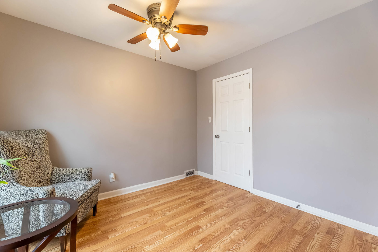
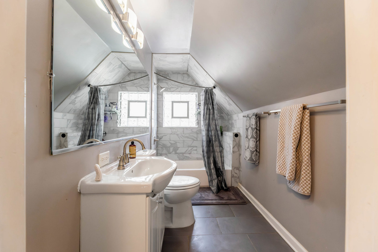
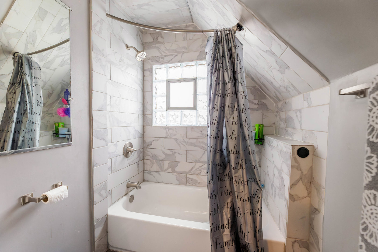
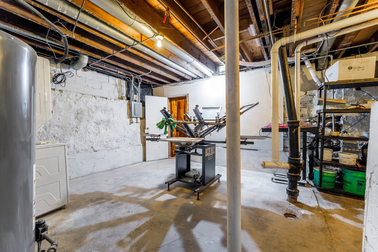
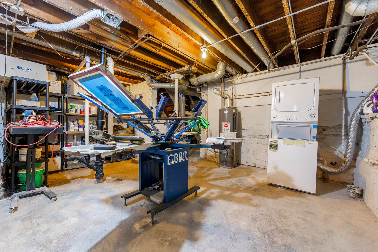
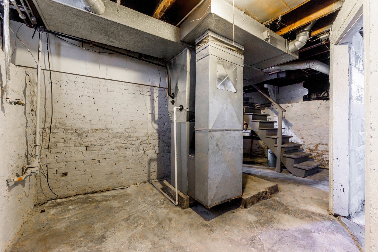
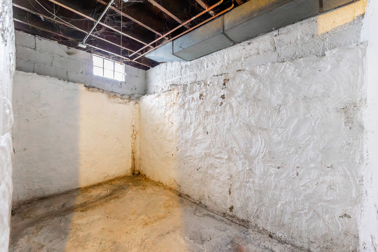
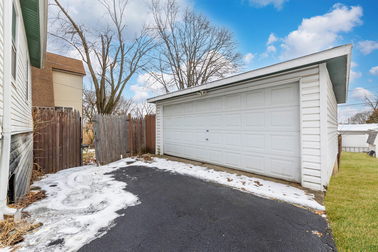
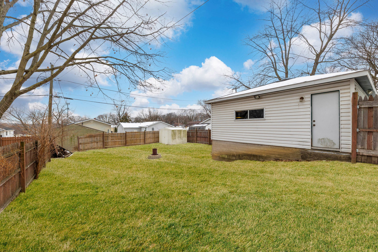
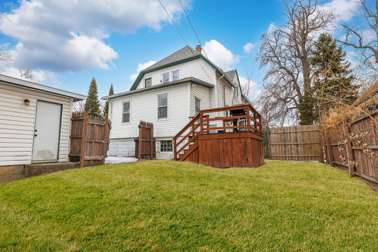
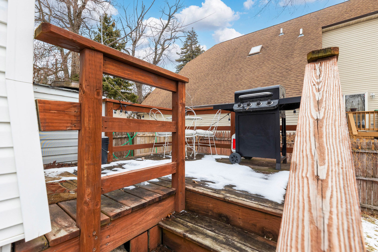
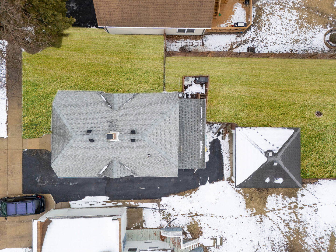
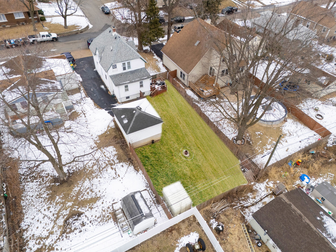
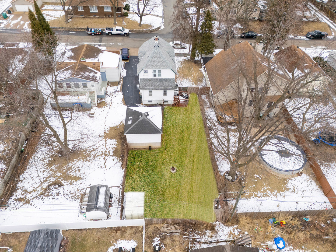
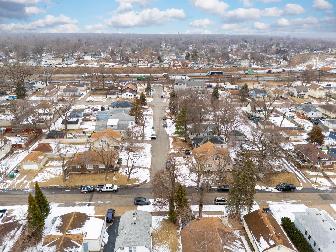
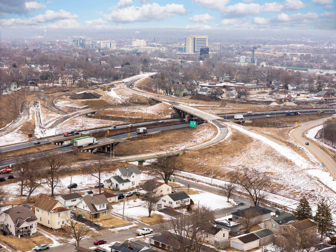
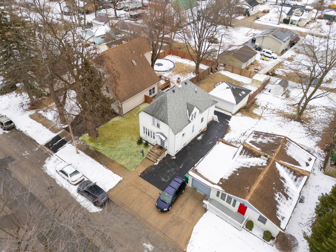
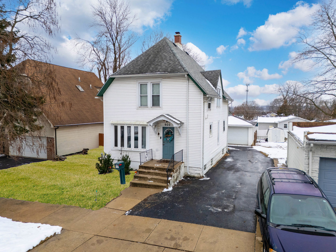
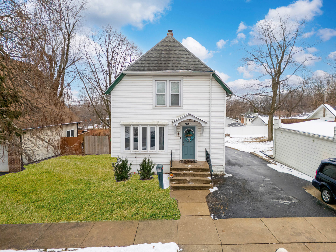
Don't miss this beautifully renovated 4-bedroom, 1.1-bath charmer ideally located just blocks from West Park and I-80. This hard-to-find home offers exceptional closet and storage space throughout and is truly move-in ready. Open-concept layout featuring a spacious living and dining room combination, perfect for entertaining. Updates include newer laminate hardwood flooring, white trim and doors, and modern light fixtures. The kitchen shines with wood cabinetry, granite countertops, custom backsplash, stainless steel appliances, and an oversized pantry. The main floor includes a bedroom with a French door back entry. Upstairs, you'll find three additional bedrooms, all with walk-in closets, ceiling fan/light fixtures, plus a small loft area and pull-down attic stairs for extra storage. The full bathroom has been beautifully updated and features a tub/shower combo. The basement offers lots of storage space along with laundry. Outside, enjoy a fenced yard with a deck and fire pit, ideal for relaxing or entertaining. A two-car detached garage.

4
beds

2
baths

1,480 Sq.Ft. LIVING AREA

Jose Tamayo

Jose Tamayo

Features & Amenities

Interior

  • total bedrooms4
  • Total bathrooms2
  • full bathroom1
  • half bathroom1
  • Laundry room In Unit
  • Flooring Laminate
  • APPLIANCES Stainless Steel Appliance(s)
  • other interior Features 1st Floor Bedroom

Area & Lot

  • Status Sold
  • Date Sold March 23, 2026
  • Living Area1,480 Sq.Ft.
  • MLS® ID12560570
  • TypeResidential
  • YEAR BUILT1900
  • NeighborhoodIllinois
  • Elementary SchoolLynne Thigpen School
  • Middle SchoolDirksen Elementary School
  • High SchoolJoliet Central High School
  • School District204

Exterior

  • Garage Space2.0
  • water SourcePublic
  • roofAsphalt
  • parkingAsphalt, Yes, Garage Owned, Detached, Garage
  • HEAT TYPENatural Gas
  • AIR CONDITIONINGCentral Air
  • sewerPublic Sewer
  • SubstructureConcrete Perimeter

Financial

  • Sales Price$252,000
  • Real Estate Tax $4,912/yr

Illinois

Explore

Work With Us

Your next move starts with the right connection. We make it easy to find a real estate professional who understands your needs.

Follow Me on Instagram