Leave a Message

By providing your contact information to Better Homes and Gardens - Connections, your personal information will be processed in accordance with Better Homes and Gardens - Connections's Privacy Policy. By checking the box(es) below, you expressly consent to receive marketing or promotional real estate communication from Better Homes and Gardens - Connections in the manner selected by you. For SMS text messages, message frequency varies. Message and data rates may apply. Consent is not a condition of purchase of any goods or services. You may opt out of receiving further communications from Better Homes and Gardens - Connections at any time. To opt out of receiving SMS text messages, reply STOP to unsubscribe. SMS text messaging is subject to our Terms of Use.

Thank you for your message. We will be in touch with you shortly.

Explore Our Properties
9014 W 1800 S
9014 W 1800 S
9014 W 1800 S
9014 W 1800 S
9014 W 1800 S
9014 W 1800 S
9014 W 1800 S
9014 W 1800 S
9014 W 1800 S
9014 W 1800 S
9014 W 1800 S
9014 W 1800 S
9014 W 1800 S
9014 W 1800 S
9014 W 1800 S
9014 W 1800 S
9014 W 1800 S
9014 W 1800 S
9014 W 1800 S
9014 W 1800 S
9014 W 1800 S
9014 W 1800 S
9014 W 1800 S
9014 W 1800 S
9014 W 1800 S
9014 W 1800 S
9014 W 1800 S
9014 W 1800 S
9014 W 1800 S
9014 W 1800 S
9014 W 1800 S
9014 W 1800 S
SEE ALL PHOTOS
9014 W 1800 S
9014 W 1800 S
9014 W 1800 S
9014 W 1800 S
9014 W 1800 S
9014 W 1800 S
9014 W 1800 S
9014 W 1800 S
9014 W 1800 S
9014 W 1800 S
9014 W 1800 S
9014 W 1800 S
9014 W 1800 S
9014 W 1800 S
9014 W 1800 S
9014 W 1800 S
9014 W 1800 S
9014 W 1800 S
9014 W 1800 S
9014 W 1800 S
9014 W 1800 S
9014 W 1800 S
9014 W 1800 S
9014 W 1800 S
9014 W 1800 S
9014 W 1800 S
9014 W 1800 S
9014 W 1800 S
9014 W 1800 S
9014 W 1800 S
9014 W 1800 S
9014 W 1800 S
Courtesy of Listing Leaders Executive RE
Sold

9014 W 1800 S

9014 W 1800 S, Wanatah, IN 46390

$594,000
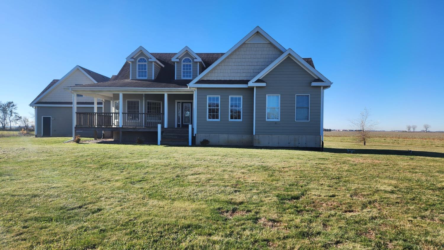
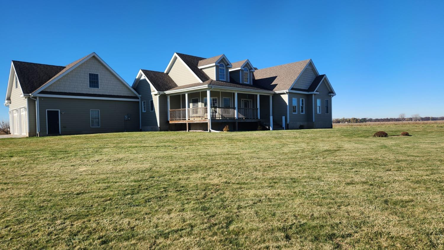
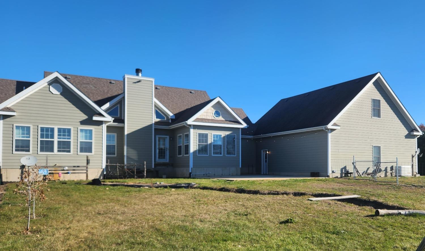
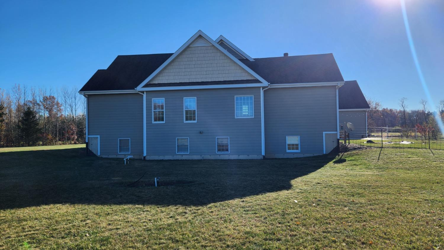
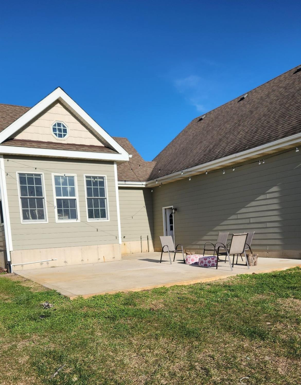
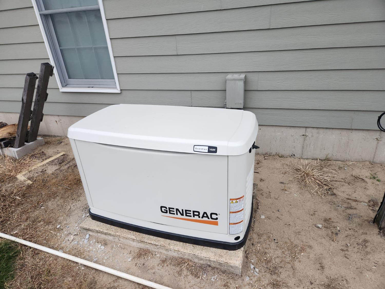
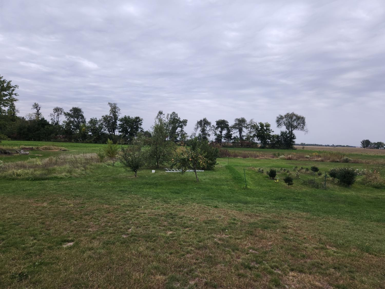
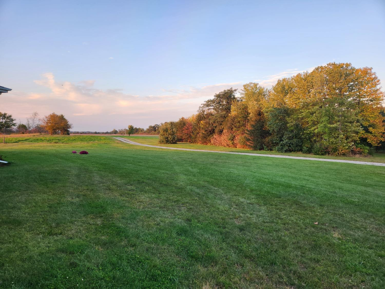
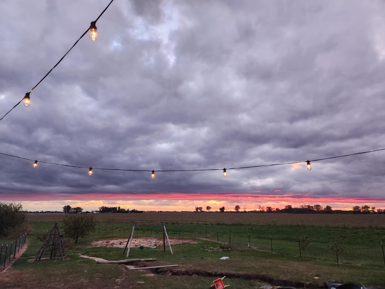
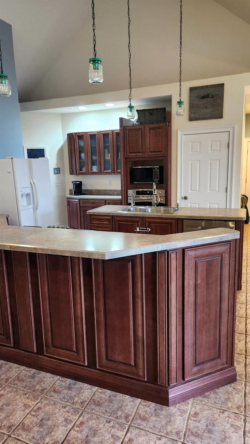
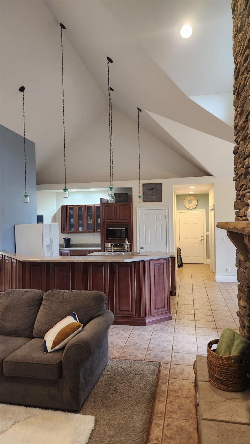
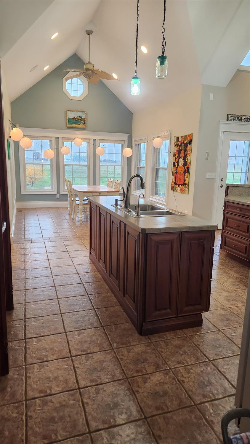
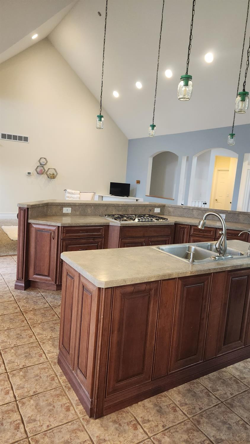
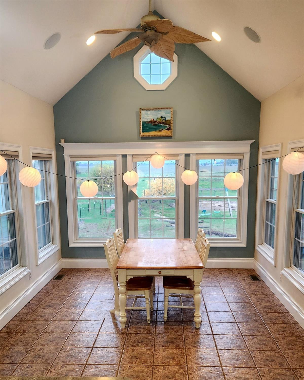
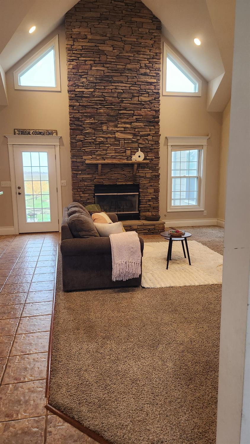
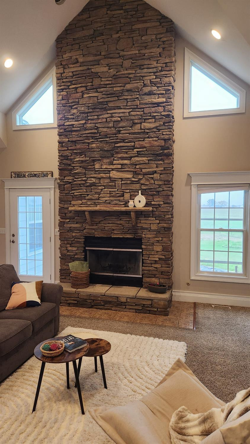
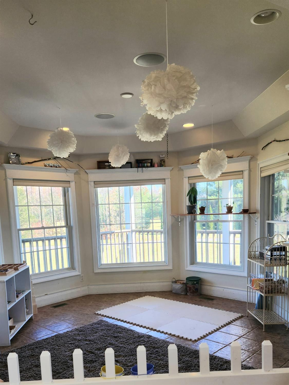
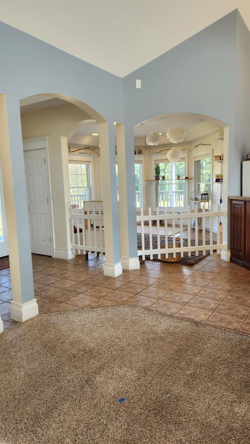
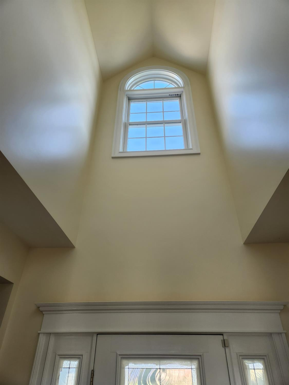
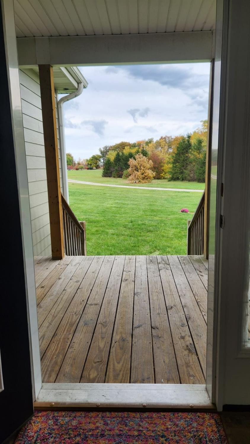
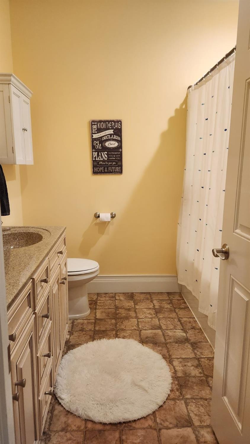
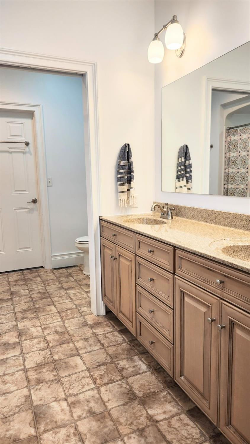
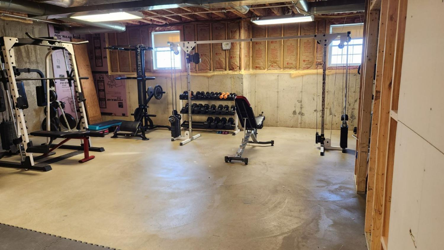
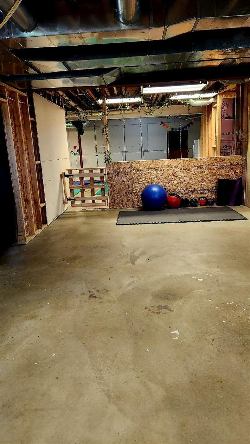
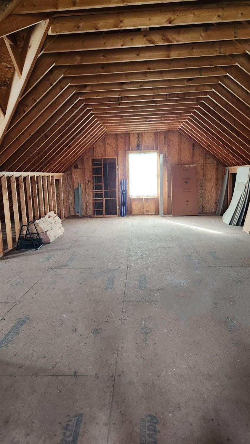
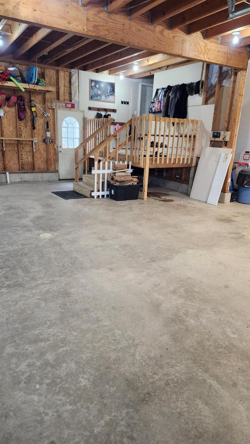
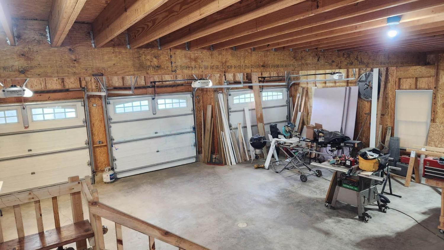
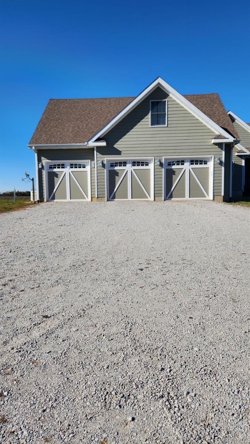
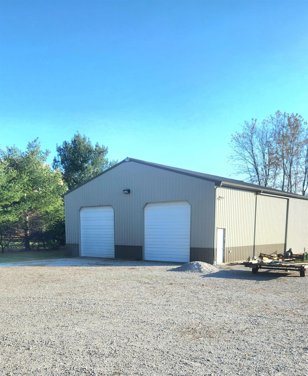
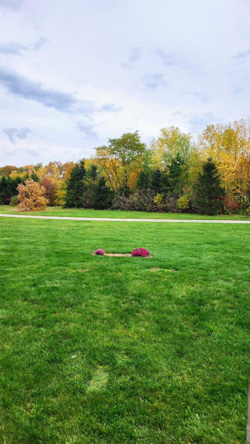
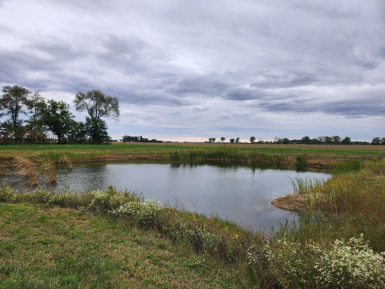
Welcome home to this beautiful 2500 SF custom ranch on just over a 9 acre parcel. This home offers a 3 car attached garage with radiant flooring and an unfinished bonus space above the garage. The main level offers an open concept spacious kitchen, formal dining, and living room with 22ft vaulted ceilings. The main level bdr includes a walk-in closet and a master bath that connects to bedroom #2. Bedrooms 3 and 4 both have tray ceilings. There is plenty of room to expand in the full unfinished walk-out basement with 9ft ceilings and radiant flooring. This home is equipped with a Geothermal heat pump, a boiler for a back-up, and Generac generator for peace of mind. The exterior features a front yard sprinkler system, a fully stocked pond, newer concrete patio, and a 2600sf pole barn. Around half of the acreage is rented to a local farmer. Do not enter property without an approved showing with your real estate agent.

4
beds

3
baths

2,448 Sq.Ft. LIVING AREA

9.25 Acres lot

Holly Becker

Holly Becker

Features & Amenities

Interior

  • total bedrooms4
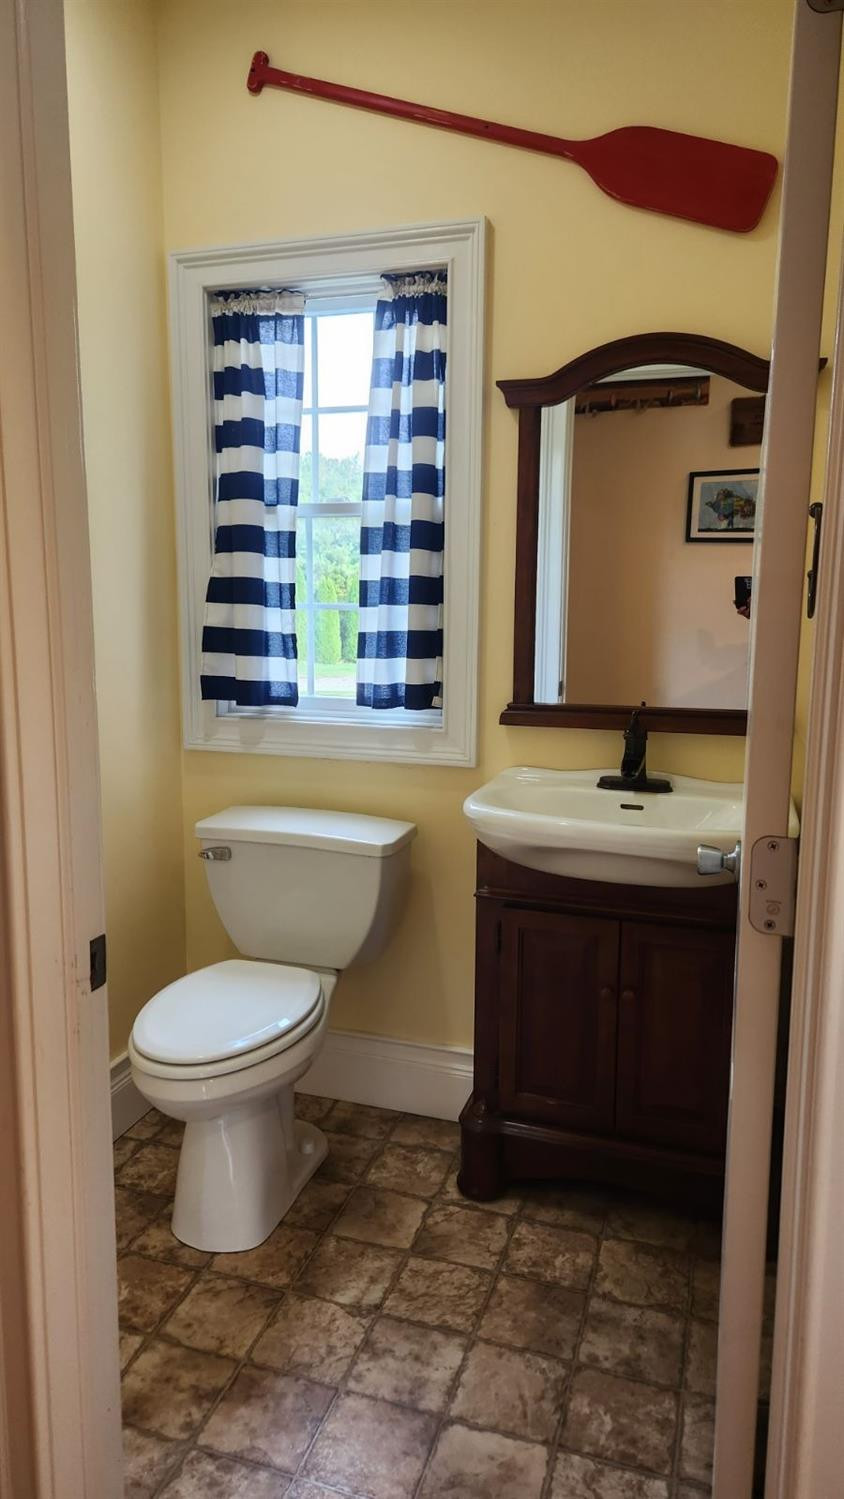
  • Total bathrooms3
  • full bathrooms2
  • half bathroom1
  • Laundry room Main Level
  • Fireplace Great Room, Living Room
  • APPLIANCES Built-In Gas Range, Dishwasher, Dryer, Oven, Refrigerator, Washer
  • other interior Features Cathedral Ceiling(s), Country Kitchen, Primary Downstairs, Vaulted Ceiling(s)

Area & Lot

  • Status Sold
  • Date Sold April 30, 2024
  • Living Area2,448 Sq.Ft.
  • Lot Area9.25 Acres
  • MLS® ID544041
  • TypeResidential
  • YEAR BUILT2007
  • Architecture StylesBungalow
  • School DistrictTri-Township

Exterior

  • STORIES1
  • Garage Space3.0
  • water SourceWell
  • utilitiesElectricity Available
  • lot featuresLevel, Open Lot, Paved, Pond on Lot, Sprinklers In Front, Sprinklers In Rear
  • parkingAttached
  • HEAT TYPEForced Air, Geothermal, Propane
  • sewerSeptic Tank

Financial

  • Sales Price$594,000
  • Real Estate Tax $2,980/yr

Work With Us

Your next move starts with the right connection. We make it easy to find a real estate professional who understands your needs.

Follow Me on Instagram