902 Sibley Street NW
SEE ALL PHOTOS
902 Sibley Street NW
Courtesy of Kathleen Hawkins, BHG Connections-Lawton
Sold

902 Sibley Street NW

902 Sibley Street NW, Grand Rapids, MI 49504

$290,000
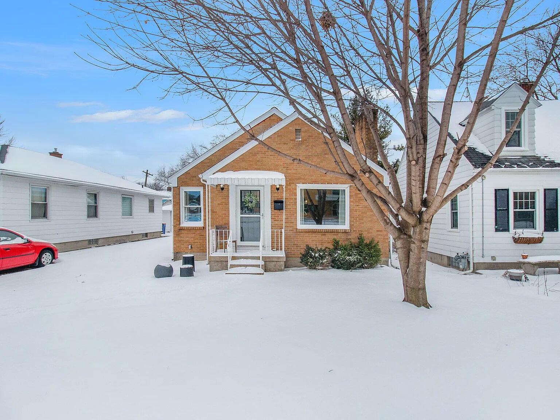
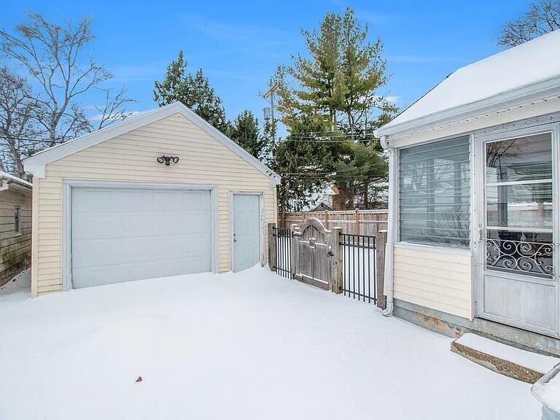
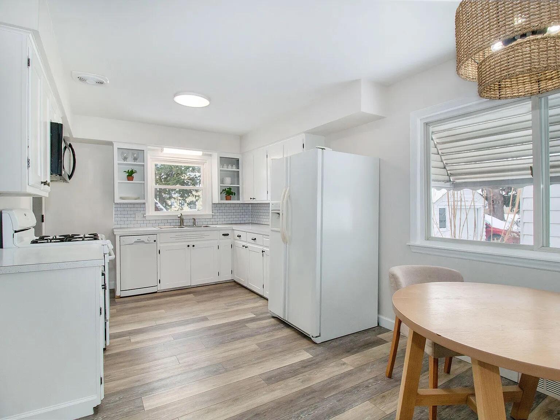
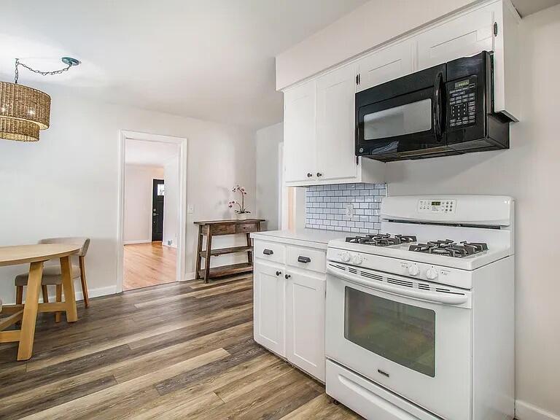
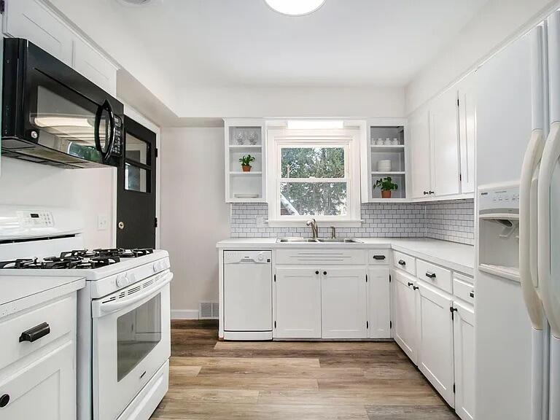
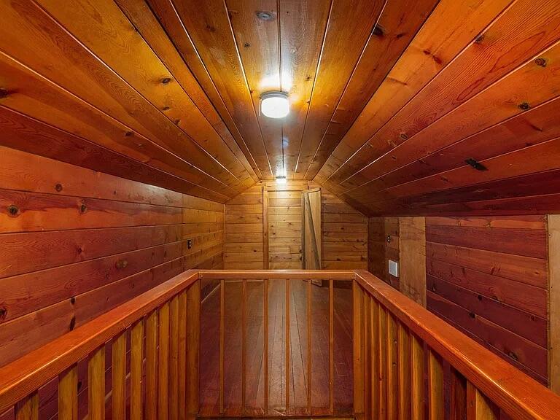
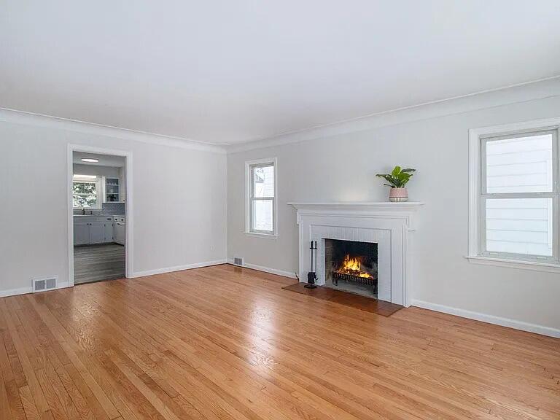
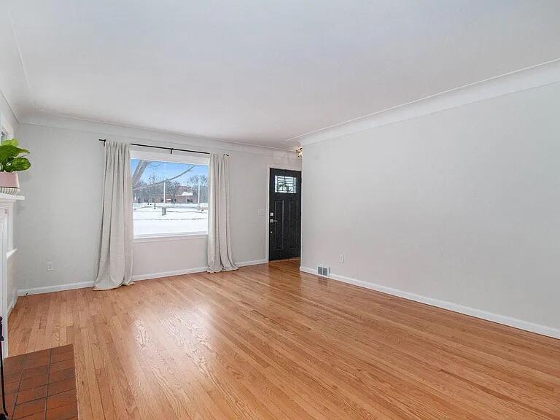
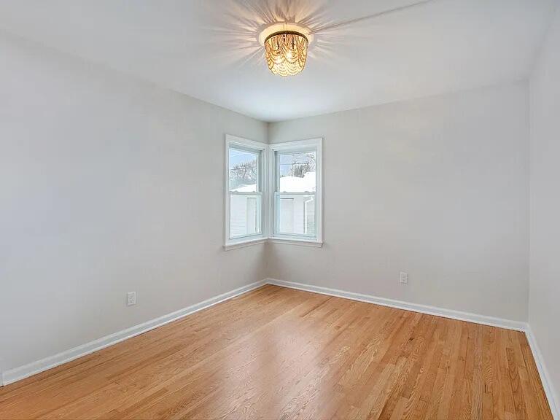
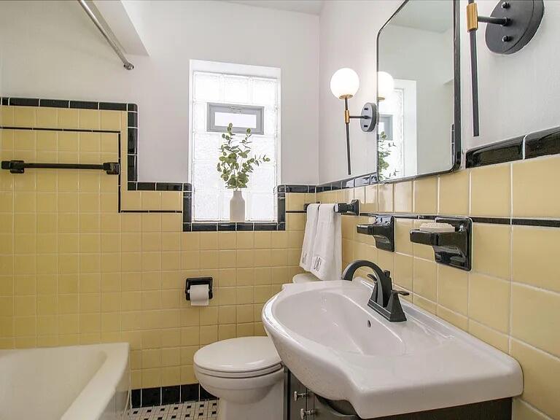
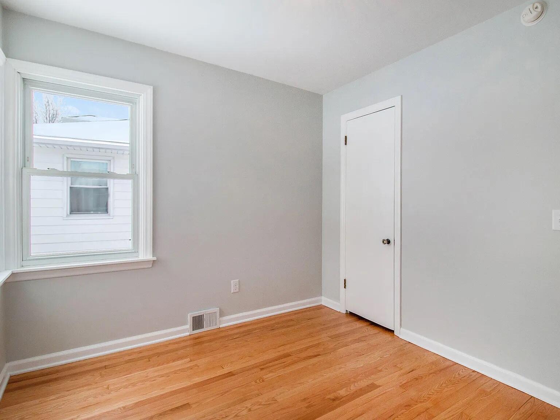
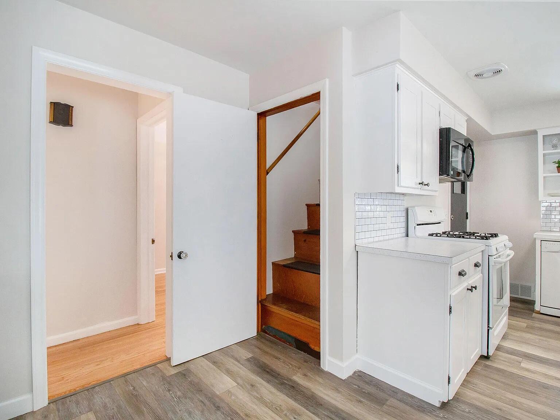
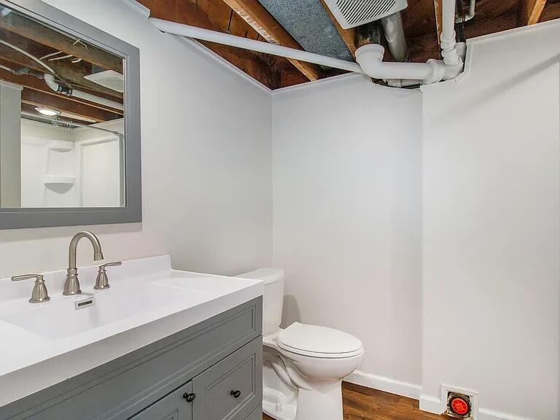
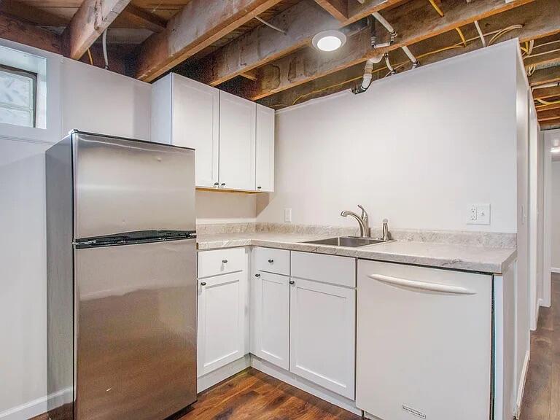
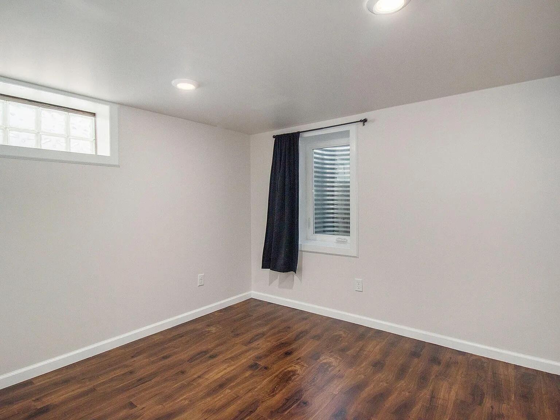
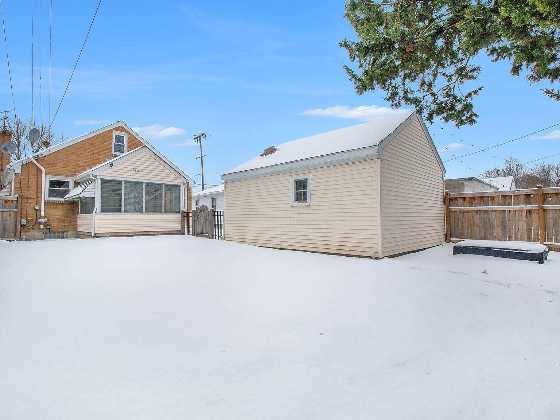
Check out this beautiful well-maintained single-story bungalow offering 3 bedrooms and 2 full baths with 1,424 total finished sq ft, including a partially finished lower level. The main floor features two bedrooms, a full bath, wood flooring, and a welcoming living room with a wood-burning fireplace. The kitchen includes an eating area and connects to a screened porch and patio, creating easy indoor-outdoor flow. The lower level adds a third bedroom, full bath, and finished living space suitable for office, media, or flex use. Detached one-car garage, paved driveway, and fenced backyard. Replacement windows, central air, natural gas forced-air heat, and public water and sewer. Located on a sidewalk-lined street with convenient access to major corridors, parks, dining, and downtown Grand Rapids amenities. Appliances include dishwasher, range, oven, microwave, refrigerator, washer, and dryer. Possession at close of escrow.

3
beds

2
baths

1,424 Sq.Ft. LIVING AREA

5,160 Sq.Ft. lot

Kathleen Hawkins

Kathleen Hawkins

Samual Murray

Samual Murray

Features & Amenities

Interior

  • total bedrooms3
  • Total bathrooms2
  • full bathrooms2
  • Laundry room Laundry Chute
  • Flooring Wood
  • Fireplace Living Room, Wood Burning
  • APPLIANCES Dishwasher, Dryer, Microwave, Oven, Range, Refrigerator, Washer
  • other interior Features Eat-in Kitchen

Area & Lot

  • Status Sold
  • Date Sold March 3, 2026
  • Living Area1,424 Sq.Ft.
  • Total Area994 Sq.Ft.
  • Lot Area5,160 Sq.Ft.
  • MLS® ID26003434
  • TypeResidential
  • YEAR BUILT1954
  • School DistrictGrand Rapids

Exterior

  • STORIES1
  • Garage Space1.0
  • water SourcePublic
  • lot featuresSidewalk
  • parkingDetached
  • HEAT TYPEForced Air
  • AIR CONDITIONINGCentral Air
  • sewerPublic
  • other exterior FeaturesScrn Porch

Financial

  • Sales Price$290,000
  • Real Estate Tax $3,556/yr

Work With Us

Your next move starts with the right connection. We make it easy to find a real estate professional who understands your needs.

Follow Me on Instagram