Leave a Message

By providing your contact information to Better Homes and Gardens - Connections, your personal information will be processed in accordance with Better Homes and Gardens - Connections's Privacy Policy. By checking the box(es) below, you expressly consent to receive marketing or promotional real estate communication from Better Homes and Gardens - Connections in the manner selected by you. For SMS text messages, message frequency varies. Message and data rates may apply. Consent is not a condition of purchase of any goods or services. You may opt out of receiving further communications from Better Homes and Gardens - Connections at any time. To opt out of receiving SMS text messages, reply STOP to unsubscribe. SMS text messaging is subject to our Terms of Use.

Thank you for your message. We will be in touch with you shortly.

Explore Our Properties
903 Drackert Street
903 Drackert Street
903 Drackert Street
903 Drackert Street
903 Drackert Street
903 Drackert Street
903 Drackert Street
903 Drackert Street
903 Drackert Street
903 Drackert Street
903 Drackert Street
903 Drackert Street
903 Drackert Street
903 Drackert Street
903 Drackert Street
903 Drackert Street
903 Drackert Street
903 Drackert Street
903 Drackert Street
903 Drackert Street
903 Drackert Street
903 Drackert Street
903 Drackert Street
903 Drackert Street
903 Drackert Street
903 Drackert Street
903 Drackert Street
903 Drackert Street
903 Drackert Street
903 Drackert Street
903 Drackert Street
903 Drackert Street
903 Drackert Street
903 Drackert Street
903 Drackert Street
903 Drackert Street
903 Drackert Street
903 Drackert Street
903 Drackert Street
903 Drackert Street
903 Drackert Street
903 Drackert Street
903 Drackert Street
SEE ALL PHOTOS
903 Drackert Street
903 Drackert Street
903 Drackert Street
903 Drackert Street
903 Drackert Street
903 Drackert Street
903 Drackert Street
903 Drackert Street
903 Drackert Street
903 Drackert Street
903 Drackert Street
903 Drackert Street
903 Drackert Street
903 Drackert Street
903 Drackert Street
903 Drackert Street
903 Drackert Street
903 Drackert Street
903 Drackert Street
903 Drackert Street
903 Drackert Street
903 Drackert Street
903 Drackert Street
903 Drackert Street
903 Drackert Street
903 Drackert Street
903 Drackert Street
903 Drackert Street
903 Drackert Street
903 Drackert Street
903 Drackert Street
903 Drackert Street
903 Drackert Street
903 Drackert Street
903 Drackert Street
903 Drackert Street
903 Drackert Street
903 Drackert Street
903 Drackert Street
903 Drackert Street
903 Drackert Street
903 Drackert Street
903 Drackert Street
Courtesy of Homes on Demand Realty, Alejandrina Perez de Davila, Listing Contact: (219) 308-4608 
Sold

903 Drackert Street

903 Drackert Street, Hammond, IN 46320

$260,500
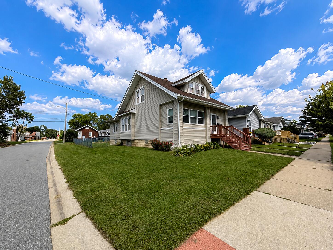
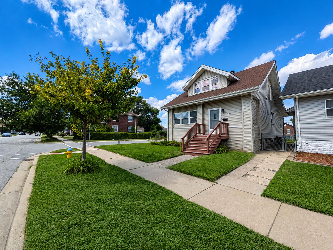
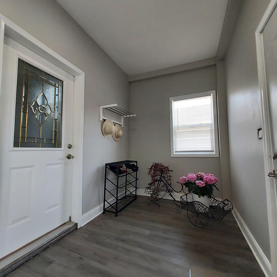
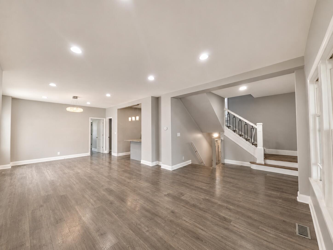
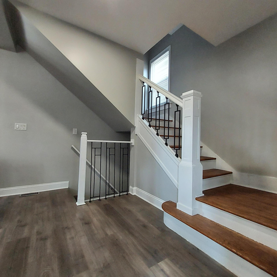
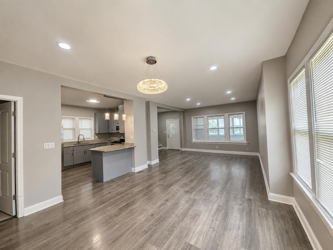
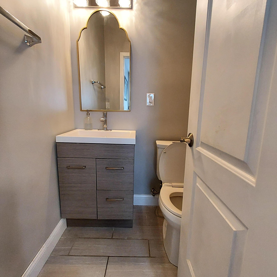
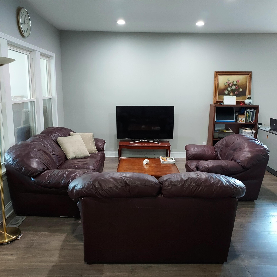
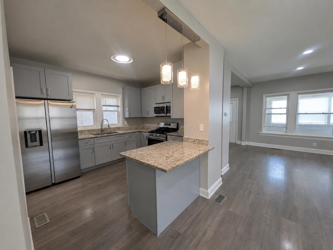
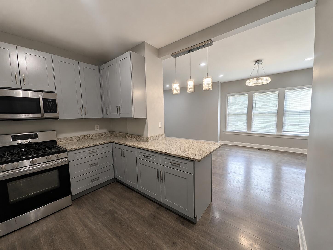
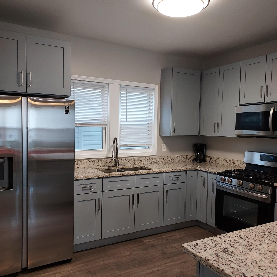
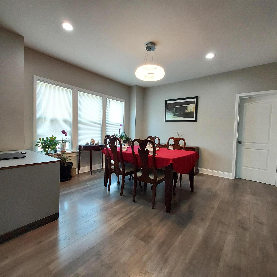
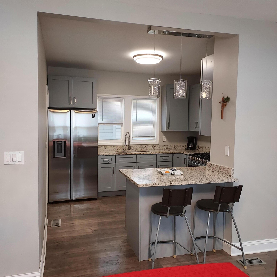
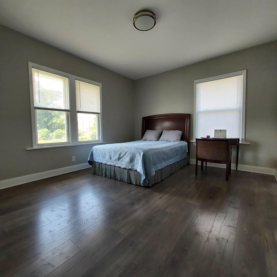
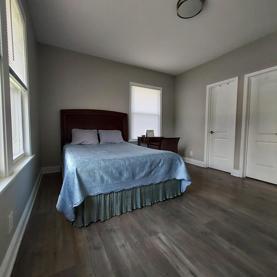
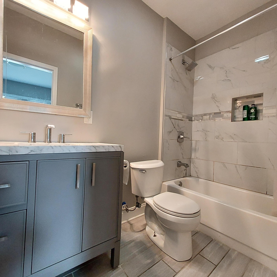
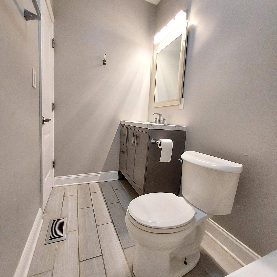
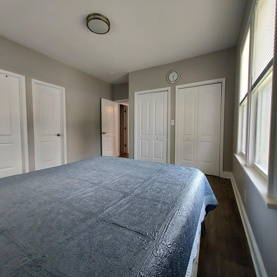
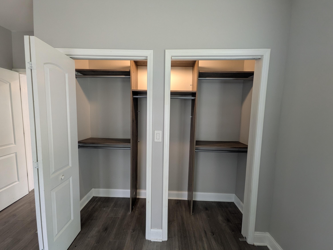
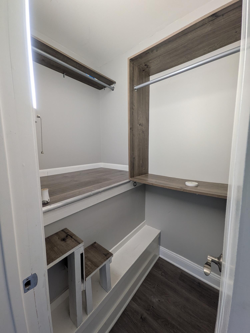
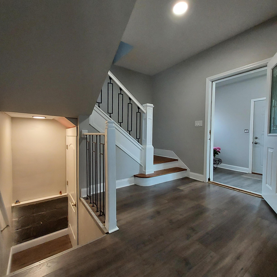
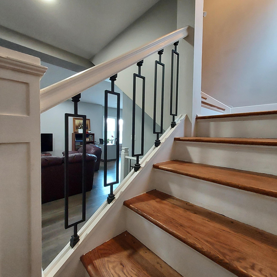
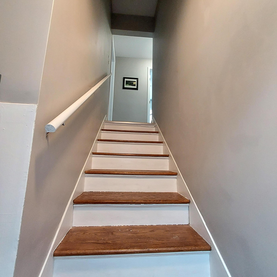
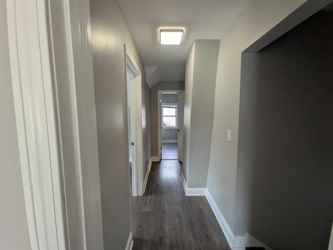
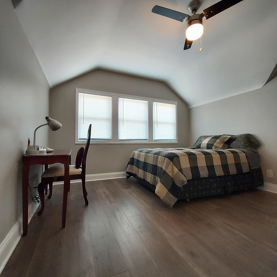
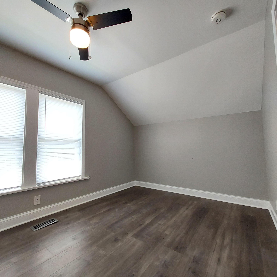
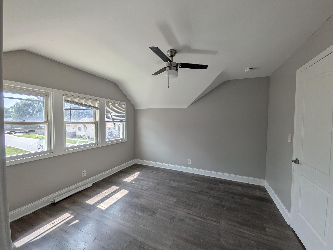
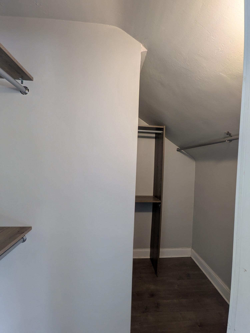
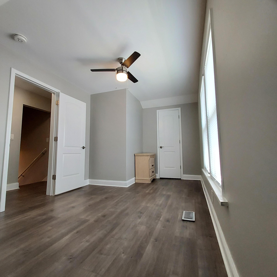
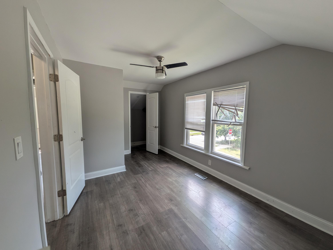
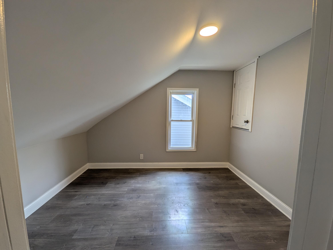
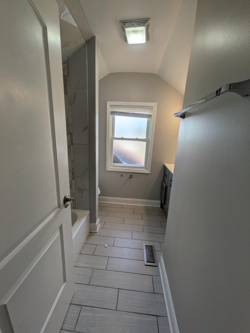
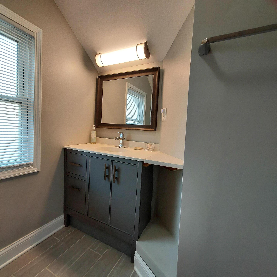
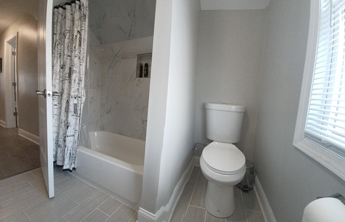
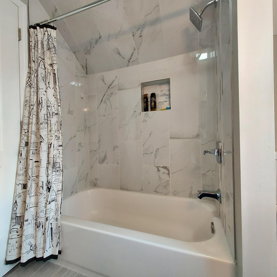
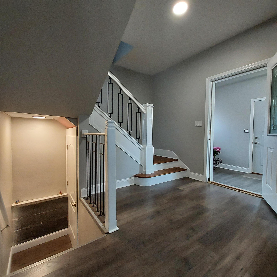
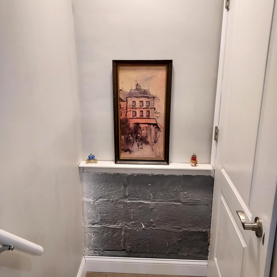
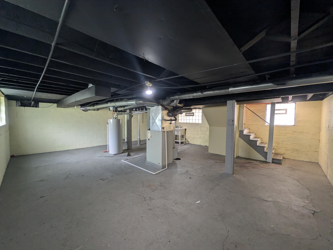
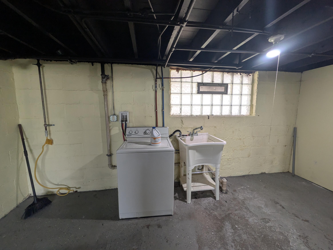
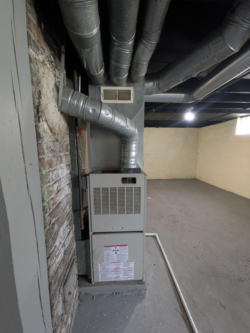
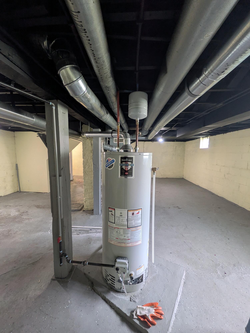
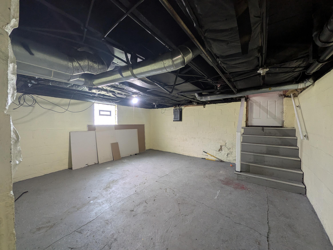
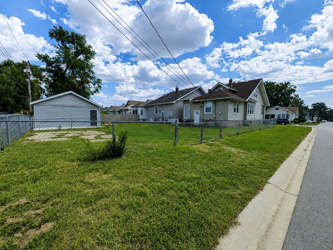
Welcome to this beautifully remodeled 4-bedroom, 2.5-bath home situated on a desirable corner lot! The home was professionally redesigned by an architect with a modern interior concept, creating a functional and inviting layout. The owner enjoyed the home for approximately three years following the renovation. Step inside through the spacious enclosed front porch and into an open-concept main level featuring high ceilings and a seamless flow between the living room, dining area, and kitchen. The modern kitchen offers granite countertops, stainless steel appliances, and plenty of cabinet space. A convenient mudroom off the kitchen provides direct access to the backyard, and a half bath completes the main living area. The main-level primary bedroom features double closets with custom-built shelving and convenient access to a full bathroom. Upstairs, you'll find three additional bedrooms, all with custom closet shelving, plus another full bathroom. The full unfinished walk-out basement provides excellent additional space and future possibilities. Major mechanicals, including the central A/C, and water heater, are approximately five years old. Plumbing was also redone as part of the home's renovation. Outside, enjoy a fully fenced backyard and concrete parking pad. Conveniently located near expressways for easy access to Chicago, as well as shopping, restaurants, and everyday amenities. Modern design, four bedrooms, a main-level primary, updated mechanicals, a walk-out basement, and a great location--all come together to make this home one you won't want to miss. Schedule your showing today!

4
beds

3
baths

1,931 Sq.Ft. LIVING AREA

4,192 Sq.Ft. lot

Stefano Belmonte

Stefano Belmonte

Features & Amenities

Interior

  • total bedrooms4
  • Total bathrooms3
  • full bathrooms2
  • half bathroom1
  • Laundry room Gas Dryer Hookup, Washer Hookup
  • APPLIANCES Gas Range, Stainless Steel Appliance(s), Refrigerator, Microwave
  • other interior Features High Ceilings, Recessed Lighting, Open Floorplan

Area & Lot

  • Status Sold
  • Date Sold October 16, 2026
  • Living Area1,931 Sq.Ft.
  • Lot Area4,192 Sq.Ft.
  • MLS® ID844510
  • TypeResidential
  • YEAR BUILT1915
  • View DescriptionNeighborhood

Exterior

  • STORIES2
  • water SourcePublic
  • lot featuresBack Yard, Rectangular Lot, Corner Lot
  • parkingOff Street, On Street
  • HEAT TYPENatural Gas
  • sewerPublic Sewer

Financial

  • Sales Price$260,500
  • Real Estate Tax $3,186/yr

Work With Us

Your next move starts with the right connection. We make it easy to find a real estate professional who understands your needs.

Follow Me on Instagram