Leave a Message

By providing your contact information to Better Homes and Gardens - Connections, your personal information will be processed in accordance with Better Homes and Gardens - Connections's Privacy Policy. By checking the box(es) below, you expressly consent to receive marketing or promotional real estate communication from Better Homes and Gardens - Connections in the manner selected by you. For SMS text messages, message frequency varies. Message and data rates may apply. Consent is not a condition of purchase of any goods or services. You may opt out of receiving further communications from Better Homes and Gardens - Connections at any time. To opt out of receiving SMS text messages, reply STOP to unsubscribe. SMS text messaging is subject to our Terms of Use.

Thank you for your message. We will be in touch with you shortly.

Explore Our Properties
908 174th Place
908 174th Place
908 174th Place
908 174th Place
908 174th Place
908 174th Place
908 174th Place
908 174th Place
908 174th Place
908 174th Place
908 174th Place
908 174th Place
908 174th Place
908 174th Place
908 174th Place
908 174th Place
908 174th Place
908 174th Place
908 174th Place
908 174th Place
908 174th Place
908 174th Place
908 174th Place
908 174th Place
908 174th Place
908 174th Place
908 174th Place
908 174th Place
908 174th Place
SEE ALL PHOTOS
908 174th Place
908 174th Place
908 174th Place
908 174th Place
908 174th Place
908 174th Place
908 174th Place
908 174th Place
908 174th Place
908 174th Place
908 174th Place
908 174th Place
908 174th Place
908 174th Place
908 174th Place
908 174th Place
908 174th Place
908 174th Place
908 174th Place
908 174th Place
908 174th Place
908 174th Place
908 174th Place
908 174th Place
908 174th Place
908 174th Place
908 174th Place
908 174th Place
908 174th Place
Sold

908 174th Place

908 174th Place, Hammond, IN 46324

$285,000
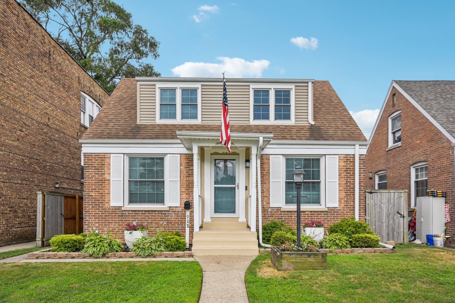
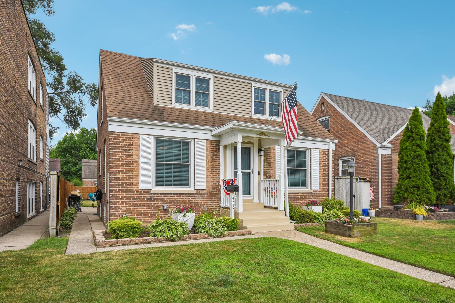
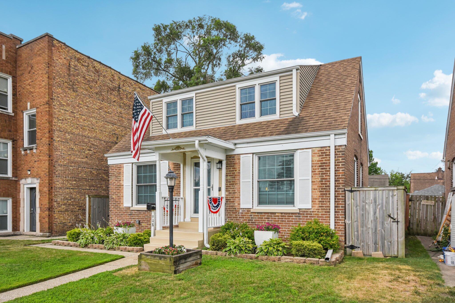
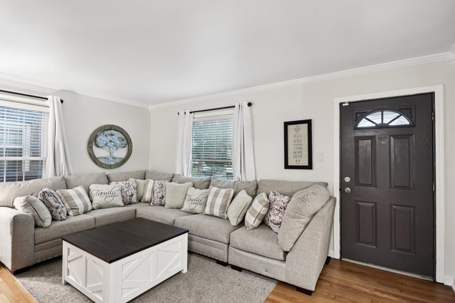
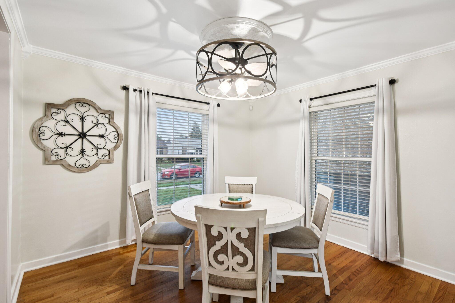
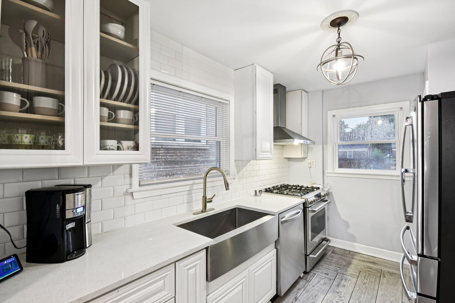
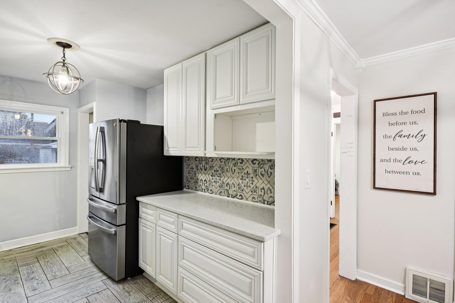
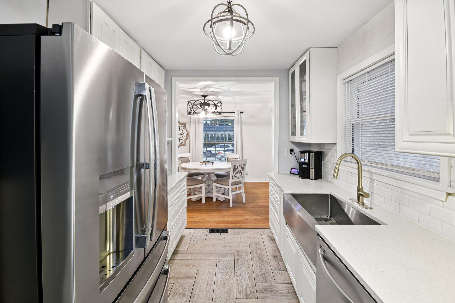
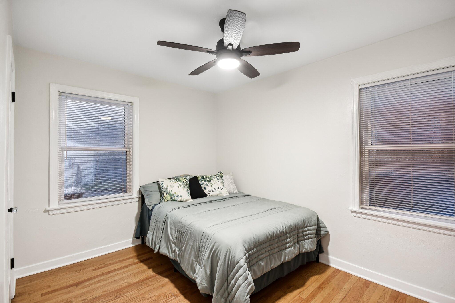
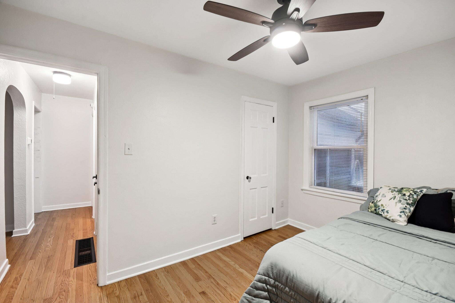
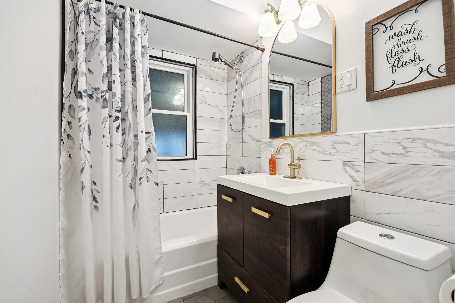
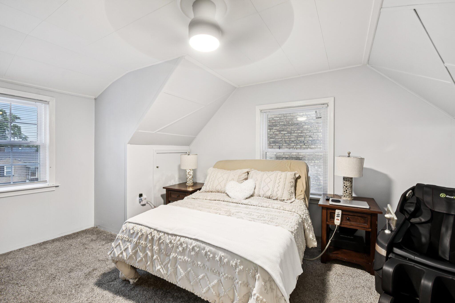
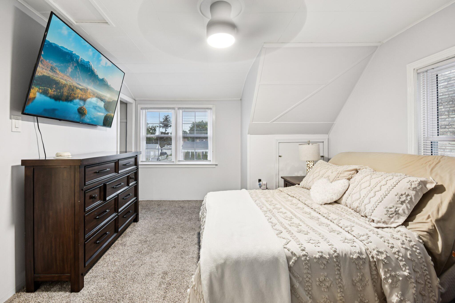
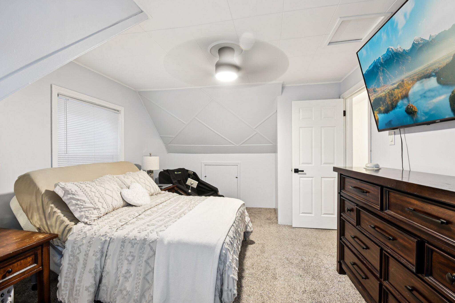
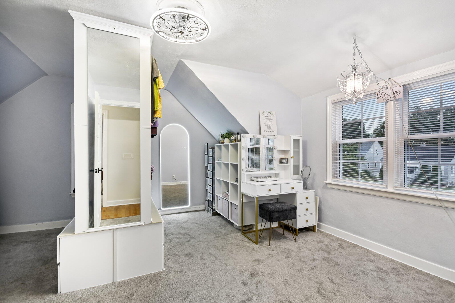
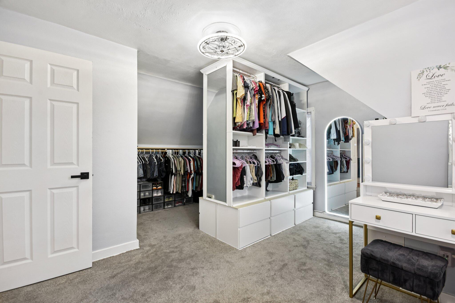
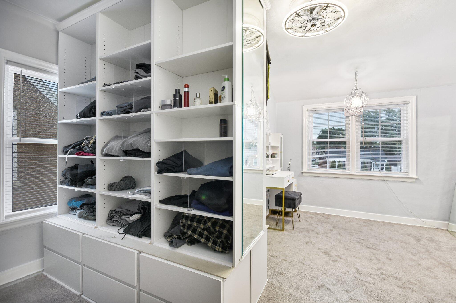
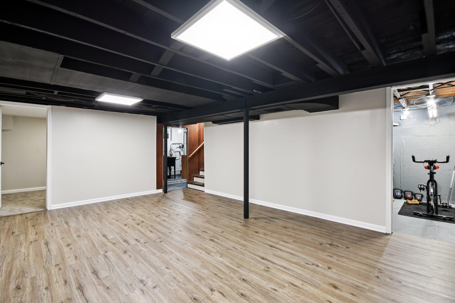
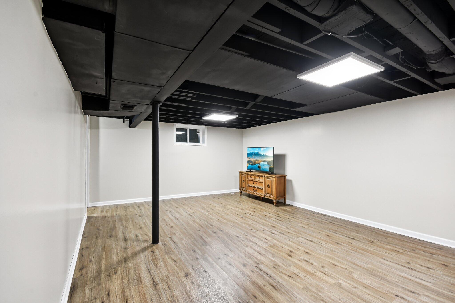
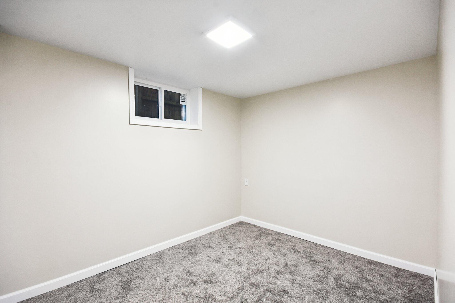
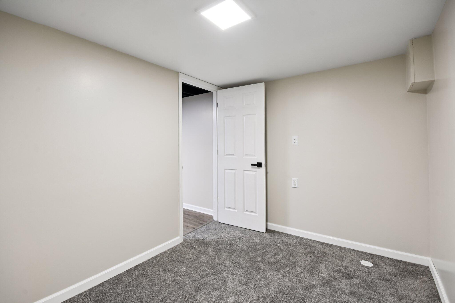
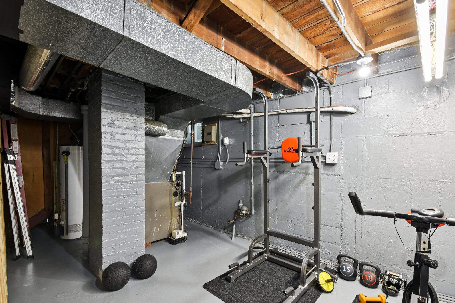
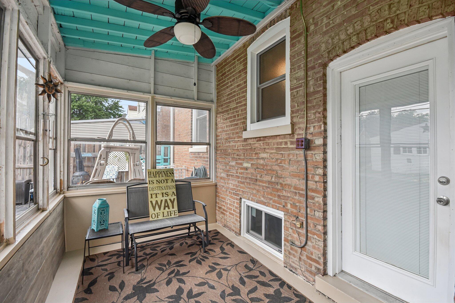
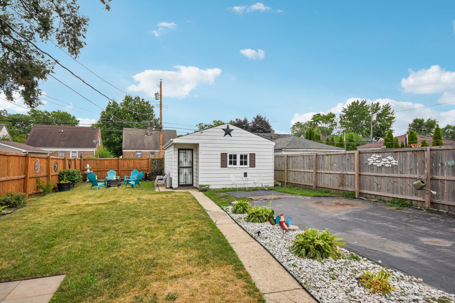
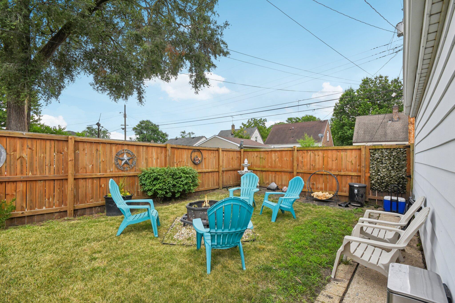
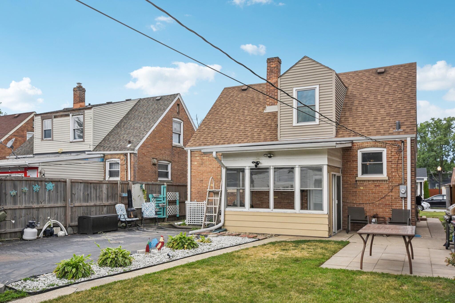
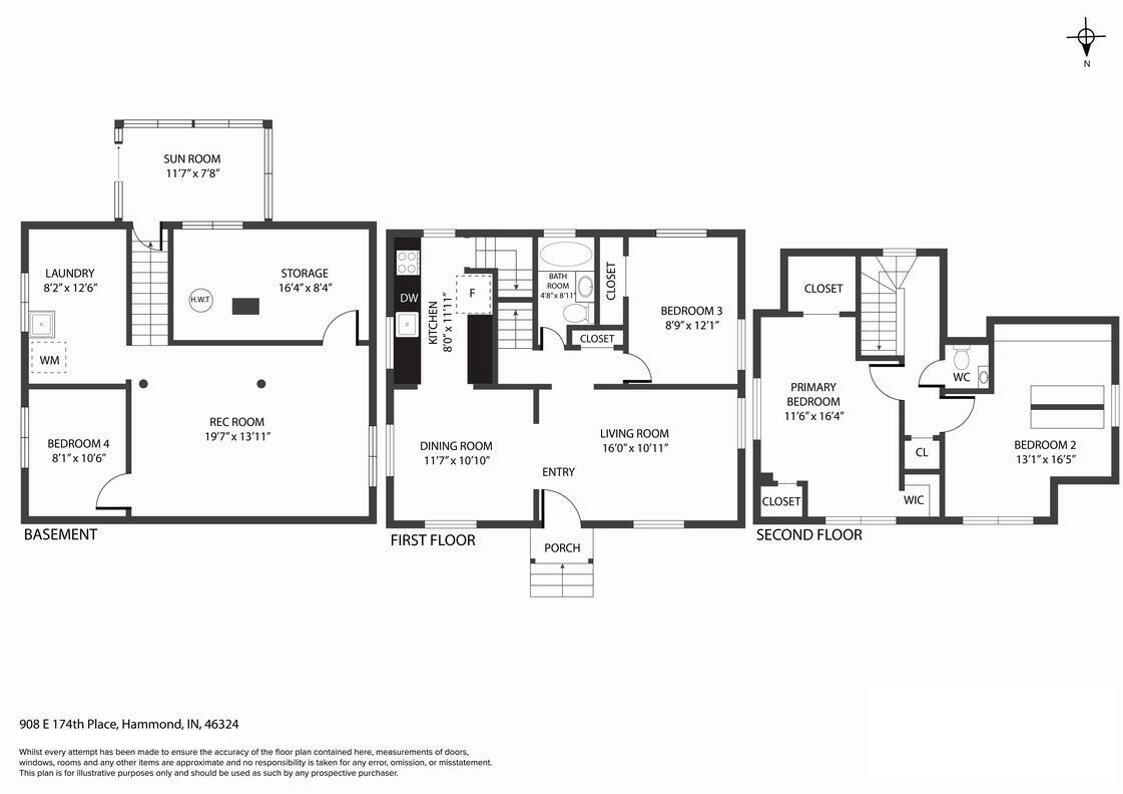
Welcome to 908 174th Place, a beautifully updated 3-bedroom home in a quiet Hammond neighborhood just 30 seconds from the expressway and minutes from the train line, bike paths, stores, and restaurants. The home features a finished and waterproofed basement with a transferable warranty, an updated kitchen with quartz countertops and new cabinets (2019), and newer appliances (2024). Enjoy the enclosed porch, perfect for relaxing, and a fenced yard ideal for summer gatherings. Major updates include a new furnace and A/C condenser (2019), roof (2016), all new windows with transferable warranty (2022), and garage door with opener (2019). Front porch was also updated in 2019. Move-in ready and in a great location!

3
beds

2
baths

2,020 Sq.Ft. LIVING AREA

5,640 Sq.Ft. lot

Ashley Allen

Ashley Allen

Features & Amenities

Interior

  • total bedrooms3
  • Total bathrooms2
  • full bathroom1
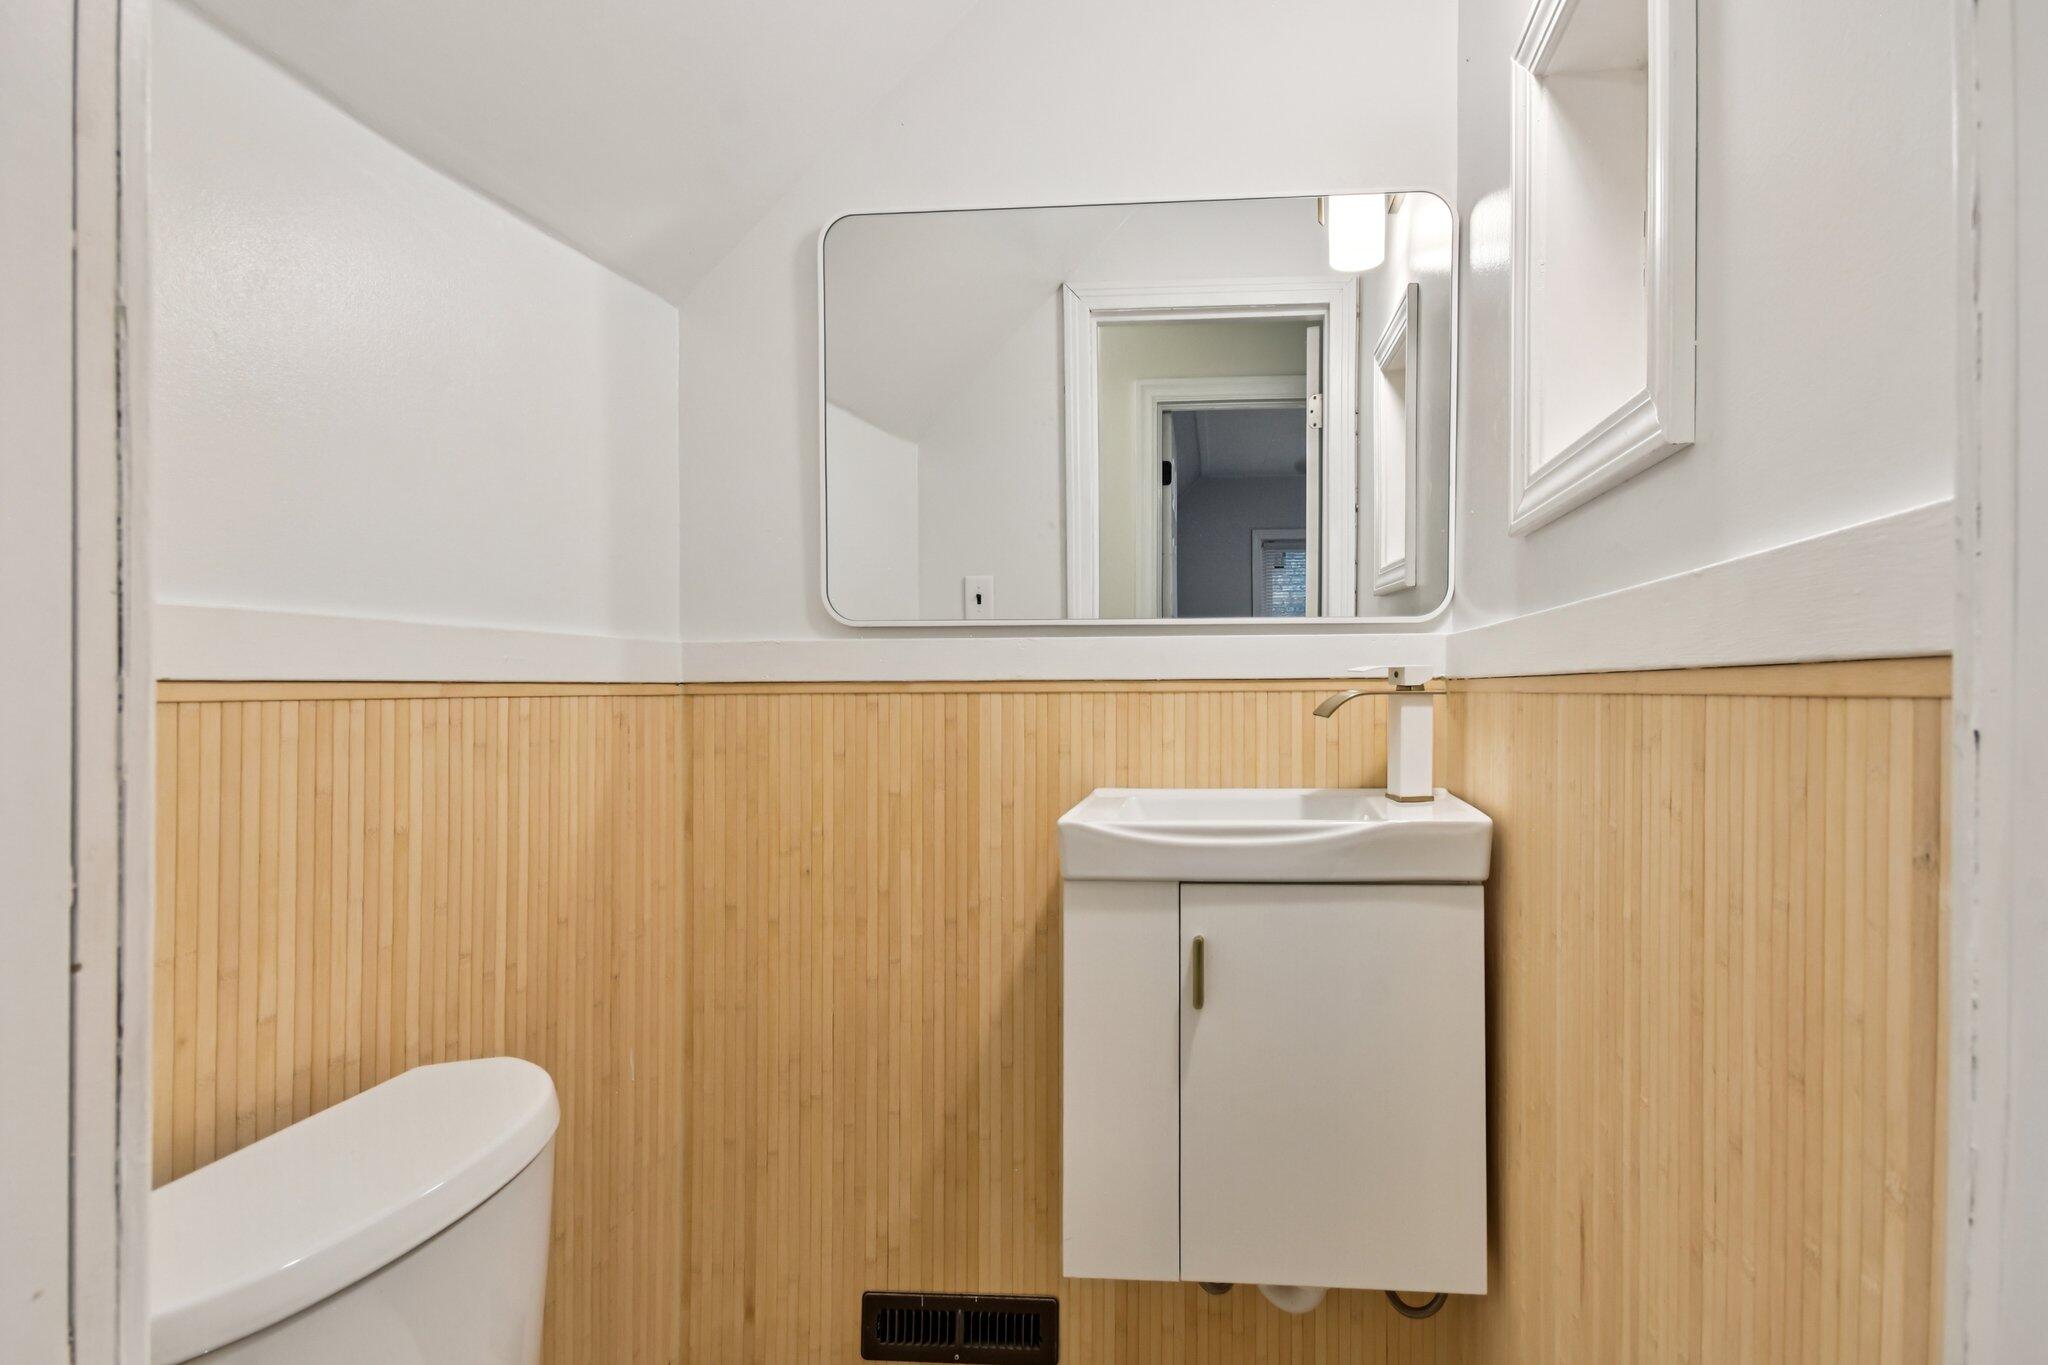
  • half bathroom1
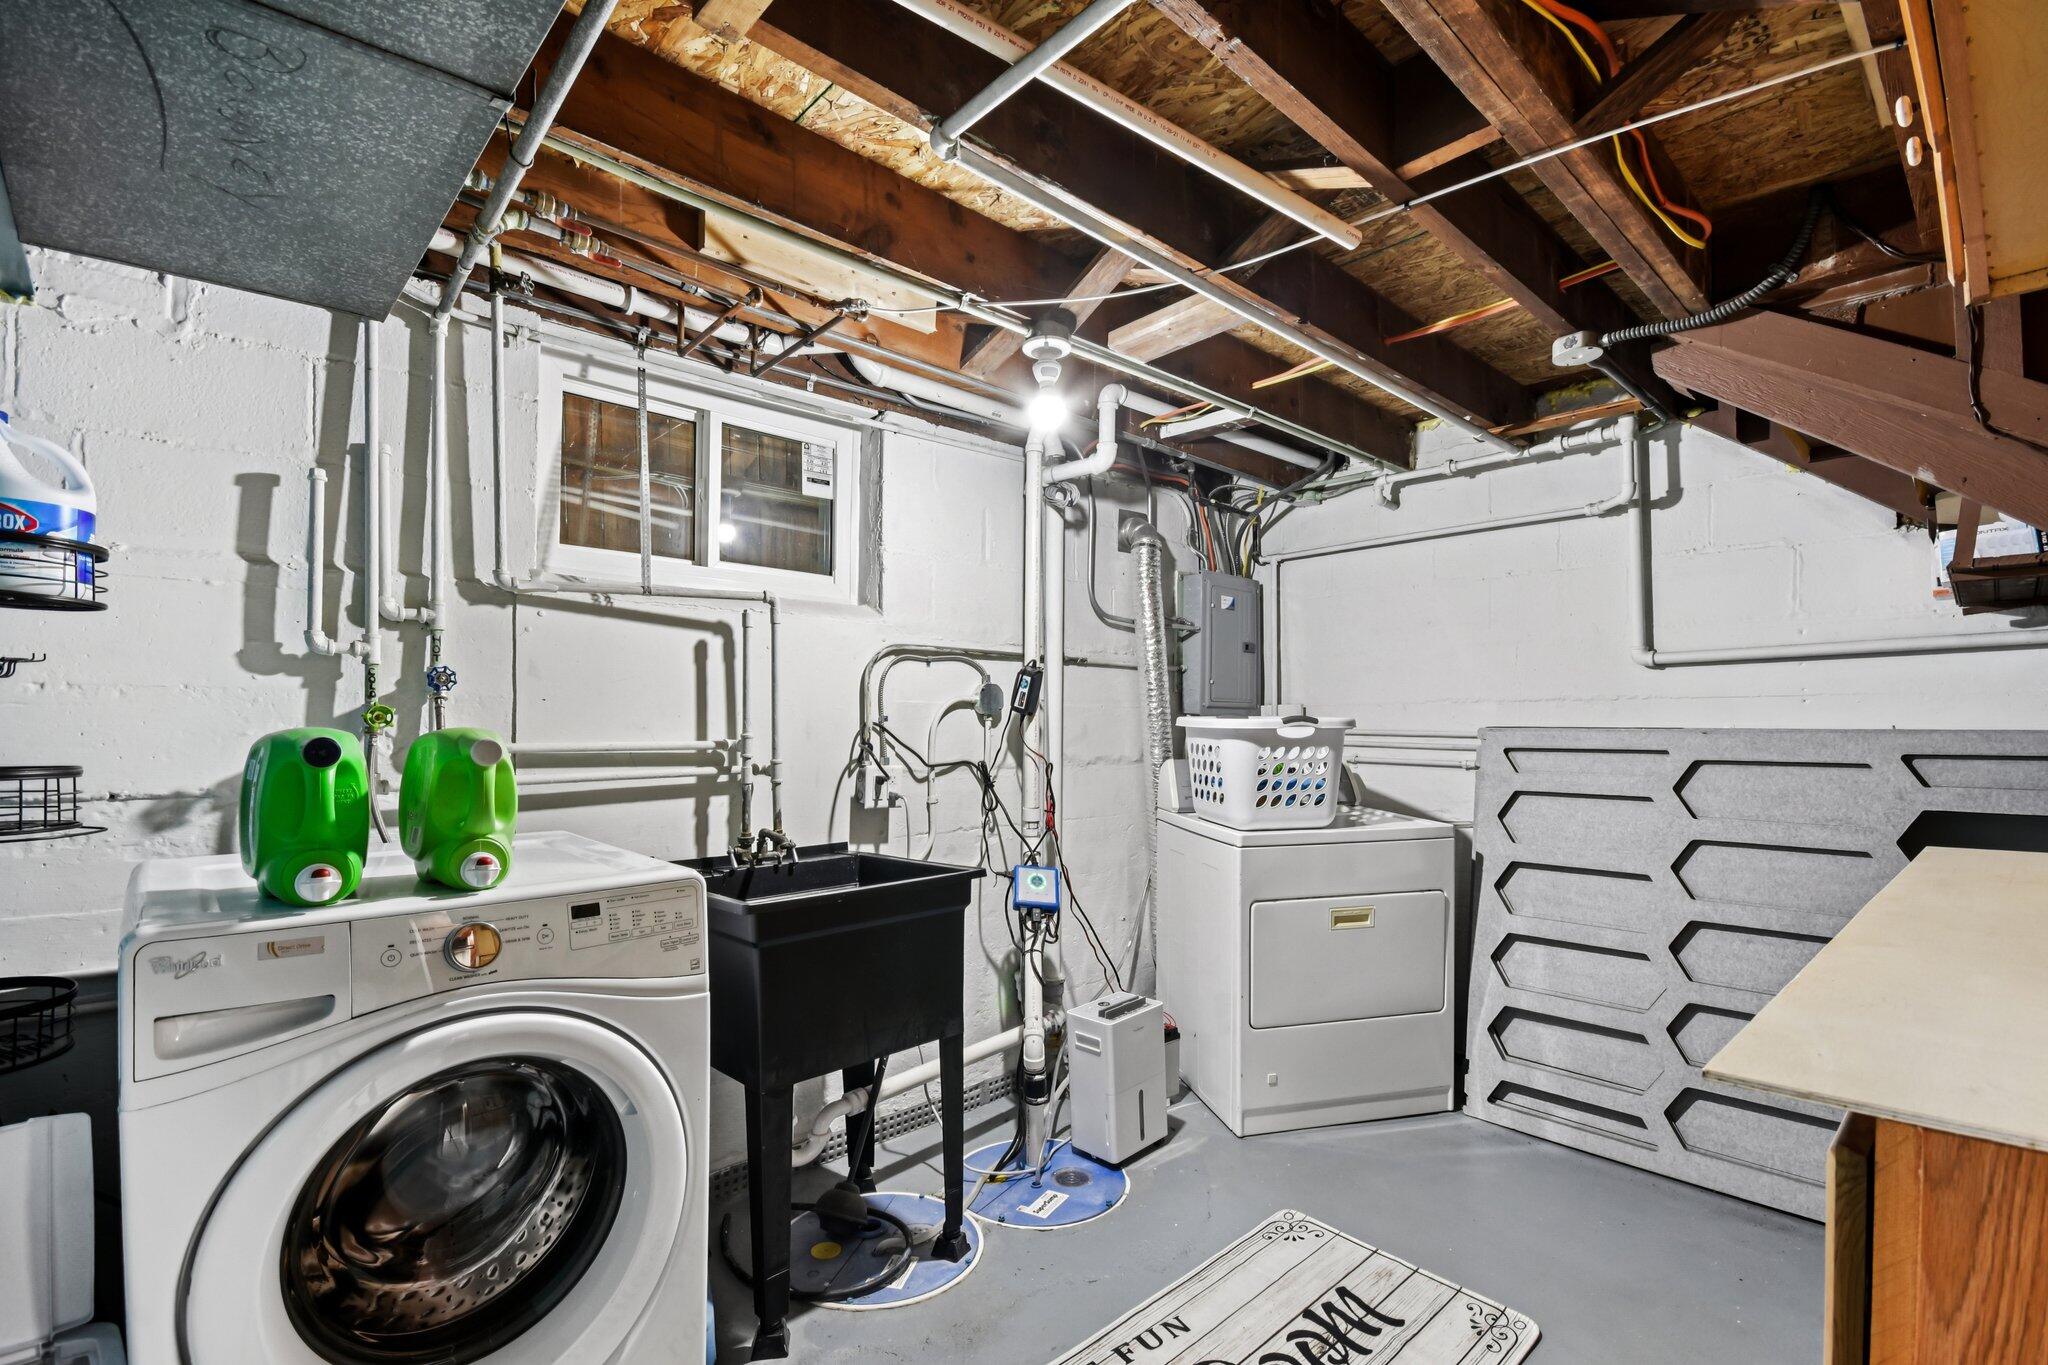
  • Laundry room Gas Dryer Hookup, Sink, Washer Hookup, Lower Level, Laundry Room
  • Fireplace Electric
  • APPLIANCES Dishwasher, Refrigerator, Washer, Stainless Steel Appliance(s), ENERGY STAR Qualified Appliances, Range Hood, Gas Water Heater, Gas Range, Dryer
  • other interior Features Ceiling Fan(s), Stone Counters, Crown Molding

Area & Lot

  • Status Sold
  • Date Sold August 22, 2025
  • Living Area2,020 Sq.Ft.
  • Lot Area5,640 Sq.Ft.
  • MLS® ID824400
  • TypeResidential
  • YEAR BUILT1941
  • View DescriptionNeighborhood

Exterior

  • STORIES2
  • Garage Space2.0
  • water SourcePublic
  • utilitiesElectricity Available, Water Connected, Water Available, Sewer Connected, Natural Gas Connected, Natural Gas Available, Electricity Connected
  • lot featuresBack Yard, Front Yard, Rectangular Lot, Private, Paved, Near Public Transit, Landscaped
  • parkingAlley Access, Garage Door Opener, Garage Faces Rear, Detached
  • HEAT TYPEENERGY STAR Qualified Equipment, Natural Gas, Forced Air
  • sewerPublic Sewer
  • other exterior FeaturesFire Pit, Private Yard, Rain Gutters, Lighting

Financial

  • Sales Price$285,000
  • Real Estate Tax $1,798/yr
View Virtual Tour

Work With Us

Your next move starts with the right connection. We make it easy to find a real estate professional who understands your needs.

Follow Me on Instagram