Leave a Message

By providing your contact information to Better Homes and Gardens - Connections, your personal information will be processed in accordance with Better Homes and Gardens - Connections's Privacy Policy. By checking the box(es) below, you expressly consent to receive marketing or promotional real estate communication from Better Homes and Gardens - Connections in the manner selected by you. For SMS text messages, message frequency varies. Message and data rates may apply. Consent is not a condition of purchase of any goods or services. You may opt out of receiving further communications from Better Homes and Gardens - Connections at any time. To opt out of receiving SMS text messages, reply STOP to unsubscribe. SMS text messaging is subject to our Terms of Use.

Thank you for your message. We will be in touch with you shortly.

Explore Our Properties
911 Westminster Lane
SEE ALL PHOTOS
911 Westminster Lane
Sold

911 Westminster Lane

911 Westminster Lane, Munster, IN 46321

$310,000
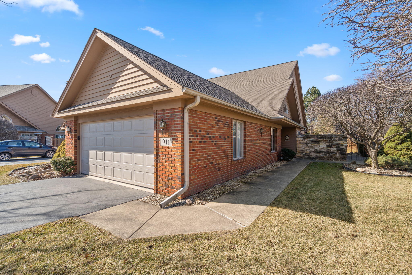
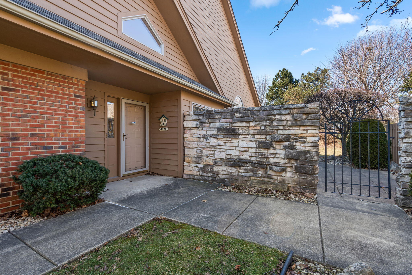
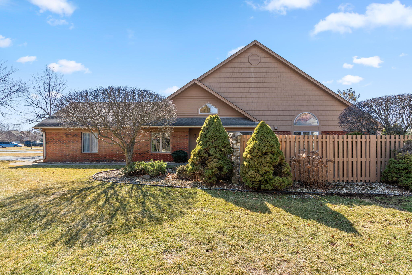
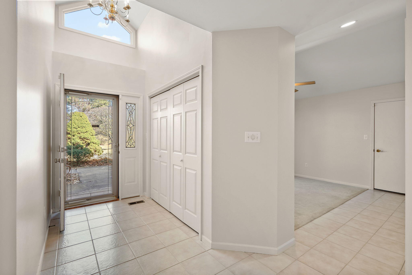
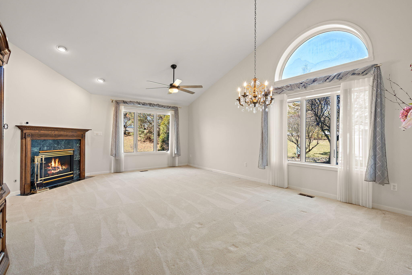
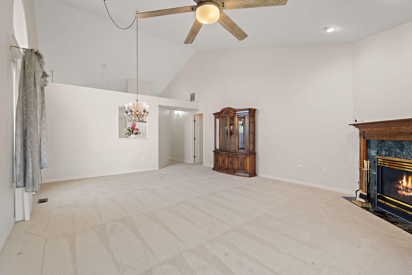
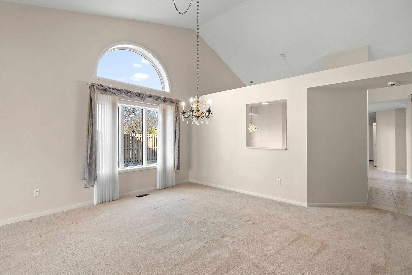
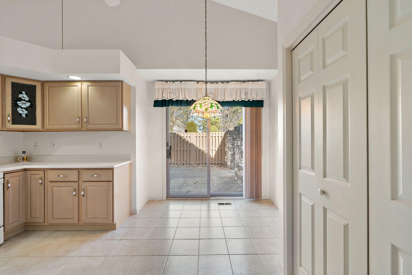
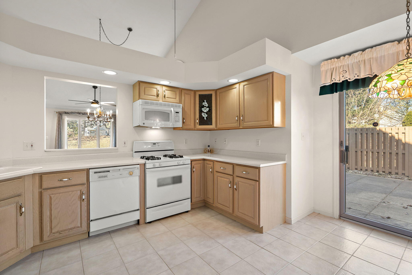
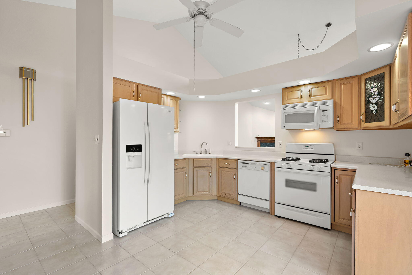
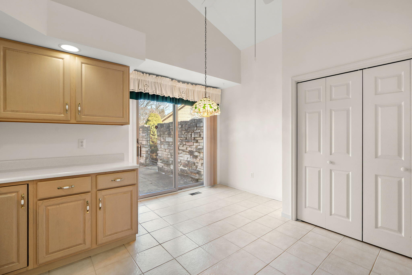
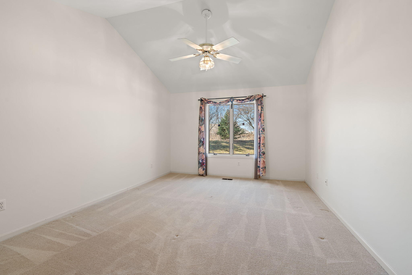
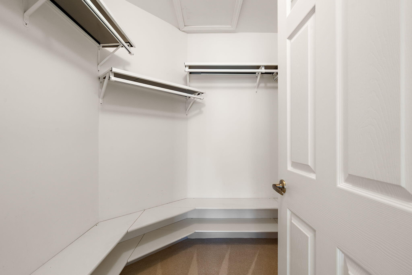
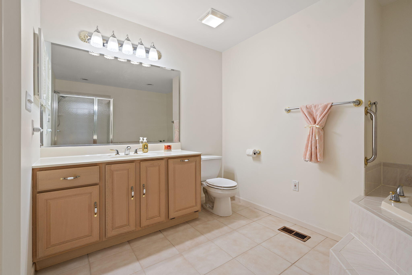
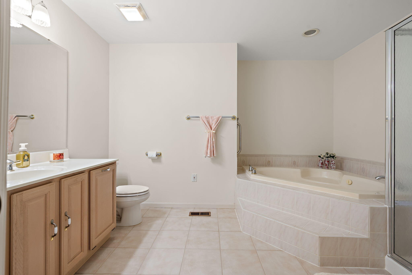
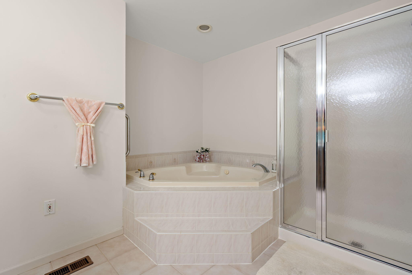
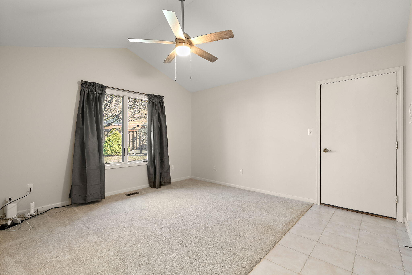
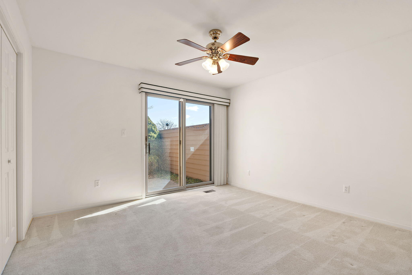
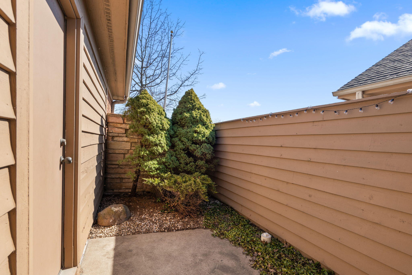
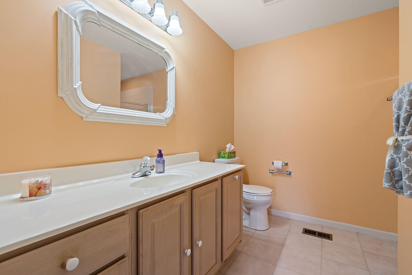
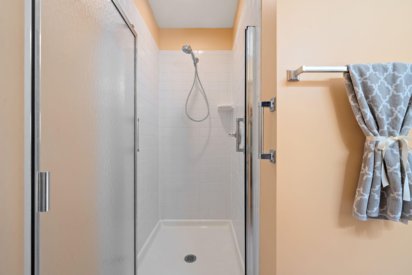
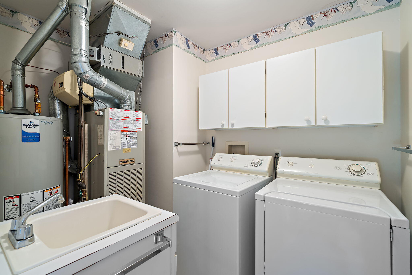
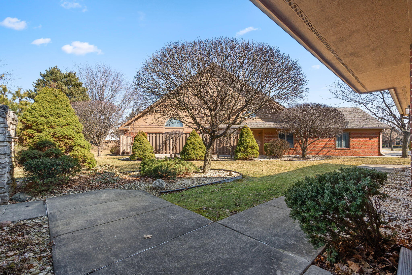
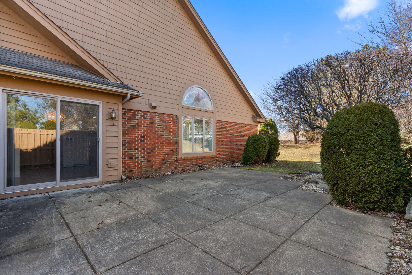
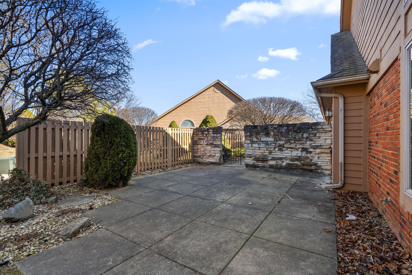
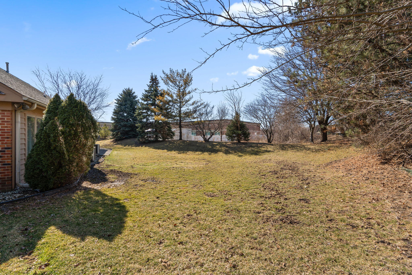
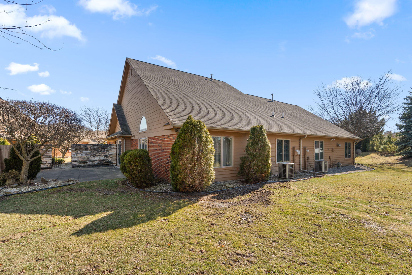
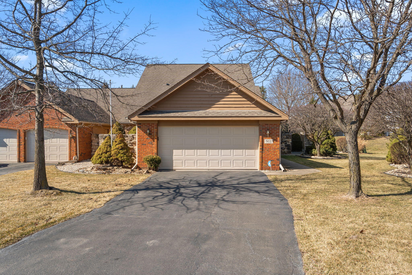
Welcome to Townhome Living in the Cobblestone Subdivision. 2-3 Bedrooms / 2 Full Bath, Freshly Painted and cleaned. Light, Bright Foyer welcomes you in with Large entry Coat Closet, and Ceramic Tile. Kitchen is a delight with everything you need and ample cabinetry and counters. Pantry offers even more storage for large portable appliances like crock pots, air fryers, etc. The Sliding Doors open to a private patio where you can enjoy your morning coffee and sunshine! Living Room offers Cathedral Ceilings, Classic Chandelier and large windows that provide lovely views of open greenspace. Ready to retire to the Primary Suite? Large and roomy with ample closets and a spa-like ensuite that offers separate shower and tub, dual sinks and great lighting. 2nd Bedroom is perfect for guests or live in care provider. Step outside the sliding doors onto the private patio. 2nd Bath adjacent. 3rd Bedroom or Den has deep closet space and entry to the attached Garage. Garage is Large and comfortably fits 2 cars plus additional space for storage, work/craft space. This is maintenance free living, and prime location offers ease to shopping, transportation and activities. New South Shore Express Train to Chicago is 1 mile away. Notice some new fans, lighting and Water Heater is less than 2 years old. Do Not Hesitate, this well cared for Townhome won't last long!

3
beds

2
baths

1,714 Sq.Ft. LIVING AREA

0.29 Acres lot

Sarah Portone

Sarah Portone

Features & Amenities

Interior

  • total bedrooms3
  • Total bathrooms2
  • full bathroom1
  • three quarter bathroom1
  • Laundry room Main Level
  • Fireplace Gas, Living Room
  • APPLIANCES Dryer, Washer, Refrigerator, Microwave, Gas Water Heater, Electric Range, Dishwasher
  • other interior Features Cathedral Ceiling(s), Walk-In Closet(s), Soaking Tub, Pantry, Laminate Counters, Eat-in Kitchen, Entrance Foyer, Ceiling Fan(s)

Area & Lot

  • Status Sold
  • Living Area1,714 Sq.Ft.
  • Lot Area0.29 Acres
  • MLS® ID834646
  • TypeTownhouse
  • YEAR BUILT1997
  • View DescriptionNeighborhood

Exterior

  • STORIES1
  • Garage Space2.5
  • water SourcePublic
  • utilitiesElectricity Connected, Water Connected, Sewer Connected, Natural Gas Connected
  • PoolNone
  • lot featuresBack Yard, Landscaped, Front Yard, Corner Lot, Cul-De-Sac
  • parkingAttached, Paved, On Street, Garage Faces Front, Driveway, Additional Parking, Garage Door Opener
  • HEAT TYPEForced Air, Natural Gas
  • sewerPublic Sewer
  • HOA AmenitiesLandscaping, Snow Removal, Maintenance Grounds
  • security FeaturesSecurity System
  • other exterior FeaturesNone

Financial

  • Sales Price$310,000
  • Real Estate Tax $3,761/yr
  • HOA $175/mo

Work With Us

Your next move starts with the right connection. We make it easy to find a real estate professional who understands your needs.

Follow Me on Instagram