9149 Waymond Avenue
9149 Waymond Avenue
9149 Waymond Avenue
9149 Waymond Avenue
9149 Waymond Avenue
9149 Waymond Avenue
9149 Waymond Avenue
9149 Waymond Avenue
9149 Waymond Avenue
9149 Waymond Avenue
9149 Waymond Avenue
9149 Waymond Avenue
9149 Waymond Avenue
9149 Waymond Avenue
9149 Waymond Avenue
9149 Waymond Avenue
9149 Waymond Avenue
9149 Waymond Avenue
9149 Waymond Avenue
SEE ALL PHOTOS
9149 Waymond Avenue
9149 Waymond Avenue
9149 Waymond Avenue
9149 Waymond Avenue
9149 Waymond Avenue
9149 Waymond Avenue
9149 Waymond Avenue
9149 Waymond Avenue
9149 Waymond Avenue
9149 Waymond Avenue
9149 Waymond Avenue
9149 Waymond Avenue
9149 Waymond Avenue
9149 Waymond Avenue
9149 Waymond Avenue
9149 Waymond Avenue
9149 Waymond Avenue
9149 Waymond Avenue
9149 Waymond Avenue
Courtesy of Better Homes and Gardens Real, Daisylou Castillo, Listing Contact: (219) 307-5741 
Sold

9149 Waymond Avenue

9149 Waymond Avenue, Highland, IN 46322

$257,500
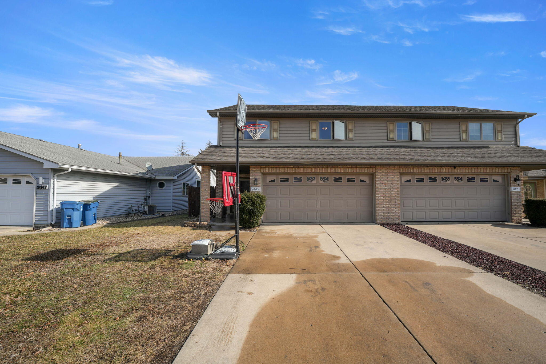
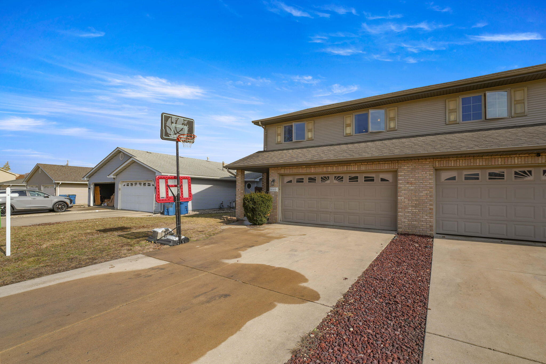
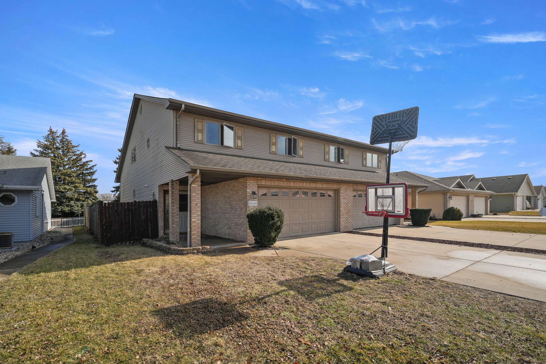
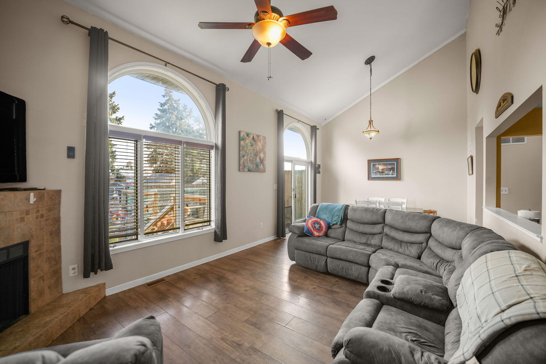
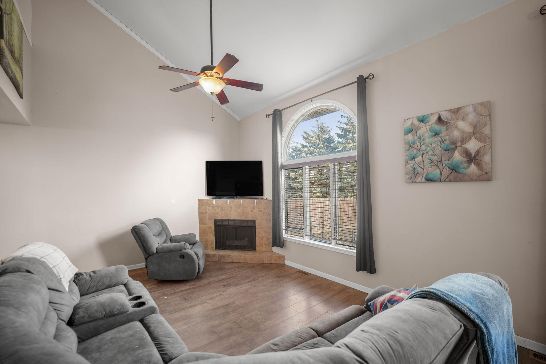
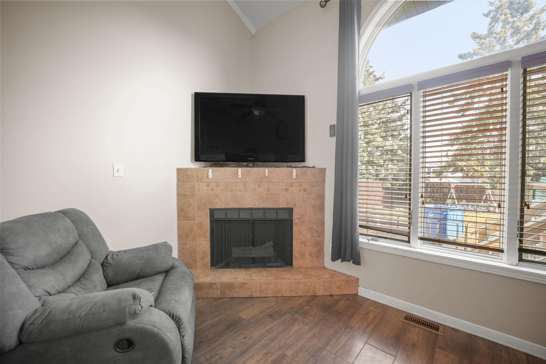
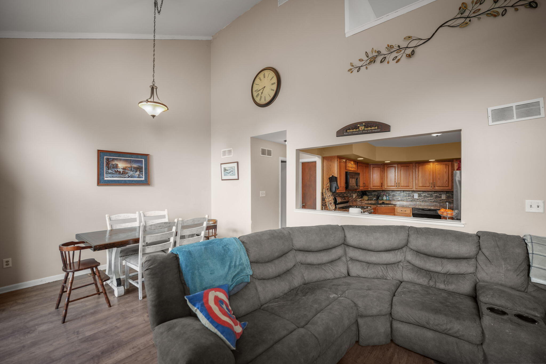
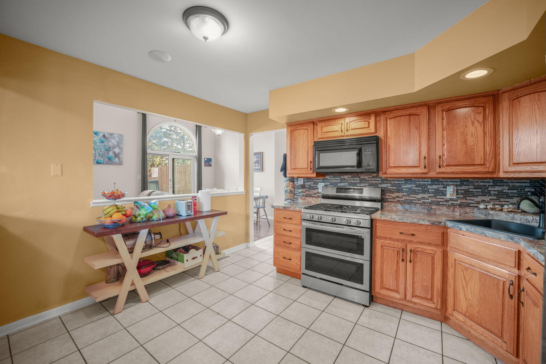
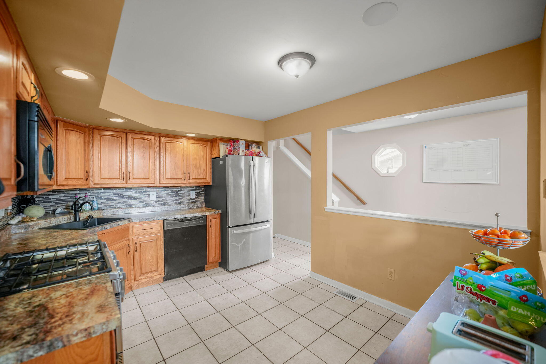
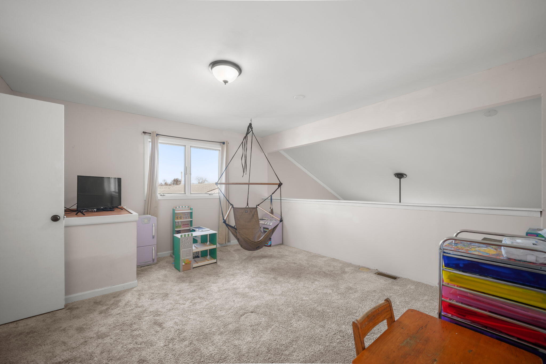
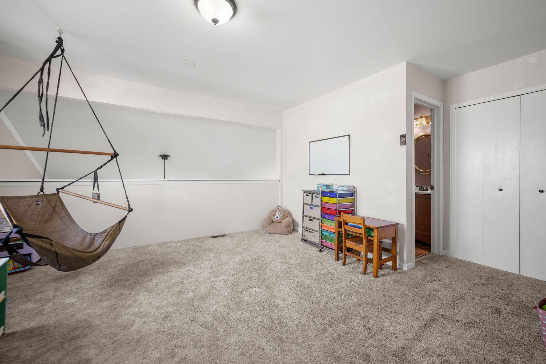
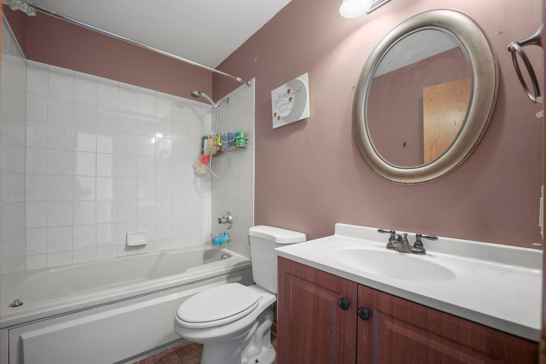
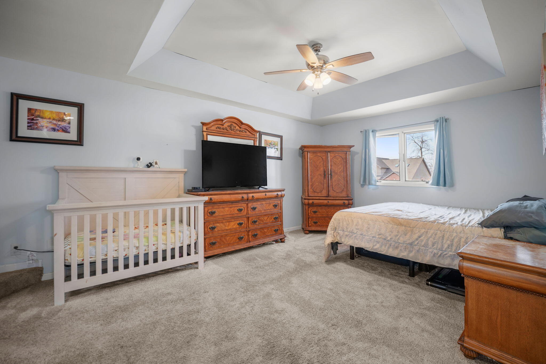
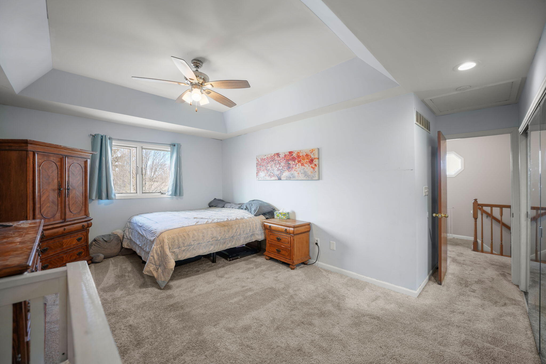
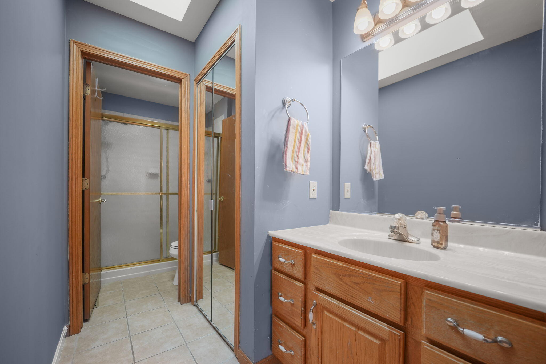
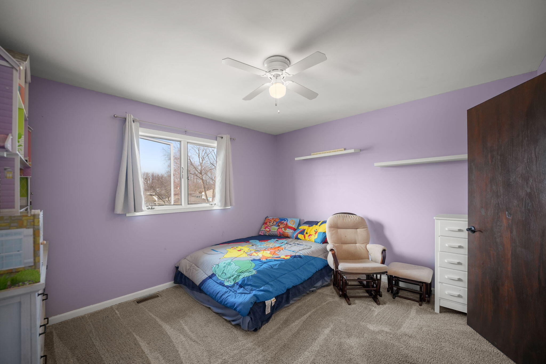
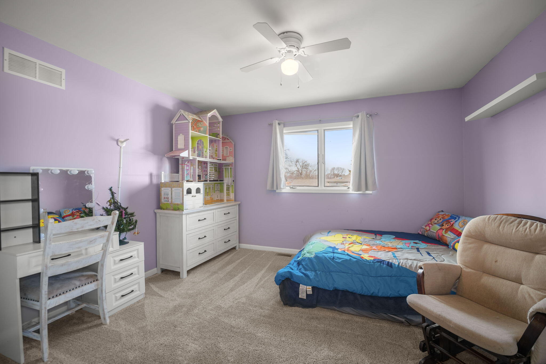
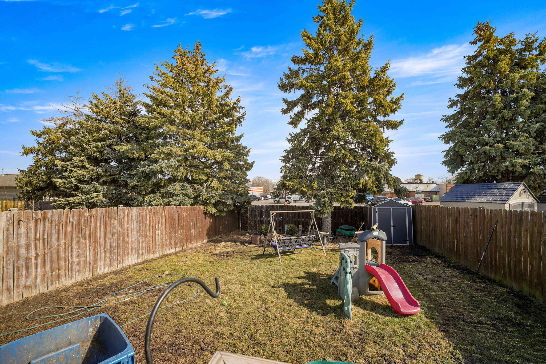
More space. More flexibility. More lifestyle. This beautifully designed 3 bedroom (loft recently converted to 3rd bedroom) 3 bath townhome offers approximately 1,500 sq ft of bright, open living space in Highland, IN. Dramatic 16 ft vaulted ceilings and a warm gas fireplace create a living room that feels both expansive and inviting. Step outside to a rare oversized fenced yard, perfect for entertaining, pets, gardening, or simply enjoying your own private outdoor oasis. The attached 2.5 car garage and additional storage shed provide generous space for vehicles, tools, and hobbies, a standout feature in townhome living. Enjoy the freedom of NO HOA fees, offering greater control and lower monthly costs. Ideally located in Highland, you will love the convenient commute to Chicago while benefiting from Indiana's space, value, and lifestyle advantages. This is the one you have been waiting for.

3
beds

3
baths

1,531 Sq.Ft. LIVING AREA

4,752 Sq.Ft. lot

Daisy Lou Castillo

Daisy Lou Castillo

Features & Amenities

Interior

  • total bedrooms3
  • Total bathrooms3
  • full bathrooms2
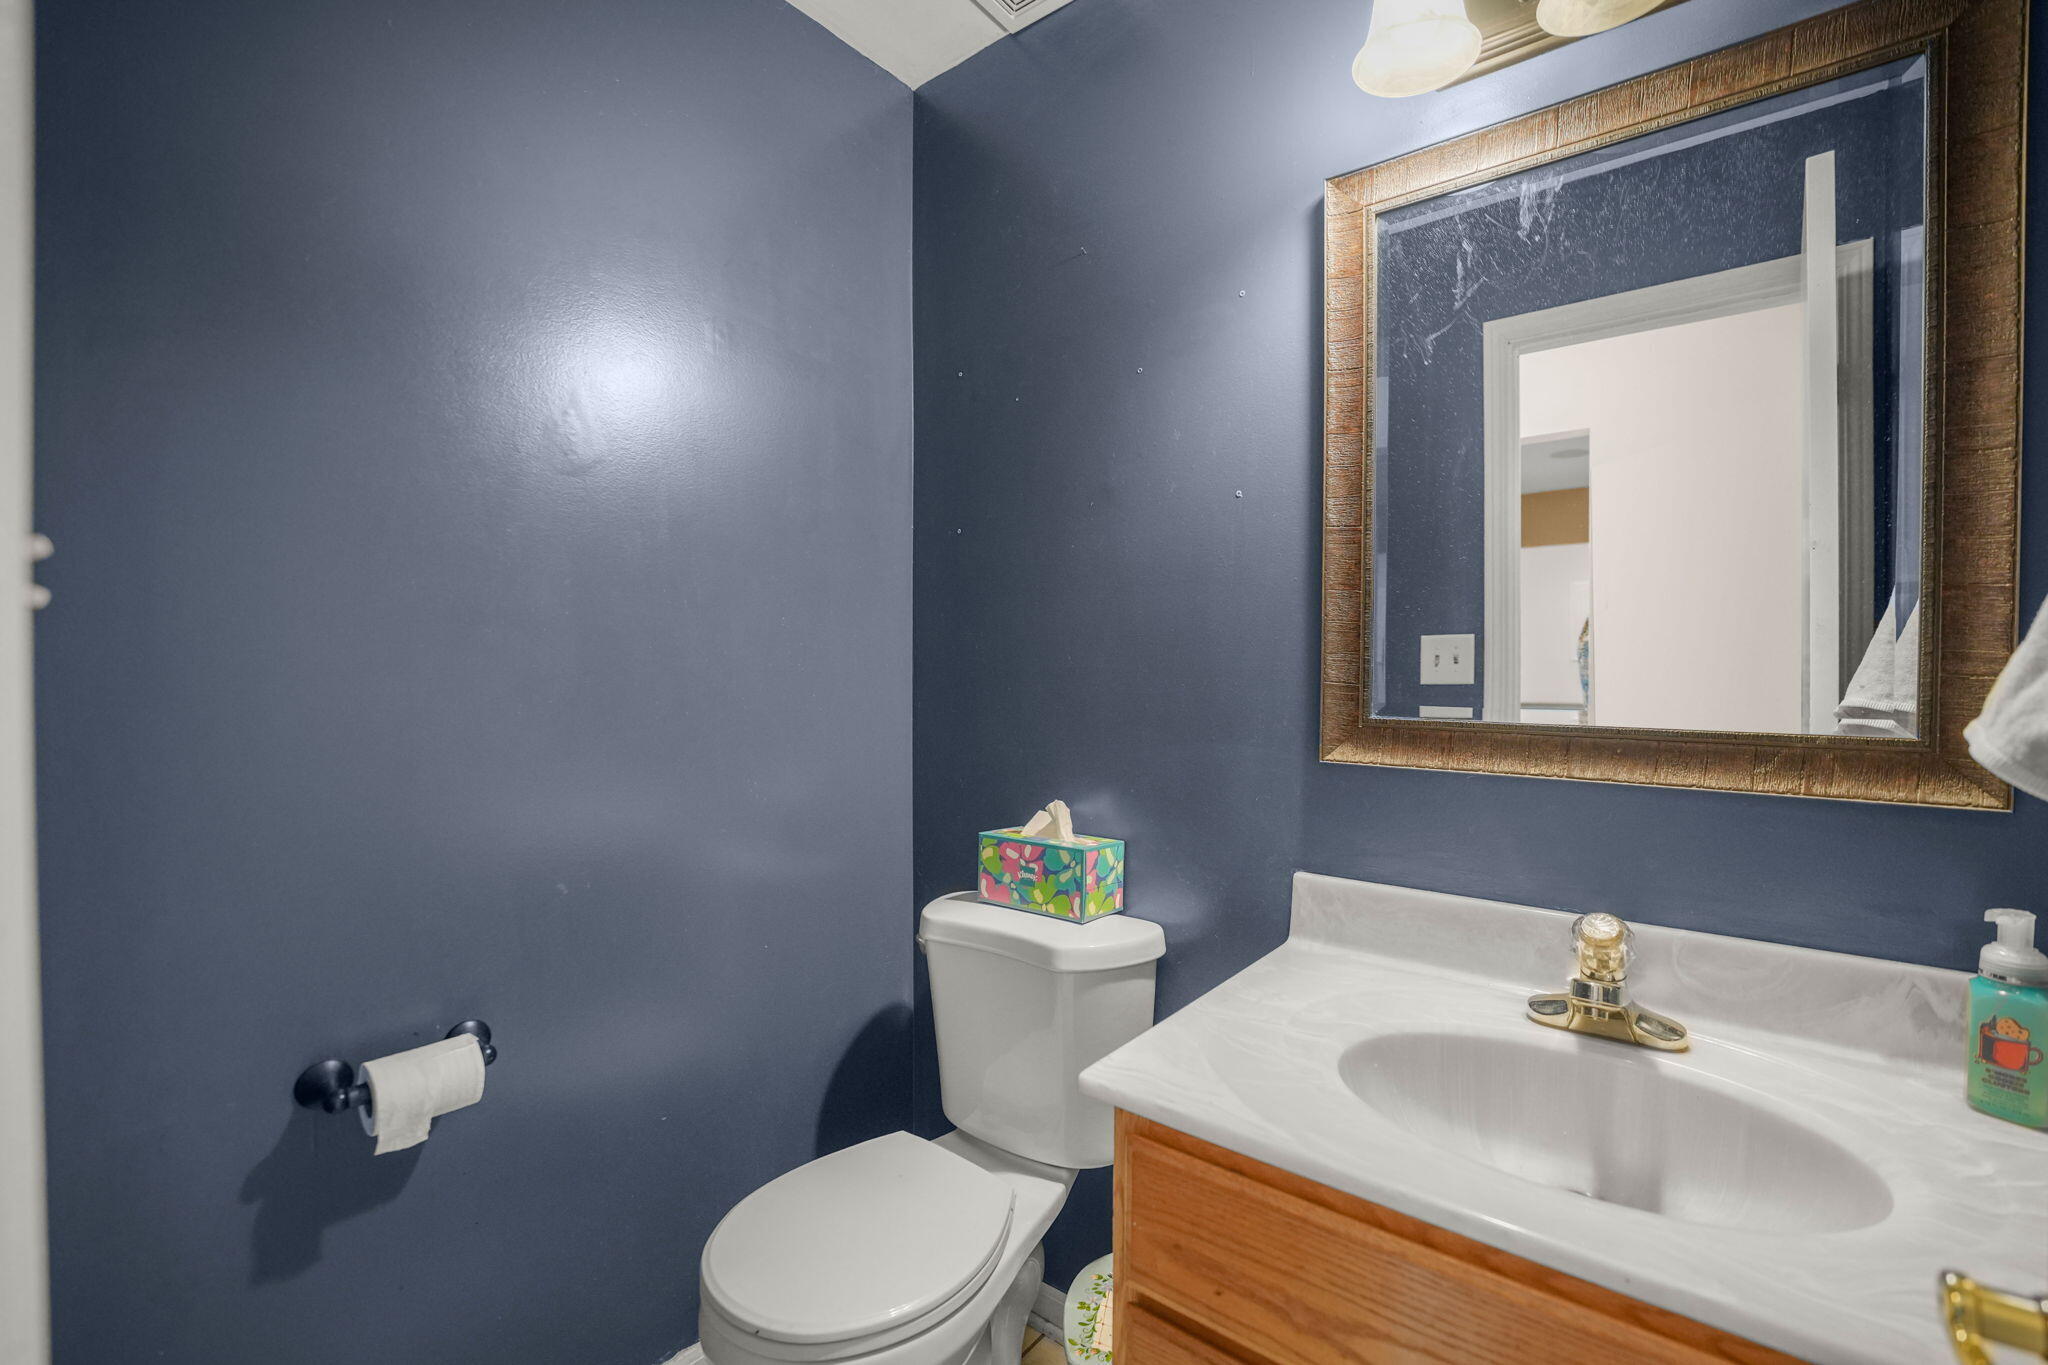
  • half bathroom1
  • Laundry room Gas Dryer Hookup, Washer Hookup, Main Level, Laundry Room
  • Fireplace Gas, Living Room
  • APPLIANCES Dryer, Washer, Stainless Steel Appliance(s), Refrigerator, Microwave, Gas Range, Dishwasher
  • other interior Features Ceiling Fan(s), High Ceilings

Area & Lot

  • Status Sold
  • Date Sold May 7, 2026
  • Living Area1,531 Sq.Ft.
  • Lot Area4,752 Sq.Ft.
  • MLS® ID834207
  • TypeTownhouse
  • YEAR BUILT1997
  • View DescriptionNeighborhood

Exterior

  • STORIES2
  • Garage Space2.5
  • water SourcePublic
  • utilitiesCable Available, Sewer Connected, Natural Gas Connected, Electricity Connected
  • PoolNone
  • lot featuresBack Yard, Private
  • parkingAttached, Driveway, Concrete
  • HEAT TYPECentral
  • sewerPublic Sewer
  • security FeaturesCarbon Monoxide Detector(s), Smoke Detector(s)
  • other exterior FeaturesPrivate Yard, Storage, Rain Gutters

Financial

  • Sales Price$257,500
  • Real Estate Tax $2,295/yr

Work With Us

Your next move starts with the right connection. We make it easy to find a real estate professional who understands your needs.

Follow Me on Instagram