920 Lillian Street
920 Lillian Street
920 Lillian Street
920 Lillian Street
920 Lillian Street
920 Lillian Street
920 Lillian Street
920 Lillian Street
920 Lillian Street
920 Lillian Street
920 Lillian Street
920 Lillian Street
920 Lillian Street
920 Lillian Street
920 Lillian Street
920 Lillian Street
920 Lillian Street
920 Lillian Street
920 Lillian Street
920 Lillian Street
920 Lillian Street
920 Lillian Street
920 Lillian Street
920 Lillian Street
920 Lillian Street
SEE ALL PHOTOS
920 Lillian Street
920 Lillian Street
920 Lillian Street
920 Lillian Street
920 Lillian Street
920 Lillian Street
920 Lillian Street
920 Lillian Street
920 Lillian Street
920 Lillian Street
920 Lillian Street
920 Lillian Street
920 Lillian Street
920 Lillian Street
920 Lillian Street
920 Lillian Street
920 Lillian Street
920 Lillian Street
920 Lillian Street
920 Lillian Street
920 Lillian Street
920 Lillian Street
920 Lillian Street
920 Lillian Street
920 Lillian Street
Courtesy of Better Homes and Gardens Real, Daisylou Castillo, Listing Contact: (219) 307-5741 
Sold

920 Lillian Street

920 Lillian Street, Hobart, IN 46342

$207,000
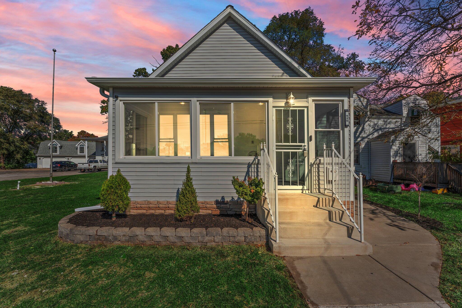
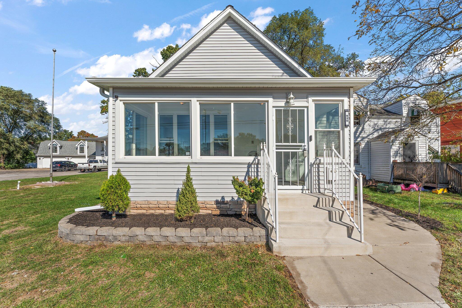
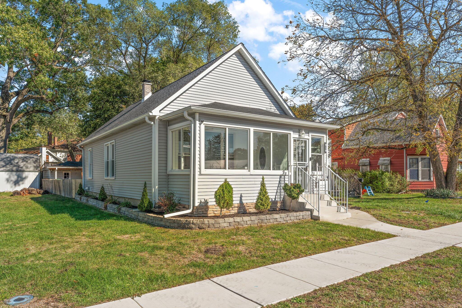
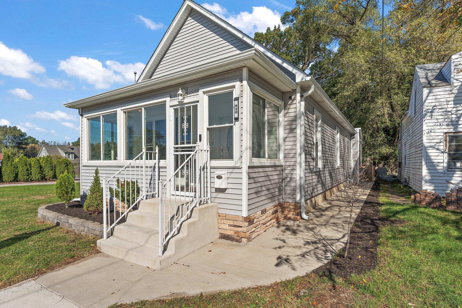
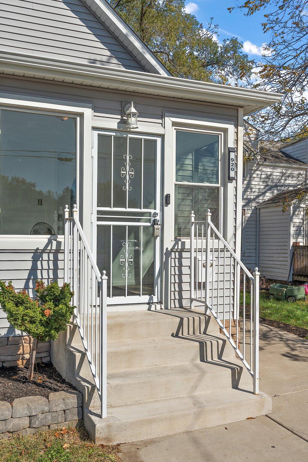
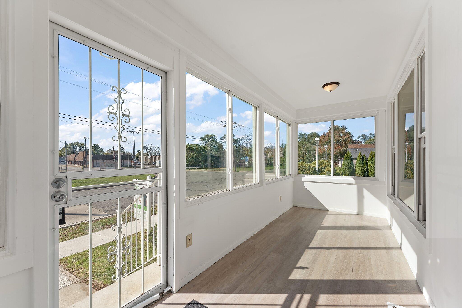
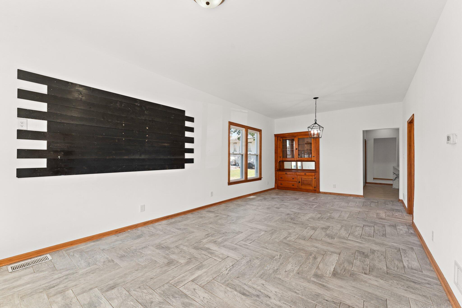
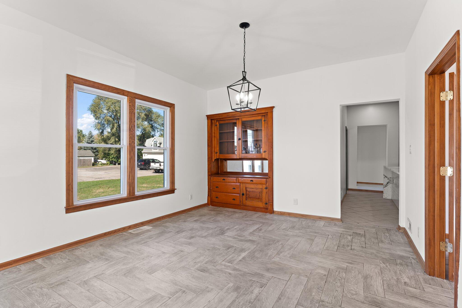
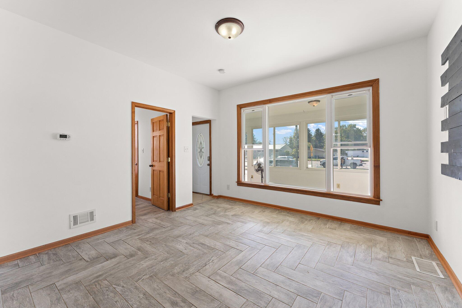
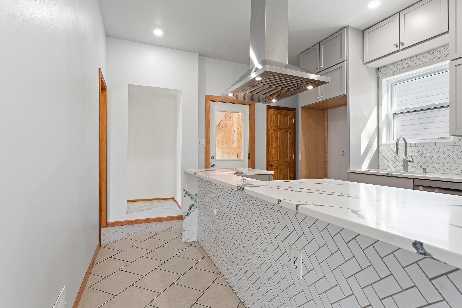
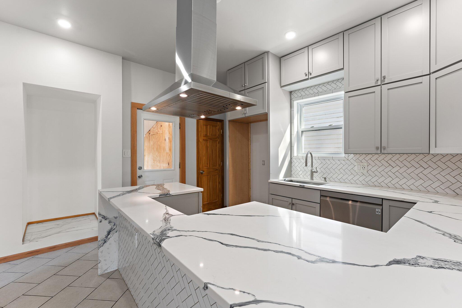
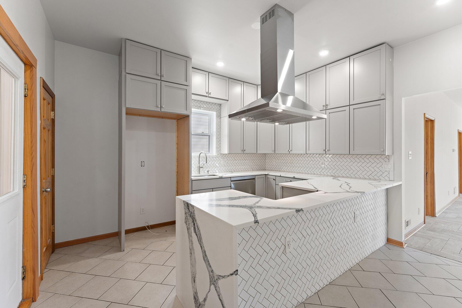
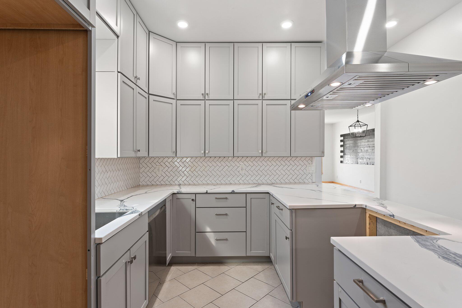
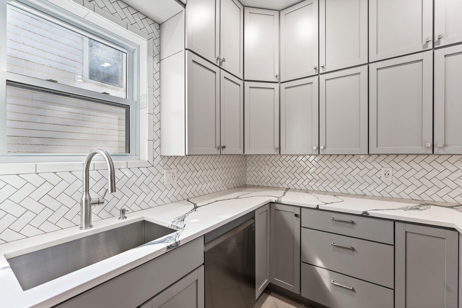
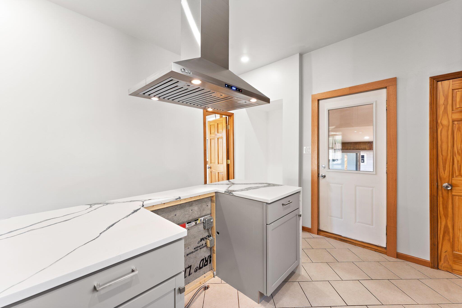
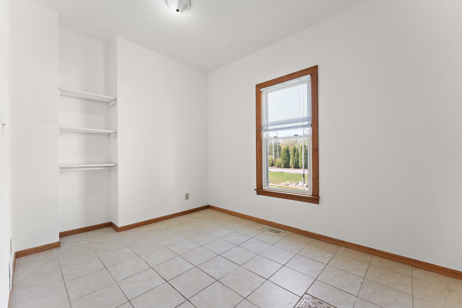
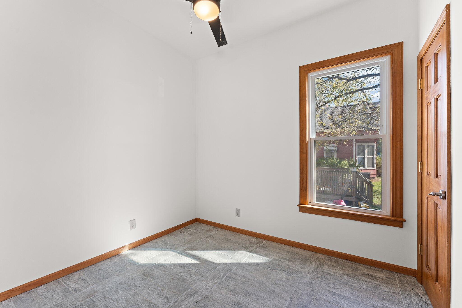
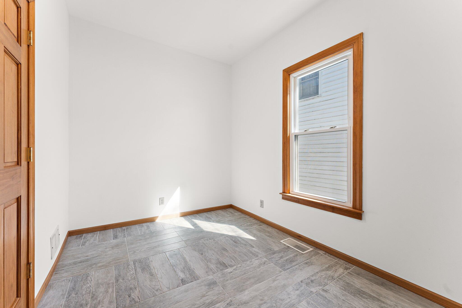
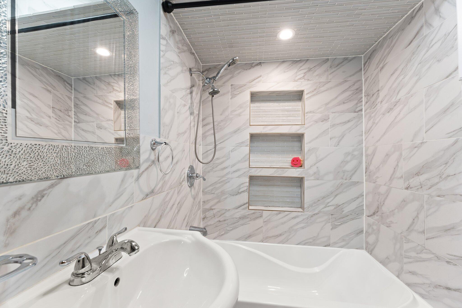
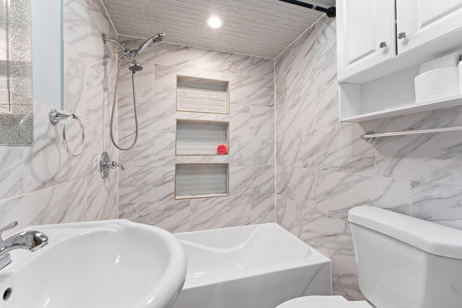
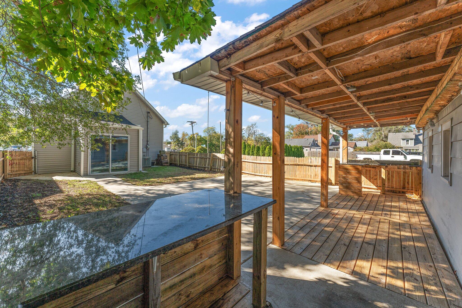
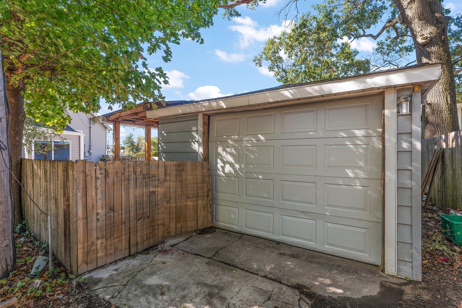
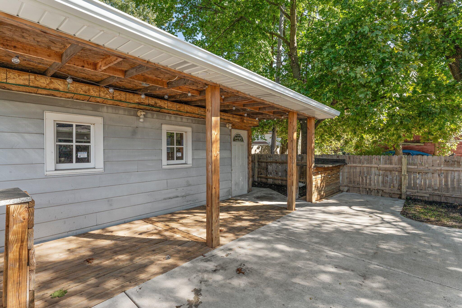
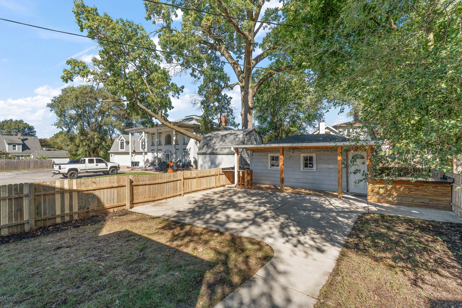
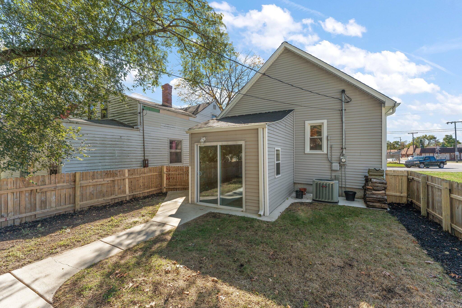
You'll be home for the Holidays! This sharp turn key ranch-bungalow style home features a ton of upgrades and will make the perfect starter home. Upgrades include, brand new central air unit, furnace, hot water heater, kitchen, windows, siding, roof and gutters. No carpet flooring!!! Yard is completely fences and features a covered porch off of one car garage and outdoor kitchen area complete with granite and outdoor lighting. There is nothing left to do but move in.

3
beds

1
bath

1,100 Sq.Ft. LIVING AREA

3,746 Sq.Ft. lot

Daisy Lou Castillo

Daisy Lou Castillo

Features & Amenities

Interior

  • total bedrooms3
  • Total bathroom1
  • full bathroom1
  • Laundry room In Basement
  • APPLIANCES Dishwasher, Range Hood
  • other interior Features Eat-in Kitchen, Recessed Lighting, Pantry, Open Floorplan, High Ceilings, Granite Counters

Area & Lot

  • Status Sold
  • Date Sold January 2, 2025
  • Living Area1,100 Sq.Ft.
  • Lot Area3,746 Sq.Ft.
  • MLS® ID811786
  • TypeResidential
  • YEAR BUILT1899
  • Architecture StylesBungalow, Ranch
  • View DescriptionNone
  • Elementary SchoolJoan Martin Elementary School
  • Middle SchoolHobart Middle School
  • High SchoolHobart High School
  • School DistrictHobart

Exterior

  • STORIES2
  • Garage Space1.0
  • water SourcePublic
  • utilitiesElectricity Connected, Sewer Connected, Natural Gas Connected
  • PoolNone
  • lot featuresBack Yard, City Lot
  • parkingAlley Access, Garage Faces Rear, Shared Driveway
  • HEAT TYPECentral
  • sewerPublic Sewer
  • other exterior FeaturesOutdoor Kitchen, Private Yard, Rain Gutters

Financial

  • Sales Price$207,000
  • Real Estate Tax $1,346/yr

Work With Us

Your next move starts with the right connection. We make it easy to find a real estate professional who understands your needs.

Follow Me on Instagram