Leave a Message

By providing your contact information to Better Homes and Gardens - Connections, your personal information will be processed in accordance with Better Homes and Gardens - Connections's Privacy Policy. By checking the box(es) below, you expressly consent to receive marketing or promotional real estate communication from Better Homes and Gardens - Connections in the manner selected by you. For SMS text messages, message frequency varies. Message and data rates may apply. Consent is not a condition of purchase of any goods or services. You may opt out of receiving further communications from Better Homes and Gardens - Connections at any time. To opt out of receiving SMS text messages, reply STOP to unsubscribe. SMS text messaging is subject to our Terms of Use.

Thank you for your message. We will be in touch with you shortly.

Explore Our Properties
9242 Wherry Lane
9242 Wherry Lane
9242 Wherry Lane
9242 Wherry Lane
9242 Wherry Lane
9242 Wherry Lane
9242 Wherry Lane
9242 Wherry Lane
9242 Wherry Lane
9242 Wherry Lane
9242 Wherry Lane
9242 Wherry Lane
9242 Wherry Lane
9242 Wherry Lane
9242 Wherry Lane
9242 Wherry Lane
9242 Wherry Lane
9242 Wherry Lane
9242 Wherry Lane
9242 Wherry Lane
9242 Wherry Lane
9242 Wherry Lane
9242 Wherry Lane
9242 Wherry Lane
9242 Wherry Lane
9242 Wherry Lane
SEE ALL PHOTOS
9242 Wherry Lane
9242 Wherry Lane
9242 Wherry Lane
9242 Wherry Lane
9242 Wherry Lane
9242 Wherry Lane
9242 Wherry Lane
9242 Wherry Lane
9242 Wherry Lane
9242 Wherry Lane
9242 Wherry Lane
9242 Wherry Lane
9242 Wherry Lane
9242 Wherry Lane
9242 Wherry Lane
9242 Wherry Lane
9242 Wherry Lane
9242 Wherry Lane
9242 Wherry Lane
9242 Wherry Lane
9242 Wherry Lane
9242 Wherry Lane
9242 Wherry Lane
9242 Wherry Lane
9242 Wherry Lane
9242 Wherry Lane
Listed by Donna Dalke with Better Homes & Gardens Real Estate 708-307-3992
Sold

9242 Wherry Lane

9242 Wherry Lane, Orland Park, IL 60462

$275,000
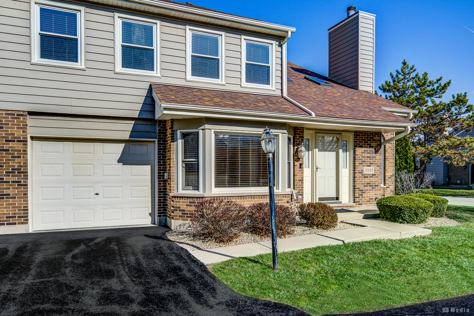
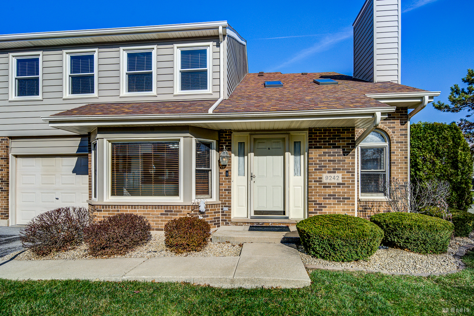
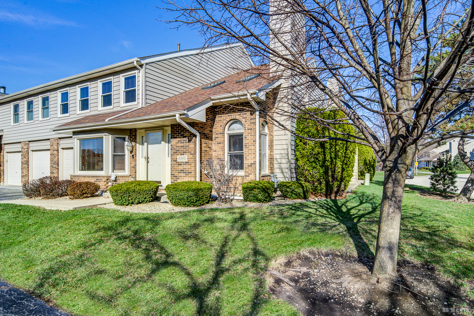
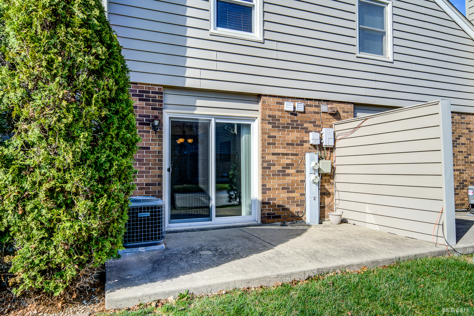
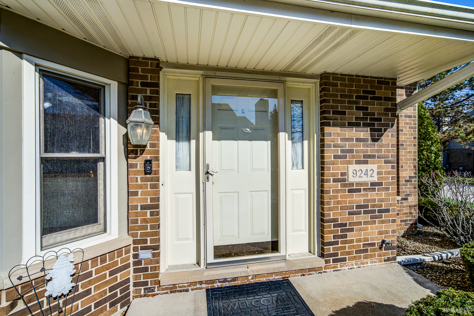
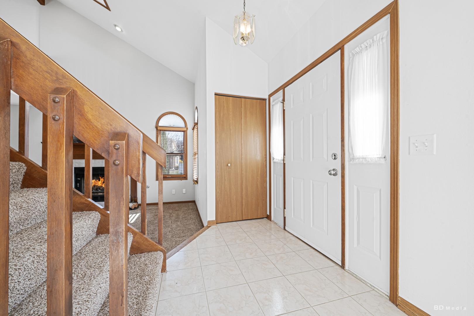
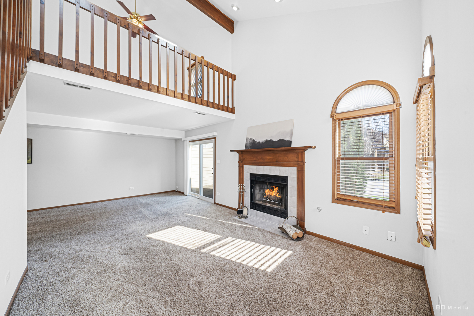
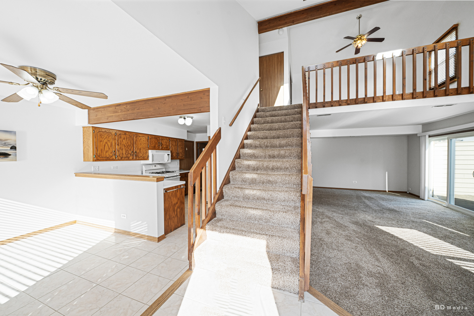
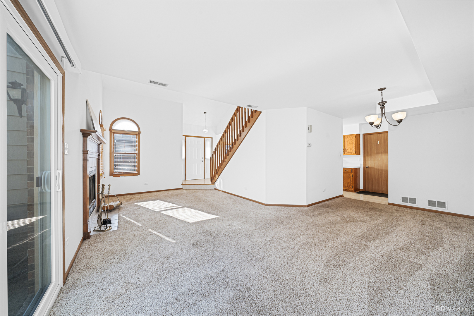
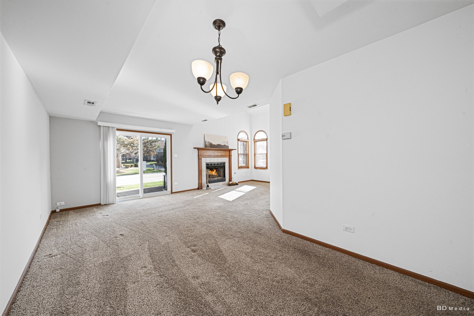
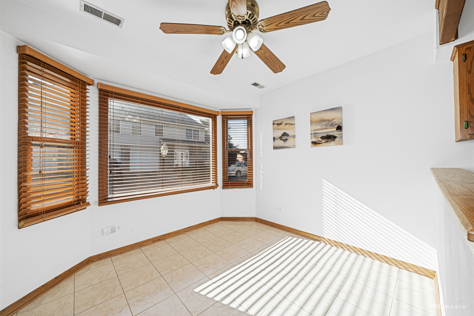
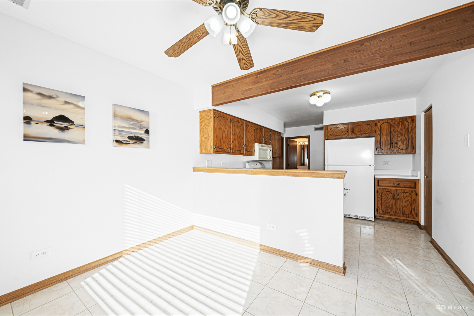
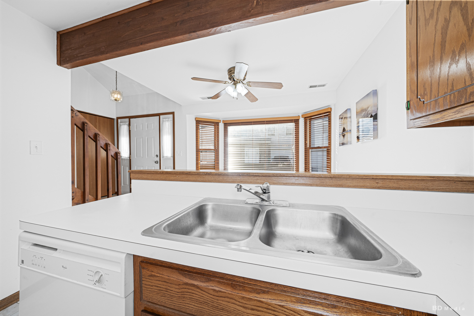
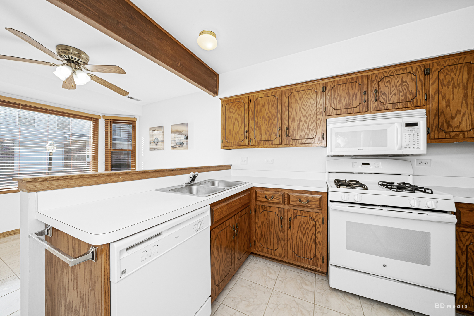
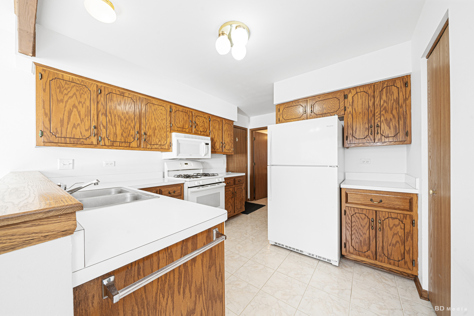
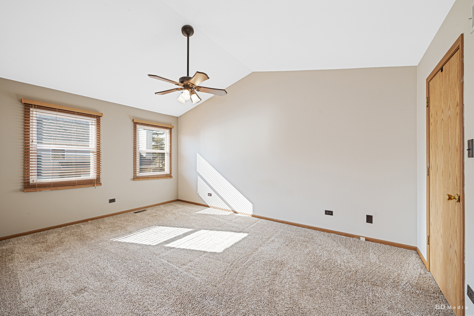
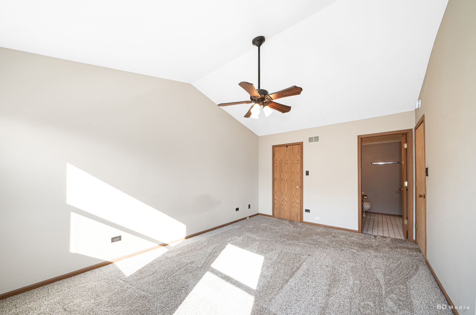
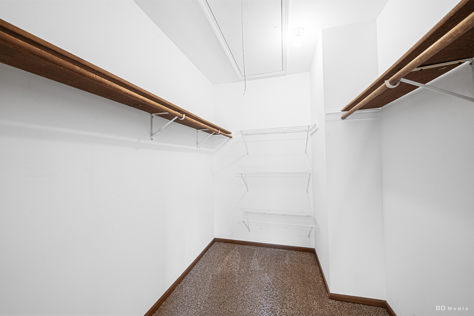

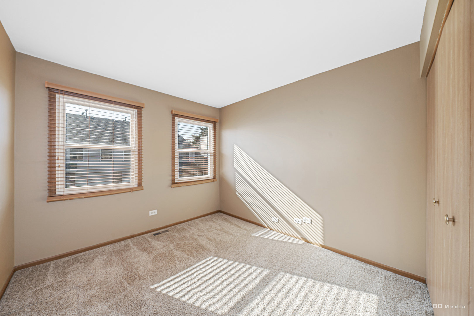
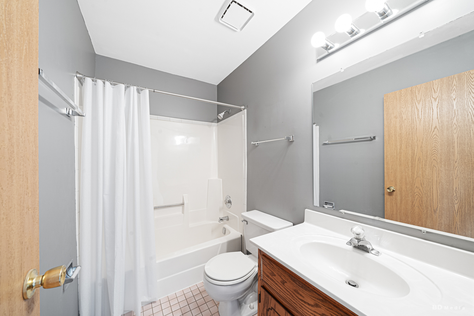
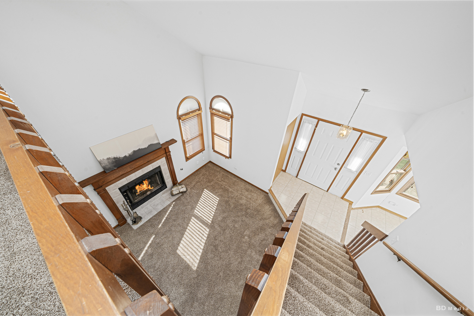
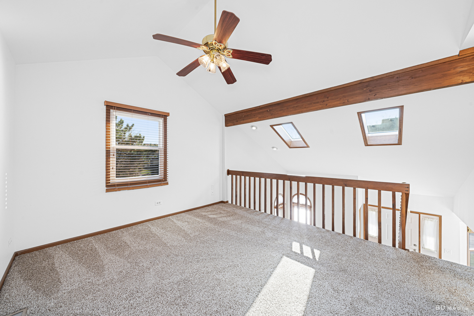
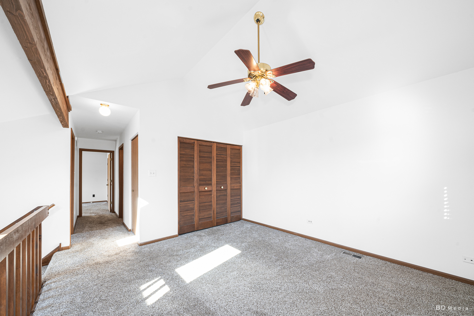
Spacious & Stylish 2-Bedroom + Loft in Sought-After Village Square! Discover this beautifully maintained 2-bedroom unit with a versatile loft-perfect as a family room, home office, workout space, or even a third bedroom! As one of the largest units in the complex, this home offers an inviting, open layout with soaring vaulted ceilings, a cozy fireplace, and a separate dining room. The large kitchen features a charming bay window and a brand-new refrigerator, while fresh paint and nearly-new carpet add to the move-in-ready appeal. The primary suite boasts cathedral ceilings, an 8x7 walk-in closet, and a private en-suite bath. Enjoy outdoor relaxation on the 9x9 patio, and take advantage of the attached one-car garage for convenience. Located in the heart of Village Square, this home offers easy access to shopping, dining, parks, and top-rated schools. With a prime location that allows you to walk to everything, this is a rare opportunity for space, comfort, and convenience in a desirable community.

2
beds

3
baths

1,300 Sq.Ft. LIVING AREA

Donna Dalke

Donna Dalke

Features & Amenities

Interior

  • total bedrooms2
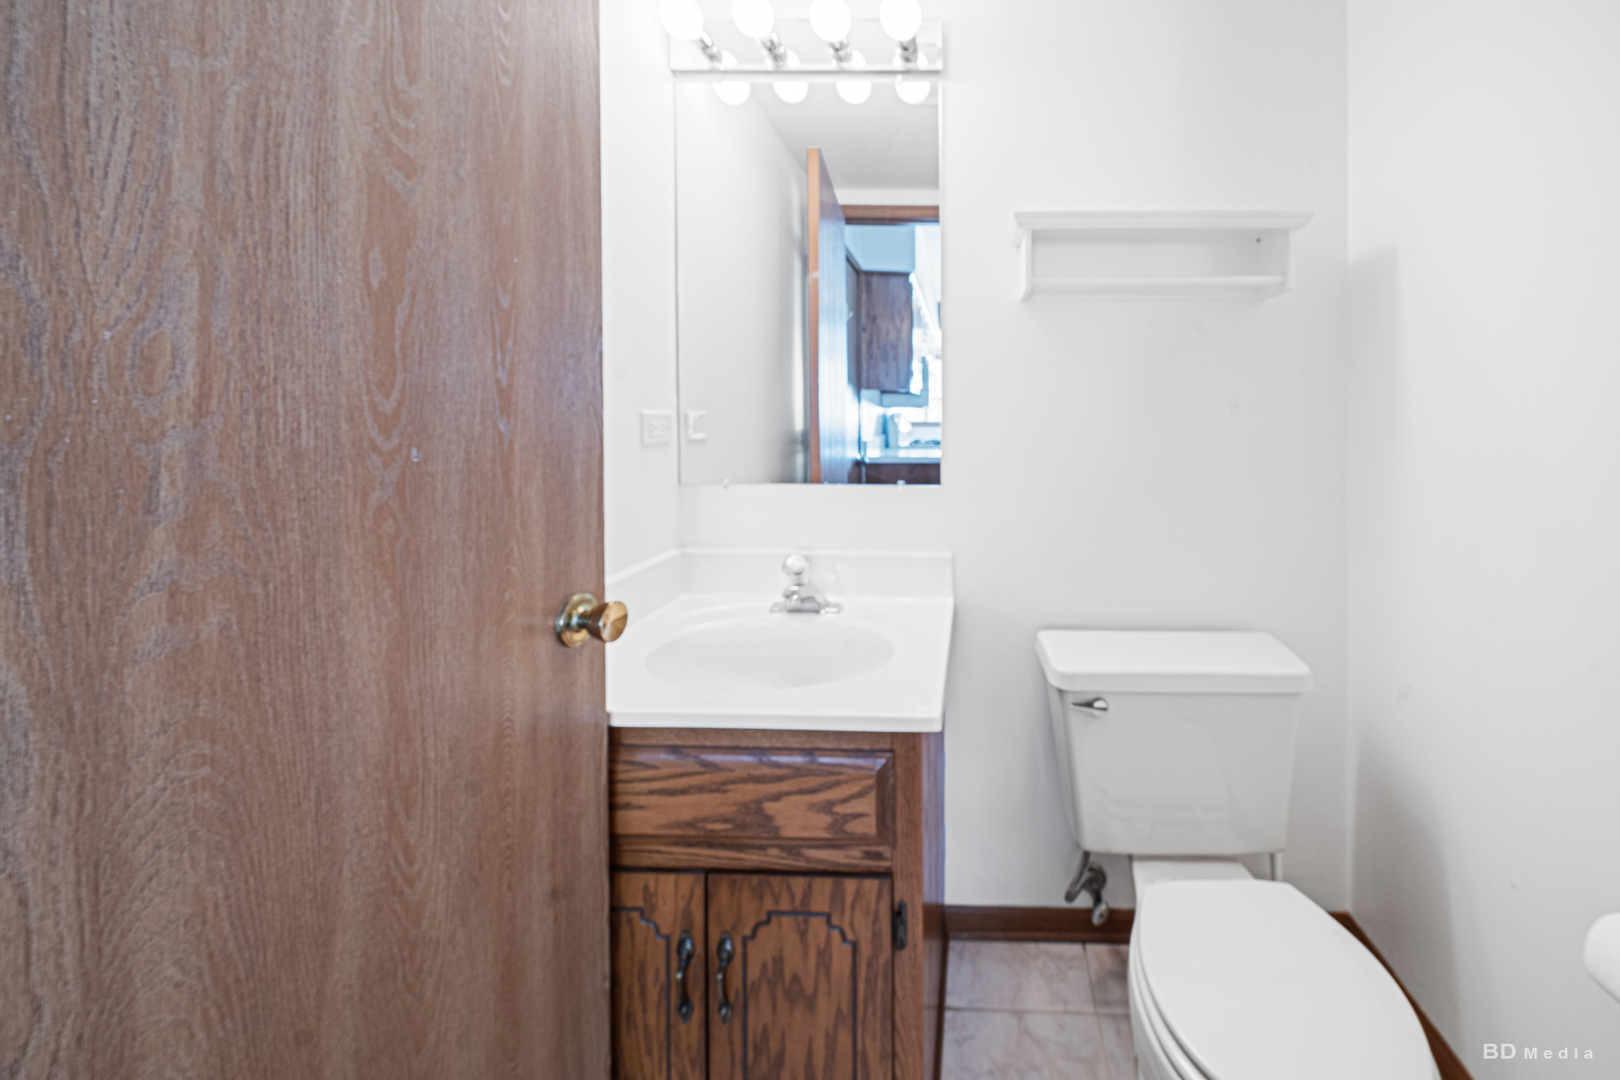
  • Total bathrooms3
  • full bathrooms2
  • half bathroom1
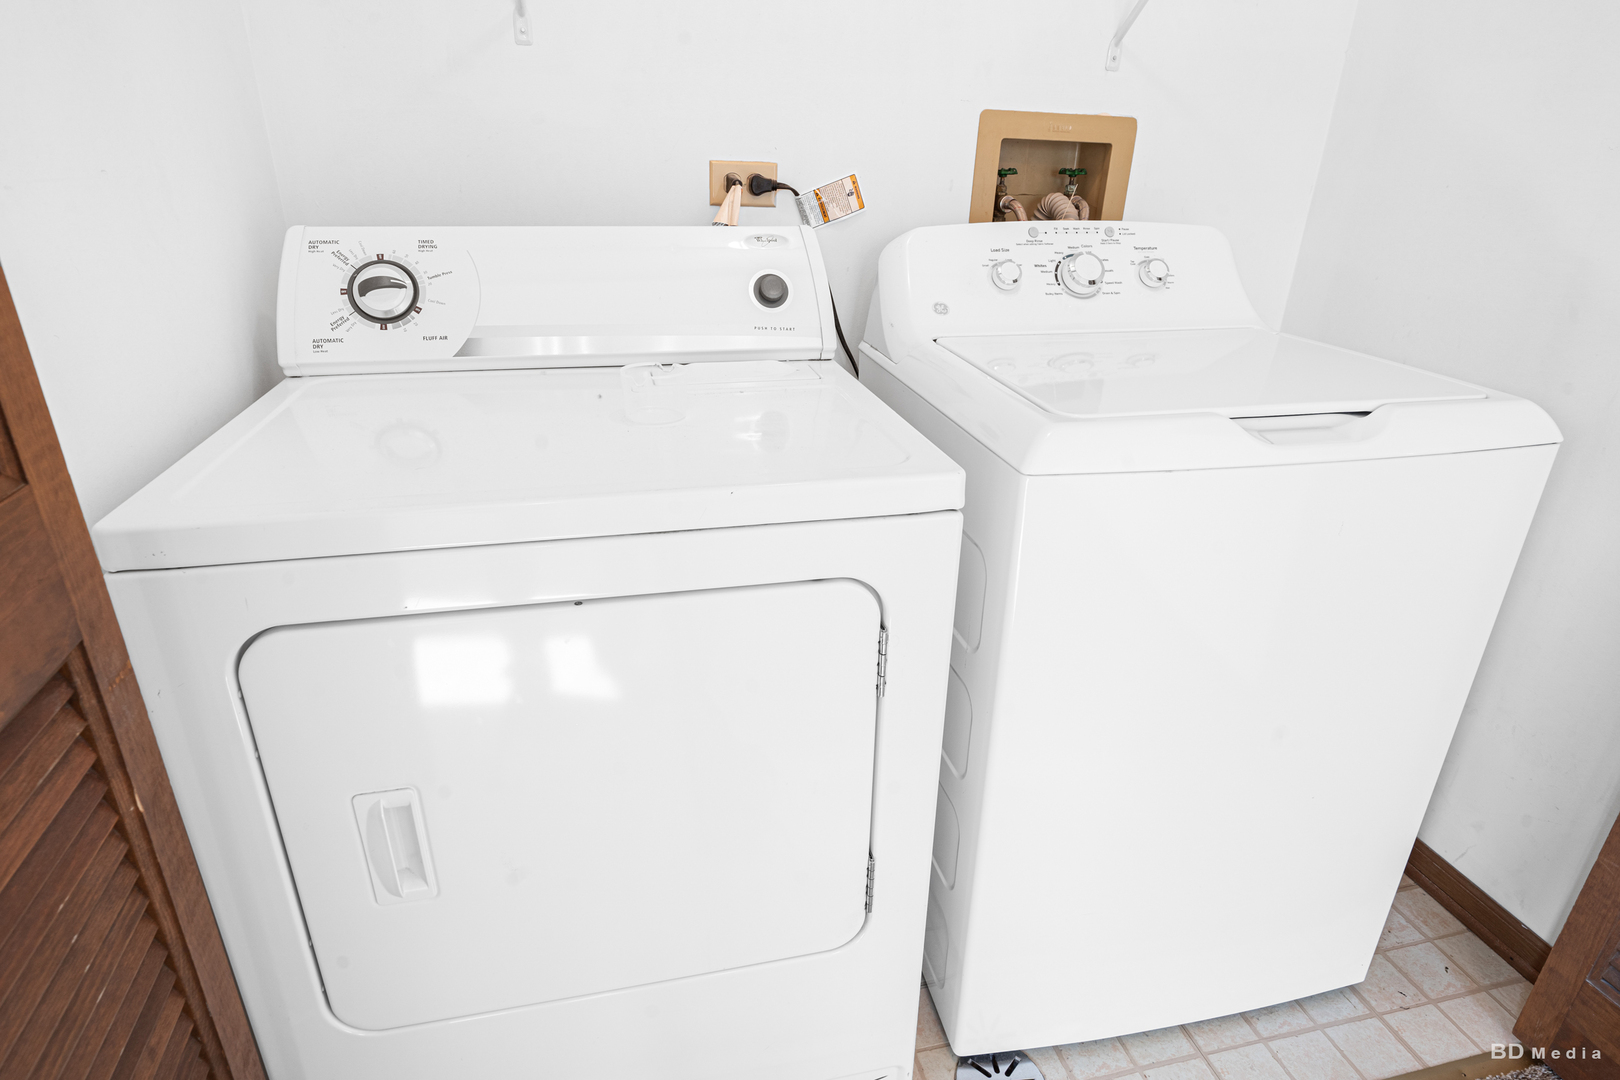
  • Laundry room Washer Hookup, Gas Dryer Hookup, In Unit
  • APPLIANCES Range, Microwave, Dishwasher, Refrigerator, Washer, Dryer
  • other interior Features Cathedral Ceiling(s), Walk-In Closet(s)

Area & Lot

  • Status Sold
  • Date Sold April 16, 2025
  • Living Area1,300 Sq.Ft.
  • MLS® ID12327023
  • TypeTownhouse
  • YEAR BUILT1990
  • NeighborhoodIllinois
  • Elementary SchoolLiberty Elementary School
  • Middle SchoolJerling Junior High School
  • High SchoolCarl Sandburg High School
  • School District230

Exterior

  • STORIES2
  • Garage Space1.0
  • water SourceLake Michigan
  • roofAsphalt
  • parkingAsphalt, On Site, Garage Owned, Attached, Garage
  • HEAT TYPENatural Gas, Forced Air
  • AIR CONDITIONINGCentral Air
  • sewerPublic Sewer

Financial

  • Sales Price$275,000
  • Real Estate Tax $5,054/yr
  • HOA $186/mo

Illinois

Explore

Work With Us

Your next move starts with the right connection. We make it easy to find a real estate professional who understands your needs.

Follow Me on Instagram