Leave a Message

By providing your contact information to Better Homes and Gardens - Connections, your personal information will be processed in accordance with Better Homes and Gardens - Connections's Privacy Policy. By checking the box(es) below, you expressly consent to receive marketing or promotional real estate communication from Better Homes and Gardens - Connections in the manner selected by you. For SMS text messages, message frequency varies. Message and data rates may apply. Consent is not a condition of purchase of any goods or services. You may opt out of receiving further communications from Better Homes and Gardens - Connections at any time. To opt out of receiving SMS text messages, reply STOP to unsubscribe. SMS text messaging is subject to our Terms of Use.

Thank you for your message. We will be in touch with you shortly.

Explore Our Properties
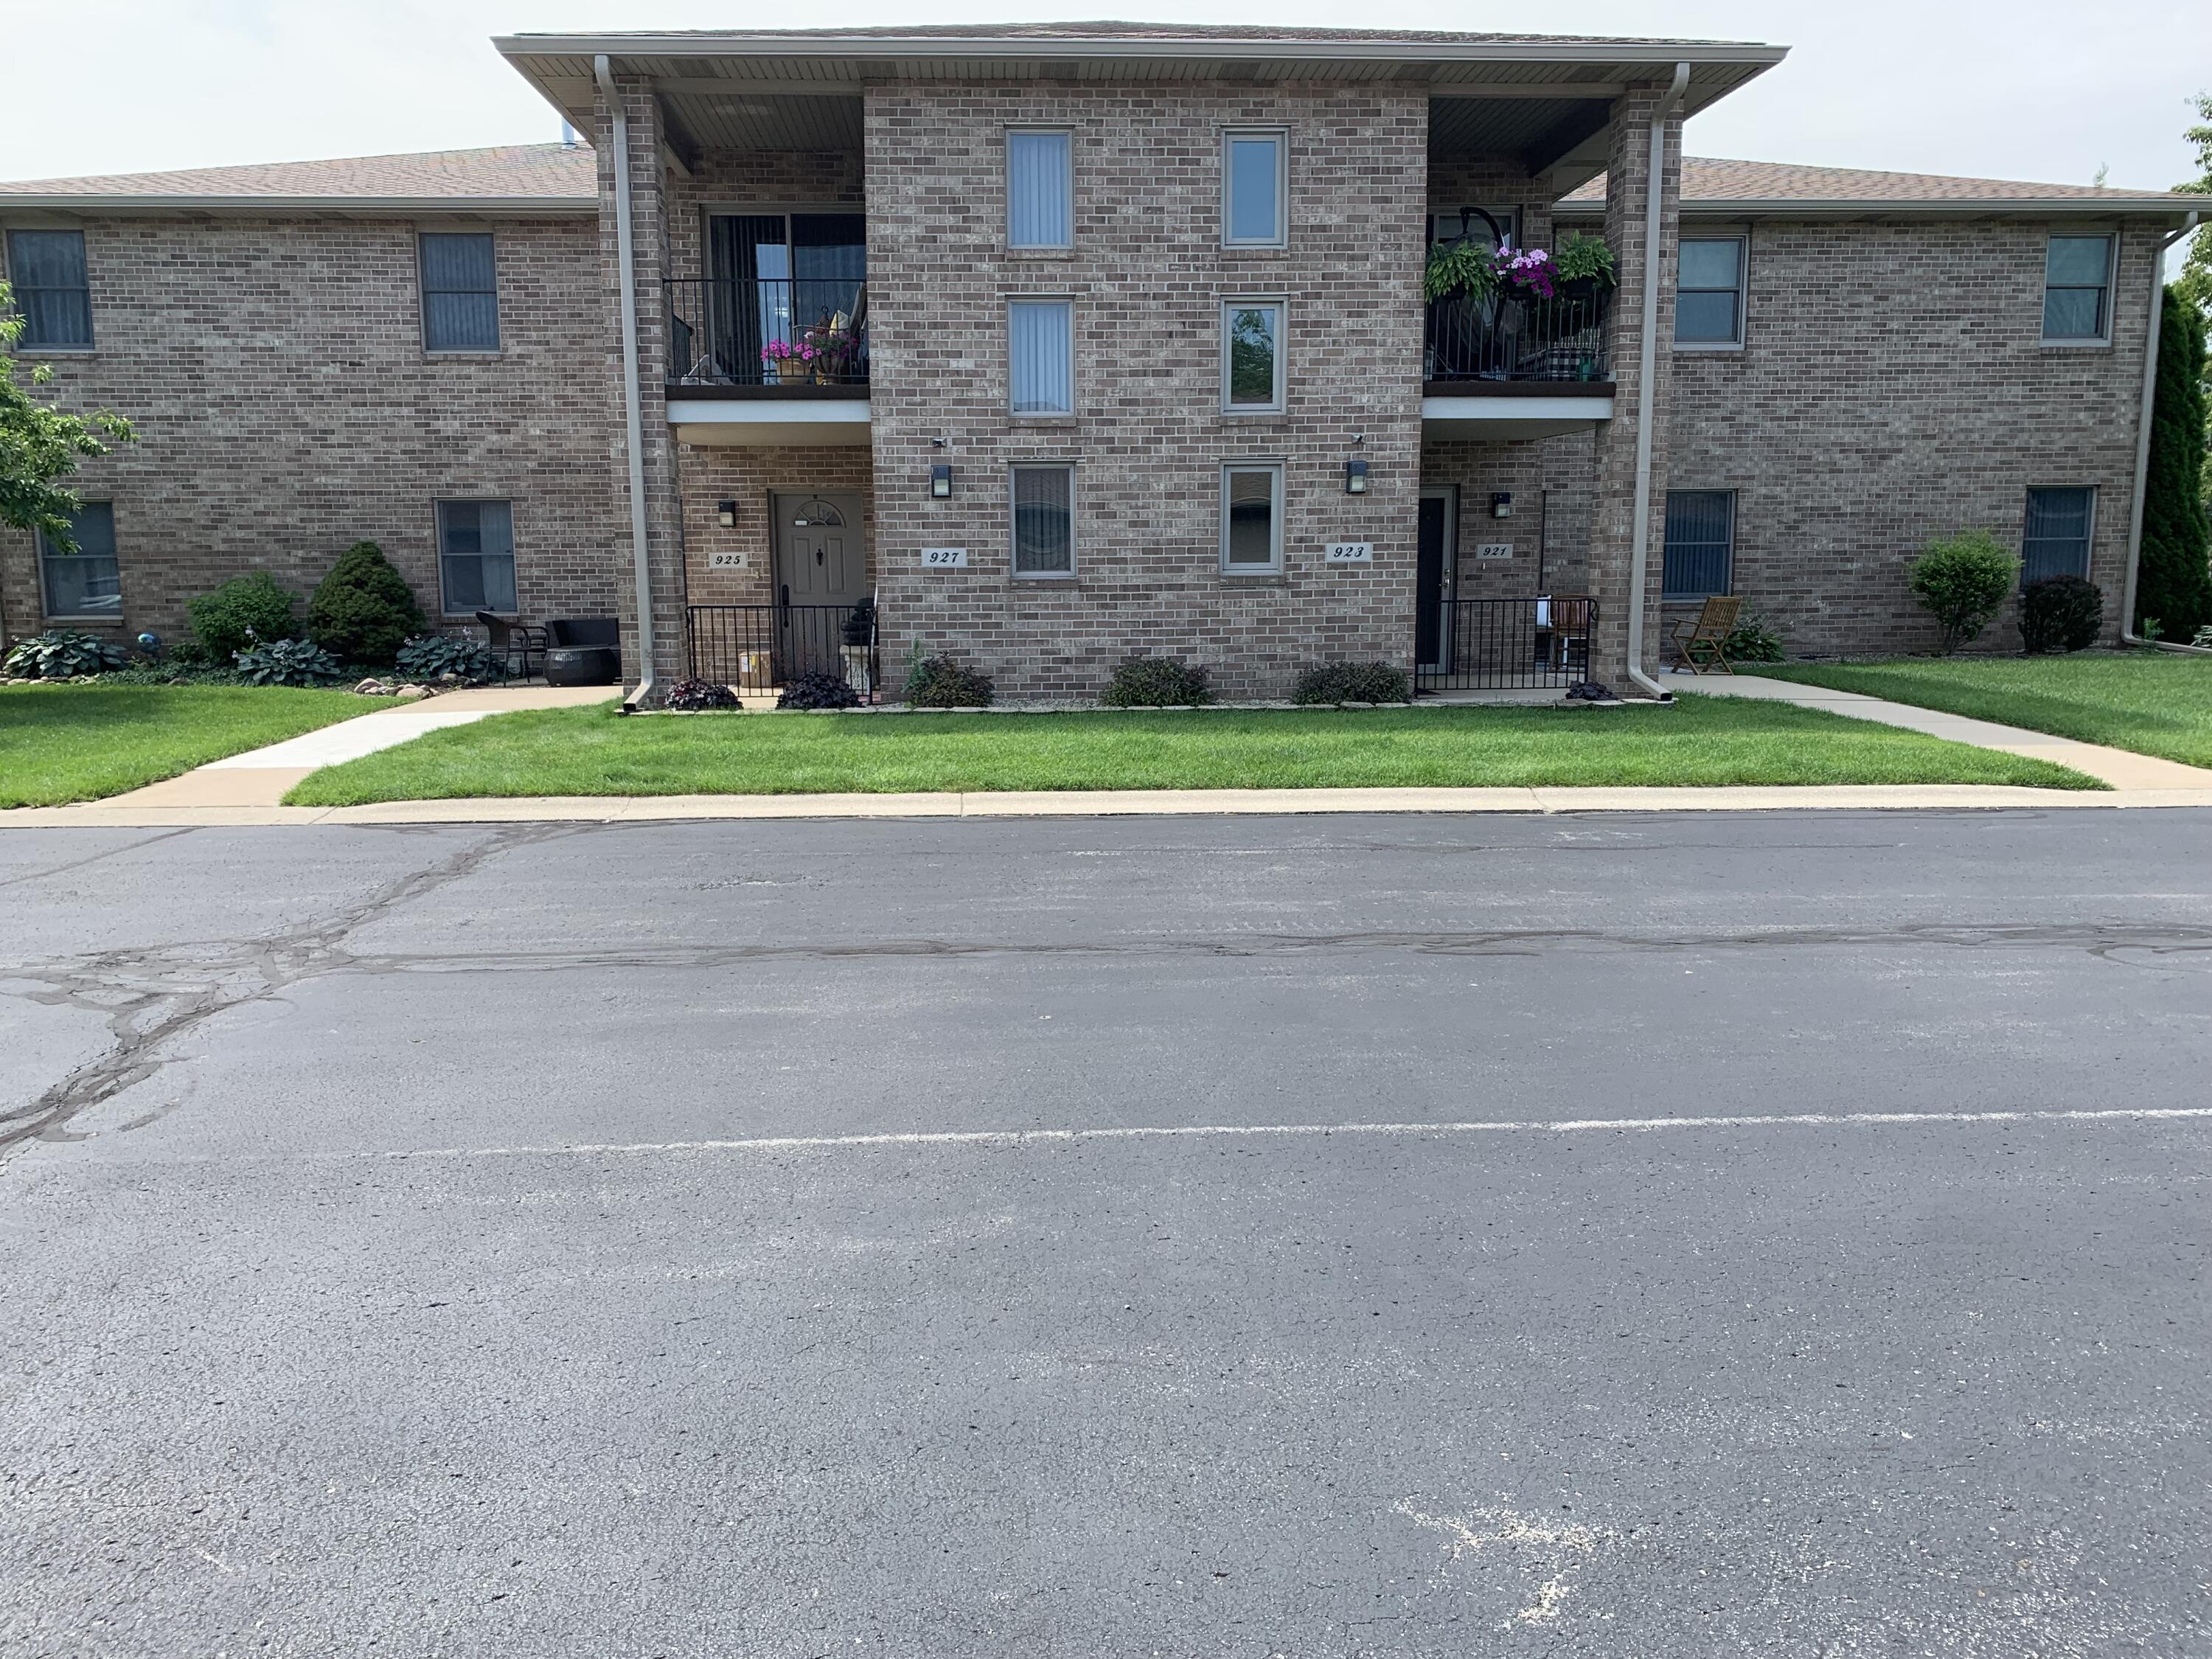
927 Oak Drive Unit: 927
SEE ALL PHOTOS
927 Oak Drive Unit: 927
Courtesy of Griffin Realty, LLC, Janice Hollis, Listing Contact: (219) 201-7775 
Sold

927 Oak Drive Unit: 927

927 Oak Drive Unit: 927, Crown Point, IN 46307

$230,000
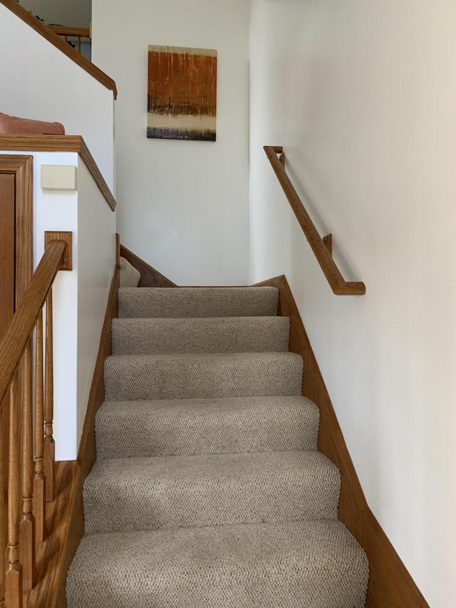
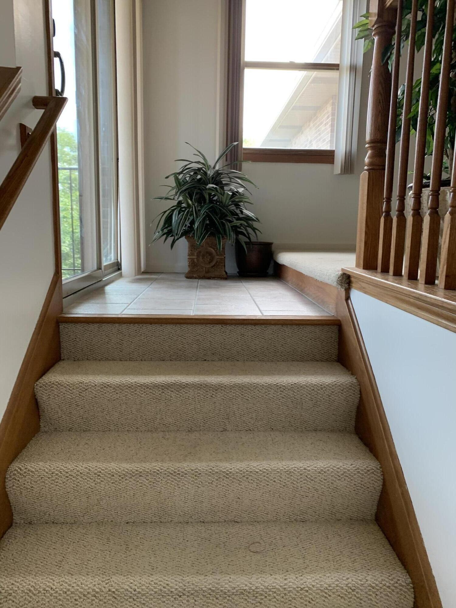
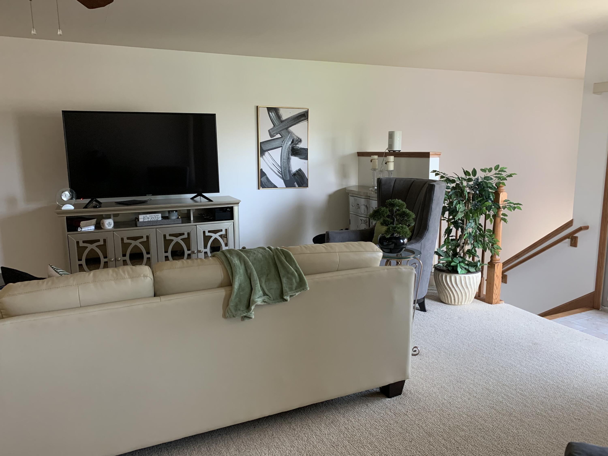
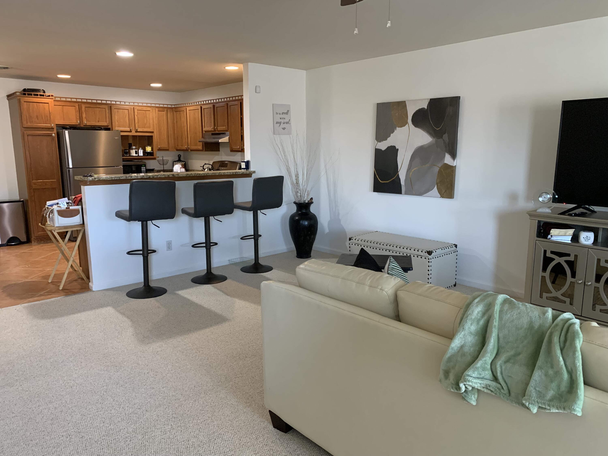
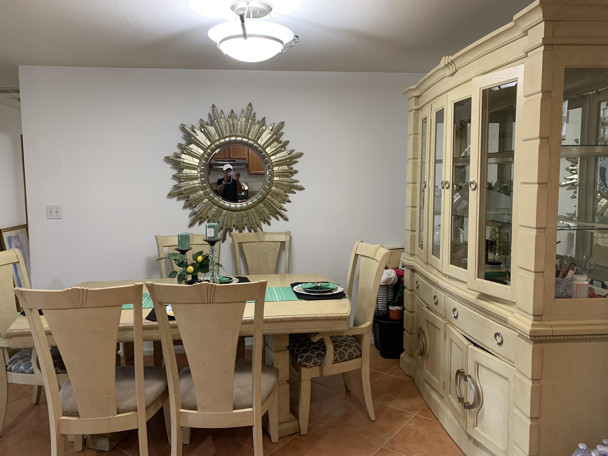
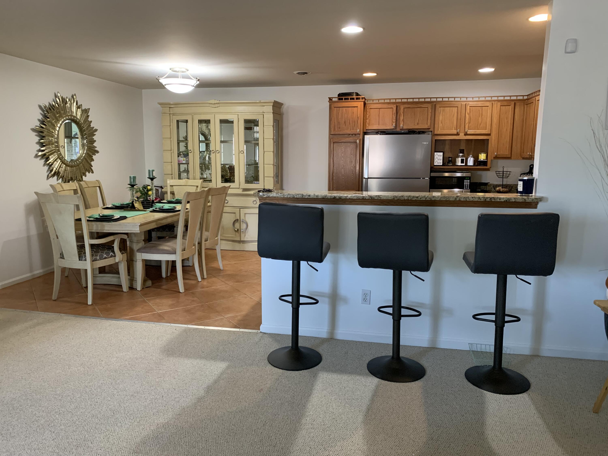
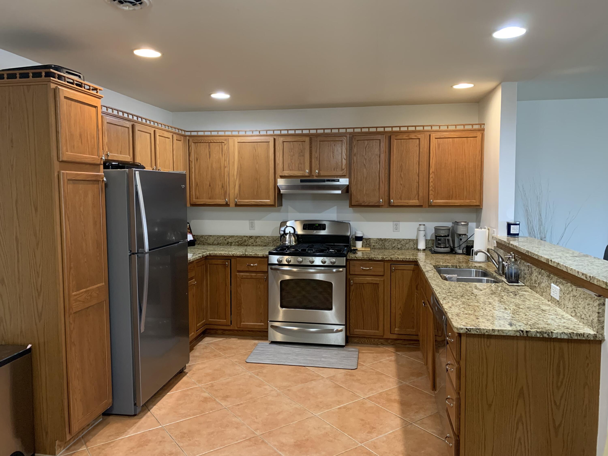
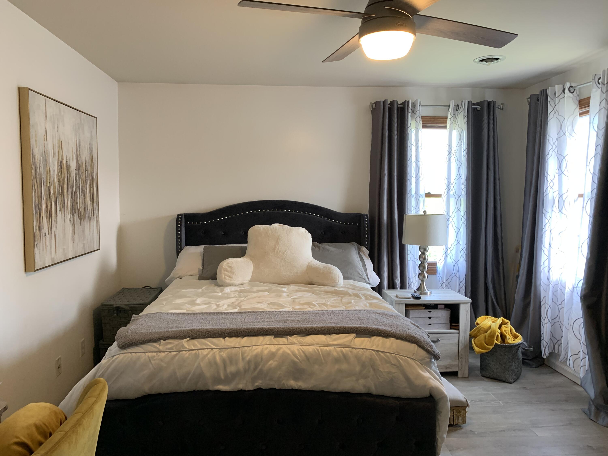
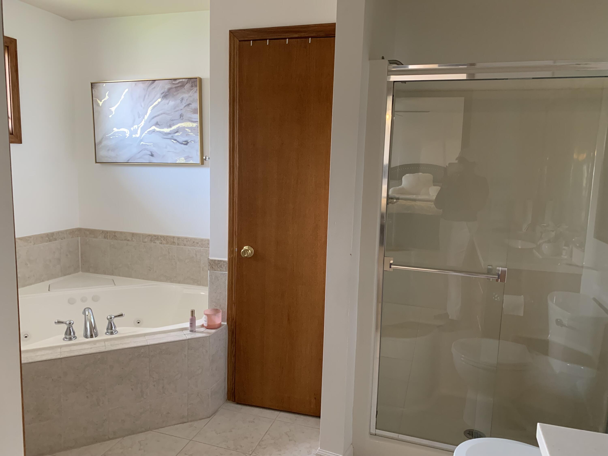
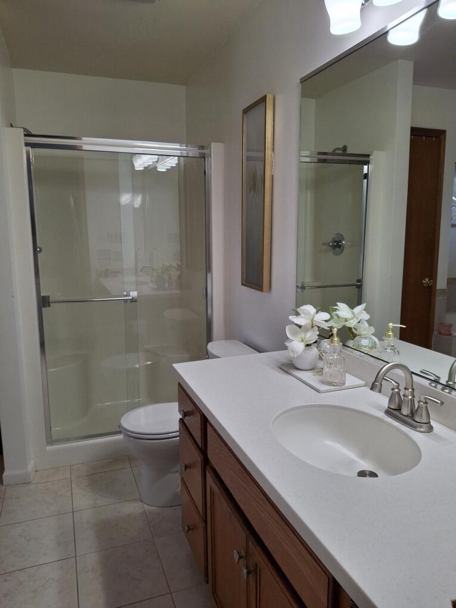
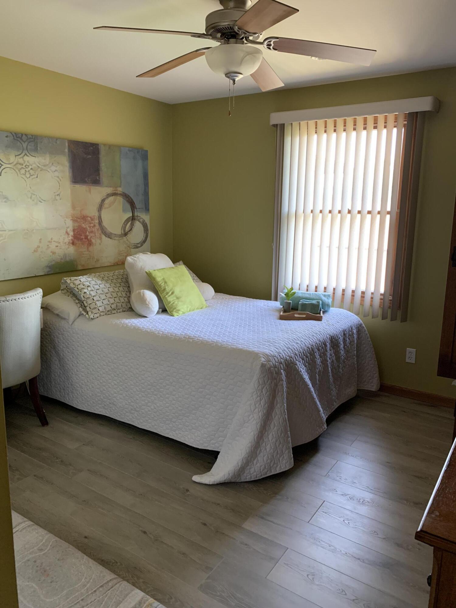
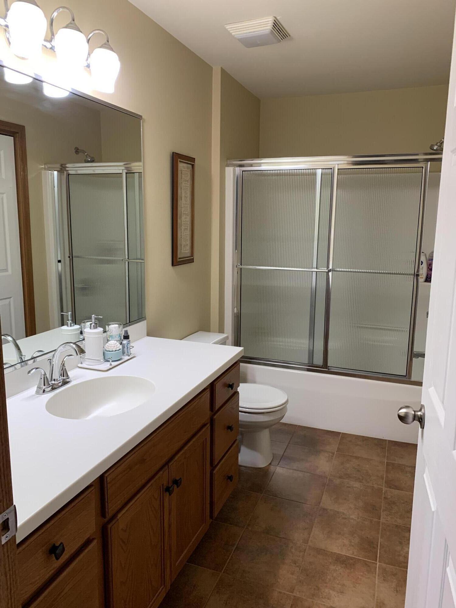
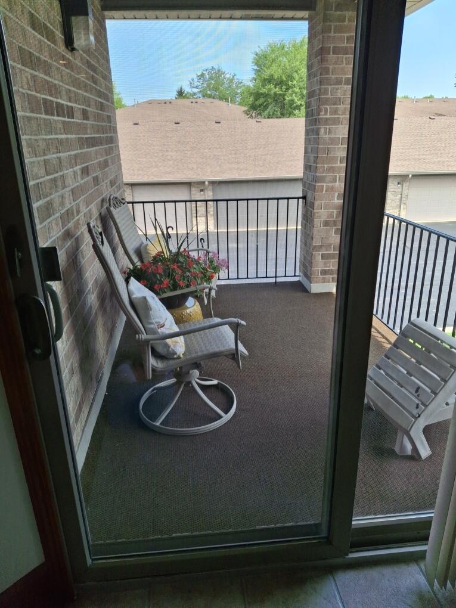
Welcome to this upper level, beautifully maintained, 2 bedrm. 2 bath. private entry condo home with balcony. The home offers a spacious primary bedroom, giving you the feel of a true sanctuary, featuring an ensuite bathroom and walk-in closet. The kitchen has an abundance of cabinet space, granite counter tops and stainless steel appliances. Convenient parking with a one car detached garage and additional parking spaces available. Located in a desirable area within moments from major highways, a wide range of shopping opportunities and diverse restaurants. Home Warranty not to exceed 500 will be provided

2
beds

1,552 Sq.Ft. LIVING AREA

Kelley Wontorski

Kelley Wontorski

Features & Amenities

Interior

  • total bedrooms2
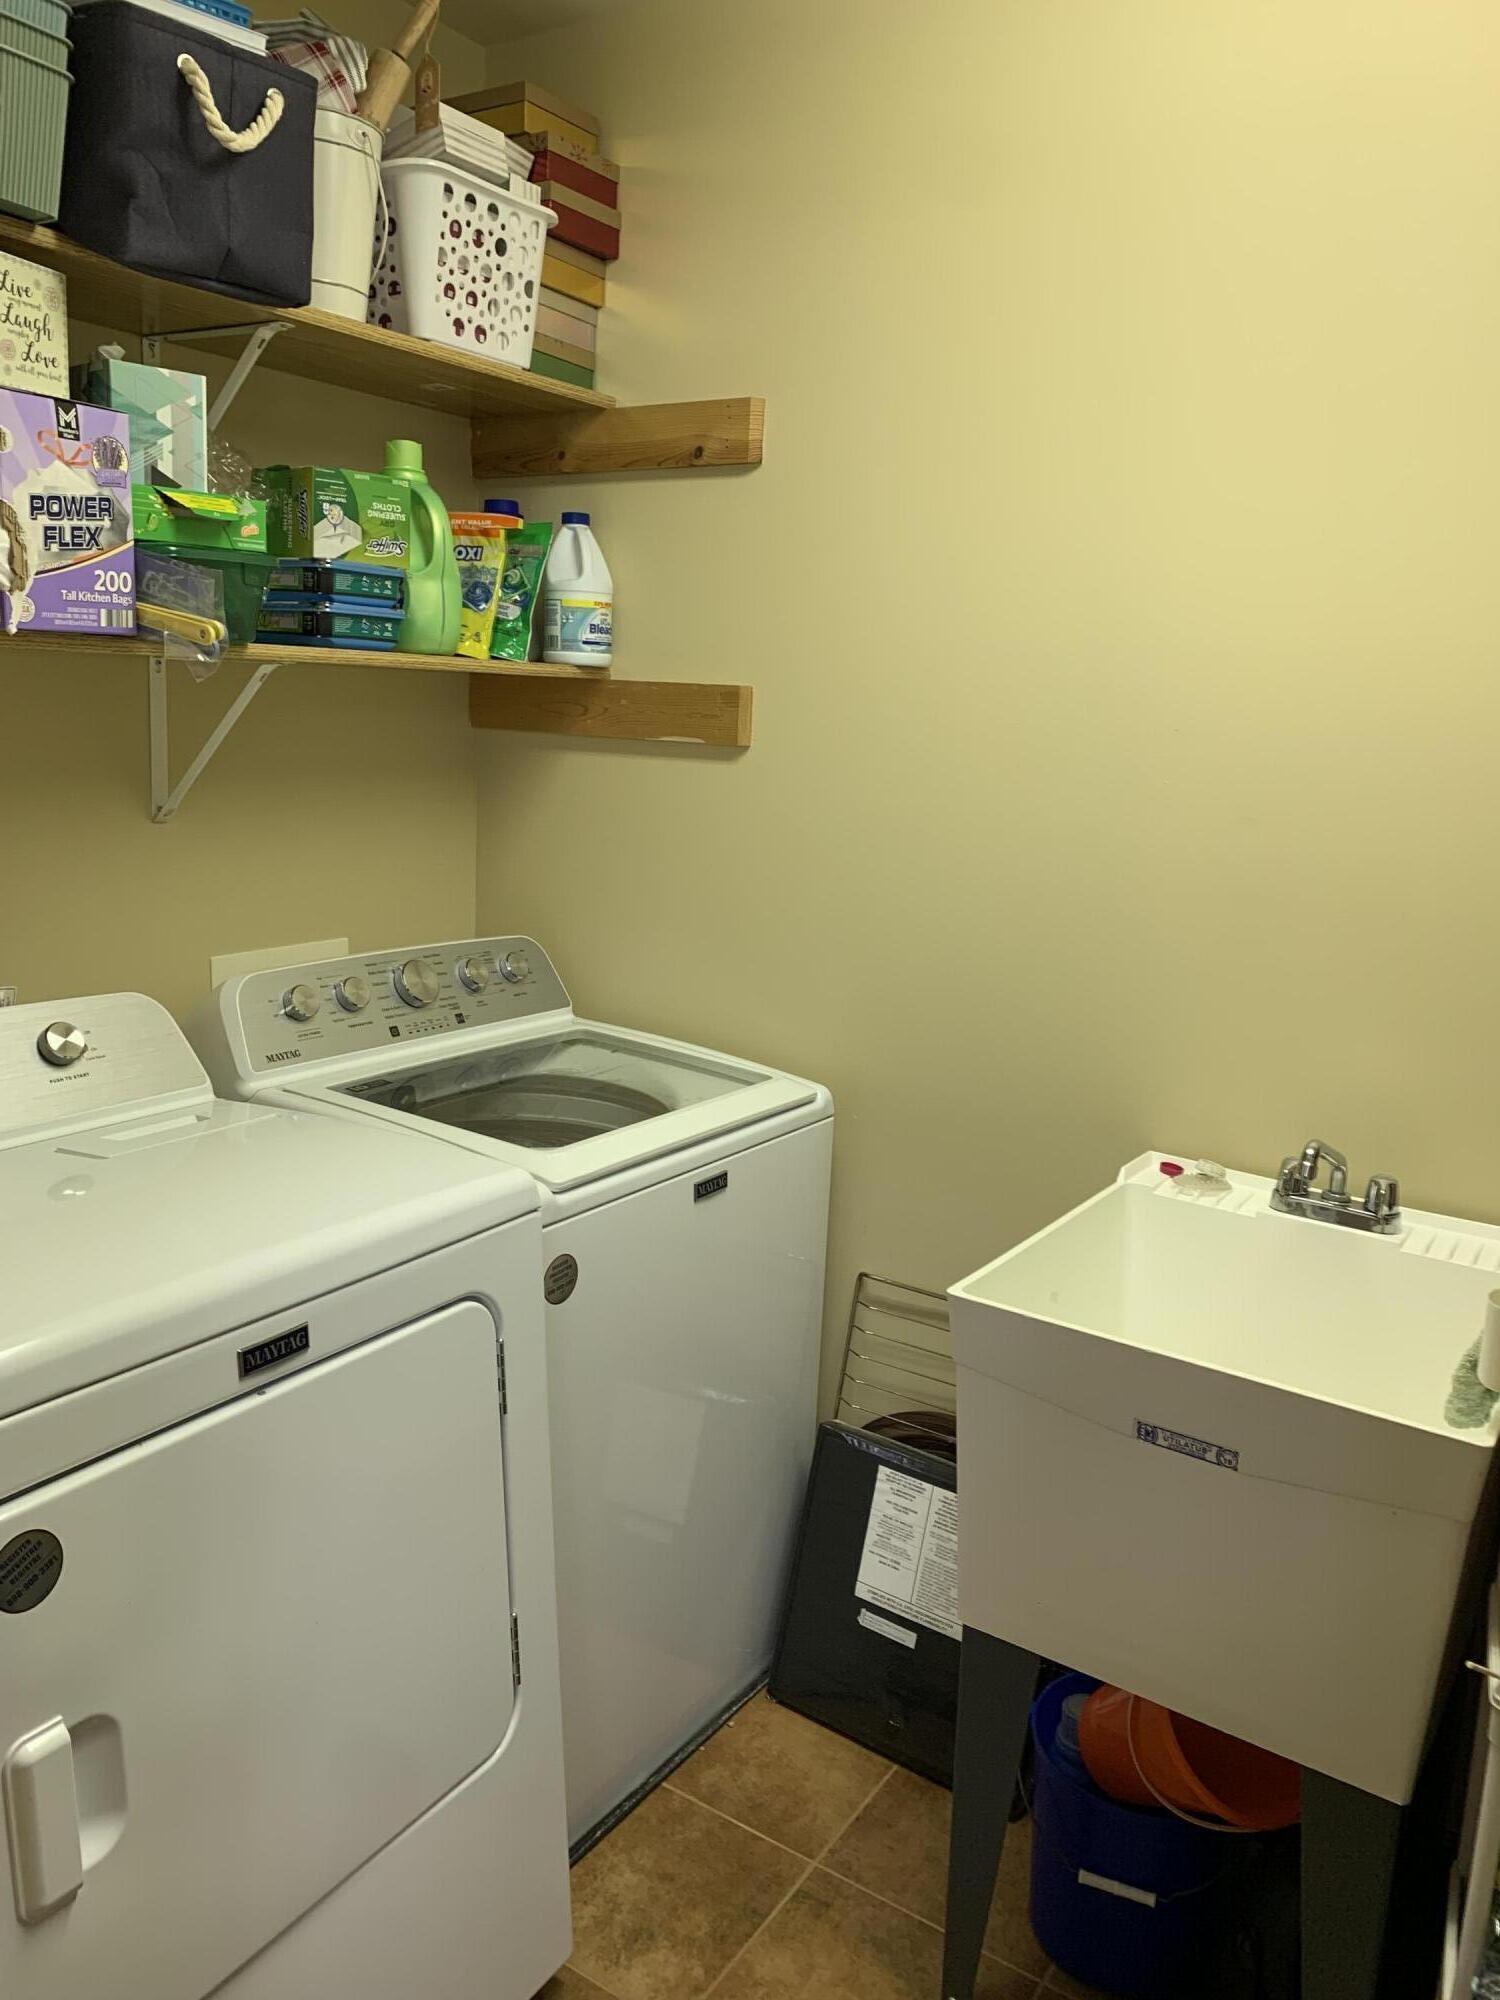
  • APPLIANCES Dishwasher, Washer, Stainless Steel Appliance(s), Refrigerator, Gas Range, Dryer
  • other interior Features Ceiling Fan(s), Walk-In Closet(s), Open Floorplan, Granite Counters

Area & Lot

  • Status Sold
  • Date Sold August 26, 2025
  • Living Area1,552 Sq.Ft.
  • MLS® ID824719
  • TypeCondo
  • YEAR BUILT2003
  • NeighborhoodCrown Point
  • View DescriptionNeighborhood

Exterior

  • Garage Space1.0
  • water SourcePublic
  • lot featuresLandscaped, Paved
  • parkingAdditional Parking
  • HEAT TYPENatural Gas
  • sewerPublic Sewer
  • HOA AmenitiesLandscaping, Snow Removal, Management, Maintenance Grounds
  • security FeaturesSecurity System
  • other exterior FeaturesBalcony

Financial

  • Sales Price$230,000
  • Real Estate Tax $2,148/yr
  • HOA $175/mo

Crown Point

Explore

Work With Us

Your next move starts with the right connection. We make it easy to find a real estate professional who understands your needs.

Follow Me on Instagram