Leave a Message

By providing your contact information to Better Homes and Gardens - Connections, your personal information will be processed in accordance with Better Homes and Gardens - Connections's Privacy Policy. By checking the box(es) below, you expressly consent to receive marketing or promotional real estate communication from Better Homes and Gardens - Connections in the manner selected by you. For SMS text messages, message frequency varies. Message and data rates may apply. Consent is not a condition of purchase of any goods or services. You may opt out of receiving further communications from Better Homes and Gardens - Connections at any time. To opt out of receiving SMS text messages, reply STOP to unsubscribe. SMS text messaging is subject to our Terms of Use.

Thank you for your message. We will be in touch with you shortly.

Explore Our Properties
929 Galway Street
929 Galway Street
929 Galway Street
929 Galway Street
929 Galway Street
929 Galway Street
929 Galway Street
929 Galway Street
929 Galway Street
929 Galway Street
929 Galway Street
929 Galway Street
929 Galway Street
929 Galway Street
929 Galway Street
929 Galway Street
929 Galway Street
929 Galway Street
929 Galway Street
929 Galway Street
929 Galway Street
929 Galway Street
929 Galway Street
929 Galway Street
929 Galway Street
929 Galway Street
929 Galway Street
929 Galway Street
929 Galway Street
929 Galway Street
929 Galway Street
929 Galway Street
929 Galway Street
929 Galway Street
929 Galway Street
929 Galway Street
929 Galway Street
929 Galway Street
929 Galway Street
929 Galway Street
929 Galway Street
929 Galway Street
929 Galway Street
929 Galway Street
929 Galway Street
929 Galway Street
929 Galway Street
929 Galway Street
929 Galway Street
929 Galway Street
929 Galway Street
929 Galway Street
SEE ALL PHOTOS
929 Galway Street
929 Galway Street
929 Galway Street
929 Galway Street
929 Galway Street
929 Galway Street
929 Galway Street
929 Galway Street
929 Galway Street
929 Galway Street
929 Galway Street
929 Galway Street
929 Galway Street
929 Galway Street
929 Galway Street
929 Galway Street
929 Galway Street
929 Galway Street
929 Galway Street
929 Galway Street
929 Galway Street
929 Galway Street
929 Galway Street
929 Galway Street
929 Galway Street
929 Galway Street
929 Galway Street
929 Galway Street
929 Galway Street
929 Galway Street
929 Galway Street
929 Galway Street
929 Galway Street
929 Galway Street
929 Galway Street
929 Galway Street
929 Galway Street
929 Galway Street
929 Galway Street
929 Galway Street
929 Galway Street
929 Galway Street
929 Galway Street
929 Galway Street
929 Galway Street
929 Galway Street
929 Galway Street
929 Galway Street
929 Galway Street
929 Galway Street
929 Galway Street
929 Galway Street
Courtesy of New Chapter Real Estate, Silvia Frassinone, Listing Contact: (312) 402-6232 
Sold

929 Galway Street

929 Galway Street, Crown Point, IN 46307

$749,000
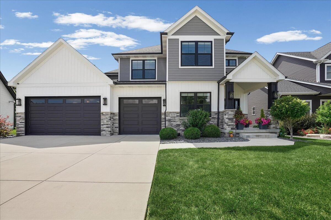
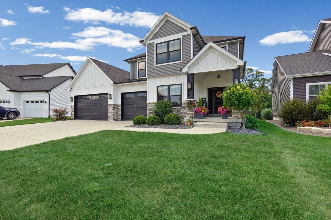
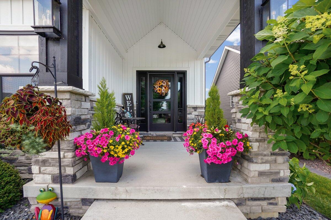
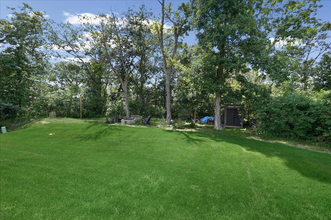
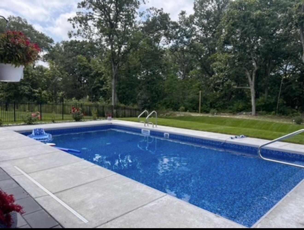
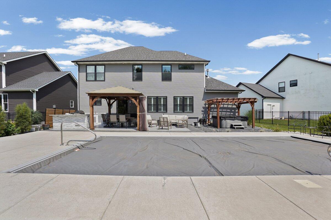
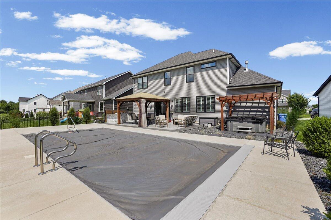
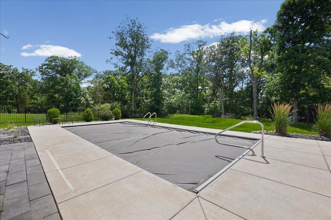
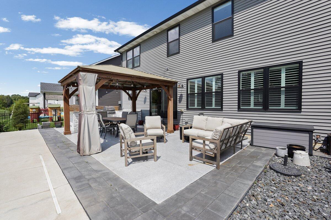
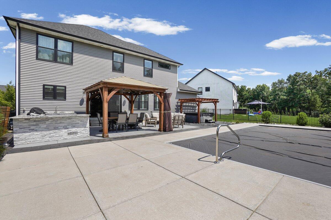
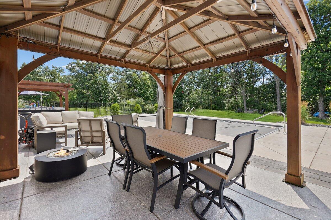
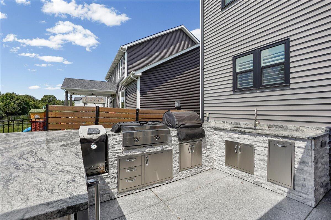
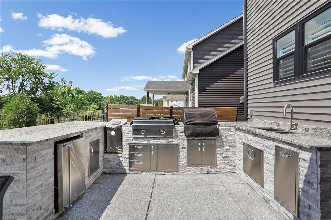
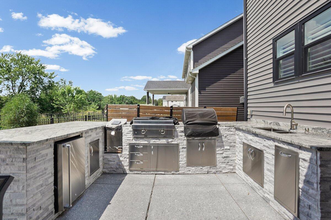
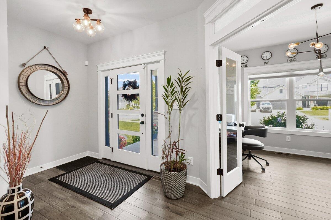
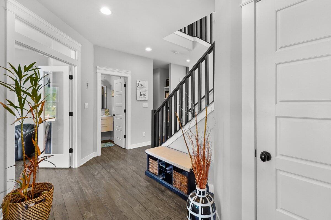
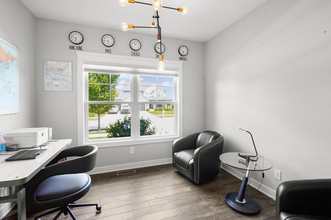
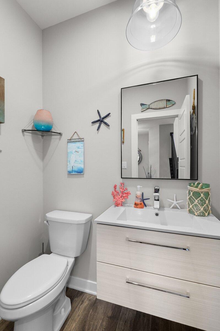
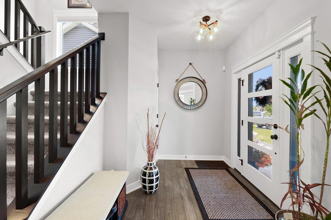
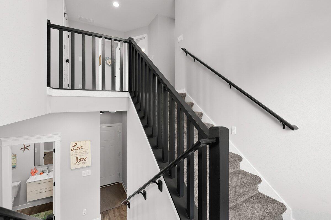
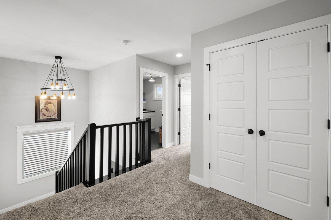
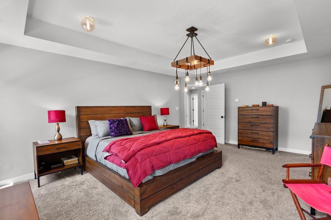
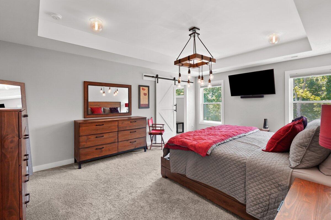
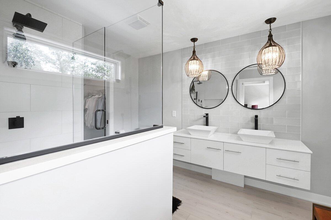
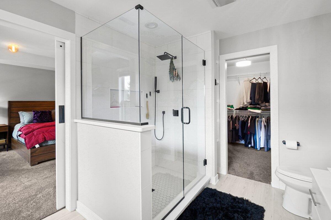
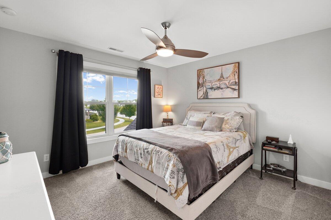
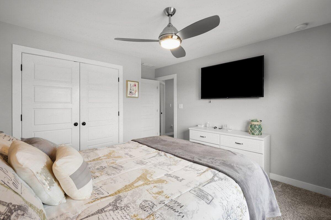
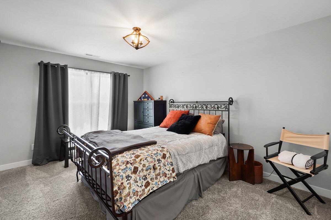
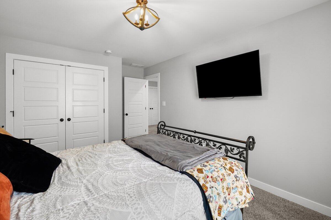
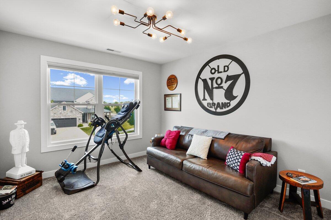
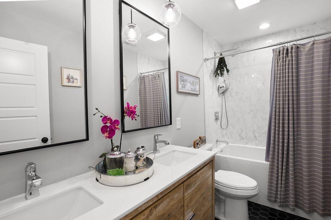
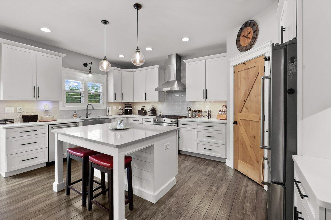
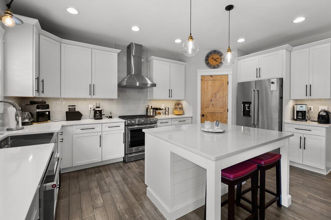
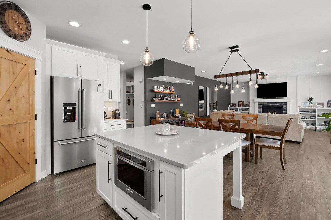
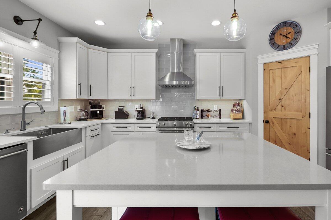
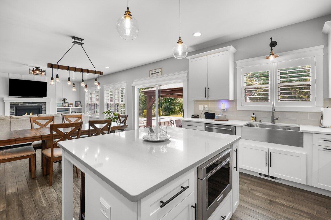
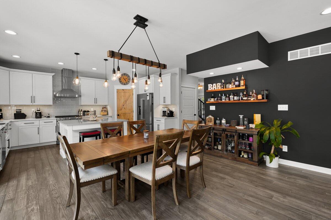
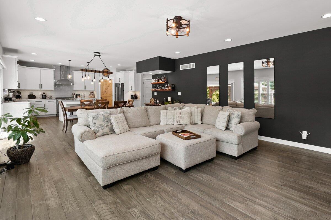
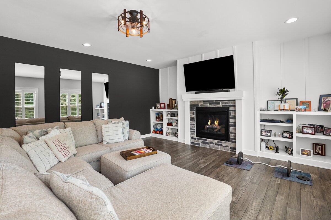
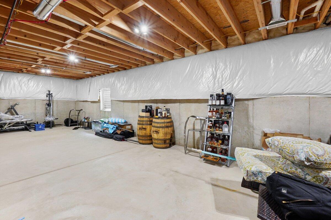
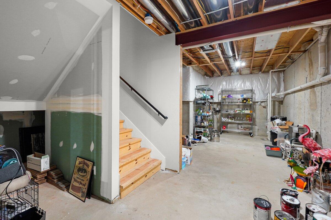
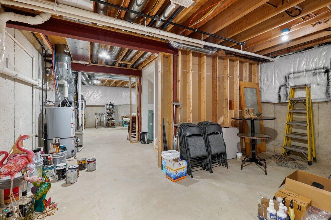
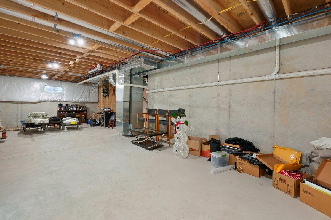
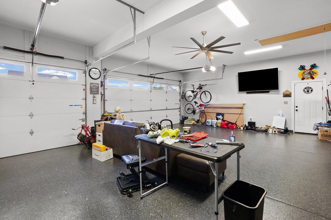
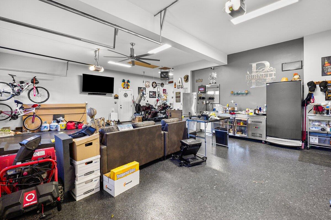
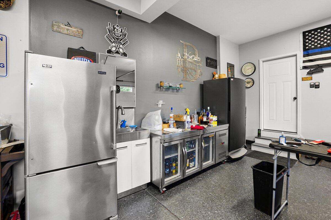
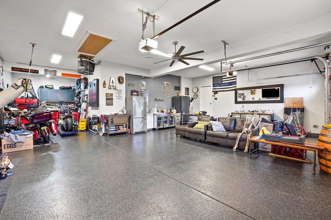
Welcome to this exceptional 4-bedroom, 2.5-bath home in The Highlands of Ellendale Farm, where luxury, comfort, and outdoor living come together. Situated on a premium homesite with no rear neighbors, this beautifully maintained home offers privacy and picturesque views. Step inside to an open-concept floor plan filled with natural light, spacious living areas, and designer finishes throughout. The kitchen flows seamlessly into the main living space, making it ideal for entertaining and everyday living. The backyard is truly the showstopper! Enjoy your own private oasis featuring a 16' x 32' in-ground heated pool, expansive patio, professionally landscaped yard, and a stunning custom outdoor kitchen complete with built-in grill, sink, refrigerator, granite countertops, and ample prep space--perfect for summer gatherings. Unwind around the backyard fire pit overlooking the peaceful tree line or relax poolside in your own resort-style retreat. Additional highlights include: * 4 spacious bedrooms * 2.5 bathrooms * 3-car tandem heated attached garage * Full basement ready for your finishing touches * Beautiful curb appeal with modern exterior * Premium lot backing to mature trees for added privacy This home offers the perfect balance of luxury and everyday functionality in one of Crown Point's most sought-after neighborhoods. Don't miss your opportunity to own this incredible property!

4
beds

3
baths

2,511 Sq.Ft. LIVING AREA

0.33 Acres lot

Stefano Belmonte

Stefano Belmonte

Features & Amenities

Interior

  • total bedrooms4
  • Total bathrooms3
  • full bathrooms2
  • half bathroom1
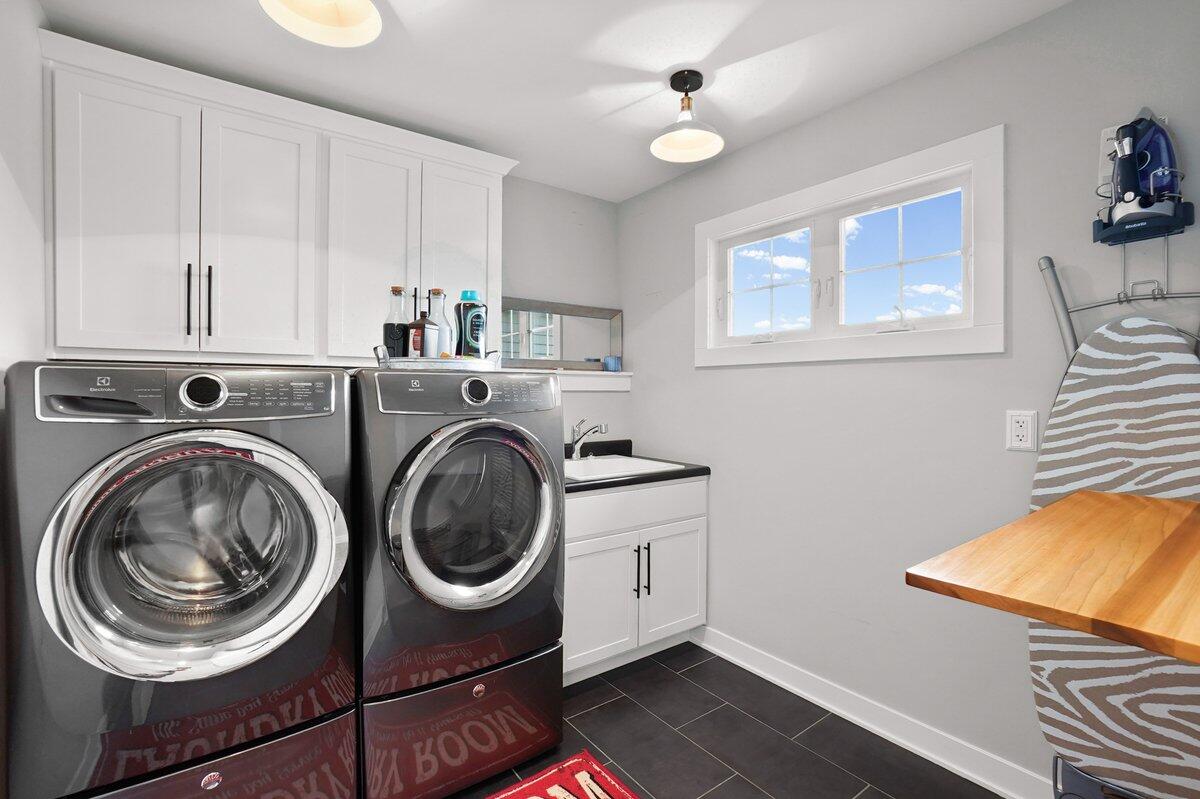
  • Laundry room Gas Dryer Hookup, Washer Hookup, Upper Level, Sink, Laundry Room
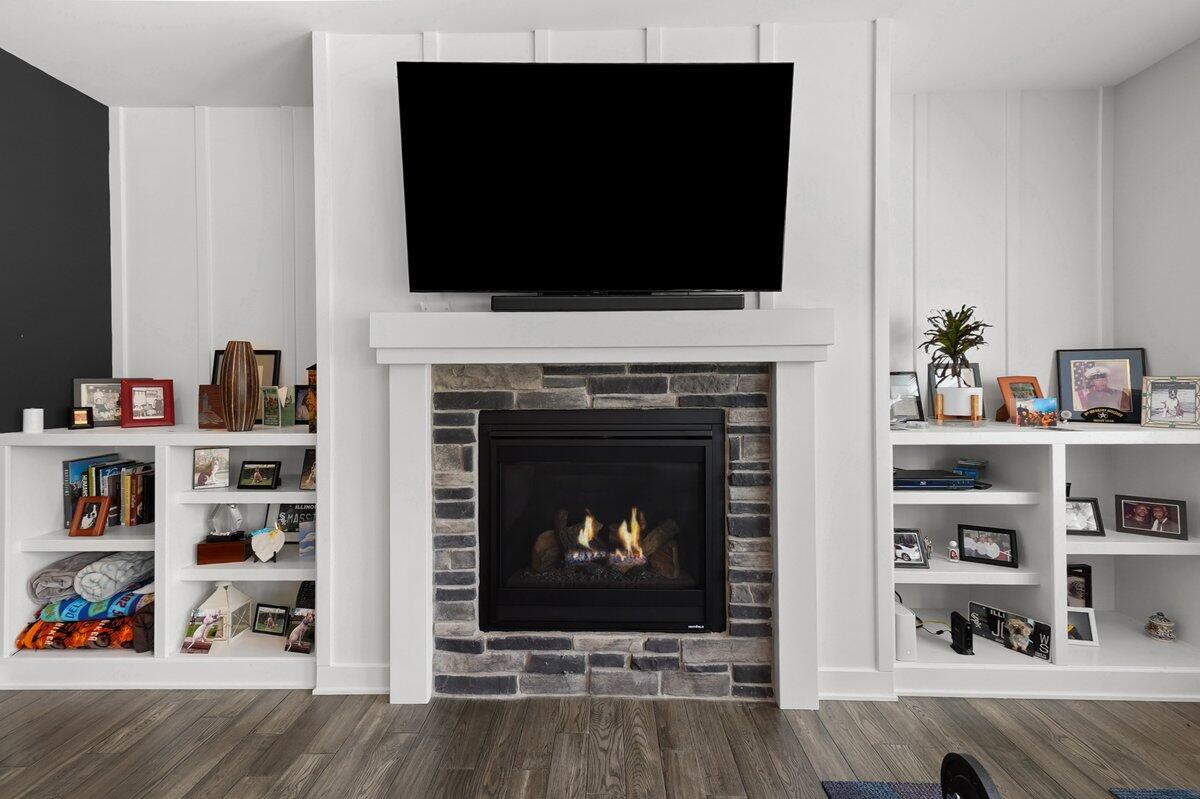
  • Fireplace Blower Fan, Gas, Family Room
  • APPLIANCES Dryer, Washer, Stainless Steel Appliance(s), Refrigerator, Microwave, Gas Water Heater, Gas Range, Dishwasher, Disposal
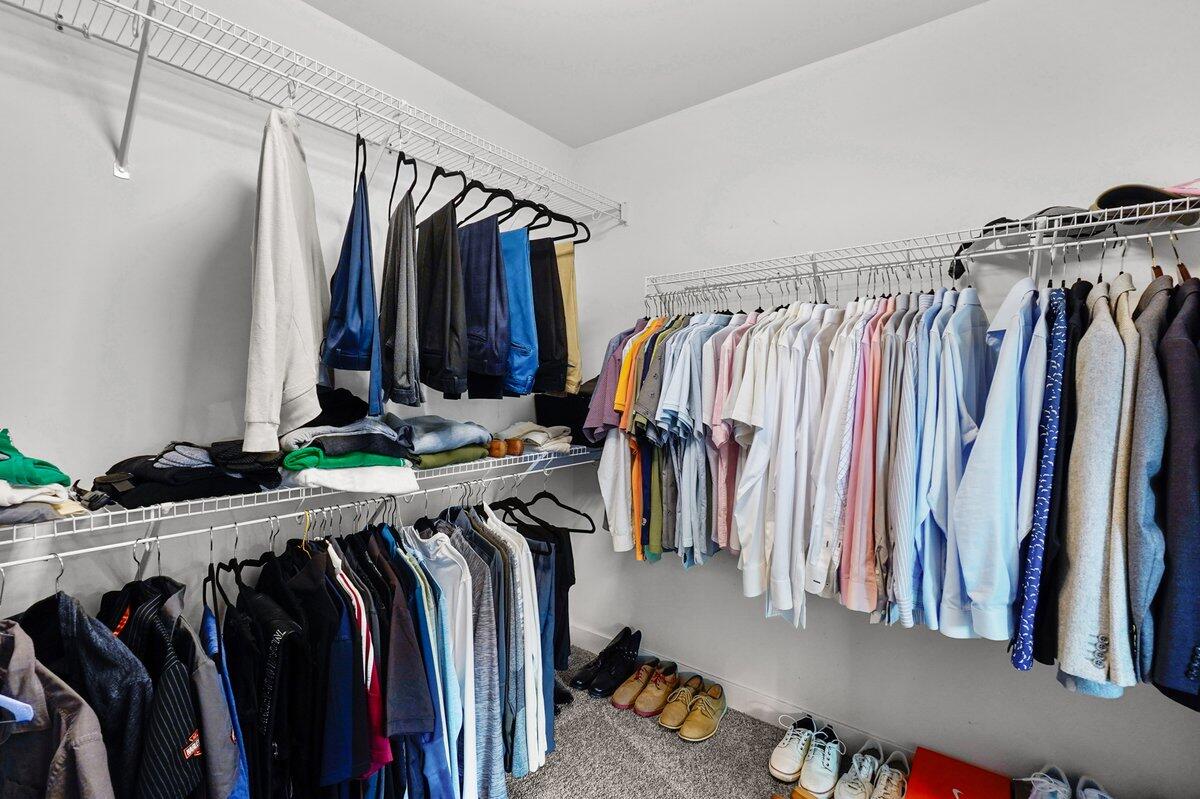
  • other interior Features Ceiling Fan(s), Walk-In Closet(s), Tray Ceiling(s), Soaking Tub, Recessed Lighting, Pantry, Open Floorplan, Kitchen Island, High Ceilings, Granite Counters, Eat-in Kitchen, Entrance Foyer, Double Vanity, Crown Molding

Area & Lot

  • Status Sold
  • Date Sold August 14, 2026
  • Living Area2,511 Sq.Ft.
  • Lot Area0.33 Acres
  • MLS® ID841875
  • TypeResidential
  • YEAR BUILT2019
  • NeighborhoodCrown Point
  • View DescriptionTrees/Woods
  • School DistrictCrown Point

Exterior

  • STORIES2
  • Garage Space3.0
  • water SourcePublic
  • PoolHeated, In Ground
  • lot featuresBack Yard, Wooded, Rectangular Lot, Private, Landscaped, Front Yard
  • parkingAttached, Oversized, Heated Garage, Garage Door Opener
  • HEAT TYPEForced Air
  • sewerPublic Sewer
  • HOA AmenitiesNone
  • security FeaturesCarbon Monoxide Detector(s), Security System, Security Lights, Smoke Detector(s)
  • other exterior FeaturesFire Pit, Storage, Private Yard, Lighting

Financial

  • Sales Price$749,000
  • Real Estate Tax $6,039/yr
  • HOA $264

Crown Point

Explore

Work With Us

Your next move starts with the right connection. We make it easy to find a real estate professional who understands your needs.

Follow Me on Instagram