Leave a Message

By providing your contact information to Better Homes and Gardens - Connections, your personal information will be processed in accordance with Better Homes and Gardens - Connections's Privacy Policy. By checking the box(es) below, you expressly consent to receive marketing or promotional real estate communication from Better Homes and Gardens - Connections in the manner selected by you. For SMS text messages, message frequency varies. Message and data rates may apply. Consent is not a condition of purchase of any goods or services. You may opt out of receiving further communications from Better Homes and Gardens - Connections at any time. To opt out of receiving SMS text messages, reply STOP to unsubscribe. SMS text messaging is subject to our Terms of Use.

Thank you for your message. We will be in touch with you shortly.

Explore Our Properties
9320 Forrest Drive
9320 Forrest Drive
9320 Forrest Drive
9320 Forrest Drive
9320 Forrest Drive
9320 Forrest Drive
9320 Forrest Drive
9320 Forrest Drive
9320 Forrest Drive
9320 Forrest Drive
9320 Forrest Drive
9320 Forrest Drive
9320 Forrest Drive
9320 Forrest Drive
9320 Forrest Drive
9320 Forrest Drive
9320 Forrest Drive
9320 Forrest Drive
9320 Forrest Drive
9320 Forrest Drive
9320 Forrest Drive
9320 Forrest Drive
9320 Forrest Drive
9320 Forrest Drive
9320 Forrest Drive
9320 Forrest Drive
9320 Forrest Drive
9320 Forrest Drive
SEE ALL PHOTOS
9320 Forrest Drive
9320 Forrest Drive
9320 Forrest Drive
9320 Forrest Drive
9320 Forrest Drive
9320 Forrest Drive
9320 Forrest Drive
9320 Forrest Drive
9320 Forrest Drive
9320 Forrest Drive
9320 Forrest Drive
9320 Forrest Drive
9320 Forrest Drive
9320 Forrest Drive
9320 Forrest Drive
9320 Forrest Drive
9320 Forrest Drive
9320 Forrest Drive
9320 Forrest Drive
9320 Forrest Drive
9320 Forrest Drive
9320 Forrest Drive
9320 Forrest Drive
9320 Forrest Drive
9320 Forrest Drive
9320 Forrest Drive
9320 Forrest Drive
9320 Forrest Drive
Courtesy of Realty Executives Premier, Brooke Metz, Listing Contact: (708) 738-1683 
Sold

9320 Forrest Drive

9320 Forrest Drive, Highland, IN 46322

$239,900
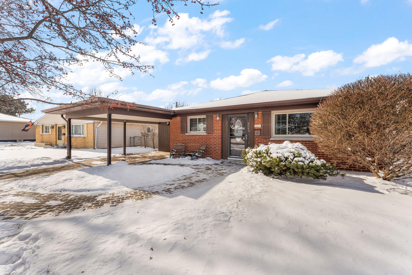
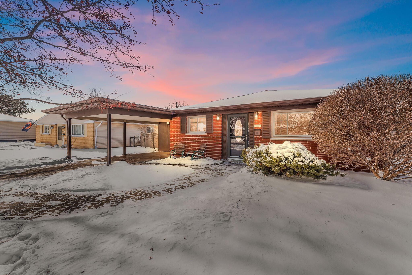
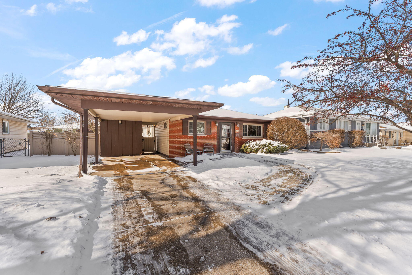
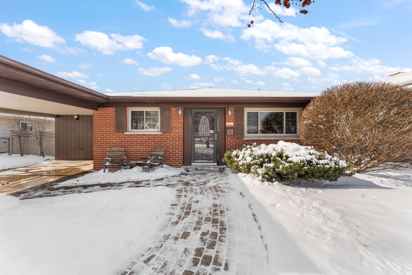
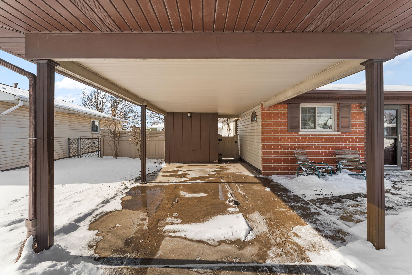
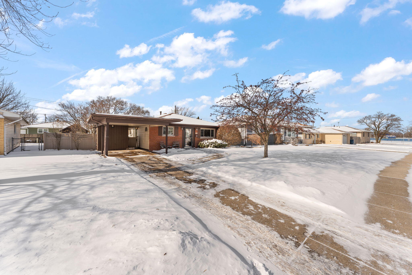
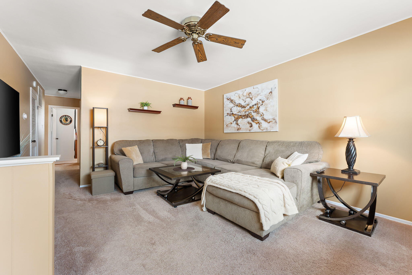
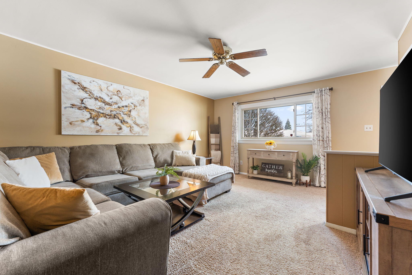
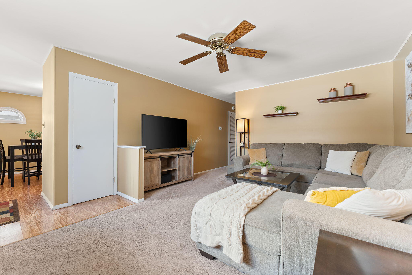
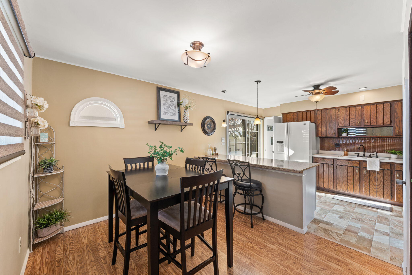
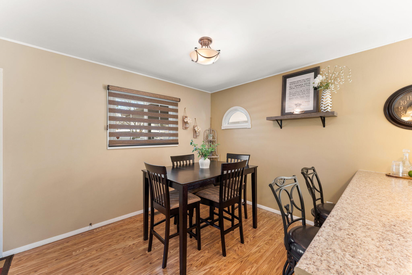
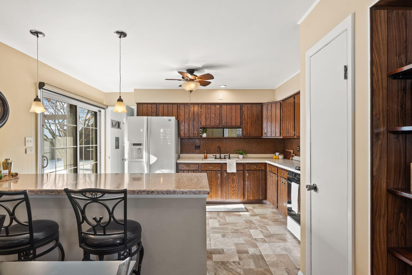
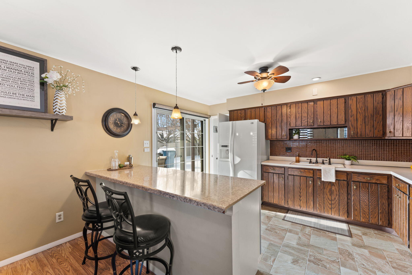
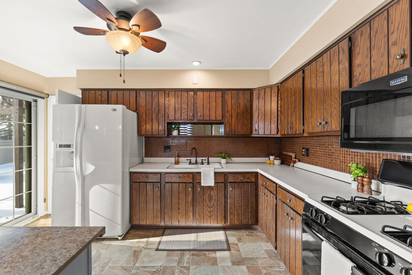
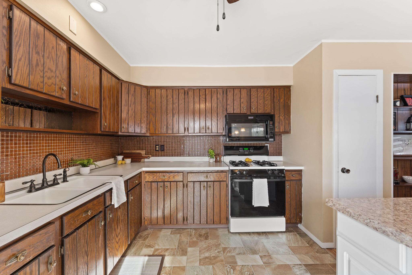
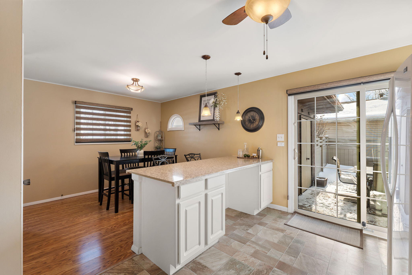
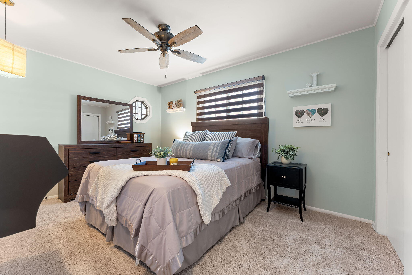
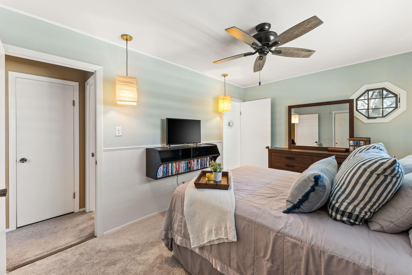
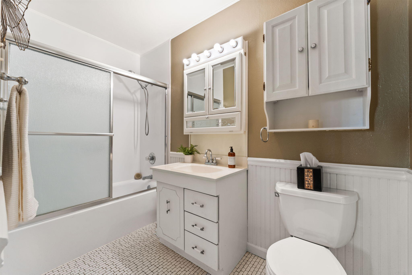
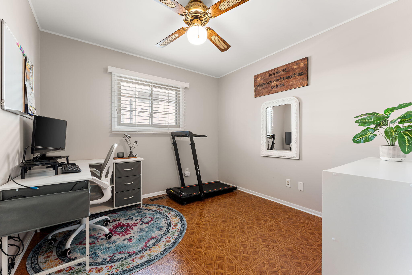
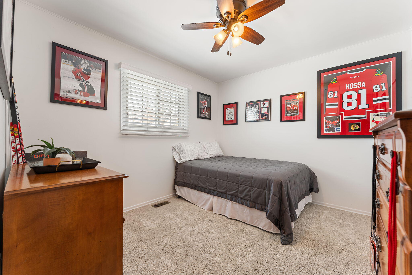
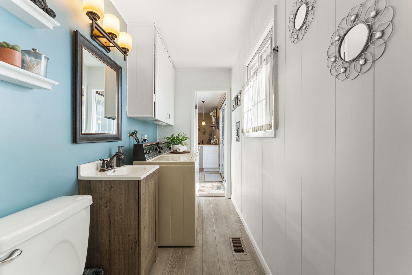
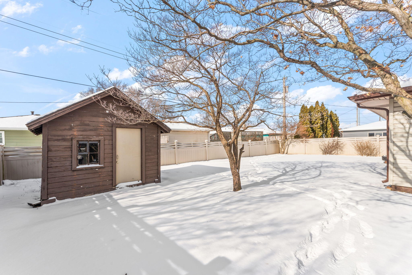
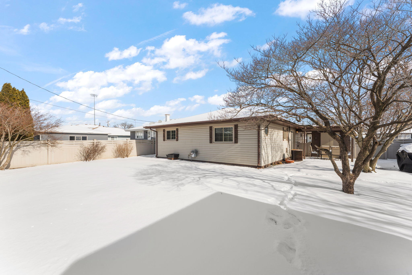
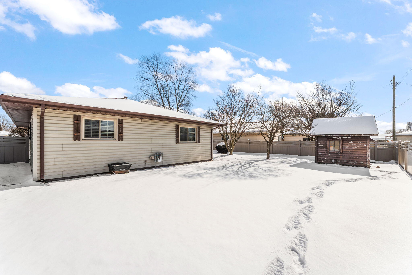
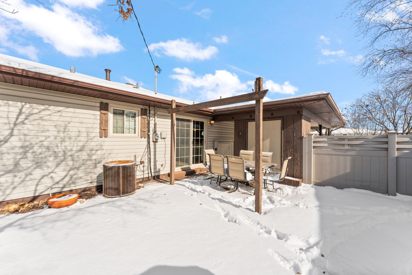
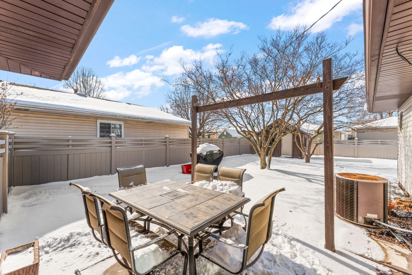
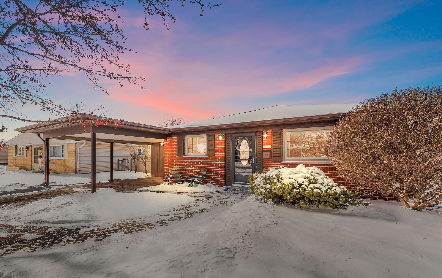
Welcome home to 9320 Forrest Dr. in Northwest Indiana's sought-after town of Higland--a charming ranch nestled just steps away from the schools and athletic fields. A beautiful brick front and paver walkway warmly welcome you into this lovely home, offering inviting curb appeal from the moment you arrive. Perfect as a starter home for first-time buyers OR a wonderful option for downsizing, this 3-bedroom, 1.5-bath residence offers comfortable, single-level living. Inside, you'll find warm, inviting spaces accented by built-in shelving and custom window treatments that add character and charm. The living room is the perfect size to accommodate a spacious sectional and your entertainment area. The kitchen and dining room are open concept to eachother and offer solid wood cabinetry with brass hardware, a large double sink, and a breakfast bar that seats four--ideal for casual meals or entertaining. All appliances stay, making this home truly move-in ready. The bedrooms are thoughtful in size and offer ample closet space. Along with a large full bathroom with soaking tub and modern surround. The half bathroom is a perfect touch off of the primary bedroom, including the laundry space which makes laundry a breeze. Sliding glass doors open to the outdoor patio and spacious backyard, fully fenced with a designer PVC fencing, creating the perfect backdrop for entertaining, summer barbecues, or relaxing evenings outdoors. A large and convenient carport provides covered parking and easy access year-round. This home delivers an ideal setting with everyday convenience and impeccably maintained vintage features. With its charming curb appeal, functional layout, and prime location close to schools, parks, shopping, dining, and commuter routes, 9320 Forrest Drive is a wonderful opportunity to enjoy easy living in the heart of Highland.

3
beds

2
baths

1,120 Sq.Ft. LIVING AREA

6,098.4 Sq.Ft. lot

Alison Gargas

Alison Gargas

Features & Amenities

Interior

  • total bedrooms3
  • Total bathrooms2
  • full bathroom1
  • half bathroom1
  • Laundry room Gas Dryer Hookup, Washer Hookup
  • APPLIANCES Dryer, Washer, Refrigerator, Microwave, Gas Water Heater, Gas Range
  • other interior Features Ceiling Fan(s), Soaking Tub, Pantry, Laminate Counters, Kitchen Island, Eat-in Kitchen, Entrance Foyer

Area & Lot

  • Status Sold
  • Date Sold February 27, 2026
  • Living Area1,120 Sq.Ft.
  • Lot Area6,098.4 Sq.Ft.
  • MLS® ID833369
  • TypeResidential
  • YEAR BUILT1963
  • View DescriptionNeighborhood
  • Elementary SchoolMildred Merkley Elementary School
  • Middle SchoolHighland Middle School
  • High SchoolHighland High School
  • School DistrictHighland

Exterior

  • STORIES1
  • water SourcePublic
  • lot featuresBack Yard, Rectangular Lot, Private, Landscaped, Front Yard
  • parkingOther, Paved, Driveway
  • HEAT TYPEForced Air, Natural Gas
  • sewerPublic Sewer

Financial

  • Sales Price$239,900
  • Real Estate Tax $1,965/yr

Work With Us

Your next move starts with the right connection. We make it easy to find a real estate professional who understands your needs.

Follow Me on Instagram