Leave a Message

By providing your contact information to Better Homes and Gardens - Connections, your personal information will be processed in accordance with Better Homes and Gardens - Connections's Privacy Policy. By checking the box(es) below, you expressly consent to receive marketing or promotional real estate communication from Better Homes and Gardens - Connections in the manner selected by you. For SMS text messages, message frequency varies. Message and data rates may apply. Consent is not a condition of purchase of any goods or services. You may opt out of receiving further communications from Better Homes and Gardens - Connections at any time. To opt out of receiving SMS text messages, reply STOP to unsubscribe. SMS text messaging is subject to our Terms of Use.

Thank you for your message. We will be in touch with you shortly.

Explore Our Properties
933 E 44th Place
933 E 44th Place
933 E 44th Place
933 E 44th Place
933 E 44th Place
933 E 44th Place
933 E 44th Place
933 E 44th Place
933 E 44th Place
933 E 44th Place
933 E 44th Place
933 E 44th Place
933 E 44th Place
933 E 44th Place
933 E 44th Place
933 E 44th Place
933 E 44th Place
933 E 44th Place
933 E 44th Place
933 E 44th Place
933 E 44th Place
933 E 44th Place
933 E 44th Place
933 E 44th Place
933 E 44th Place
933 E 44th Place
933 E 44th Place
933 E 44th Place
SEE ALL PHOTOS
933 E 44th Place
933 E 44th Place
933 E 44th Place
933 E 44th Place
933 E 44th Place
933 E 44th Place
933 E 44th Place
933 E 44th Place
933 E 44th Place
933 E 44th Place
933 E 44th Place
933 E 44th Place
933 E 44th Place
933 E 44th Place
933 E 44th Place
933 E 44th Place
933 E 44th Place
933 E 44th Place
933 E 44th Place
933 E 44th Place
933 E 44th Place
933 E 44th Place
933 E 44th Place
933 E 44th Place
933 E 44th Place
933 E 44th Place
933 E 44th Place
933 E 44th Place
Sold

933 E 44th Place

933 E 44th Place, Gary, IN 46409

$230,000
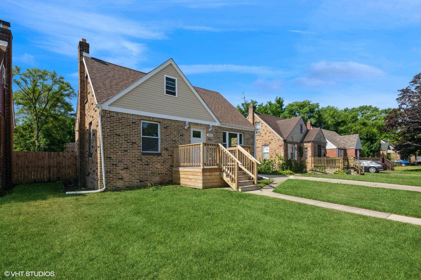
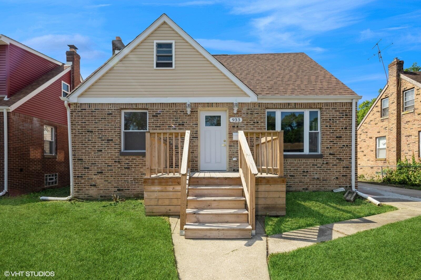
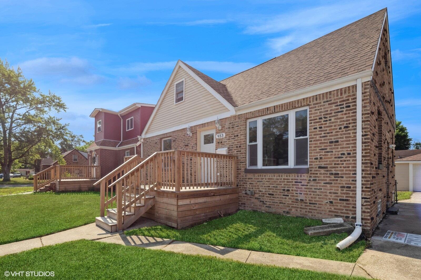
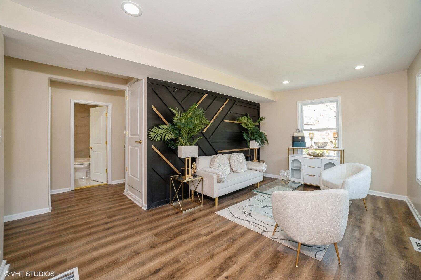
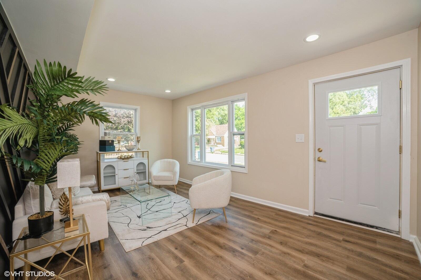
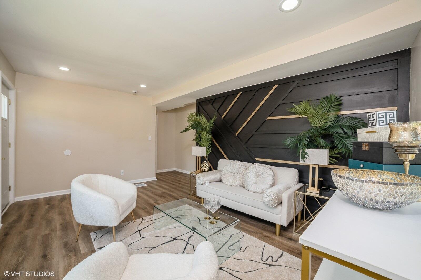
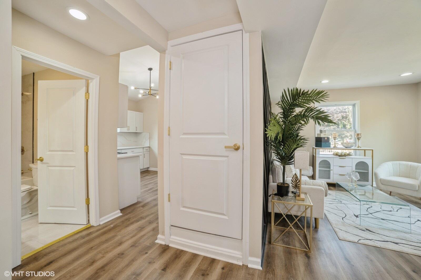
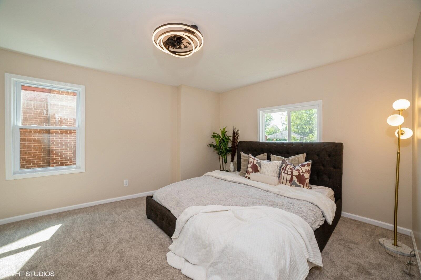
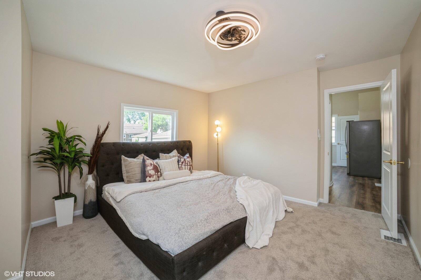
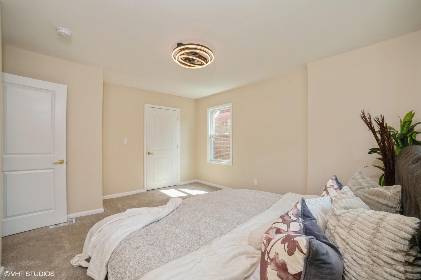
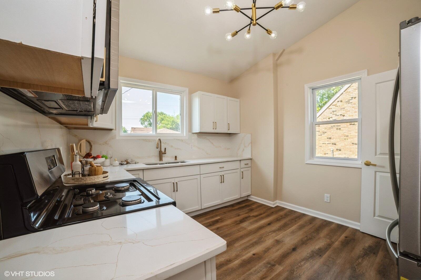
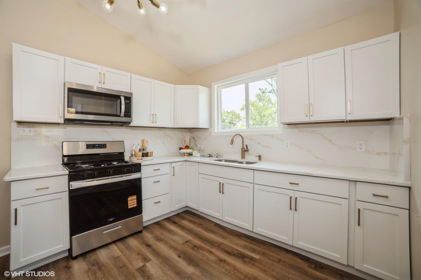
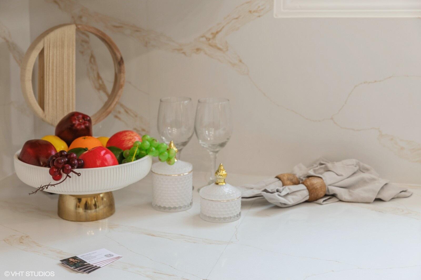
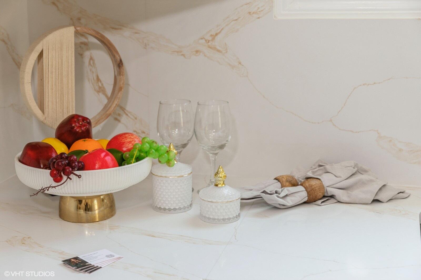
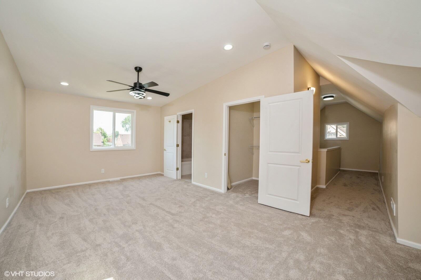
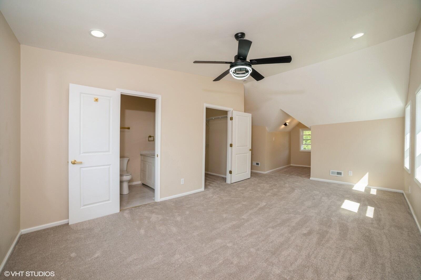
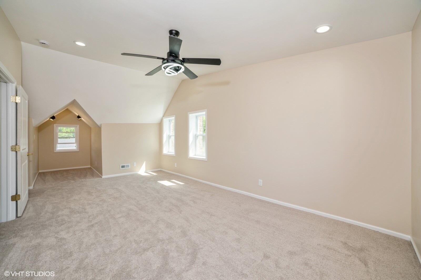
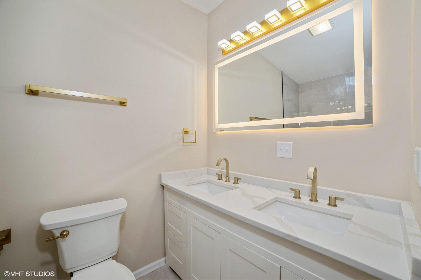
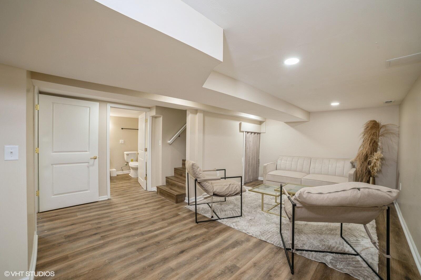
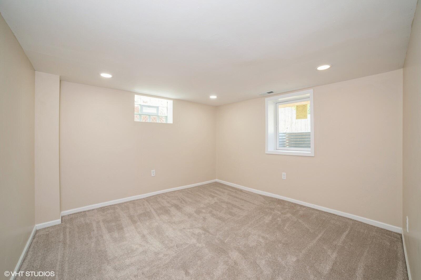
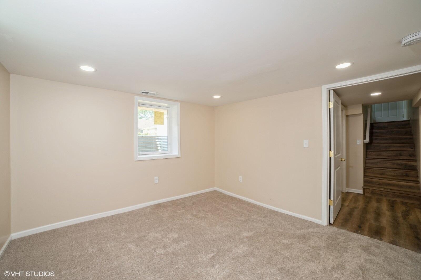
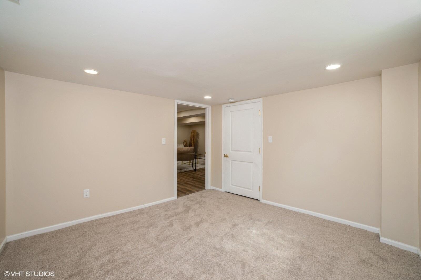
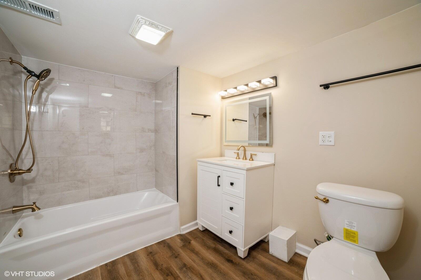
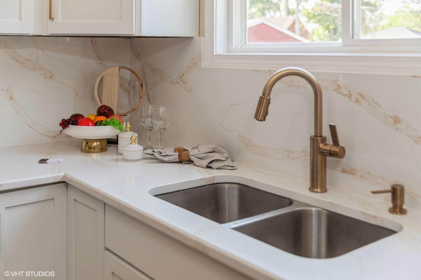
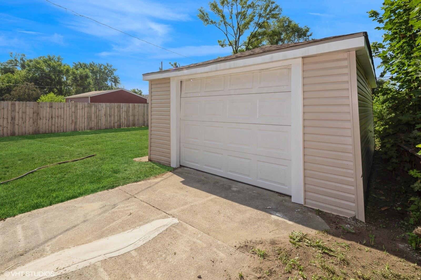
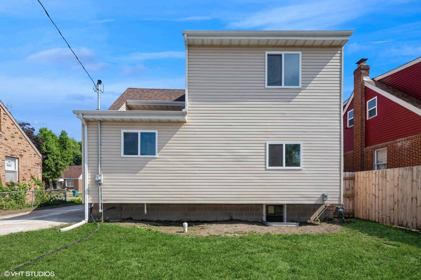
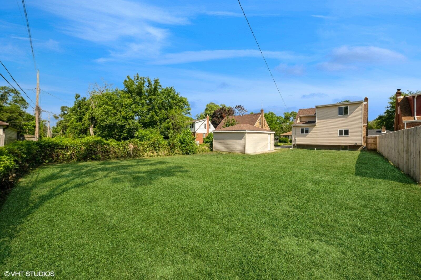
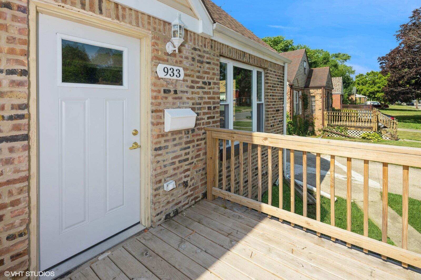
Welcome to 933 E. 44th Place -- a showstopping, fully renovated luxury residence in the heart of Gary, Indiana. This expansive four-bedroom, three-bath home spans three impressive levels and redefines modern elegance and comfort. From the moment you arrive, you'll be drawn in by the newly built front porch deck and timeless brick construction, setting the tone for the exquisite design that awaits inside.Step into an open-concept layout adorned with sleek recessed lighting, high ceilings, and gold-accented light fixtures and plumbing finishes that radiate sophistication. The main level features luxury vinyl plank flooring, plush carpeted bedrooms, and designer tile in every bathroom. The gourmet kitchen is a culinary dream, boasting white shaker cabinetry, gold-veined Calacatta quartz countertops, and premium hardware that blends function with fashion.Retreat to your private third-floor Owner's Suite Oasis--a lavish sanctuary that encompasses an oversized bedroom with a tranquil sitting area, soaring ceilings, and abundant natural light pouring in through massive windows. The spa-inspired en suite bathroom is a masterpiece, featuring touchscreen LED mirrors, double vanity sinks, high-end porcelain and ceramic tile, and an indulgent soaking experience that exudes pure luxury.Additional highlights include a dedicated laundry room, a private mechanical room, new HVAC, updated electrical and plumbing systems, and a beautiful one-car garage. Step out back to your expansive backyard, ideal for entertaining, family gatherings, or creating your own outdoor retreat.Whether you're a homeowner seeking a stylish and functional forever home, a savvy investor, or a multi-generational family looking for space and comfort, this property offers a rare blend of elegance, scale, and value.933 E. 44th Place is more than a home -- it's a lifestyle.

4
beds

3
baths

2,469 Sq.Ft. LIVING AREA

7,362 Sq.Ft. lot

Scott Miller

Scott Miller

Features & Amenities

Interior

  • total bedrooms4
  • Total bathrooms3
  • full bathrooms3
  • Laundry room Laundry Room, Other
  • APPLIANCES Built-In Gas Range, Refrigerator, Microwave
  • other interior Features Ceiling Fan(s), Recessed Lighting, Soaking Tub, None, High Ceilings, Granite Counters, Double Vanity

Area & Lot

  • Status Sold
  • Living Area2,469 Sq.Ft.
  • Lot Area7,362 Sq.Ft.
  • MLS® ID824114
  • TypeResidential
  • YEAR BUILT1948
  • View DescriptionNeighborhood

Exterior

  • STORIES2
  • Garage Space1.0
  • water SourceNone, Other
  • PoolNone
  • lot featuresOther
  • parkingDetached, On Street, Garage Faces Front, Driveway
  • HEAT TYPECentral
  • sewerNone
  • security FeaturesOther
  • other exterior FeaturesOther, Rain Gutters

Financial

  • Sales Price$230,000
  • Real Estate Tax $532/yr

Work With Us

Your next move starts with the right connection. We make it easy to find a real estate professional who understands your needs.

Follow Me on Instagram