Leave a Message

By providing your contact information to Better Homes and Gardens - Connections, your personal information will be processed in accordance with Better Homes and Gardens - Connections's Privacy Policy. By checking the box(es) below, you expressly consent to receive marketing or promotional real estate communication from Better Homes and Gardens - Connections in the manner selected by you. For SMS text messages, message frequency varies. Message and data rates may apply. Consent is not a condition of purchase of any goods or services. You may opt out of receiving further communications from Better Homes and Gardens - Connections at any time. To opt out of receiving SMS text messages, reply STOP to unsubscribe. SMS text messaging is subject to our Terms of Use.

Thank you for your message. We will be in touch with you shortly.

Explore Our Properties
934 OGDEN Road
934 OGDEN Road
934 OGDEN Road
934 OGDEN Road
934 OGDEN Road
934 OGDEN Road
934 OGDEN Road
934 OGDEN Road
934 OGDEN Road
934 OGDEN Road
934 OGDEN Road
934 OGDEN Road
934 OGDEN Road
934 OGDEN Road
934 OGDEN Road
934 OGDEN Road
934 OGDEN Road
934 OGDEN Road
934 OGDEN Road
934 OGDEN Road
934 OGDEN Road
934 OGDEN Road
934 OGDEN Road
934 OGDEN Road
934 OGDEN Road
934 OGDEN Road
934 OGDEN Road
934 OGDEN Road
934 OGDEN Road
934 OGDEN Road
934 OGDEN Road
934 OGDEN Road
SEE ALL PHOTOS
934 OGDEN Road
934 OGDEN Road
934 OGDEN Road
934 OGDEN Road
934 OGDEN Road
934 OGDEN Road
934 OGDEN Road
934 OGDEN Road
934 OGDEN Road
934 OGDEN Road
934 OGDEN Road
934 OGDEN Road
934 OGDEN Road
934 OGDEN Road
934 OGDEN Road
934 OGDEN Road
934 OGDEN Road
934 OGDEN Road
934 OGDEN Road
934 OGDEN Road
934 OGDEN Road
934 OGDEN Road
934 OGDEN Road
934 OGDEN Road
934 OGDEN Road
934 OGDEN Road
934 OGDEN Road
934 OGDEN Road
934 OGDEN Road
934 OGDEN Road
934 OGDEN Road
934 OGDEN Road
Listed by Joann Martinez with Better Homes & Gardens Real Estate 708-257-0093
Sold

934 OGDEN Road

934 OGDEN Road, New Lenox, IL 60451

$350,000
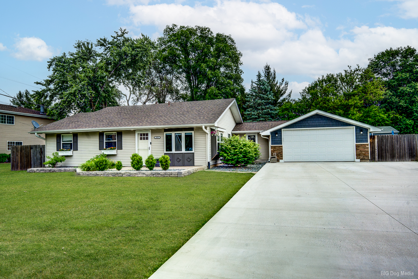
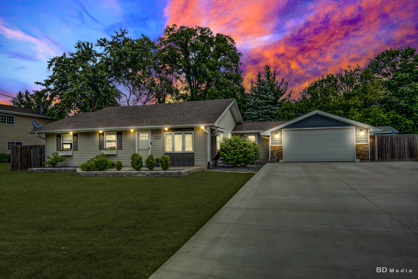
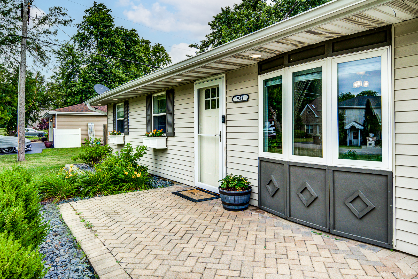
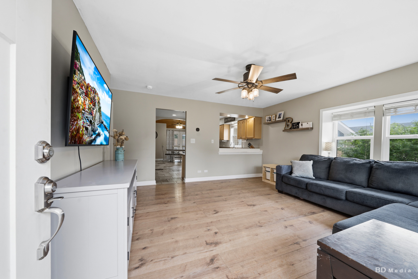
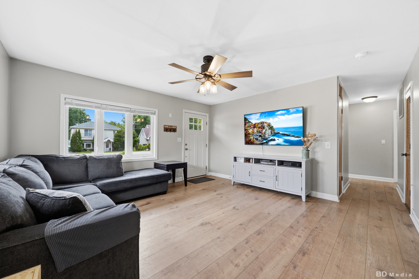
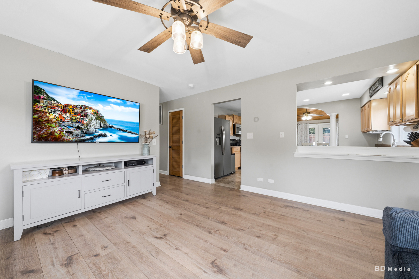
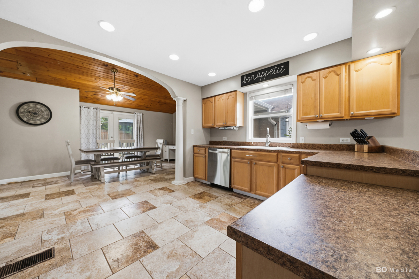
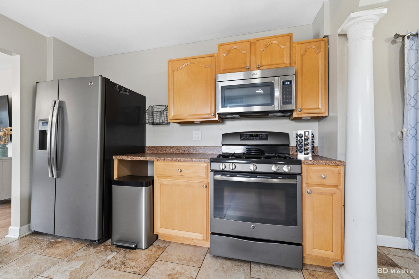
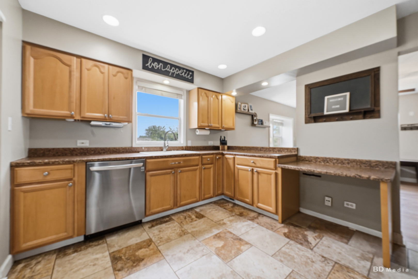
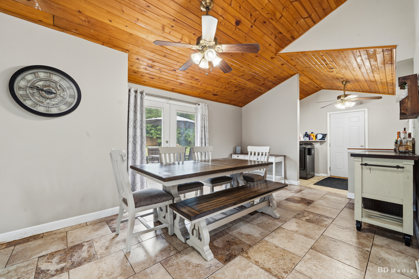
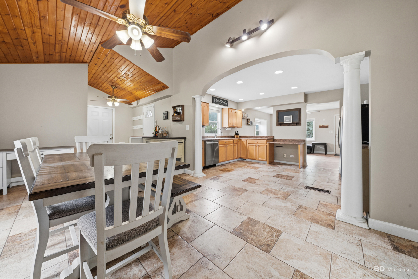
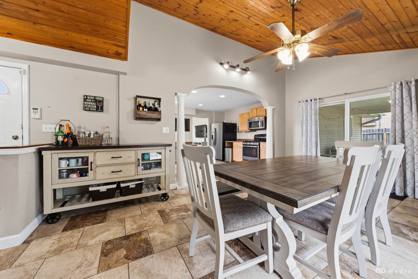
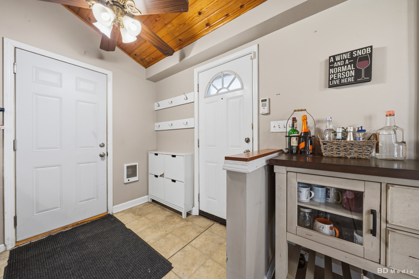
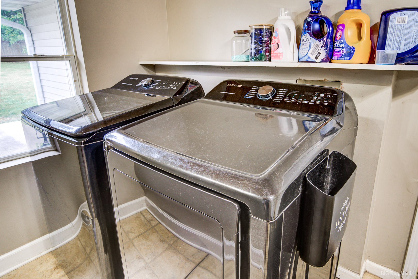
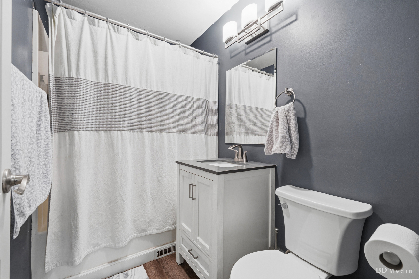
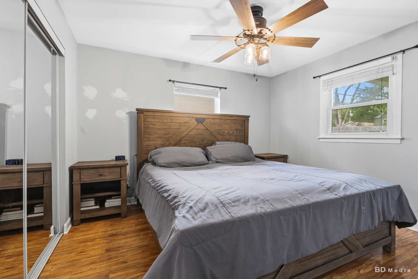
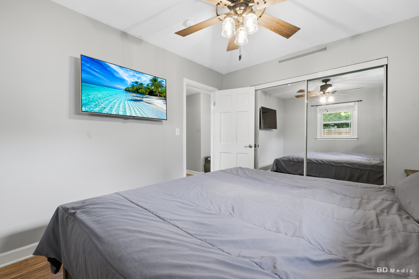
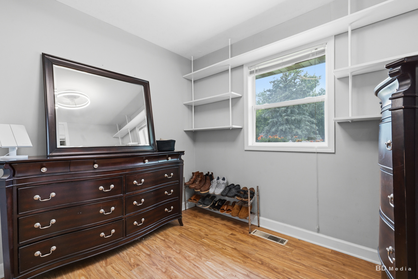
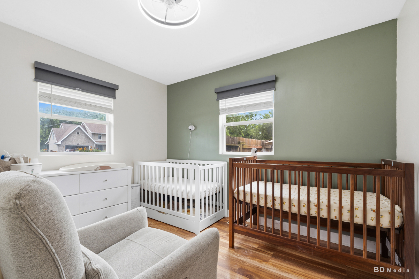
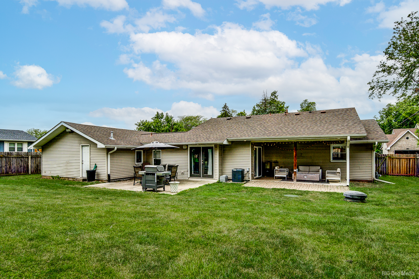
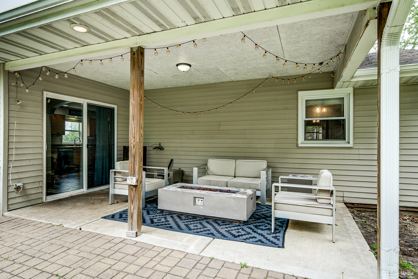
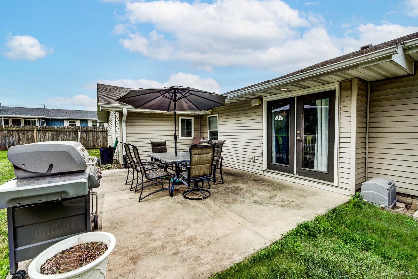
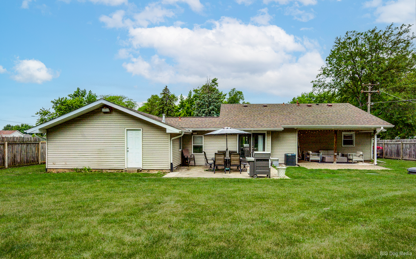
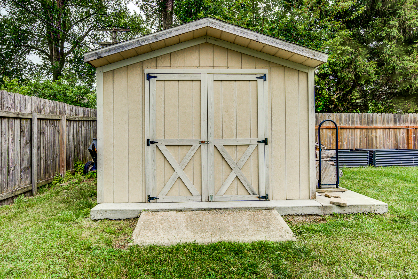
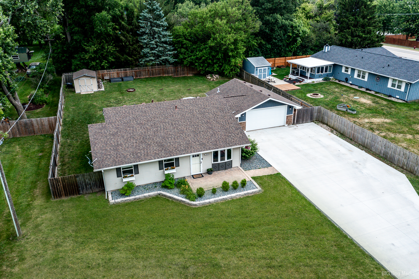
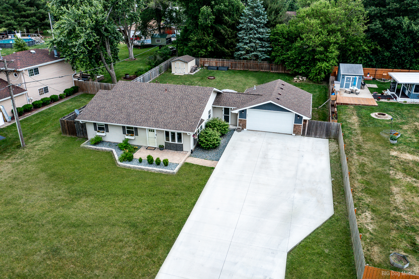
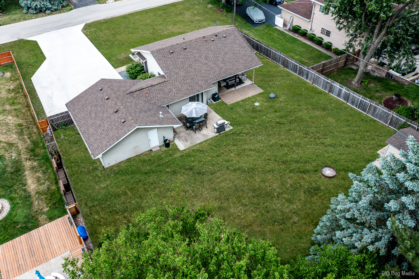
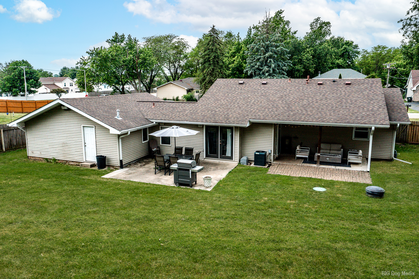
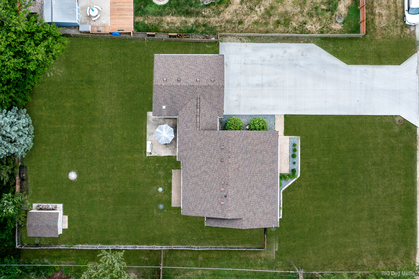
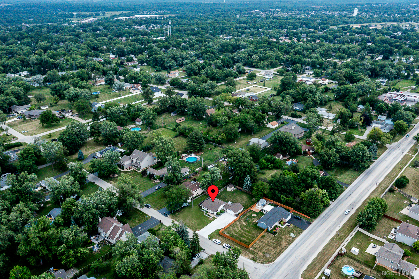
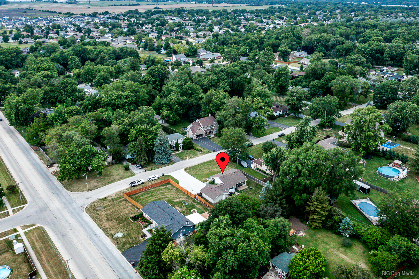
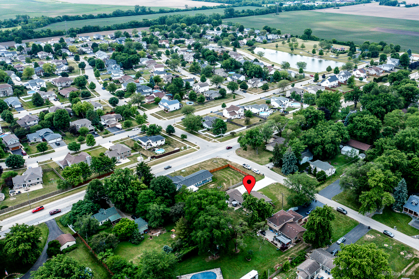
THIS IS THE NEW LENOX HOME YOU HAVE BEEN WAITING FOR ! This well kept 3 bedroom ranch sits on a private, wooded .34-acre lot with a fully fenced yard, perfect for relaxing, entertaining, or everyday living. Step inside to a spacious living room with durable laminate flooring, leading into a large eat-in kitchen with ceramic tile and plenty of room. The separate dining room stands out with beautiful knotty pine vaulted ceilings and decorative pillars, adding warmth and character to the home. You'll also find 6-panel doors, an updated bathroom, and a convenient mud/laundry room. All appliances and window blinds stay, making this home move in ready. Car lovers, hobbyists, or anyone needing extra space will appreciate the oversized 2.5-car heated garage, extra long, extra wide, with an 8-foot garage door and openers. The new concrete driveway is 3 cars wide with plenty of room for parking. Outside, enjoy a park-like yard with two large patios (one covered), a big storage shed, and tons of space for gardening, pets, family gatherings. Located in unincorporated New Lenox with low taxes, this home offers Lake Michigan water and a Clearstream septic system. You'll also love the easy access to I-80, I-55, and I-355, plus nearby schools, shopping, and dining. A solid home in a great location, Come take a look and see if it feels like yours.

3
beds

1
bath

1,224 Sq.Ft. LIVING AREA

0.34 Acres lot

Joann Martinez

Joann Martinez

Features & Amenities

Interior

  • total bedrooms3
  • Total bathroom1
  • full bathroom1
  • Laundry room Main Level, Gas Dryer Hookup, Electric Dryer Hookup, In Unit
  • Flooring Laminate
  • APPLIANCES Range, Microwave, Dishwasher, Refrigerator, Washer, Dryer
  • other interior Features Vaulted Ceiling(s), 1st Floor Bedroom, 1st Floor Full Bath, Separate Dining Room

Area & Lot

  • Status Sold
  • Date Sold July 7, 2026
  • Living Area1,224 Sq.Ft.
  • Lot Area0.34 Acres
  • MLS® ID12668980
  • TypeResidential
  • YEAR BUILT1979
  • NeighborhoodIllinois
  • Architecture StylesRanch
  • Elementary SchoolBentley Elementary School
  • Middle SchoolAlex M Martino Junior High Schoo
  • High SchoolLincoln-Way Central High School
  • School District210

Exterior

  • Garage Space2.5
  • water SourceLake Michigan
  • roofAsphalt
  • lot featuresWooded
  • parkingConcrete, Side Driveway, Garage Door Opener, Heated Garage, Garage, Yes, Garage Owned, Attached
  • HEAT TYPENatural Gas, Forced Air
  • AIR CONDITIONINGCentral Air
  • sewerSeptic Tank
  • other exterior FeaturesFire Pit

Financial

  • Sales Price$350,000
  • Real Estate Tax $5,634/yr

Illinois

Explore

Work With Us

Your next move starts with the right connection. We make it easy to find a real estate professional who understands your needs.

Follow Me on Instagram