Leave a Message

By providing your contact information to Better Homes and Gardens - Connections, your personal information will be processed in accordance with Better Homes and Gardens - Connections's Privacy Policy. By checking the box(es) below, you expressly consent to receive marketing or promotional real estate communication from Better Homes and Gardens - Connections in the manner selected by you. For SMS text messages, message frequency varies. Message and data rates may apply. Consent is not a condition of purchase of any goods or services. You may opt out of receiving further communications from Better Homes and Gardens - Connections at any time. To opt out of receiving SMS text messages, reply STOP to unsubscribe. SMS text messaging is subject to our Terms of Use.

Thank you for your message. We will be in touch with you shortly.

Explore Our Properties
9345 Forrest Drive
9345 Forrest Drive
9345 Forrest Drive
9345 Forrest Drive
9345 Forrest Drive
9345 Forrest Drive
9345 Forrest Drive
9345 Forrest Drive
9345 Forrest Drive
9345 Forrest Drive
9345 Forrest Drive
9345 Forrest Drive
9345 Forrest Drive
9345 Forrest Drive
9345 Forrest Drive
9345 Forrest Drive
9345 Forrest Drive
9345 Forrest Drive
9345 Forrest Drive
9345 Forrest Drive
SEE ALL PHOTOS
9345 Forrest Drive
9345 Forrest Drive
9345 Forrest Drive
9345 Forrest Drive
9345 Forrest Drive
9345 Forrest Drive
9345 Forrest Drive
9345 Forrest Drive
9345 Forrest Drive
9345 Forrest Drive
9345 Forrest Drive
9345 Forrest Drive
9345 Forrest Drive
9345 Forrest Drive
9345 Forrest Drive
9345 Forrest Drive
9345 Forrest Drive
9345 Forrest Drive
9345 Forrest Drive
9345 Forrest Drive
Courtesy of Better Homes and Gardens Real
Sold

9345 Forrest Drive

9345 Forrest Drive, Highland, IN 46322

$355,000
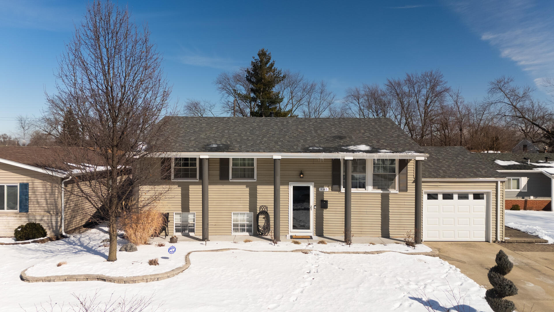
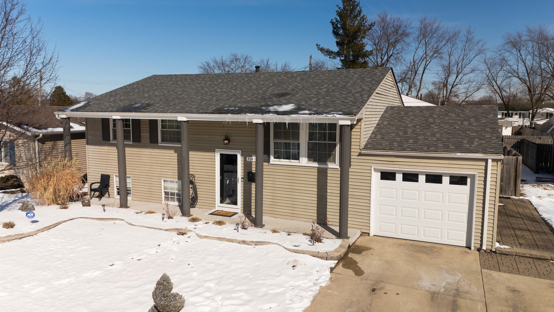
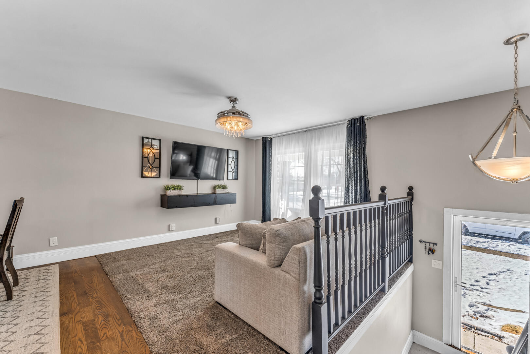
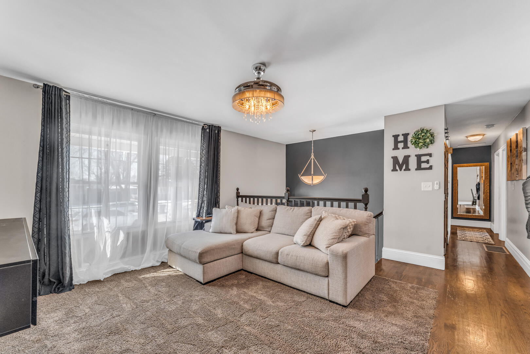
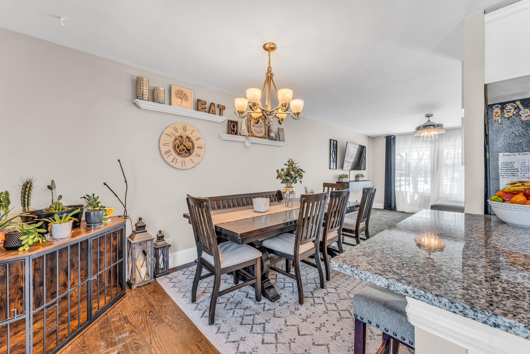
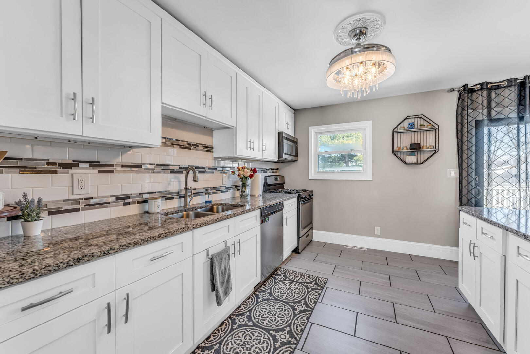
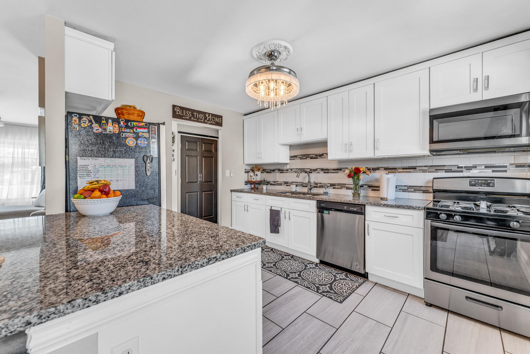
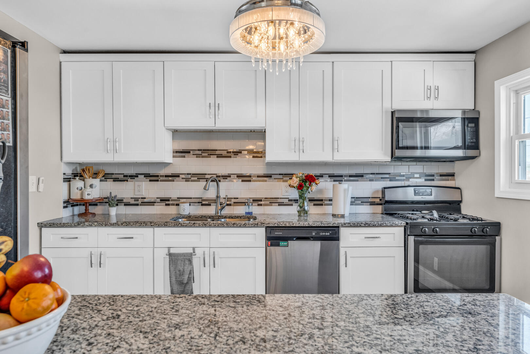
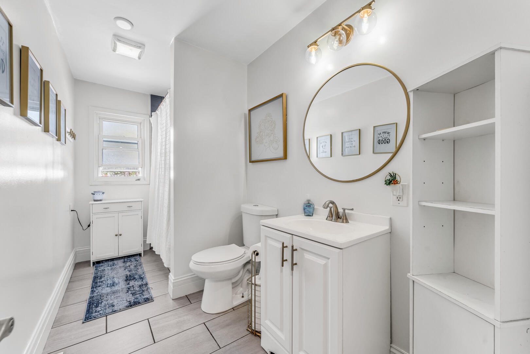
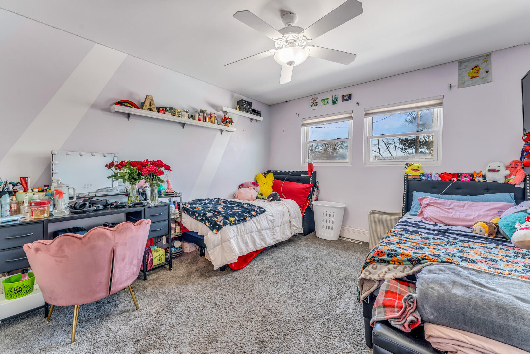
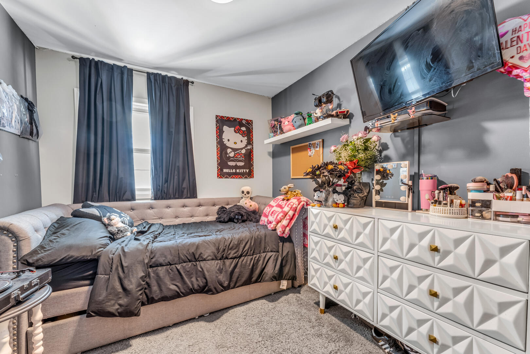
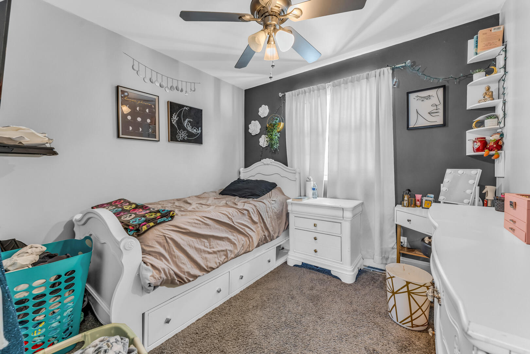
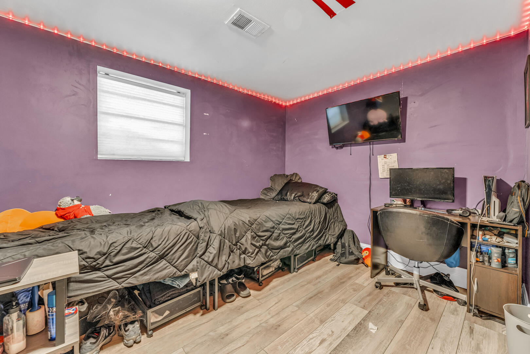
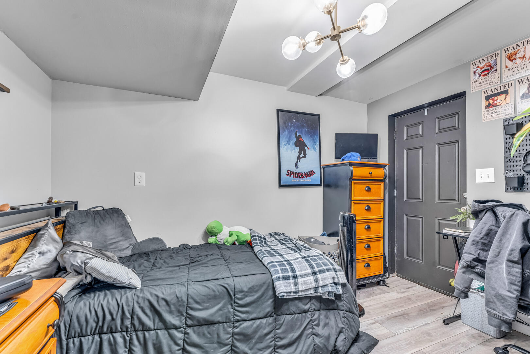
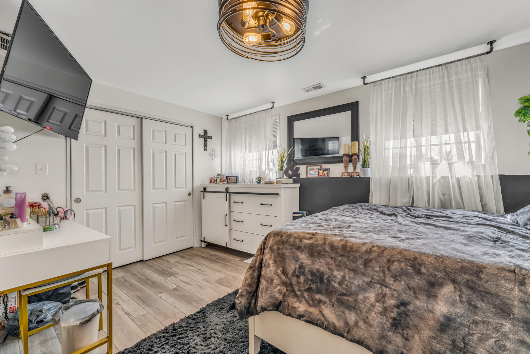
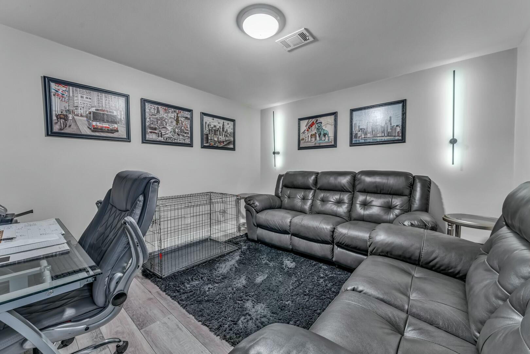
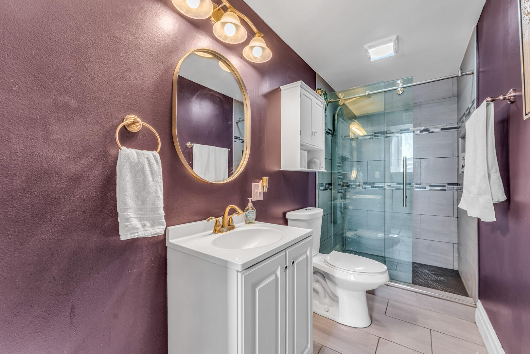
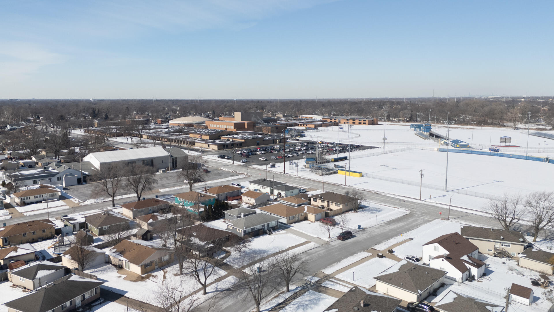
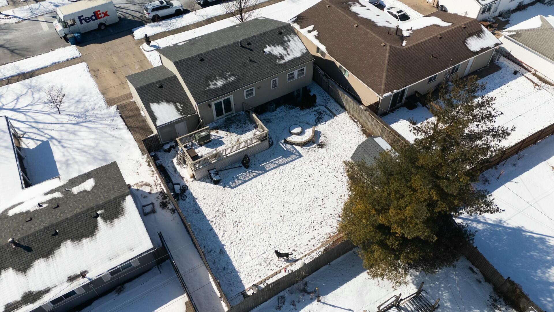
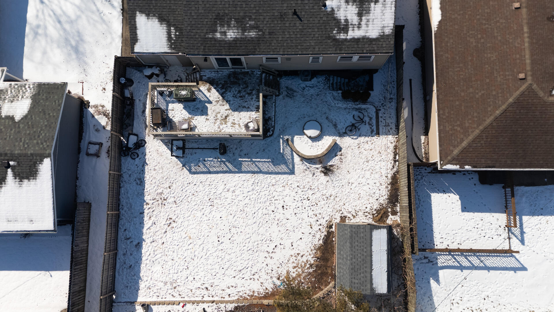
There are rooms to spare in this 5 bedroom 2 bath completely updated Bi-Level in the highly desirable town of Highland, IN! The Upper level features 3 generously sized bedrooms, a full bath, living room, dining room, and spacious kitchen complete with stainless steel appliances and access to back yard deck which overlooks the fully fenced back yard. The lower level includes another family room and bonus room which is currently being used as a bedroom but would make a lovely office or additional storage. Two additional bedrooms, a laundry room, and full bathroom complete the Lower Level. No issue with parking here, pull right into the 1 car attached garage, oversized driveway, or find ample street parking. New Roof and AC!This home is walking distance to Merkley Elementary, Highland Middle and Highland High schools. Come see this move-in ready home and see why Highland, IN has been voted one of the Hottest zip code in America!

5
beds

2
baths

2,184 Sq.Ft. LIVING AREA

6,600 Sq.Ft. lot

Daisy Lou Castillo

Daisy Lou Castillo

Features & Amenities

Interior

  • total bedrooms5
  • Total bathrooms2
  • full bathrooms2
  • Laundry room Gas Dryer Hookup, Washer Hookup, Lower Level
  • APPLIANCES Dishwasher, Stainless Steel Appliance(s), Refrigerator, Gas Range
  • other interior Features Breakfast Bar, Soaking Tub, Granite Counters

Area & Lot

  • Status Sold
  • Date Sold April 2, 2025
  • Living Area2,184 Sq.Ft.
  • Lot Area6,600 Sq.Ft.
  • MLS® ID816359
  • TypeResidential
  • YEAR BUILT1963
  • Architecture StylesTraditional
  • View DescriptionOther

Exterior

  • STORIES2
  • Garage Space1.0
  • water SourcePublic
  • utilitiesElectricity Connected, Sewer Connected, Water Connected, Natural Gas Connected
  • PoolNone
  • lot featuresBack Yard, Private
  • parkingAttached, Driveway, Off Street
  • HEAT TYPENatural Gas
  • sewerPublic Sewer
  • security FeaturesCarbon Monoxide Detector(s), Smoke Detector(s)
  • other exterior FeaturesFire Pit, Private Yard

Financial

  • Sales Price$355,000
  • Real Estate Tax $2,806/yr

Work With Us

Your next move starts with the right connection. We make it easy to find a real estate professional who understands your needs.

Follow Me on Instagram