Leave a Message

By providing your contact information to Better Homes and Gardens - Connections, your personal information will be processed in accordance with Better Homes and Gardens - Connections's Privacy Policy. By checking the box(es) below, you expressly consent to receive marketing or promotional real estate communication from Better Homes and Gardens - Connections in the manner selected by you. For SMS text messages, message frequency varies. Message and data rates may apply. Consent is not a condition of purchase of any goods or services. You may opt out of receiving further communications from Better Homes and Gardens - Connections at any time. To opt out of receiving SMS text messages, reply STOP to unsubscribe. SMS text messaging is subject to our Terms of Use.

Thank you for your message. We will be in touch with you shortly.

Explore Our Properties
9355 Bay Colony Drive Unit: 3S
SEE ALL PHOTOS
9355 Bay Colony Drive Unit: 3S
Bought with Odisho Kena with Selective Realty Services Inc and Listed by Oksana Chura with North Shore Prestige Realty 847-502-6299
Sold

9355 Bay Colony Drive Unit: 3S

9355 Bay Colony Drive Unit: 3S, Des Plaines, IL 60016

$230,000
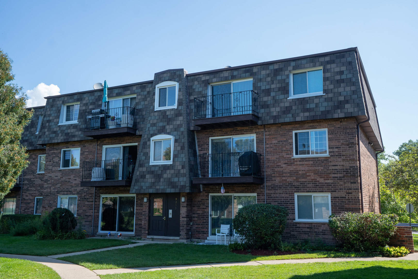
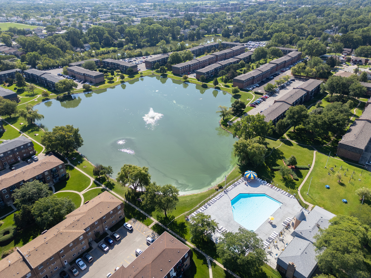
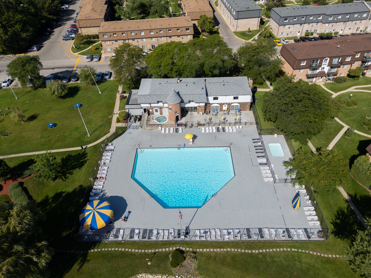
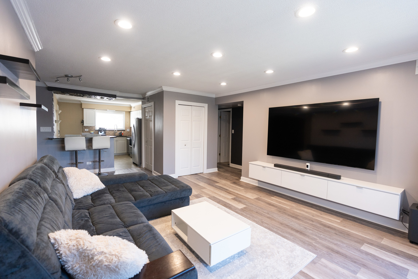
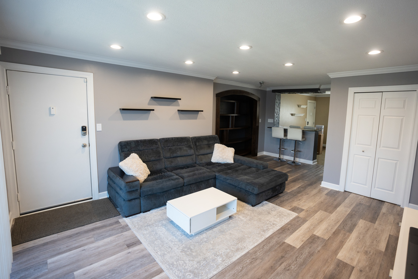
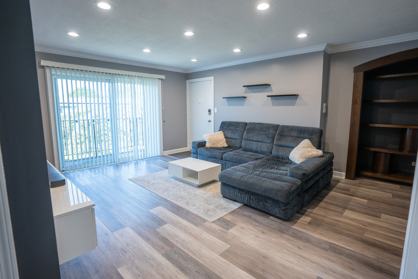
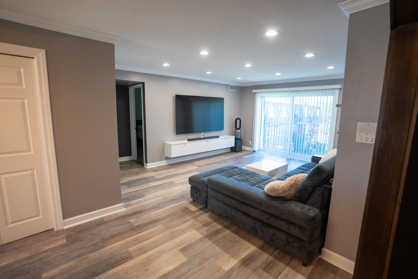
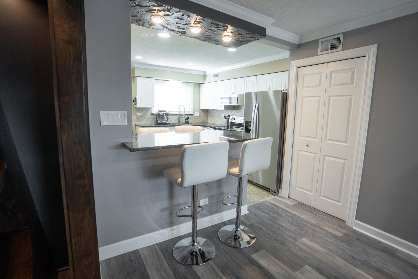
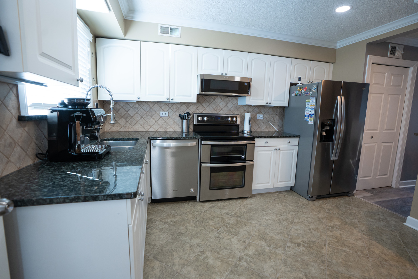
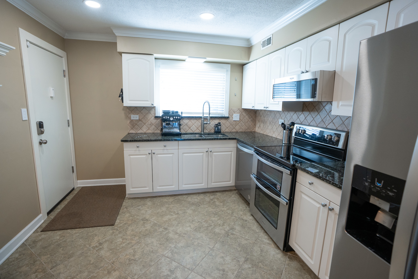
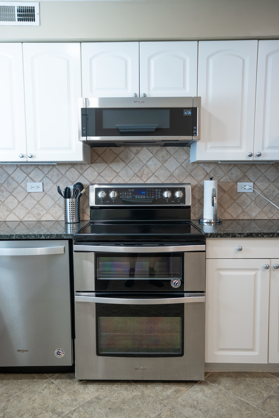
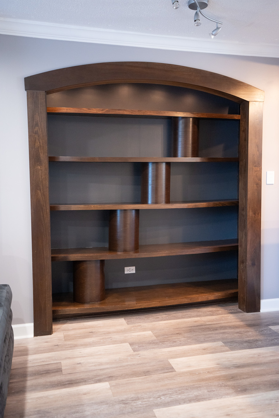
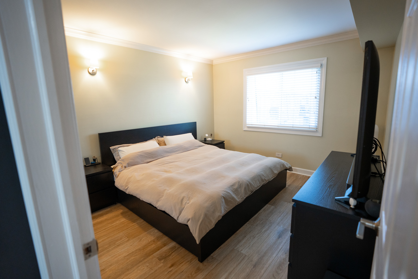
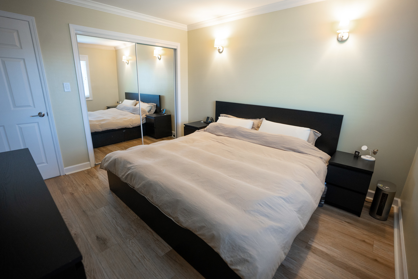
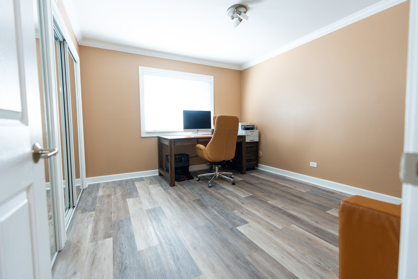
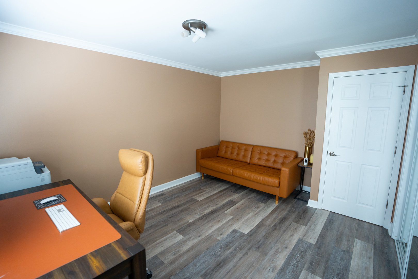
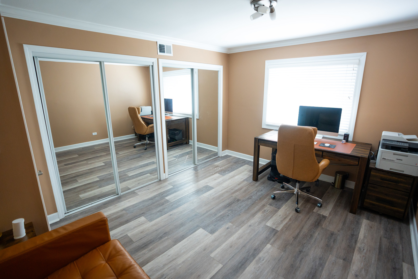
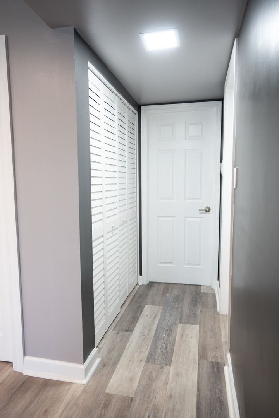
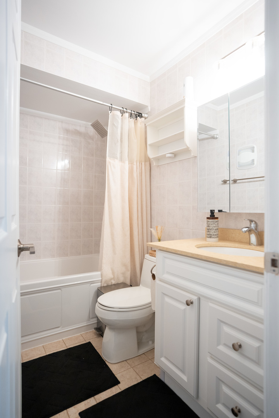
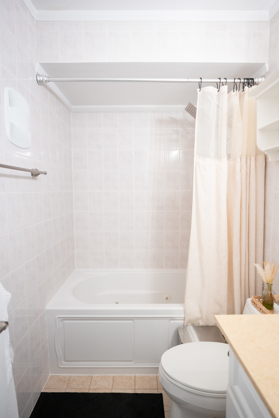
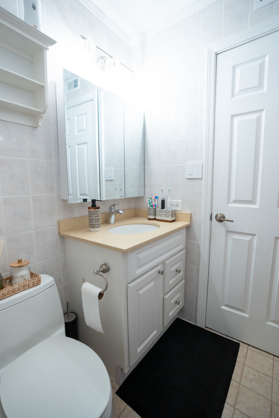
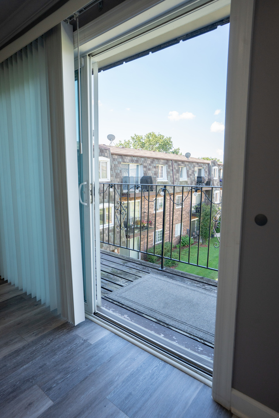
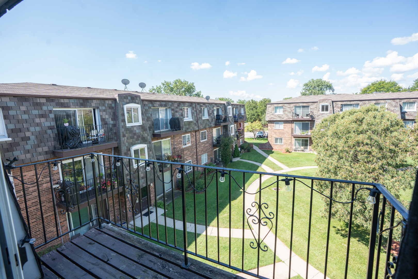
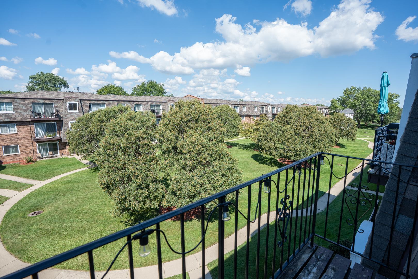
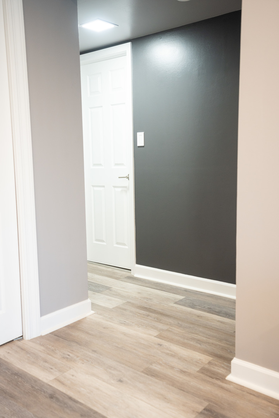
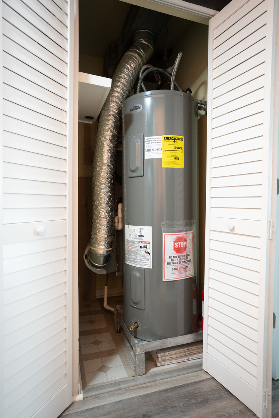
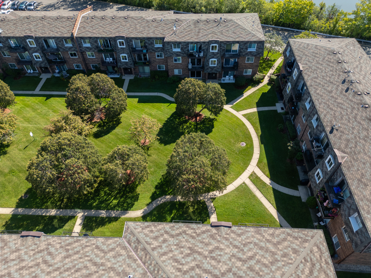
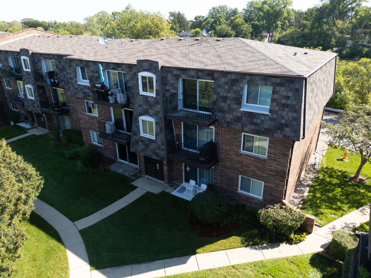
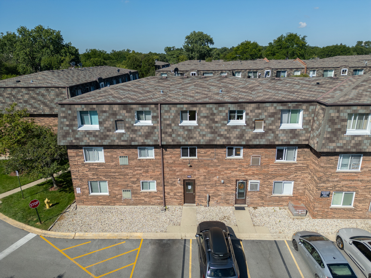
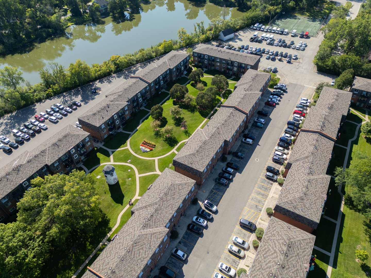
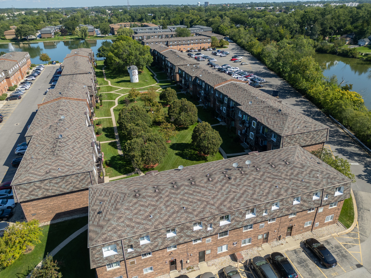
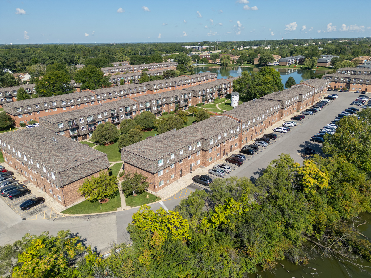
Completely remodeled unit facing beautiful courtyard. LARGEST UNIT in Completely remodeled and spacious unit, perfectly positioned overlooking a beautiful courtyard. As the largest unit in the complex, this home offers an open, airy layout with an eat-in kitchen, breakfast bar, and a combined dining and living area-ideal for both relaxation and entertaining. Key updates include: 2022 HVAC system for year-round comfort 2021 plank flooring throughout 2025 water heater for peace of mind Stainless steel appliances and granite countertops in the sleek white kitchen 2024 garbage disposal upgrade The bathroom features a bright, relaxing whirlpool tub. Generously sized bedrooms come with large closets, offering ample storage space. Additional storage is available in a dedicated storage unit on the first floor, with free laundry facilities. You'll have your own assigned parking spot (#509) with unlimited additional spaces at the back of the building. The roof was replaced just a couple of years ago-providing long-term reliability. Set within a beautifully maintained, quiet community, this home is in a peaceful three-story building and is just minutes away from shopping, dining, and local attractions. The Colony complex offers resort-style amenities, including a clubhouse, in-ground pool, playground, tennis and basketball courts, and a walking path around the lake. This prime location provides easy access to highways, hospitals, bus routes, excellent schools, and much more. Plus, rentals are allowed-making it a versatile and attractive opportunity!

2
beds

1
bath

1,100 Sq.Ft. LIVING AREA

Oksana Chura

Oksana Chura

Features & Amenities

Interior

  • total bedrooms2
  • Total bathroom1
  • full bathroom1
  • Laundry room Main Level, Gas Dryer Hookup, Common Area
  • Flooring Laminate
  • APPLIANCES Range, Dishwasher, Refrigerator, Disposal, Range Hood
  • other interior Features Storage, Built-in Features, Walk-In Closet(s)

Area & Lot

  • Status Sold
  • Date Sold September 29, 2025
  • Living Area1,100 Sq.Ft.
  • MLS® ID12465367
  • TypeCondo
  • YEAR BUILT1998
  • NeighborhoodIllinois
  • Elementary SchoolNorth Elementary School
  • Middle SchoolChippewa Middle School
  • High SchoolMaine East High School
  • School District207

Exterior

  • STORIES3
  • water SourceLake Michigan, Public
  • roofAsphalt
  • lot featuresCommon Grounds, Landscaped
  • parkingAssigned, Side Apron, Guest, On Site
  • HEAT TYPEElectric, Forced Air, Indv Controls
  • AIR CONDITIONINGCentral Air
  • sewerPublic Sewer
  • HOA AmenitiesBike Room/Bike Trails, Storage, On Site Manager/Engineer, Park, Party Room, Pool, Sauna, Tennis Court(s), Spa/Hot Tub
  • other exterior FeaturesBalcony

Financial

  • Sales Price$230,000
  • Real Estate Tax $3,848/yr
  • HOA $380/mo

Illinois

Explore

Work With Us

Your next move starts with the right connection. We make it easy to find a real estate professional who understands your needs.

Follow Me on Instagram