Leave a Message

By providing your contact information to Better Homes and Gardens - Connections, your personal information will be processed in accordance with Better Homes and Gardens - Connections's Privacy Policy. By checking the box(es) below, you expressly consent to receive marketing or promotional real estate communication from Better Homes and Gardens - Connections in the manner selected by you. For SMS text messages, message frequency varies. Message and data rates may apply. Consent is not a condition of purchase of any goods or services. You may opt out of receiving further communications from Better Homes and Gardens - Connections at any time. To opt out of receiving SMS text messages, reply STOP to unsubscribe. SMS text messaging is subject to our Terms of Use.

Thank you for your message. We will be in touch with you shortly.

Explore Our Properties
940 Laketown Drive
940 Laketown Drive
940 Laketown Drive
940 Laketown Drive
940 Laketown Drive
940 Laketown Drive
940 Laketown Drive
940 Laketown Drive
940 Laketown Drive
940 Laketown Drive
940 Laketown Drive
940 Laketown Drive
940 Laketown Drive
940 Laketown Drive
940 Laketown Drive
940 Laketown Drive
940 Laketown Drive
940 Laketown Drive
940 Laketown Drive
940 Laketown Drive
940 Laketown Drive
940 Laketown Drive
940 Laketown Drive
940 Laketown Drive
SEE ALL PHOTOS
940 Laketown Drive
940 Laketown Drive
940 Laketown Drive
940 Laketown Drive
940 Laketown Drive
940 Laketown Drive
940 Laketown Drive
940 Laketown Drive
940 Laketown Drive
940 Laketown Drive
940 Laketown Drive
940 Laketown Drive
940 Laketown Drive
940 Laketown Drive
940 Laketown Drive
940 Laketown Drive
940 Laketown Drive
940 Laketown Drive
940 Laketown Drive
940 Laketown Drive
940 Laketown Drive
940 Laketown Drive
940 Laketown Drive
940 Laketown Drive
Courtesy of Tammy L Kerr, BHG Connections
Sold

940 Laketown Drive

940 Laketown Drive, Holland, MI 49423

$242,000
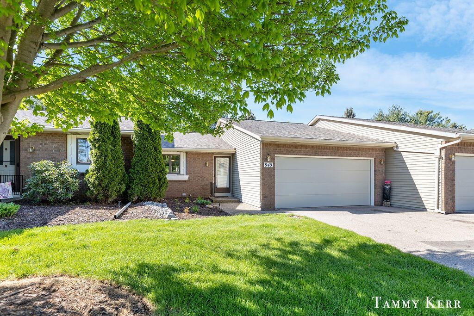
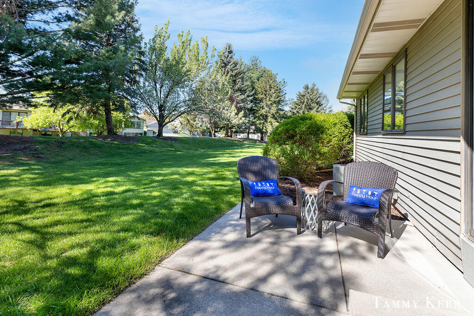
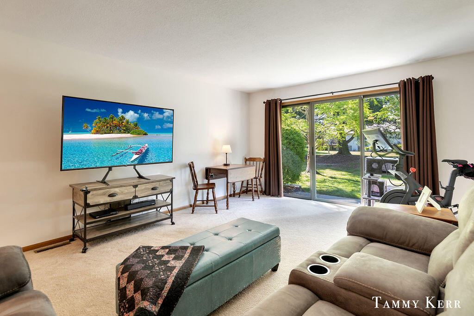
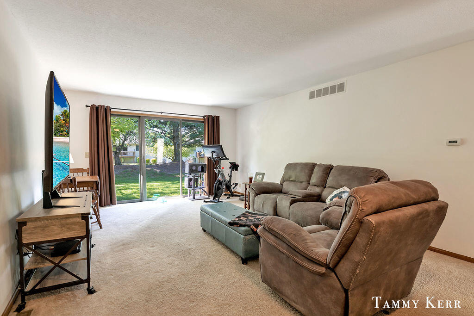
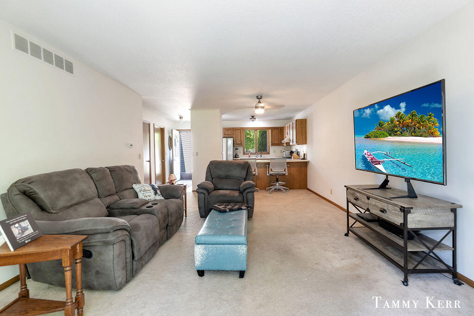
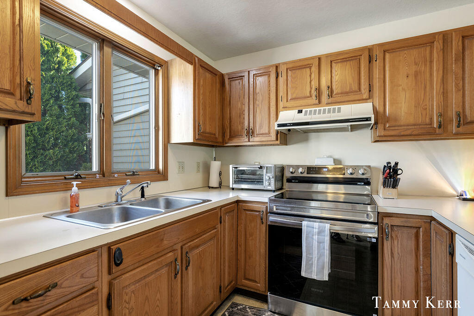
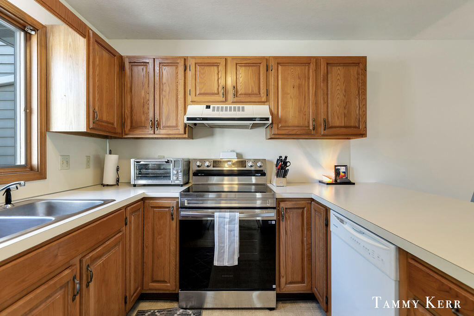
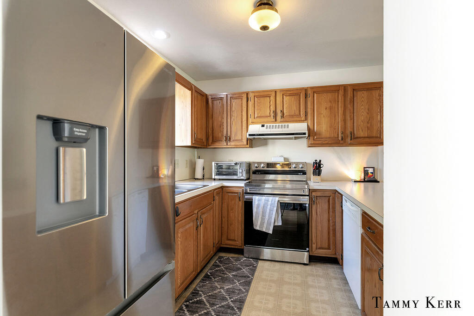
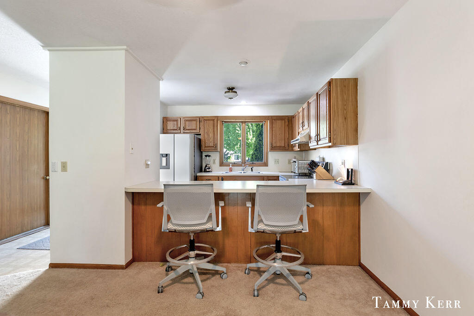
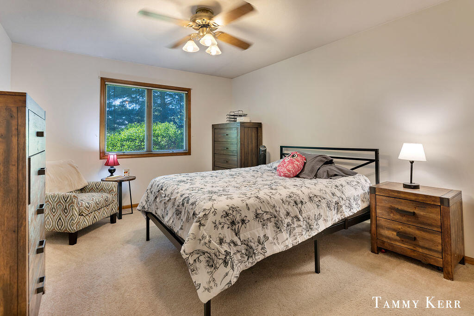
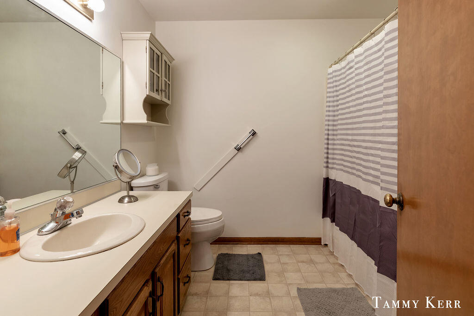
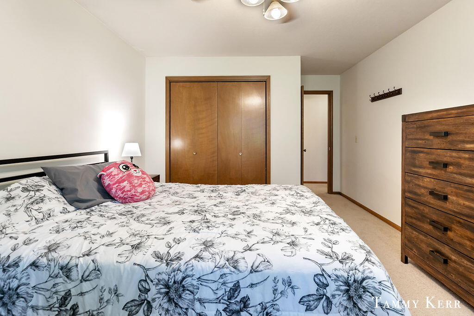
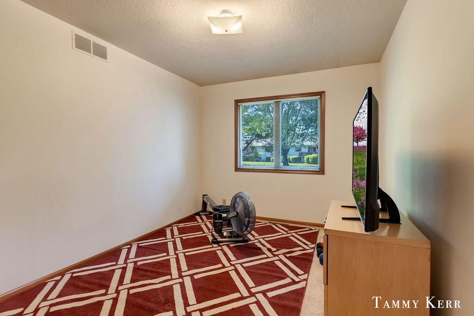
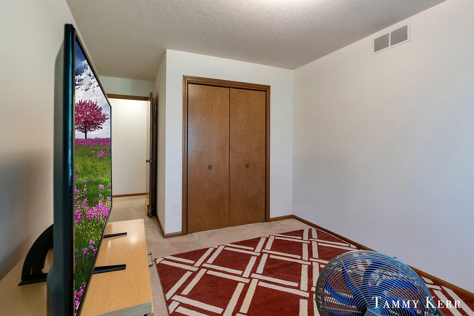
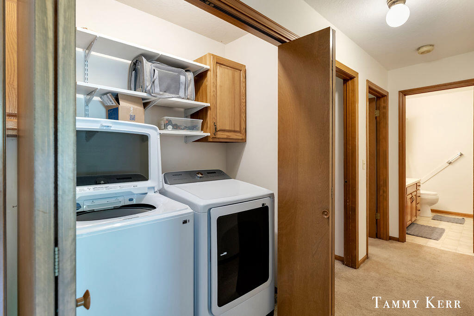
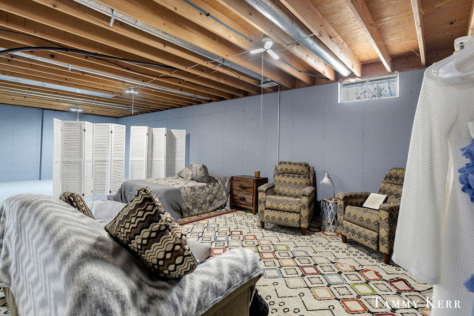
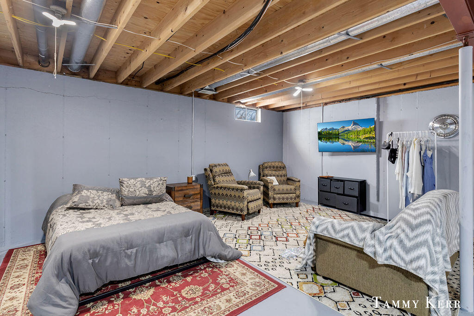
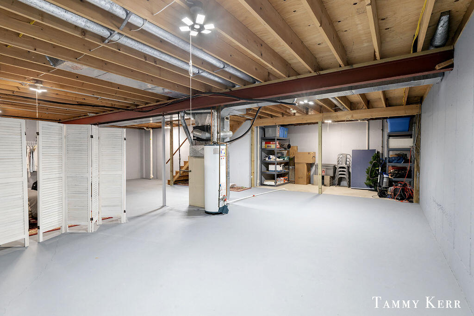
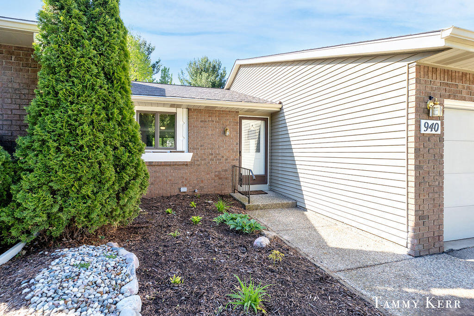
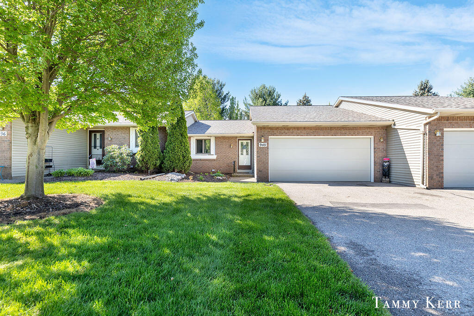
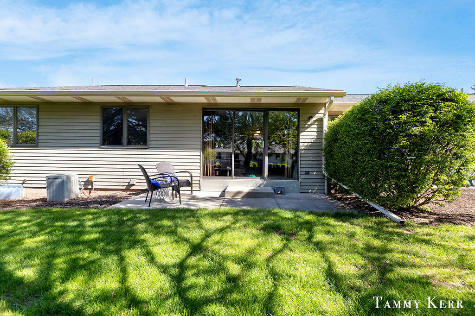
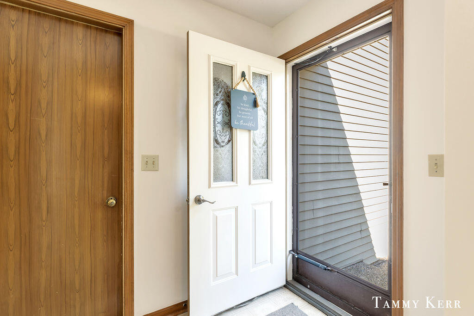
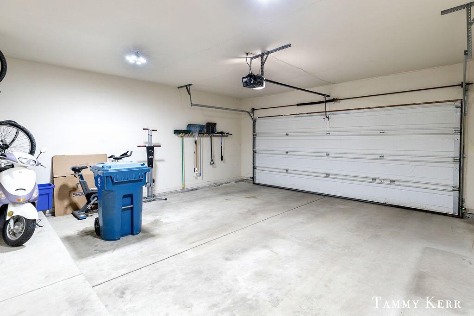
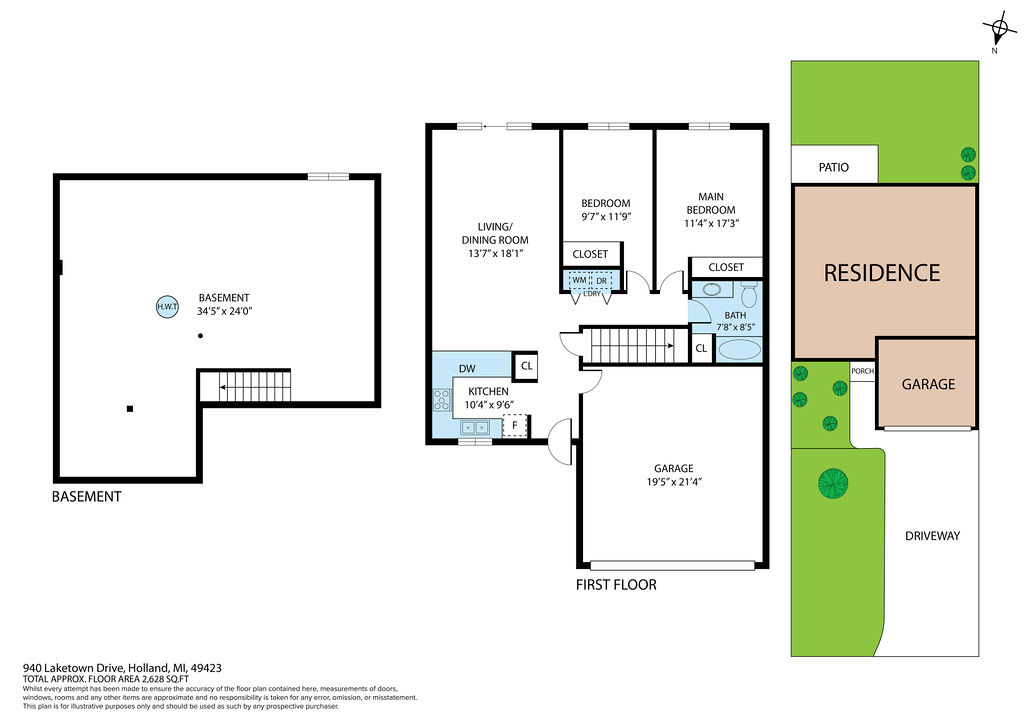
Flooring allowance of $3,000 Laketown Village Condo Community! This unit has an open floor plan with 2 bedrooms and a full bath on the main floor. Handy main floor laundry. Updates include fresh paint throughout the interior, new appliances, new roof, gutters and new outside door trim and railing. The lower level is ready for your finishing touches. New electrical and light fixtures just added in lower level (plumbing is roughed in). 2 stall garage is a plus with new garage door opener. Monthly association fee is $285 through 2025 (for roof assessment) and drops back down to $235 January 2026. Pets must be association board approved.

2
beds

1
bath

1,064 Sq.Ft. LIVING AREA

Tammy Kerr

Tammy Kerr

Features & Amenities

Interior

  • total bedrooms2
  • Total bathroom1
  • full bathroom1
  • Laundry room Laundry Closet
  • Flooring Carpet, Vinyl
  • APPLIANCES Dishwasher, Disposal, Dryer, Oven, Range, Refrigerator, Washer
  • other interior Features Ceiling Fan(s), Garage Door Opener

Area & Lot

  • Status Sold
  • Living Area1,064 Sq.Ft.
  • Total Area1,064 Sq.Ft.
  • MLS® ID25021508
  • TypeCondo
  • YEAR BUILT1988
  • Architecture StylesRanch
  • School DistrictHamilton

Exterior

  • STORIES1
  • Garage Space2.0
  • water SourcePublic
  • utilitiesNatural Gas Connected, Cable Connected
  • roofComposition
  • lot featuresCul-De-Sac
  • parkingAttached
  • HEAT TYPEForced Air
  • AIR CONDITIONINGCentral Air
  • sewerPublic
  • HOA AmenitiesPets Allowed

Financial

  • Sales Price$242,000
  • Real Estate Tax $2,846/yr
  • HOA $285/mo
View Virtual Tour

Work With Us

Your next move starts with the right connection. We make it easy to find a real estate professional who understands your needs.

Follow Me on Instagram