Leave a Message

By providing your contact information to Better Homes and Gardens - Connections, your personal information will be processed in accordance with Better Homes and Gardens - Connections's Privacy Policy. By checking the box(es) below, you expressly consent to receive marketing or promotional real estate communication from Better Homes and Gardens - Connections in the manner selected by you. For SMS text messages, message frequency varies. Message and data rates may apply. Consent is not a condition of purchase of any goods or services. You may opt out of receiving further communications from Better Homes and Gardens - Connections at any time. To opt out of receiving SMS text messages, reply STOP to unsubscribe. SMS text messaging is subject to our Terms of Use.

Thank you for your message. We will be in touch with you shortly.

Explore Our Properties
9403 Tall Grass Trail
SEE ALL PHOTOS
9403 Tall Grass Trail
Sold

9403 Tall Grass Trail

9403 Tall Grass Trail, St John, IN 46373

$829,000
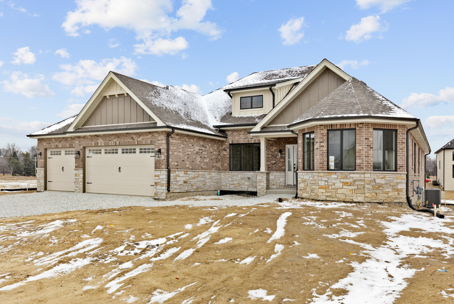
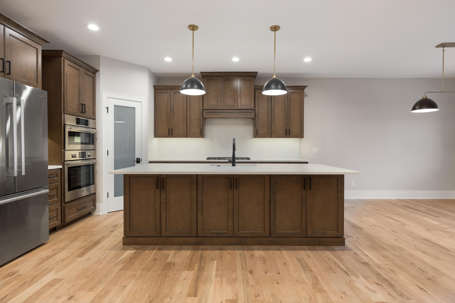
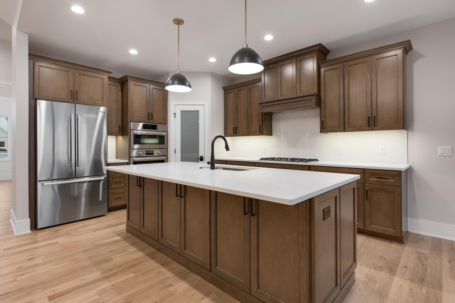
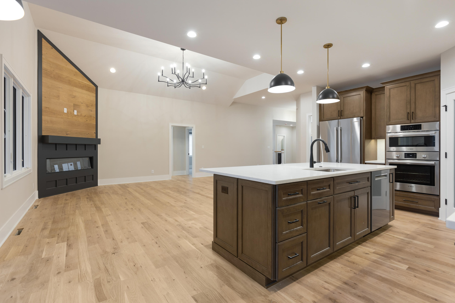
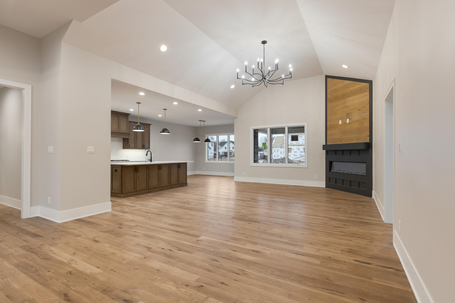
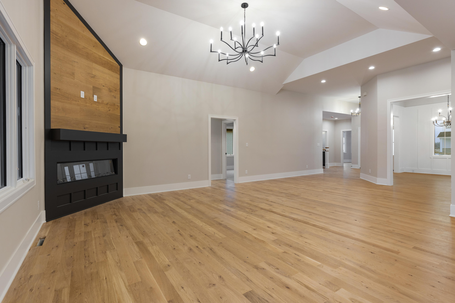
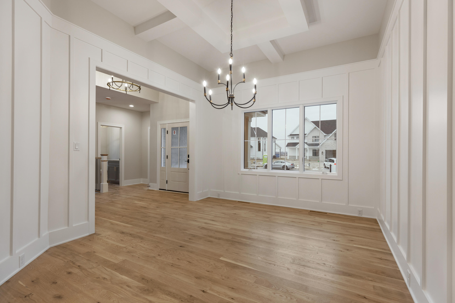
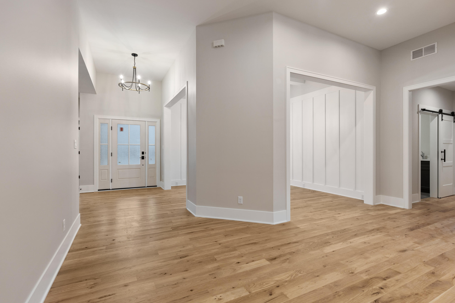
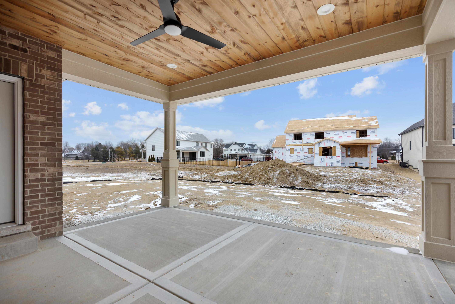
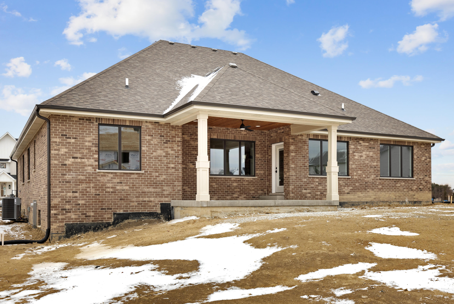
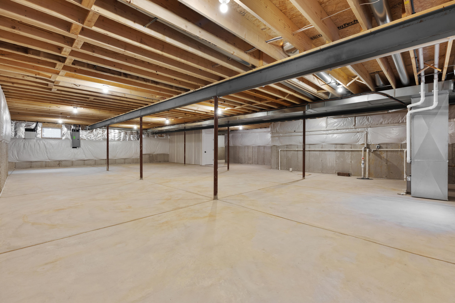
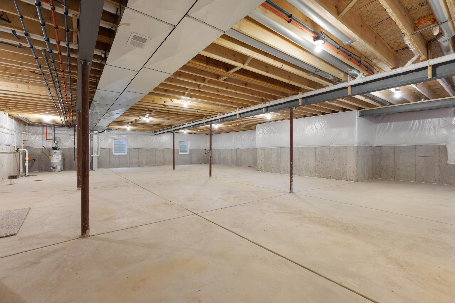
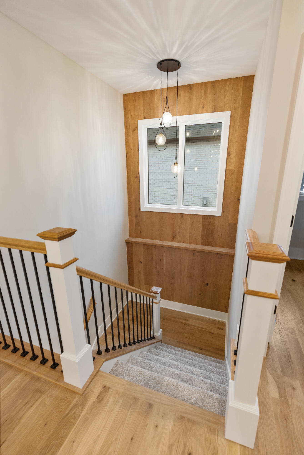
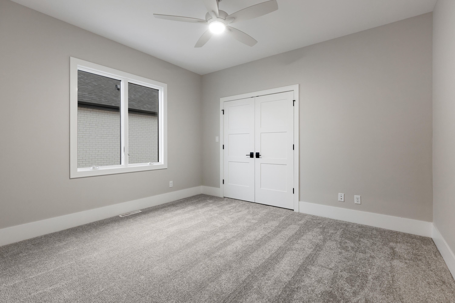
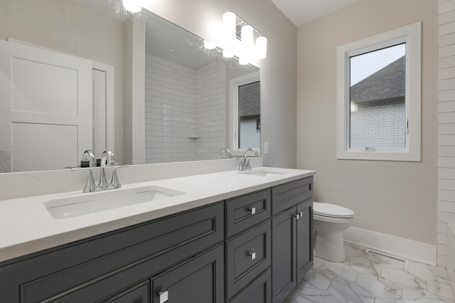
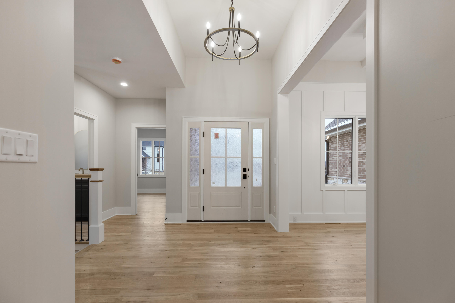
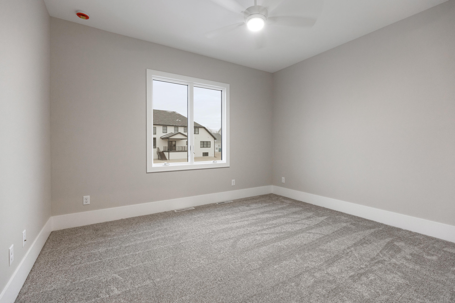
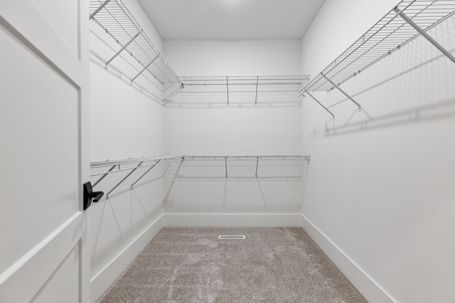
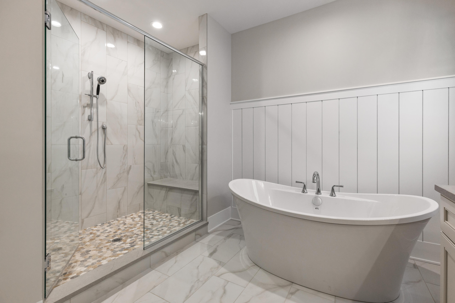
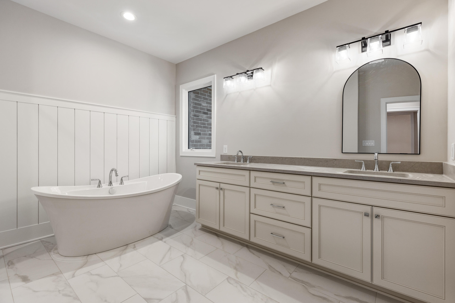
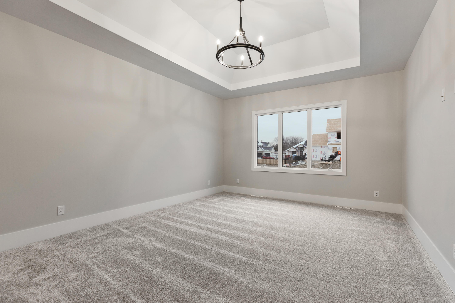
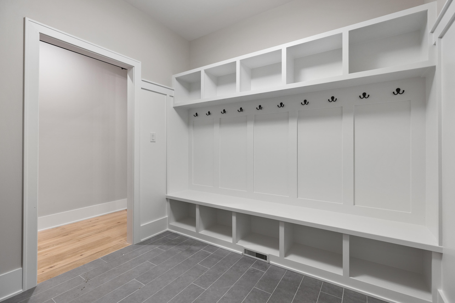
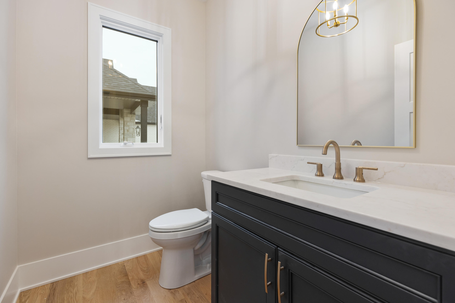
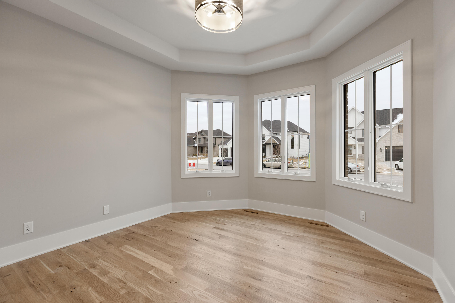
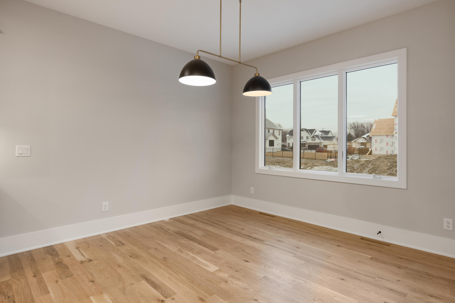
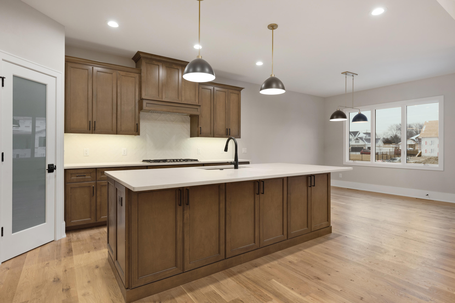
NEW CONSTRUCTION-RANCH- OPEN CONCEPT! QUICK OCCUPANCY- PRICE INCLUDES FULLY LANDSCAPED w SPRINKLER SYSTEM (To Be Installed in Spring) // FULL 9' BASEMENT w BATH Rough -3 CAR GARAGE-3 BDRM-2-1/2 BATH- HARDWOOD FLOORS- NICE STUDY // ST JOHN-THE PRESERVE // ENJOY RANCH-MAIN.LEVEL LIVING !! - Painted Woodwork w Wide Base & Casing Trim-Solid-Core Doors-Custom Woodwork Thru-out / Wainscotting-Decorative Built Ins // You will LOVE This CULINARY KITCHEN-Chef's Dream! High End Bosch Stainless Steel Appliances-Designer Cabinets-Quartz Tops-Tile Back Splash-Large Island //GREAT RM w Volume Ceiling w Cozy Fireplace Custom Mantle // MASTER SUITE-Relax in Main Bath Complete w Oversized Custom Seated Tiled Shower w Frame-less Glass Shower Door-Handheld Shower & Soaker Tub- Double Sink w Quartz Top - Bayed Out Study w Decorative Ceiling & - Laundry Rm w Built in Cubbies-RELAX ON BACK COVERED PATIO // ATTRACTIVE CURB APPEAL!! Brick w Stone Accents in Front w Front Porch-Concrete Drive (to be Installed in Spring) //EXPERIENCED BUILDER. All dimensions are approximate, buyer to verify.

3
beds

3
baths

2,468 Sq.Ft. LIVING AREA

0.3 Acres lot

Gerard Huguelet

Gerard Huguelet

Features & Amenities

Interior

  • total bedrooms3
  • Total bathrooms3
  • full bathrooms2
  • half bathroom1
  • Laundry room Gas Dryer Hookup, Washer Hookup, Sink, Main Level, Laundry Room, Inside
  • Fireplace Decorative, Great Room, Electric
  • APPLIANCES Built-In Freezer, Vented Exhaust Fan, Microwave, Range Hood, Humidifier, Dishwasher, Gas Water Heater, Gas Cooktop, Disposal, Built-In Refrigerator
  • other interior Features Breakfast Bar, Storage, Walk-In Closet(s), Tray Ceiling(s), Open Floorplan, Recessed Lighting, Pantry, High Ceilings, Kitchen Island, Coffered Ceiling(s), Eat-in Kitchen, Double Vanity, Crown Molding, Chandelier, Ceiling Fan(s), Cathedral Ceiling(s), Built-in Features

Area & Lot

  • Status Sold
  • Date Sold April 18, 2025
  • Living Area2,468 Sq.Ft.
  • Lot Area0.3 Acres
  • MLS® ID816522
  • TypeResidential
  • YEAR BUILT2025
  • NeighborhoodSt. John
  • View DescriptionNone
  • School DistrictLake Central

Exterior

  • STORIES1
  • Garage Space3.0
  • water SourcePublic
  • utilitiesElectricity Connected, Sewer Connected, Water Connected, Natural Gas Connected
  • PoolNone
  • lot featuresBack Yard, Sprinklers In Front, Sprinklers In Rear, Landscaped, Front Yard, Cleared
  • parkingConcrete
  • HEAT TYPEForced Air
  • sewerPublic Sewer
  • HOA AmenitiesManagement
  • other exterior FeaturesLighting, Rain Gutters

Financial

  • Sales Price$829,000
  • Real Estate Tax $181/yr
  • HOA $500/yr

St. John

Explore

Work With Us

Your next move starts with the right connection. We make it easy to find a real estate professional who understands your needs.

Follow Me on Instagram