
Leave a Message

By providing your contact information to Better Homes and Gardens - Connections, your personal information will be processed in accordance with Better Homes and Gardens - Connections's Privacy Policy. By checking the box(es) below, you expressly consent to receive marketing or promotional real estate communication from Better Homes and Gardens - Connections in the manner selected by you. For SMS text messages, message frequency varies. Message and data rates may apply. Consent is not a condition of purchase of any goods or services. You may opt out of receiving further communications from Better Homes and Gardens - Connections at any time. To opt out of receiving SMS text messages, reply STOP to unsubscribe. SMS text messaging is subject to our Terms of Use.

Thank you for your message. We will be in touch with you shortly.

Explore Our Properties
9427 Van Buren Street
SEE ALL PHOTOS
9427 Van Buren Street
Courtesy of Realty Executives Premier, Alexander Nickla, Listing Contact: (219) 510-7199 
Sold

9427 Van Buren Street

9427 Van Buren Street, Crown Point, IN 46307

$299,900
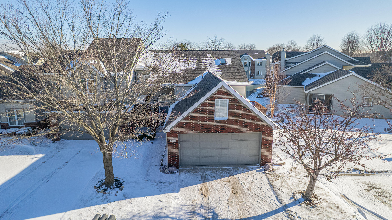
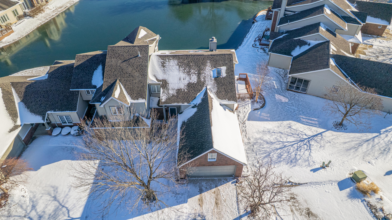
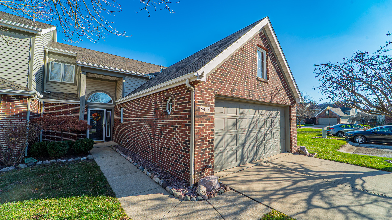
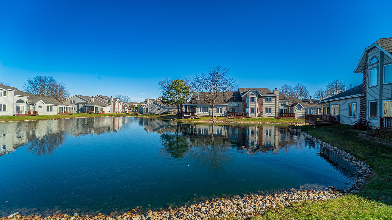
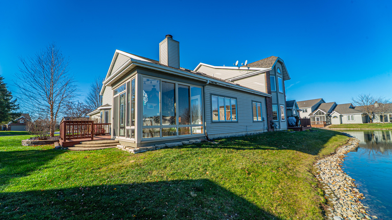
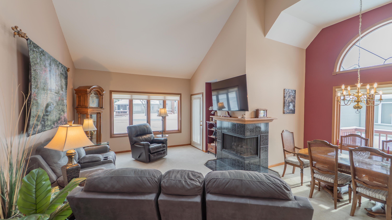
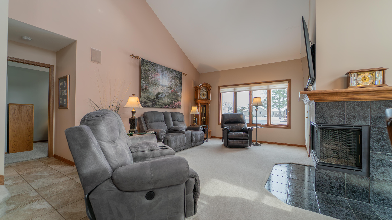
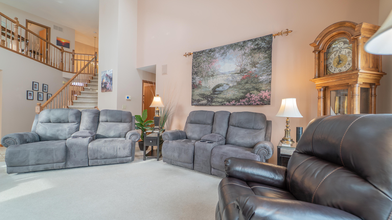
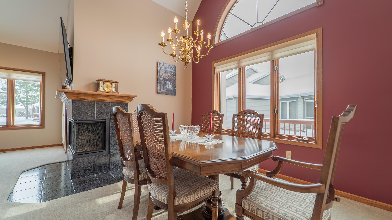
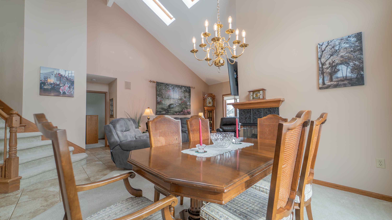
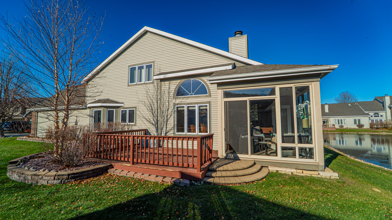
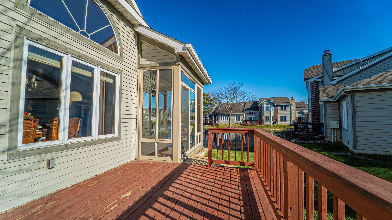
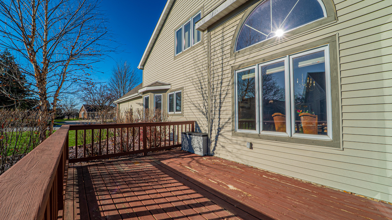
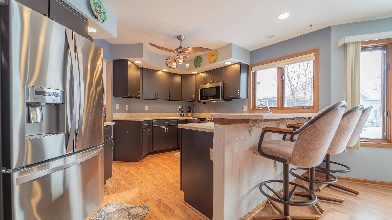
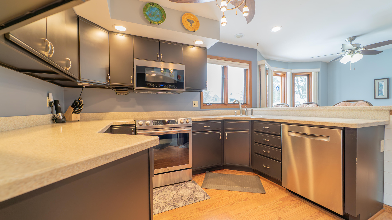
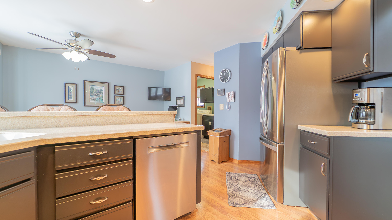
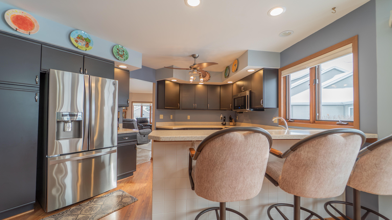
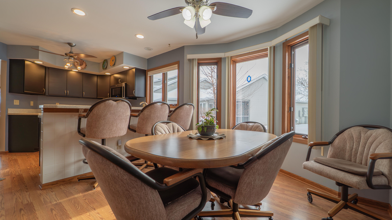
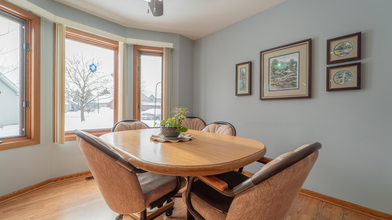
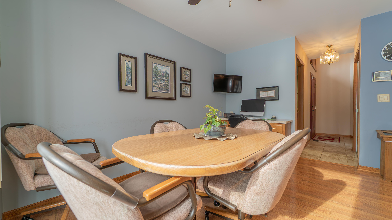
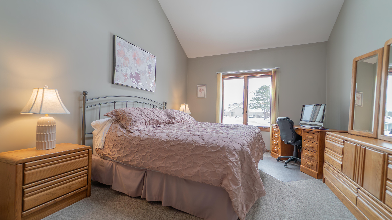
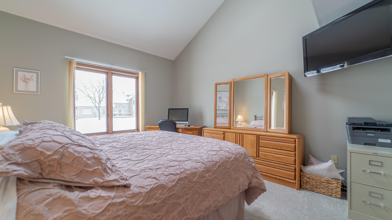
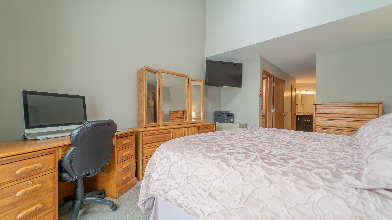
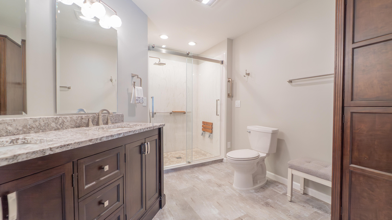
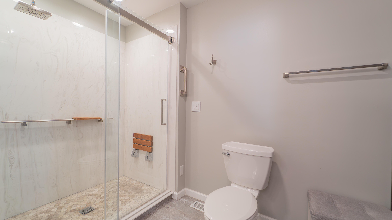
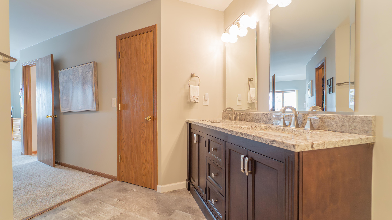
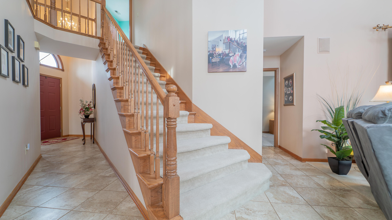
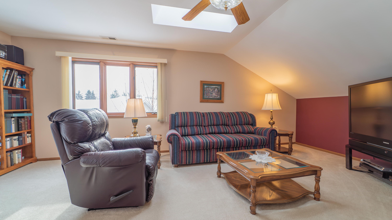
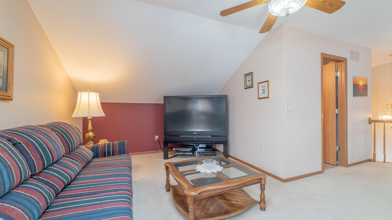
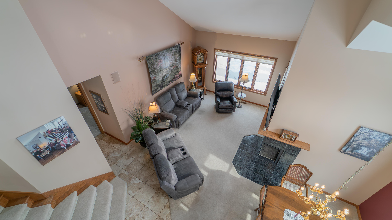
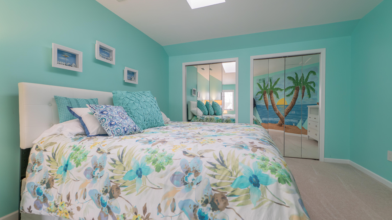
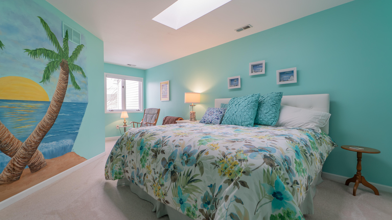
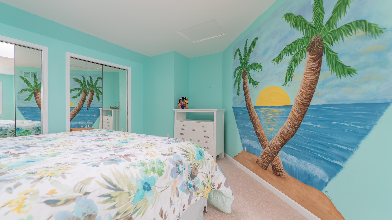
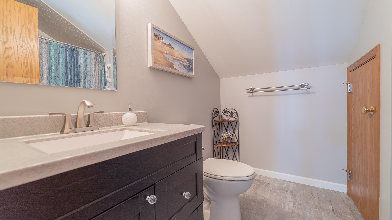
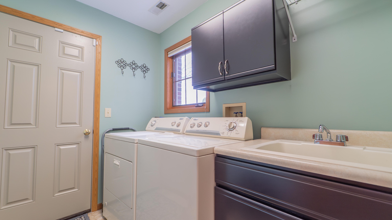
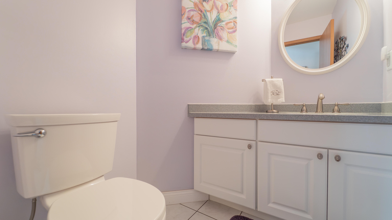
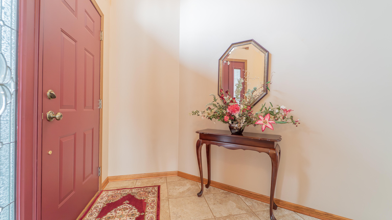
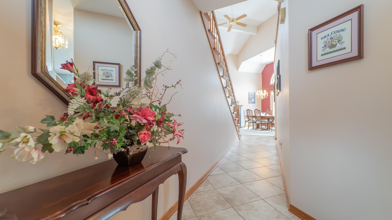
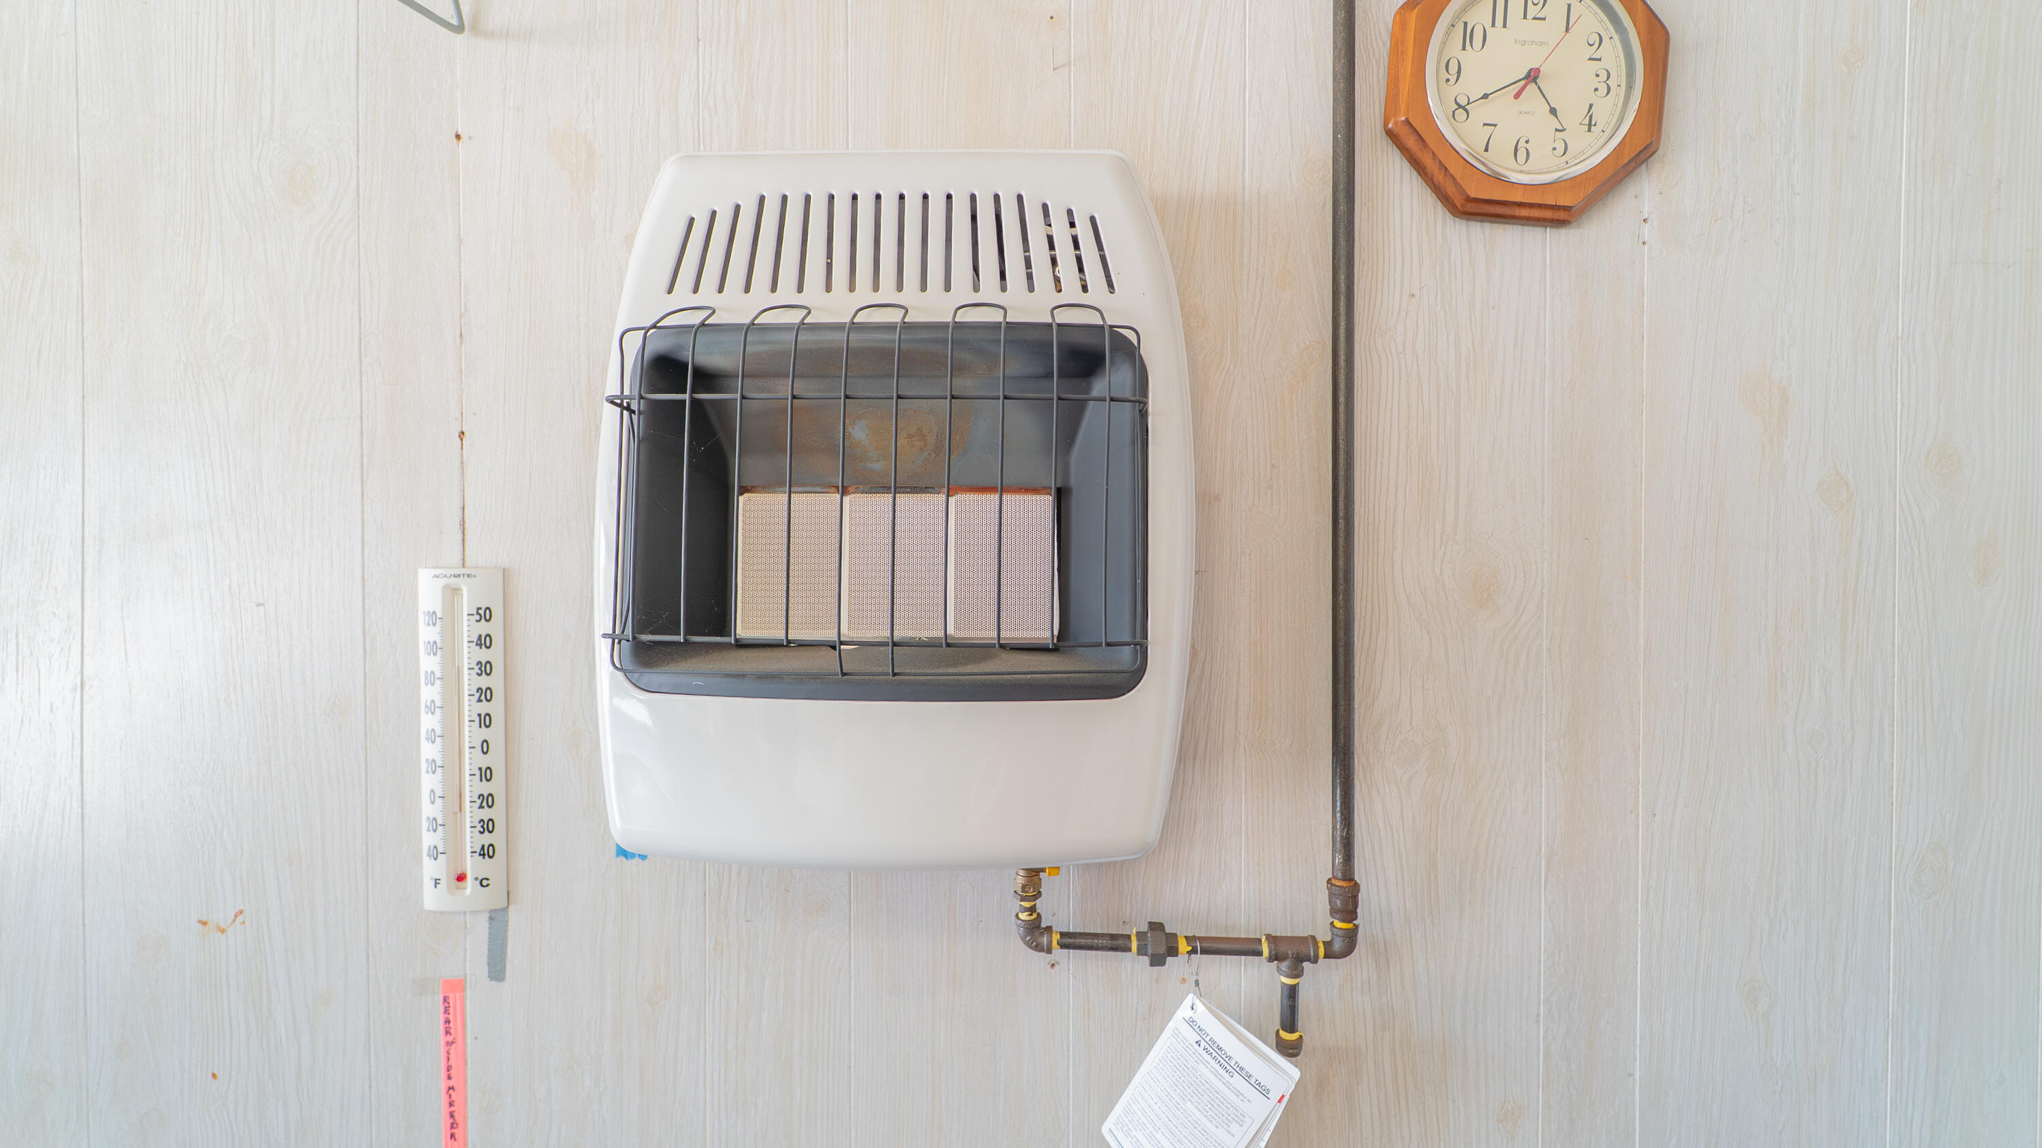
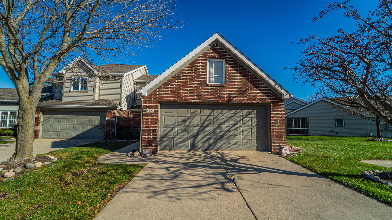
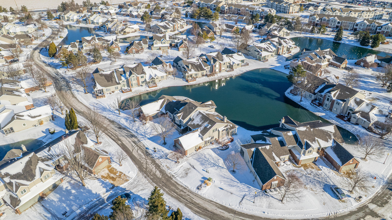
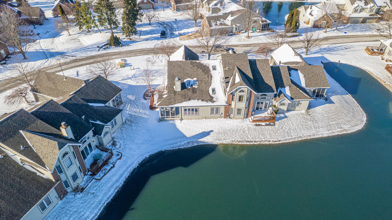
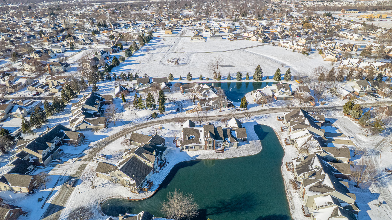
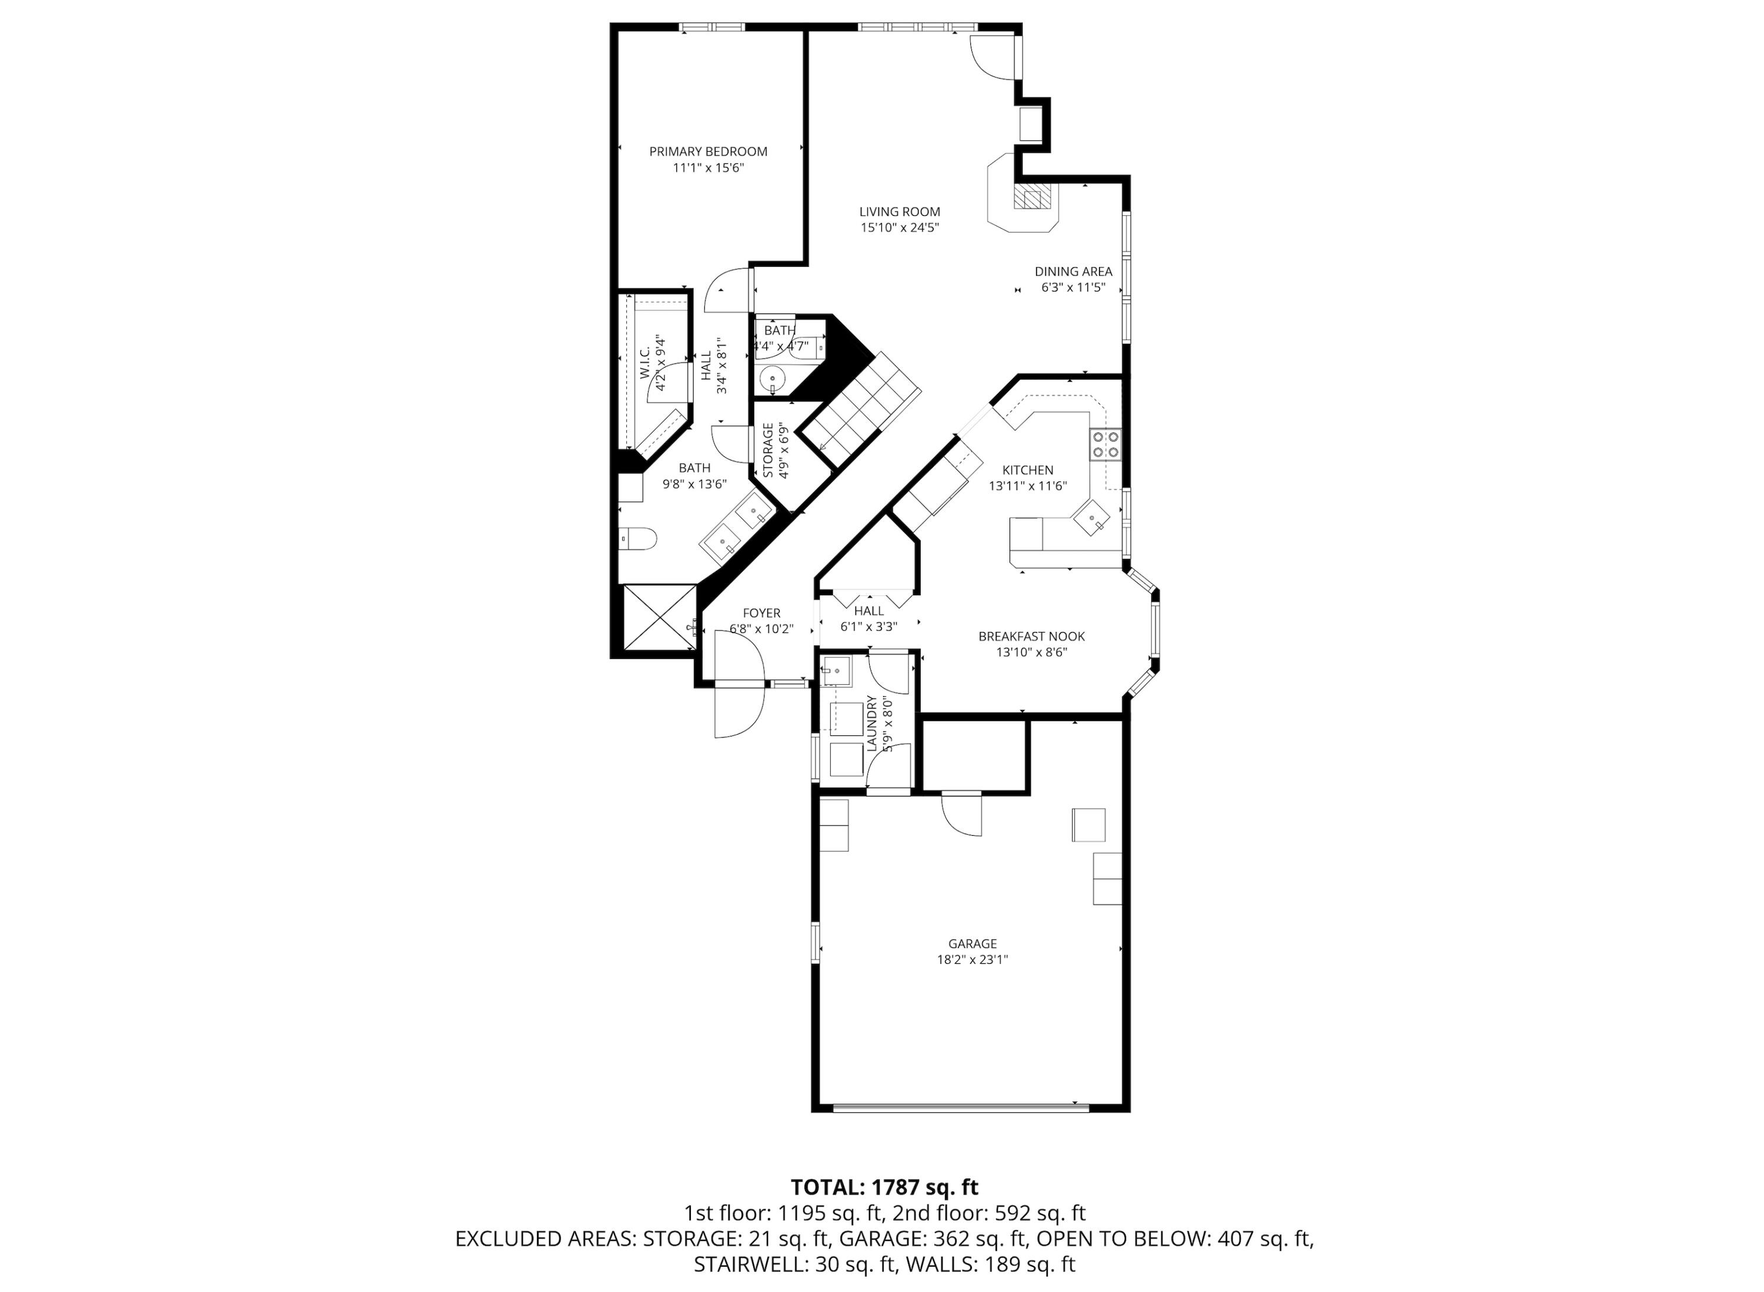
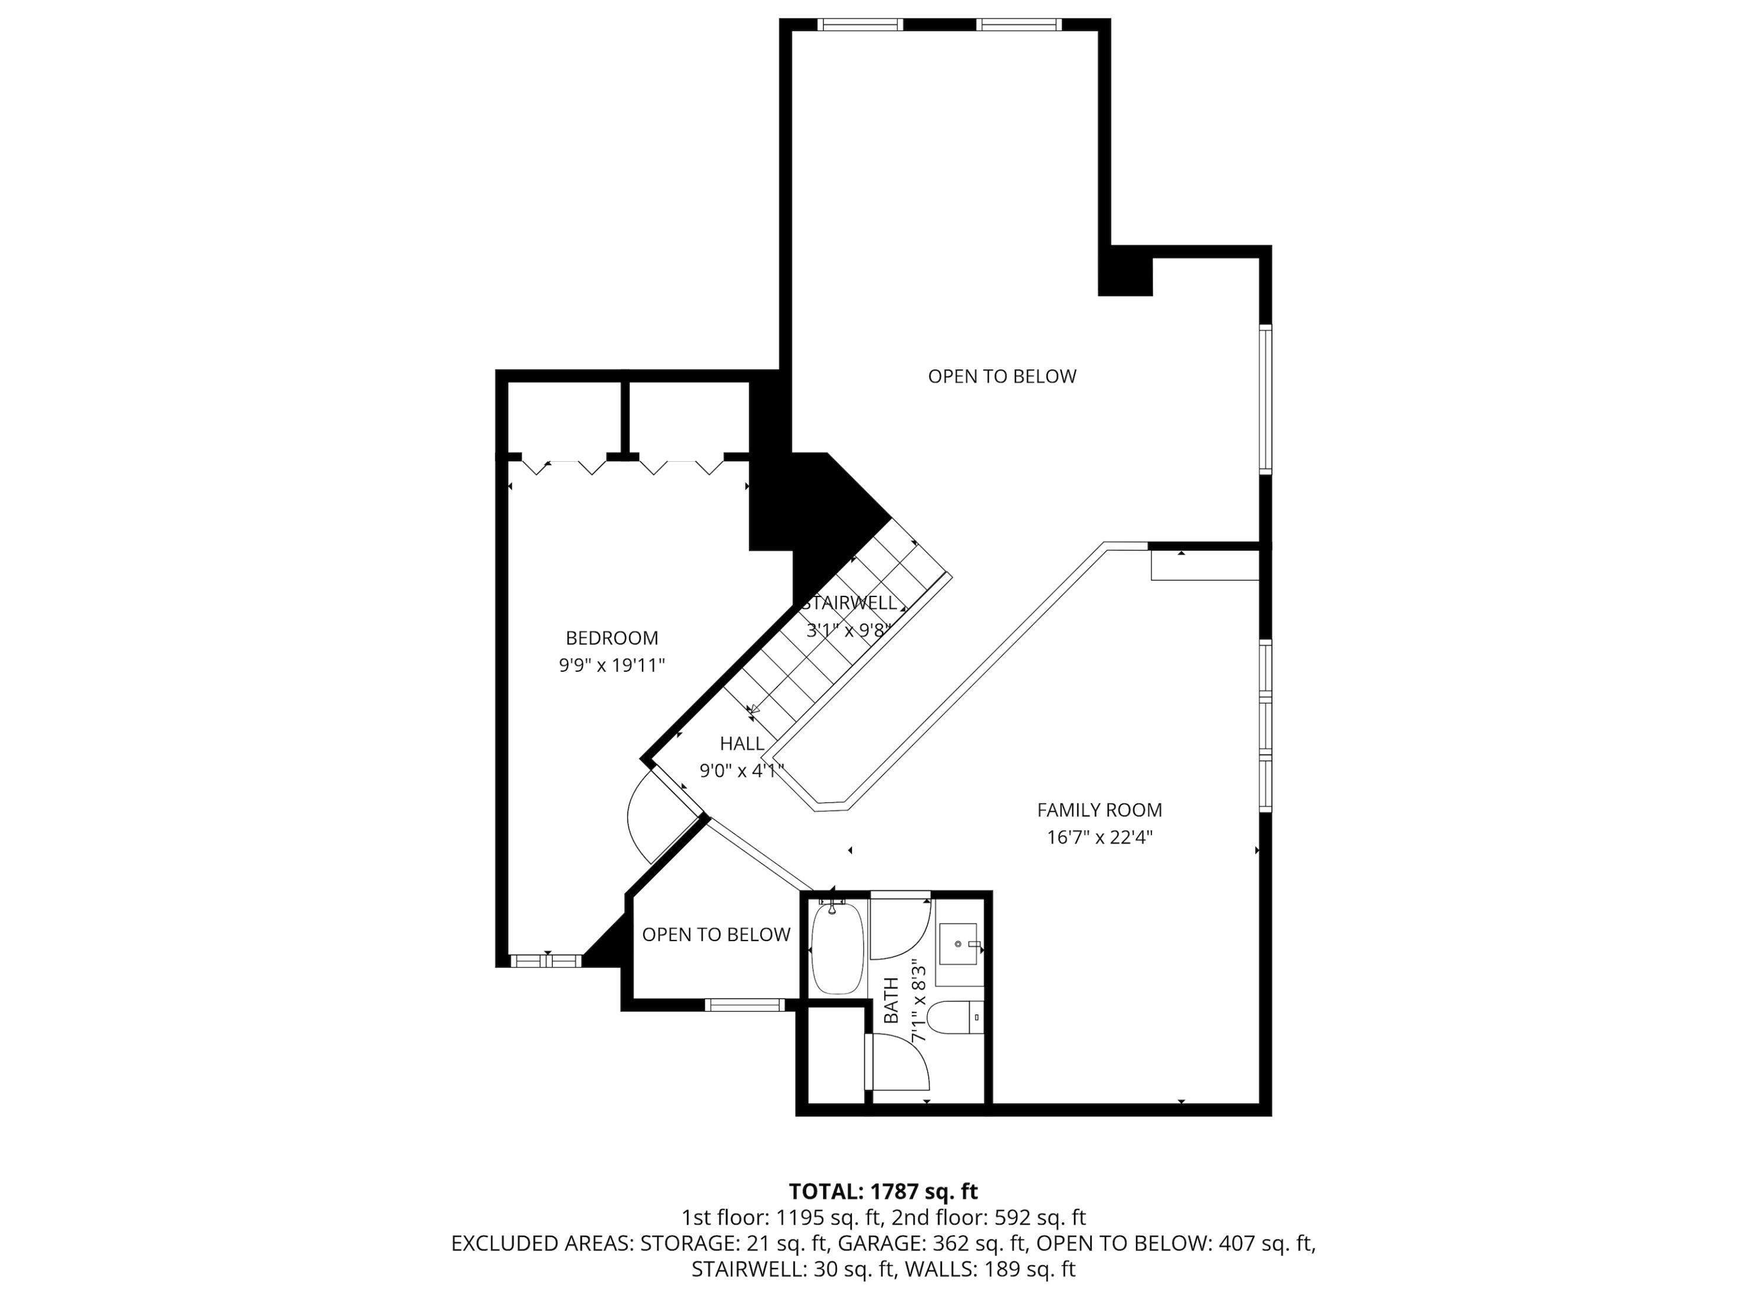
STUNNING END-UNIT, Maintenance Free 1.5 Story townhome sitting on a beautiful POND LOT located conveniently in Pebblebrook of Crown Point! Pride of Ownership shows throughout all of this incredibly well-maintained one-owner townhome! The main level offers an spacious living room with TWO-STORY ceilings, fireplace, formal dining room, and gorgeous sunroom with beautiful views of the pond. Off of the main living room is the updated kitchen with updated stainless steel appliances, corian countertops, and a spacious eat-in dining space. The MAIN LEVEL MASTER SUITE offers vaulted ceilings, COMPLETELY REMODELED BATHROOM, and beautiful views of the pond in the backyard. The master bathroom features double vanity sinks, glass-tiled shower, and tons of storage space with walk-in closets! Other features of the main level include a 1/2 powder bathroom, entry foyer, and MAIN FLOOR laundry room. The upper level offers a spacious 2nd bedroom with custom, hand-painted mural, a full bathroom, and a spacious loft open to the main living room that could easily be turned into a 3rd bedroom. Other features of this home include a 2 car attached HEATED garage, semi finished attic/storage space above garage, 5 skylights, natural gas & geothermal furnace, maintenance free living, and easy access to commuting and shopping on Broadway and US-30!

2
beds

3
baths

1,787 Sq.Ft. LIVING AREA

4,791.6 Sq.Ft. lot

Amy Blanton

Amy Blanton

Features & Amenities

Interior

  • total bedrooms2
  • Total bathrooms3
  • full bathrooms2
  • half bathroom1
  • Laundry room Main Level
  • Fireplace Living Room
  • APPLIANCES Dryer, Washer, Refrigerator, Microwave, Gas Range, Dishwasher, Disposal
  • other interior Features Cathedral Ceiling(s), Walk-In Closet(s), Open Floorplan, High Ceilings, Eat-in Kitchen, Entrance Foyer, Double Vanity, Ceiling Fan(s)

Area & Lot

  • Status Sold
  • Date Sold March 16, 2026
  • Living Area1,787 Sq.Ft.
  • Lot Area4,791.6 Sq.Ft.
  • MLS® ID832711
  • TypeTownhouse
  • YEAR BUILT1993
  • NeighborhoodCrown Point
  • View DescriptionPond

Exterior

  • STORIES2
  • Garage Space2.0
  • water SourcePublic
  • lot featuresOther
  • parkingAttached, Heated Garage, Garage Faces Front, Driveway, Off Street, Garage Door Opener
  • HEAT TYPENatural Gas, Other
  • sewerPublic Sewer
  • HOA AmenitiesMaintenance Grounds, Snow Removal, Other

Financial

  • Sales Price$299,900
  • Real Estate Tax $2,026/yr
  • HOA $240/mo

Crown Point

Explore

Work With Us

Your next move starts with the right connection. We make it easy to find a real estate professional who understands your needs.

Follow Me on Instagram