Leave a Message

By providing your contact information to Better Homes and Gardens - Connections, your personal information will be processed in accordance with Better Homes and Gardens - Connections's Privacy Policy. By checking the box(es) below, you expressly consent to receive marketing or promotional real estate communication from Better Homes and Gardens - Connections in the manner selected by you. For SMS text messages, message frequency varies. Message and data rates may apply. Consent is not a condition of purchase of any goods or services. You may opt out of receiving further communications from Better Homes and Gardens - Connections at any time. To opt out of receiving SMS text messages, reply STOP to unsubscribe. SMS text messaging is subject to our Terms of Use.

Thank you for your message. We will be in touch with you shortly.

Explore Our Properties
943 Kane Street
943 Kane Street
943 Kane Street
943 Kane Street
943 Kane Street
943 Kane Street
943 Kane Street
943 Kane Street
943 Kane Street
943 Kane Street
943 Kane Street
943 Kane Street
943 Kane Street
943 Kane Street
943 Kane Street
SEE ALL PHOTOS
943 Kane Street
943 Kane Street
943 Kane Street
943 Kane Street
943 Kane Street
943 Kane Street
943 Kane Street
943 Kane Street
943 Kane Street
943 Kane Street
943 Kane Street
943 Kane Street
943 Kane Street
943 Kane Street
943 Kane Street
Sold

943 Kane Street

943 Kane Street, Hammond, IN 46320

$159,900
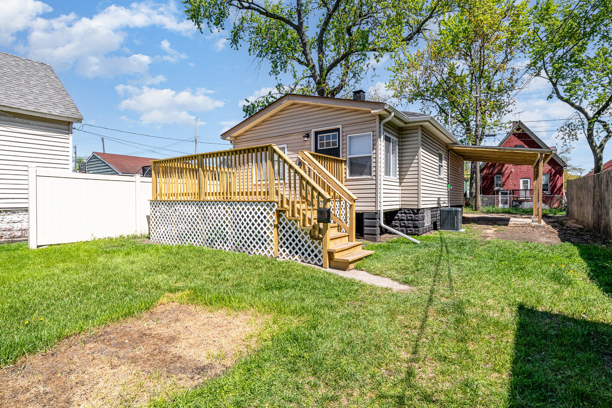
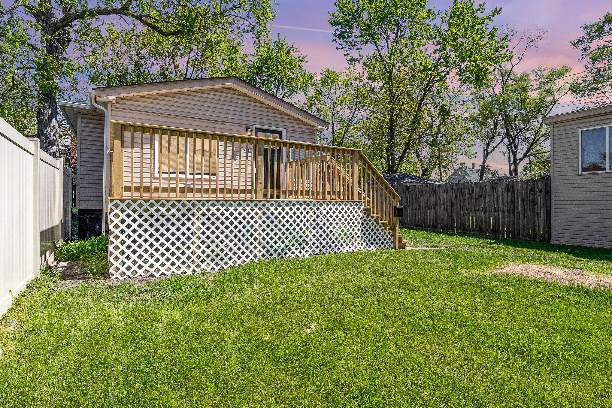
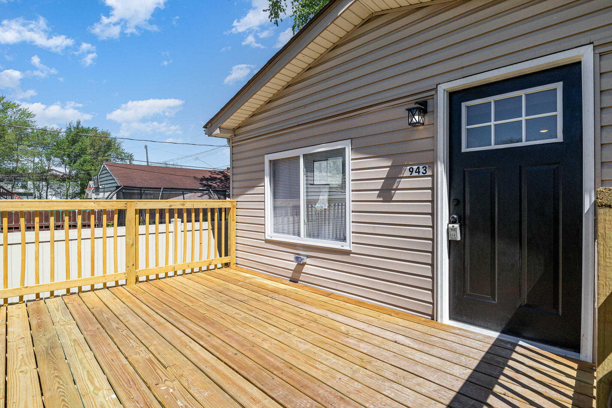
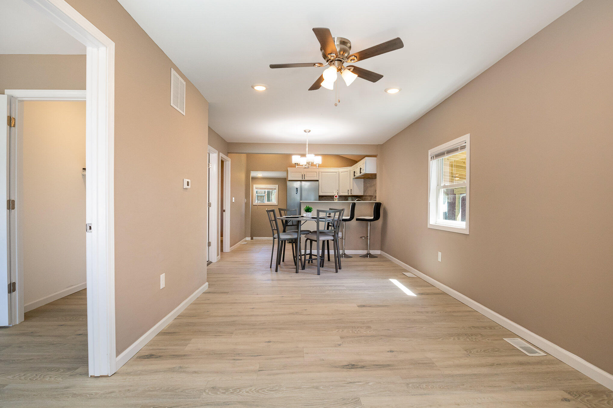
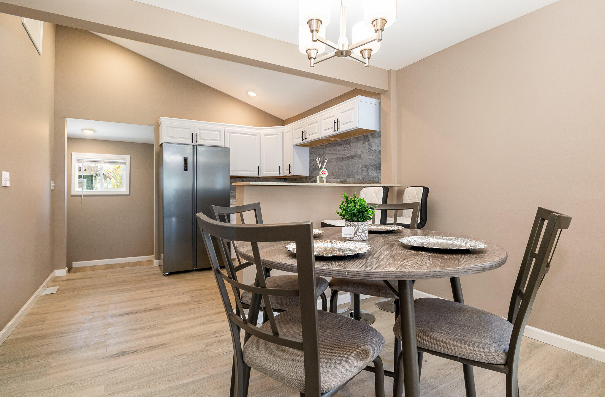
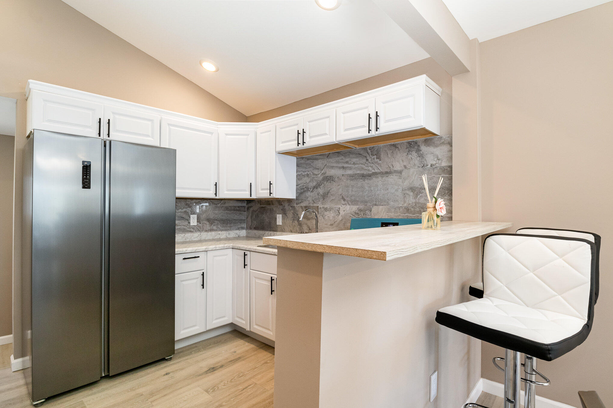
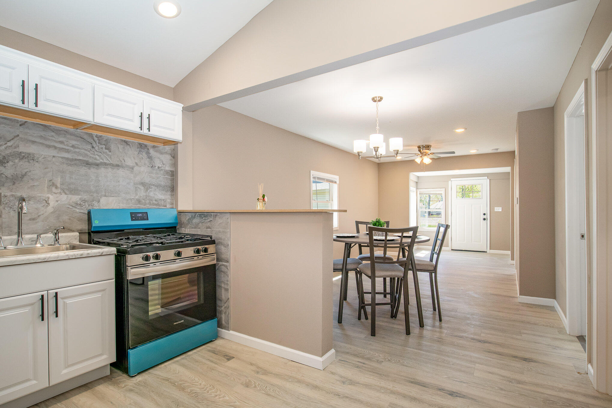
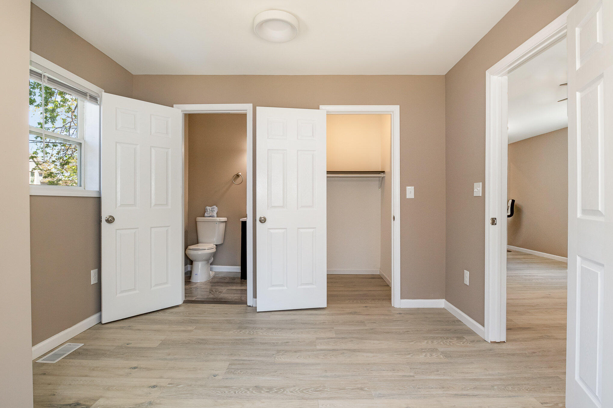
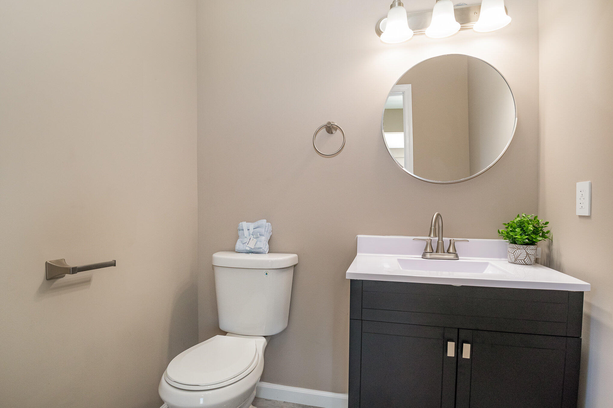
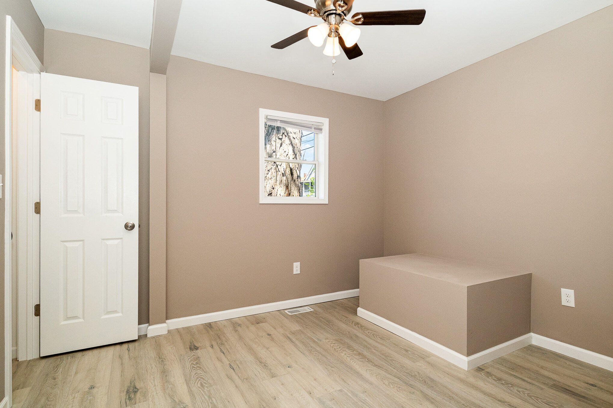
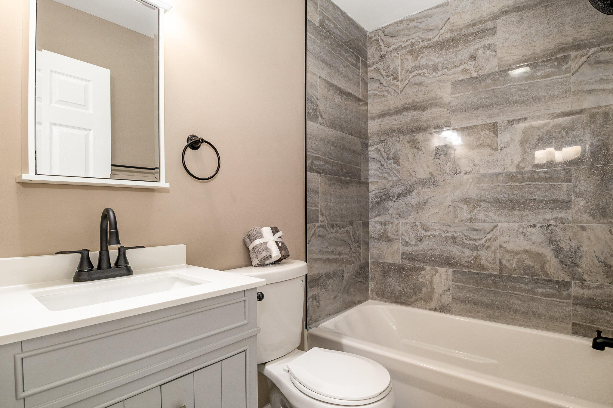
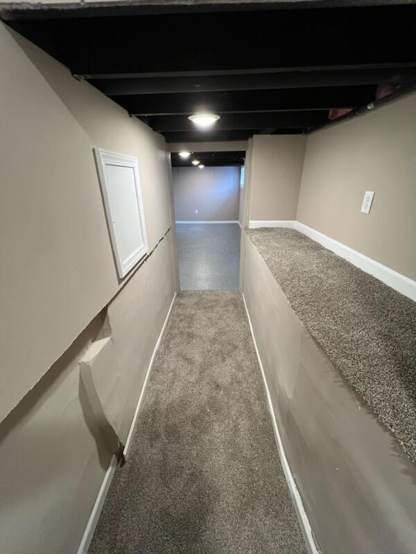
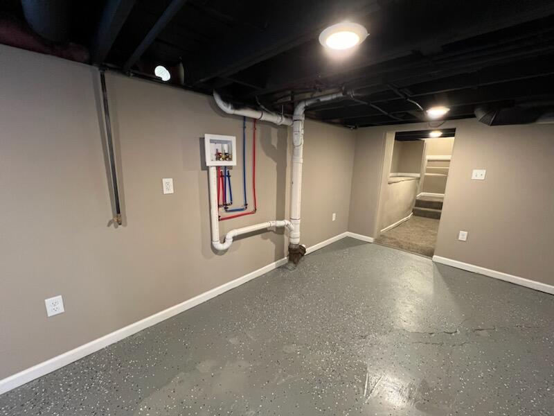
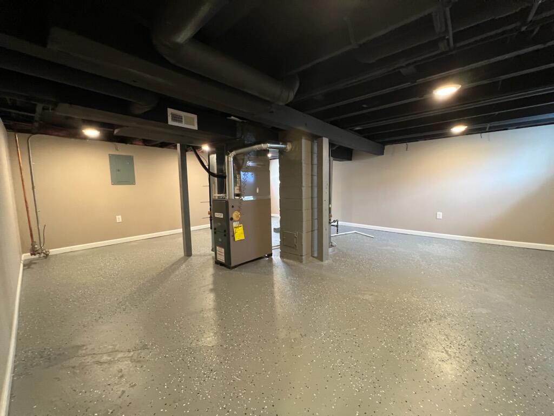
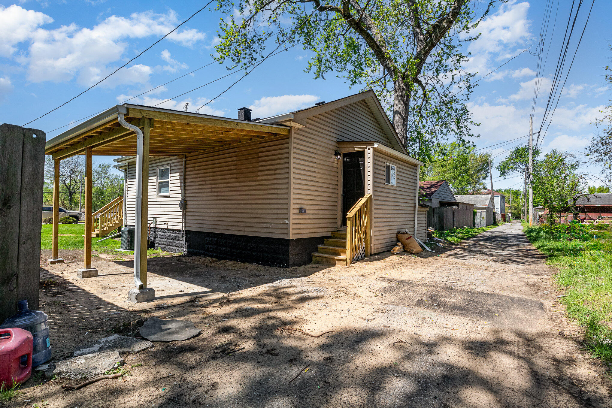
SELLER IS OFFERING A $5,000 CLOSING CREDIT FOR BUYERS CLOSINGS COSTS, PREPAIDS OR INTEREST RATE BUY DOWN. This property boasts an array of brand new features and updates, making it a standout choice for prospective buyers. In addition to its proximity to a nearby high school and a convenient 35-minute commute to downtown Chicago, this home has undergone extensive renovations and upgrades. Notable improvements include a new furnace and AC unit, completely replaced plumbing from the ground up including a new water line installed in 2024, updated electrical service throughout the entire house and exterior, new gas lines from the alley to the house, and all-new interior gas lines. The home also features fresh decor and includes appliances. Exterior upgrades consist of a new roof, windows, carport, front and rear decks, and steps. Inside, the entire house has new drywall and insulation, along with brand new kitchen cabinets and a breakfast bar. Additionally, both bathrooms have been completely renovated, offering modern amenities and style. With these extensive updates, this property offers the appeal of a newly constructed home while maintaining the benefits of an established neighborhood and convenient location.

2
beds

2
baths

1,046 Sq.Ft. LIVING AREA

4,530.24 Sq.Ft. lot

Daisy Lou Castillo

Daisy Lou Castillo

Features & Amenities

Interior

  • total bedrooms2
  • Total bathrooms2
  • full bathroom1
  • half bathroom1
  • Laundry room Gas Dryer Hookup
  • APPLIANCES Range, Refrigerator
  • other interior Features Breakfast Bar, Vaulted Ceiling(s)

Area & Lot

  • Status Sold
  • Date Sold August 6, 2024
  • Living Area1,046 Sq.Ft.
  • Lot Area4,530.24 Sq.Ft.
  • MLS® ID803049
  • TypeResidential
  • YEAR BUILT1910
  • Architecture StylesRanch
  • View DescriptionDowntown

Exterior

  • STORIES1
  • water SourcePublic
  • lot featuresFront Yard, Level
  • parkingAttached, Covered, On Site, Carport
  • HEAT TYPEForced Air
  • sewerPublic Sewer
  • other exterior FeaturesNone

Financial

  • Sales Price$159,900
  • Real Estate Tax $614/yr

Work With Us

Your next move starts with the right connection. We make it easy to find a real estate professional who understands your needs.

Follow Me on Instagram