950 Easy Street Unit: B
SEE ALL PHOTOS
950 Easy Street Unit: B
Courtesy of Better Homes and Gardens Real, Kathleen Keilman, Listing Contact: (219) 545-3032 
Sold

950 Easy Street Unit: B

950 Easy Street Unit: B, Crown Point, IN 46307

$285,000
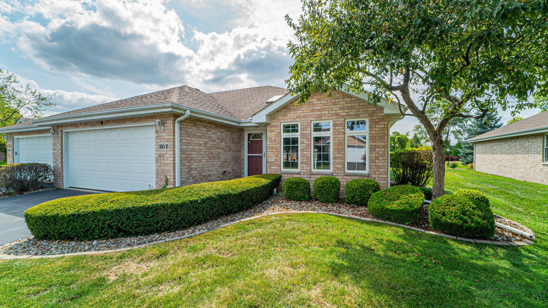
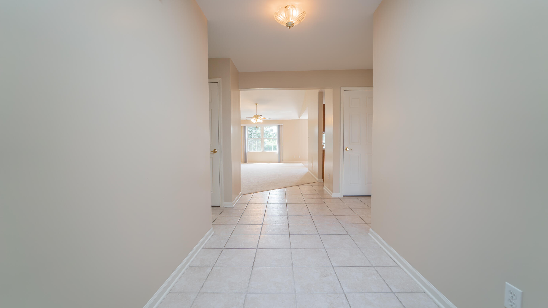
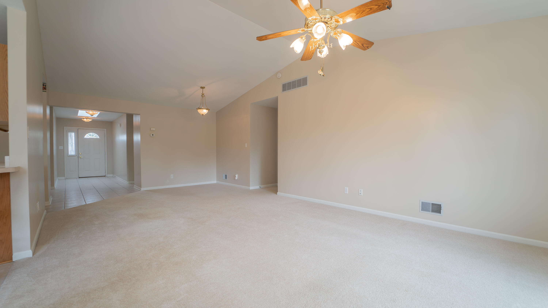
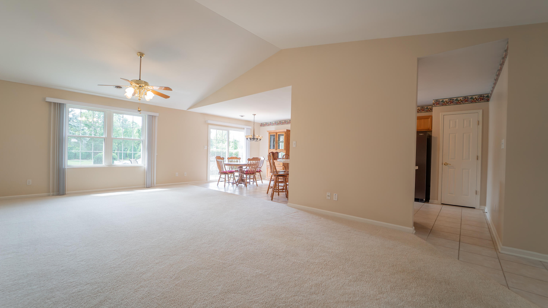
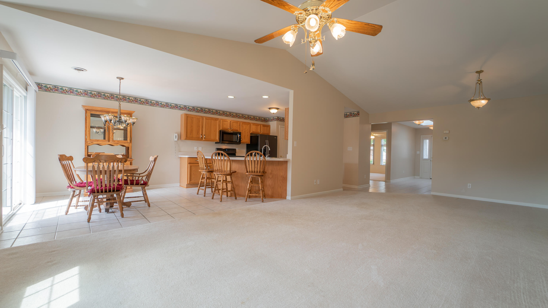
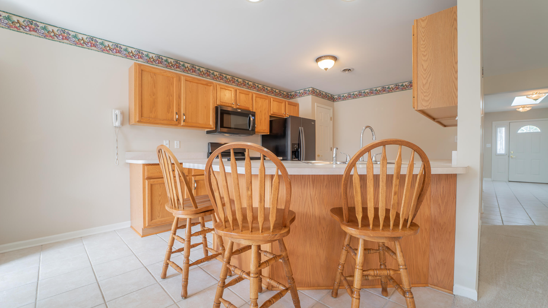
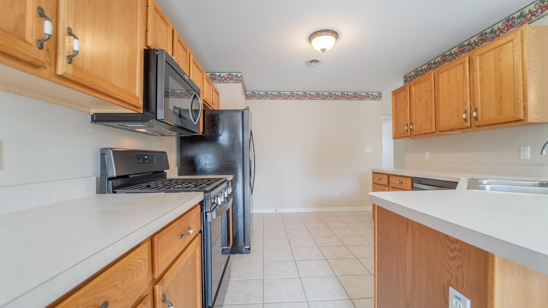
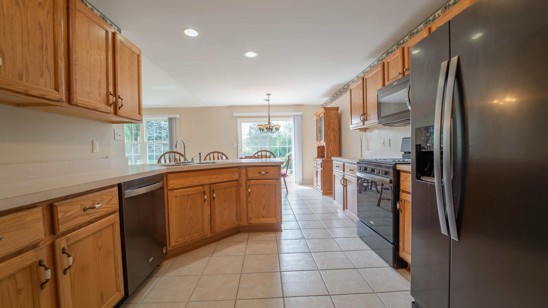
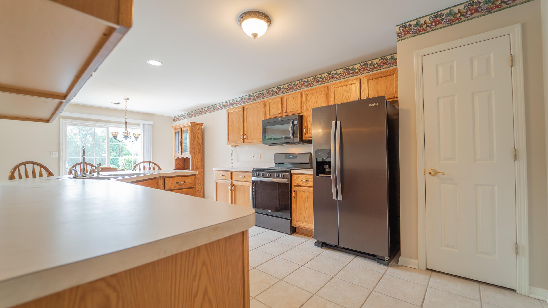
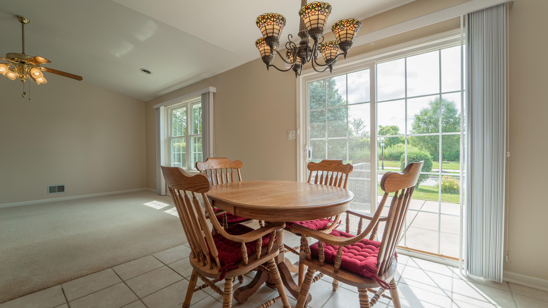
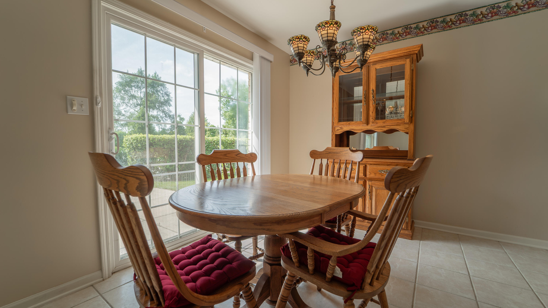
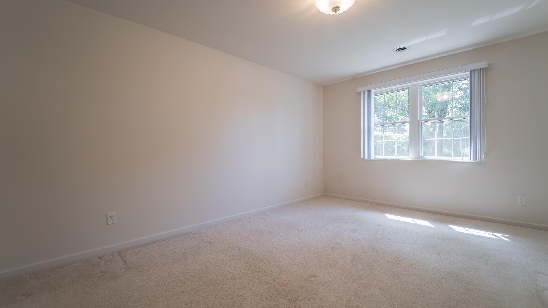
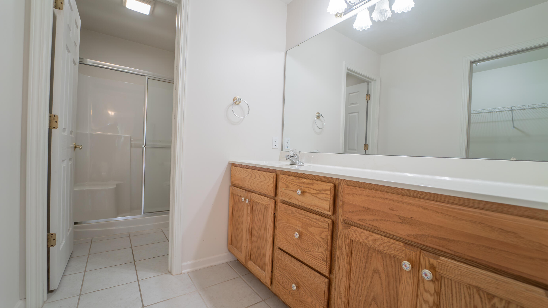
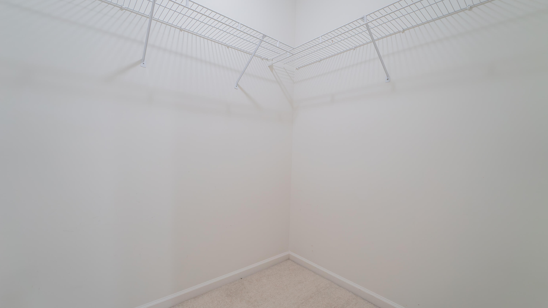
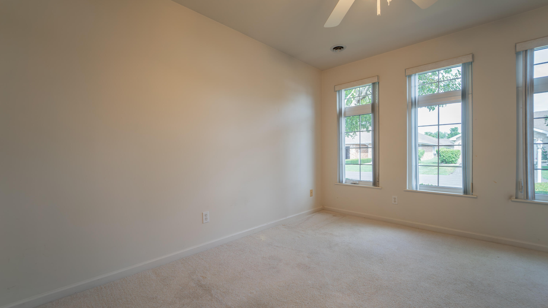
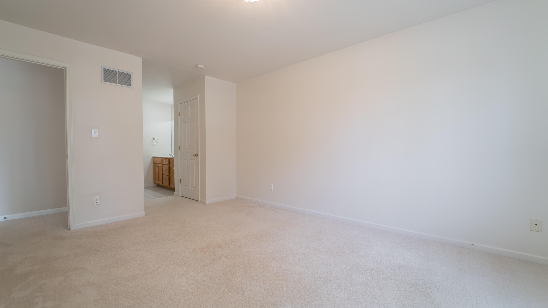
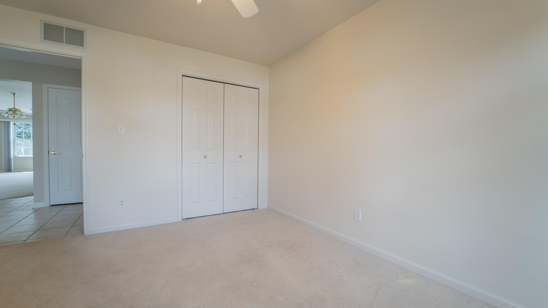
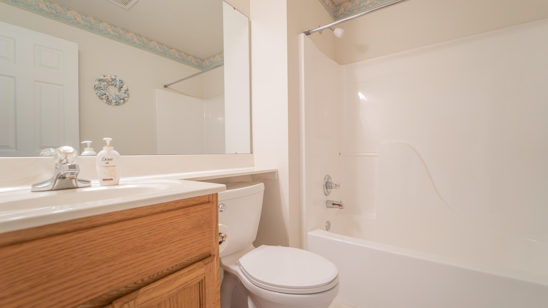
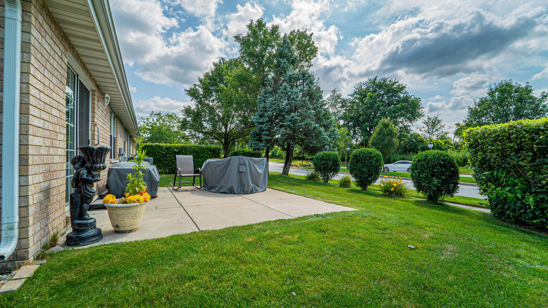
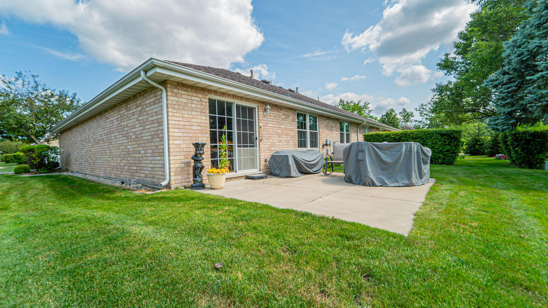
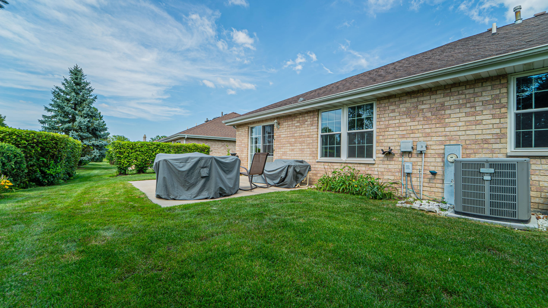
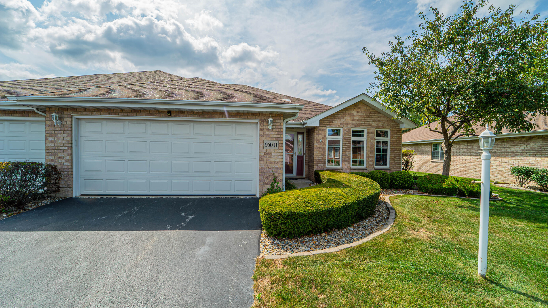
Immaculate 2 bedroom 2 bathroom ranch in White Hawk Subdivision. Home offers Spacious Living room, skylight & cathedral ceiling. Opens to dining room, eat in kitchen with slider door that takes you out onto concrete slab to enjoy the outdoors. Brand new appliances, plenty of counter space,cabinets with pantry. Master bedroom offers walk in closet, separate vanity and walk in shower. 2nd bedroom and full bath as you enter home on rt side. Beautifully maintained , move in ready for your personal touches.

2
beds

2
baths

1,494 Sq.Ft. LIVING AREA

6,098 Sq.Ft. lot

Kathleen Keilman

Kathleen Keilman

Features & Amenities

Interior

  • total bedrooms2
  • Total bathrooms2
  • full bathroom1
  • three quarter bathroom1
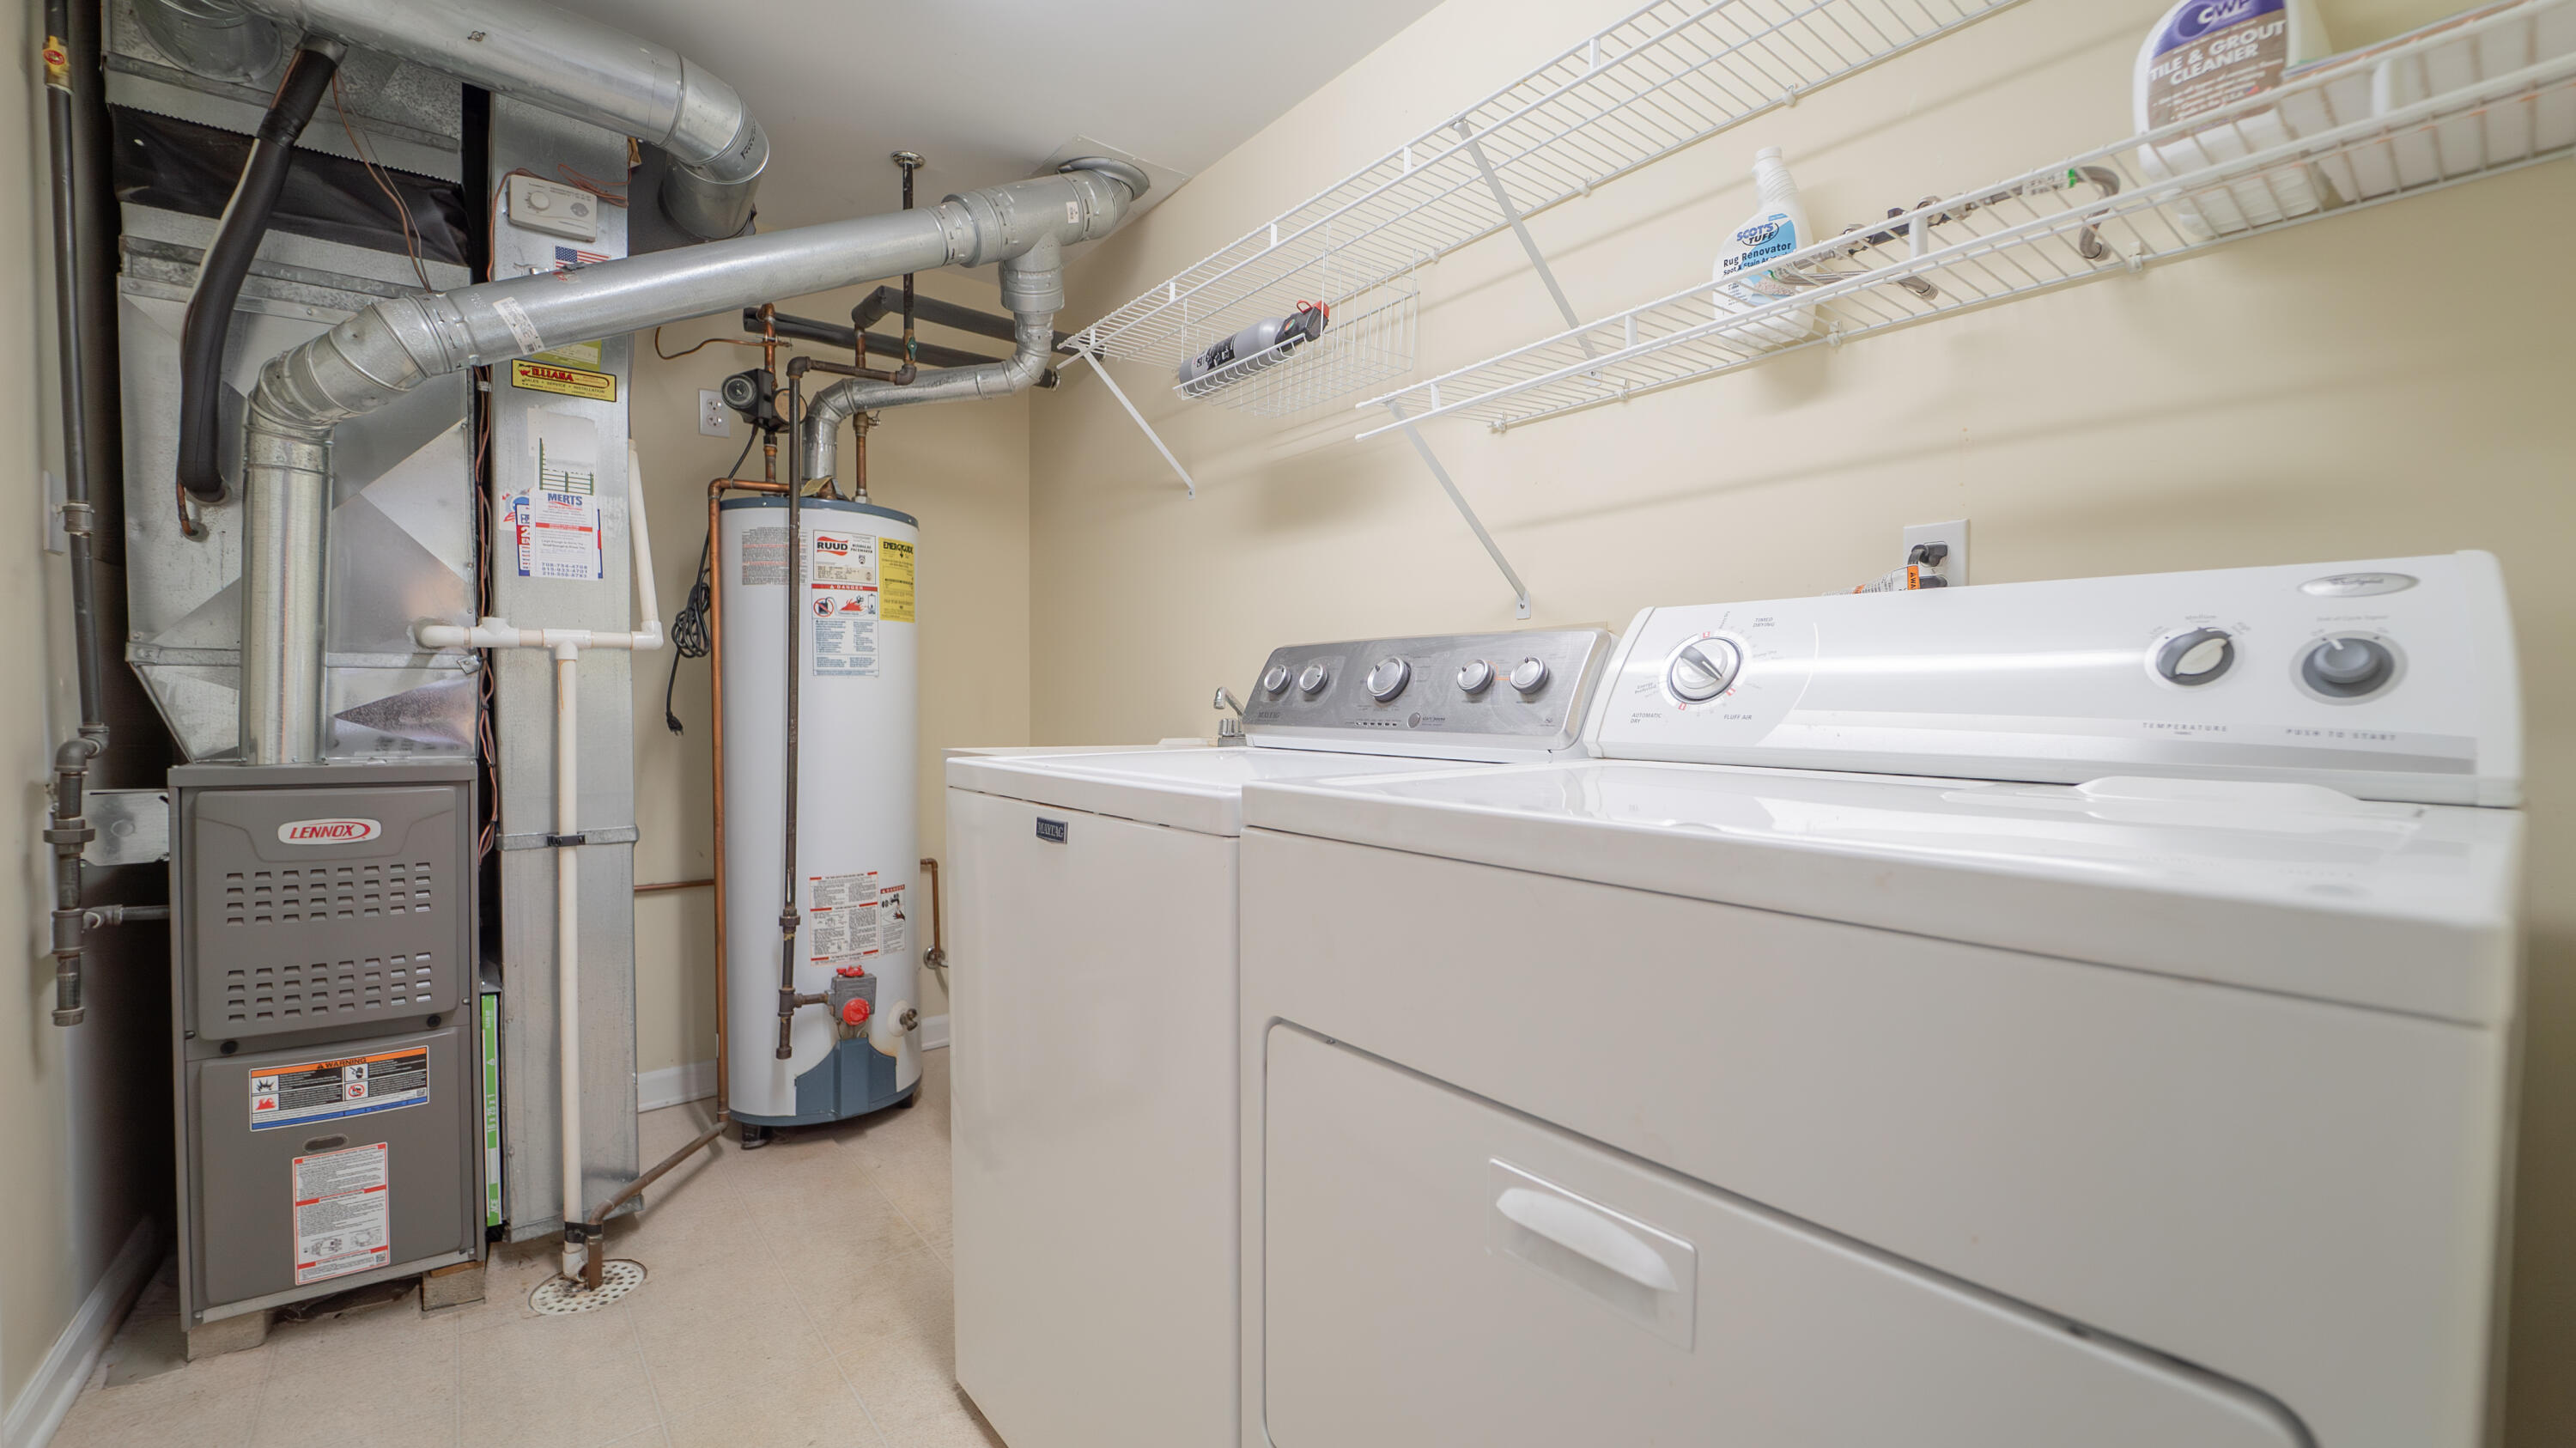
  • Laundry room Gas Dryer Hookup, Washer Hookup, Main Level, Inside
  • APPLIANCES Built-In Gas Oven, Washer, Range Hood, Refrigerator, Microwave, Gas Range, Dryer, Dishwasher
  • other interior Features Breakfast Bar, Walk-In Closet(s), Open Floorplan, Pantry, Eat-in Kitchen, Entrance Foyer, Ceiling Fan(s), Cathedral Ceiling(s)

Area & Lot

  • Status Sold
  • Date Sold November 7, 2024
  • Living Area1,494 Sq.Ft.
  • Lot Area6,098 Sq.Ft.
  • MLS® ID808276
  • TypeResidential
  • YEAR BUILT1999
  • NeighborhoodCrown Point
  • Architecture StylesRanch
  • View DescriptionNeighborhood

Exterior

  • STORIES1
  • Garage Space2.0
  • water SourcePublic
  • utilitiesCable Connected, Sewer Connected, Water Connected, Natural Gas Connected
  • PoolNone
  • lot featuresBack Yard, Paved, Front Yard, Near Golf Course, Level, Landscaped, City Lot, Cul-De-Sac
  • parkingAdditional Parking, Driveway, Paved, On Street
  • HEAT TYPEForced Air, Natural Gas
  • sewerPublic Sewer
  • HOA AmenitiesClubhouse, Snow Removal, Maintenance Grounds, Maintenance, Landscaping, Golf Course
  • other exterior FeaturesNone

Financial

  • Sales Price$285,000
  • Real Estate Tax $2,508/yr
  • HOA $112/mo

Crown Point

Explore

Work With Us

Your next move starts with the right connection. We make it easy to find a real estate professional who understands your needs.

Follow Me on Instagram