951 Ivanhoe Lane
951 Ivanhoe Lane
951 Ivanhoe Lane
951 Ivanhoe Lane
951 Ivanhoe Lane
951 Ivanhoe Lane
951 Ivanhoe Lane
951 Ivanhoe Lane
951 Ivanhoe Lane
951 Ivanhoe Lane
951 Ivanhoe Lane
951 Ivanhoe Lane
951 Ivanhoe Lane
951 Ivanhoe Lane
951 Ivanhoe Lane
951 Ivanhoe Lane
951 Ivanhoe Lane
951 Ivanhoe Lane
951 Ivanhoe Lane
951 Ivanhoe Lane
951 Ivanhoe Lane
951 Ivanhoe Lane
951 Ivanhoe Lane
951 Ivanhoe Lane
951 Ivanhoe Lane
951 Ivanhoe Lane
SEE ALL PHOTOS
951 Ivanhoe Lane
951 Ivanhoe Lane
951 Ivanhoe Lane
951 Ivanhoe Lane
951 Ivanhoe Lane
951 Ivanhoe Lane
951 Ivanhoe Lane
951 Ivanhoe Lane
951 Ivanhoe Lane
951 Ivanhoe Lane
951 Ivanhoe Lane
951 Ivanhoe Lane
951 Ivanhoe Lane
951 Ivanhoe Lane
951 Ivanhoe Lane
951 Ivanhoe Lane
951 Ivanhoe Lane
951 Ivanhoe Lane
951 Ivanhoe Lane
951 Ivanhoe Lane
951 Ivanhoe Lane
951 Ivanhoe Lane
951 Ivanhoe Lane
951 Ivanhoe Lane
951 Ivanhoe Lane
951 Ivanhoe Lane
Courtesy of Better Homes and Gardens Real, Stefano Belmonte, Listing Contact: (219) 487-2814 
For Sale

951 Ivanhoe Lane

951 Ivanhoe Lane, Dyer, IN 46311

$379,900
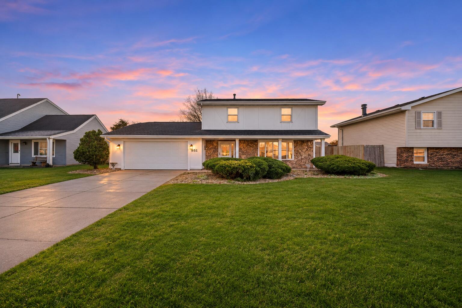
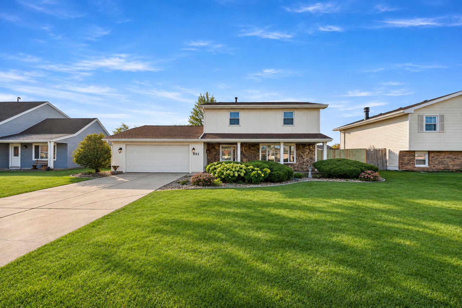
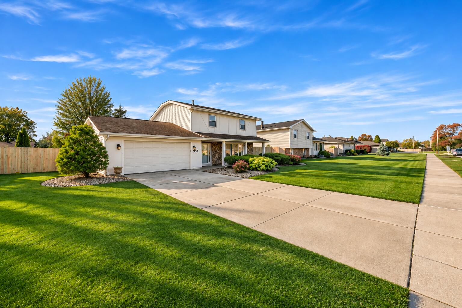
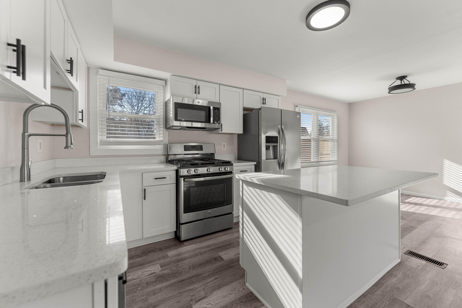
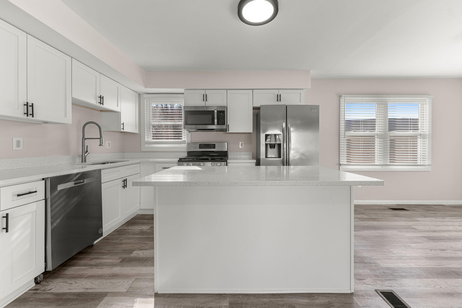
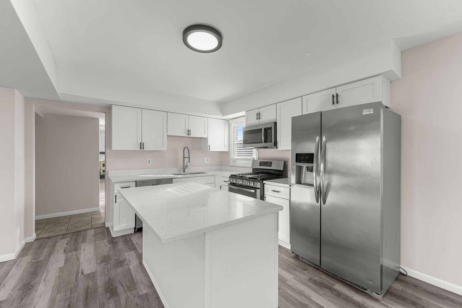
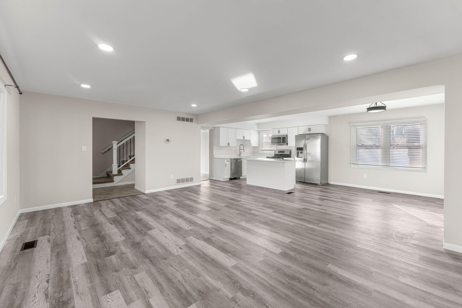
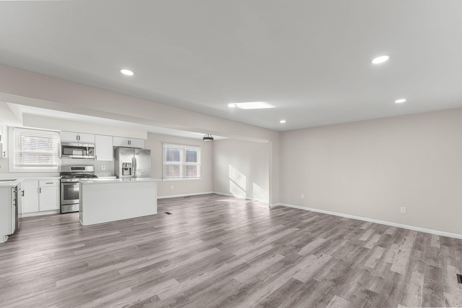
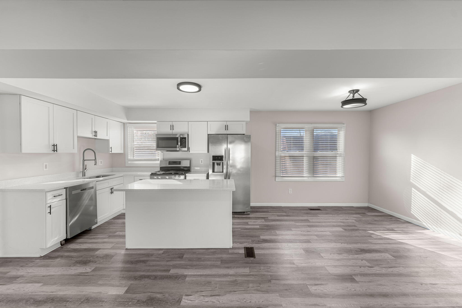
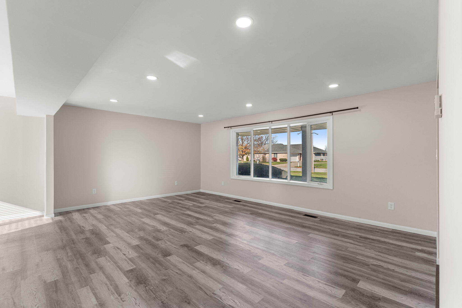
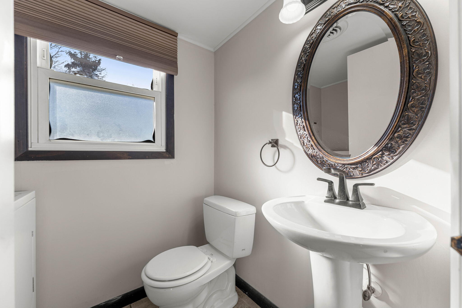
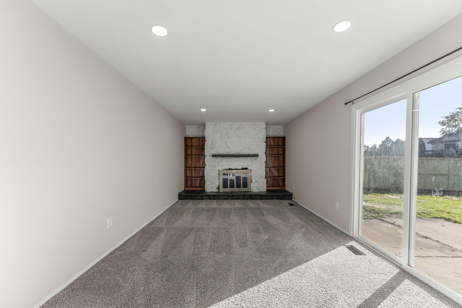
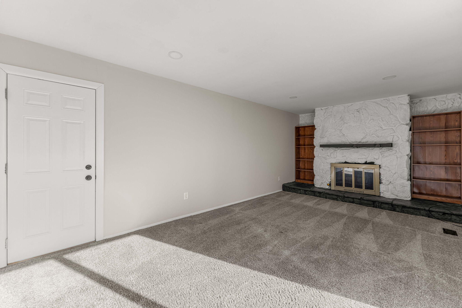
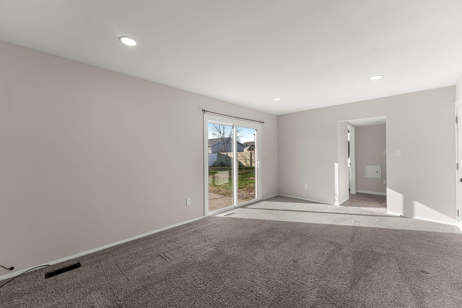
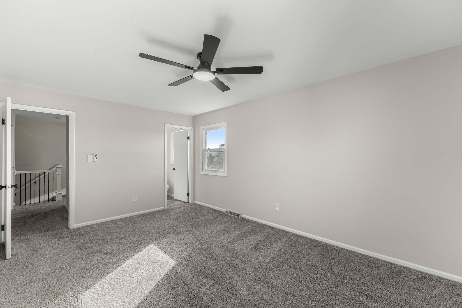
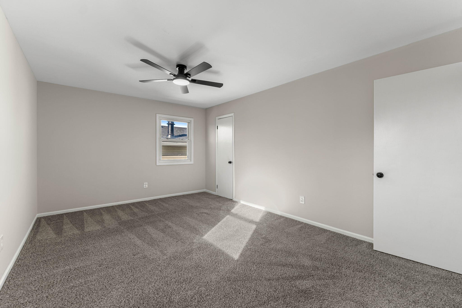
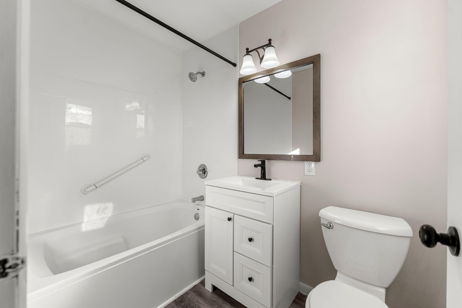
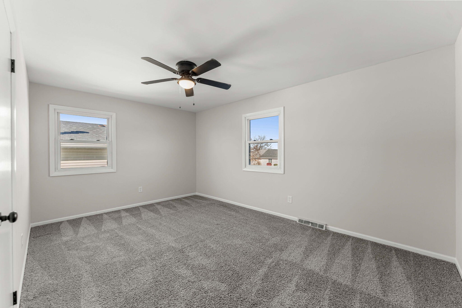
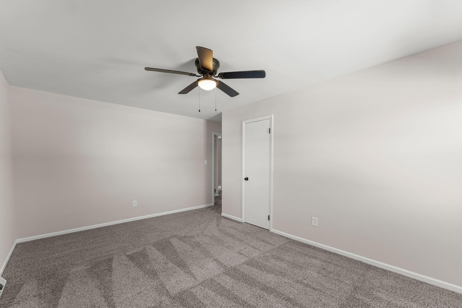
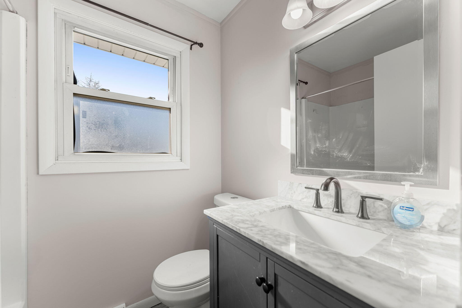
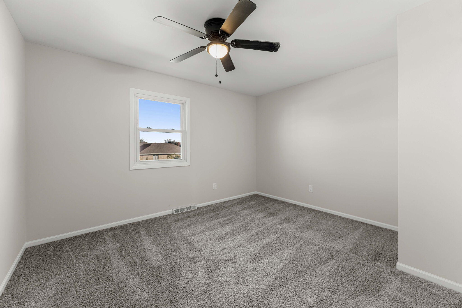
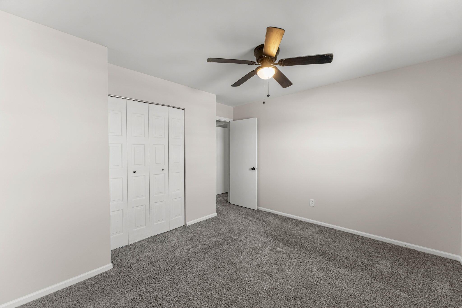
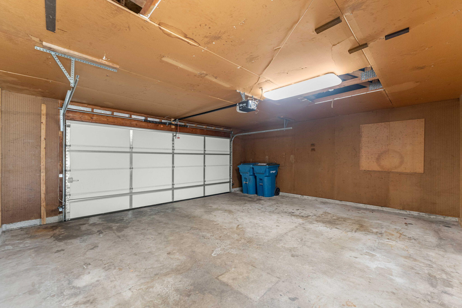
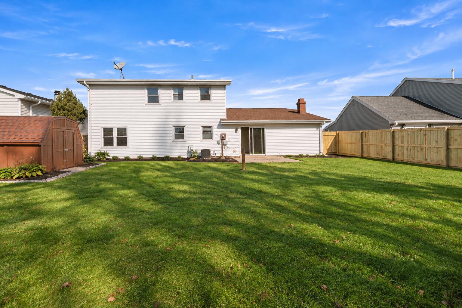
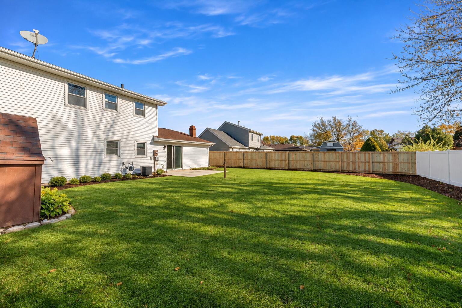
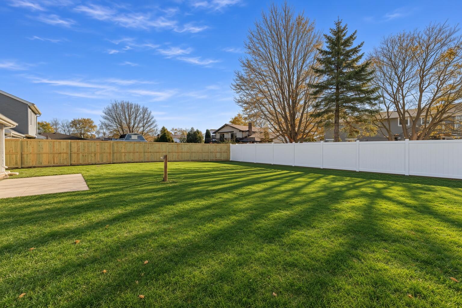
Welcome to this beautifully remodeled 3-bedroom, 3-bathroom home in a prime Dyer location! Featuring spacious bedrooms, newer vinyl flooring, fresh carpet, and a beautifully updated kitchen with renovated cabinetry, quartz countertops, and stainless-steel appliances. The inviting living area offers a cozy fireplace, while the main level includes a convenient powder room with laundry. Upstairs, you'll find three generously sized bedrooms and two full bathrooms. Enjoy the covered front porch, sliding doors leading to the backyard, and an attached 2-car garage. The backyard features brand-new fencing, with the previous deck and pool removed to create a spacious yard with freshly seeded grass ready for spring. Located just down the street from the new Munster/Dyer South Shore train station, minutes from major expressways, and close to shopping, dining, and everyday conveniences. This move-in-ready home offers modern updates, generous living space, and an unbeatable location!

3
beds

3
baths

2,112 Sq.Ft. LIVING AREA

9,583.2 Sq.Ft. lot

Stefano Belmonte

Stefano Belmonte

Features & Amenities

Interior

  • total bedrooms3
  • Total bathrooms3
  • full bathrooms2
  • half bathroom1
  • Laundry room Gas Dryer Hookup, Washer Hookup, Main Level
  • Fireplace Family Room, Gas
  • APPLIANCES Dryer, Washer, Stainless Steel Appliance(s), Refrigerator, Microwave, Gas Range, Dishwasher
  • other interior Features Ceiling Fan(s), Stone Counters, Soaking Tub, Open Floorplan, Kitchen Island, Eat-in Kitchen, Entrance Foyer

Area & Lot

  • Status For Sale
  • Living Area2,112 Sq.Ft.
  • Lot Area9,583.2 Sq.Ft.
  • MLS® ID848445
  • TypeResidential
  • YEAR BUILT1977
  • View DescriptionNeighborhood, Trees/Woods

Exterior

  • STORIES2
  • Garage Space2.0
  • water SourcePublic
  • PoolNone
  • lot featuresBack Yard, Private, Near Public Transit, Front Yard
  • parkingAttached, On Street, Garage Faces Front, Driveway, Concrete, Additional Parking, Garage Door Opener
  • HEAT TYPEForced Air, Natural Gas
  • sewerPublic Sewer
  • other exterior FeaturesLighting, Storage, Rain Gutters, Private Yard

Financial

  • Sales Price$379,900
  • Real Estate Tax $3,324/yr
image

Schedule a Showing

We would love to show you our beautiful property. Please select your preferred date and time below. An agent will be in touch shortly to confirm your appointment.

Schedule a Showing

We would love to show you our beautiful property. Please select your preferred date and time below. An agent will be in touch shortly to confirm your appointment.

Thank you for your interest in 951 Ivanhoe Lane, Dyer, IN 46311. We are reviewing your request and will be in touch shortly!

Mortgage Calculator

Estimate your monthly mortgage payment, including the principal and interest, property taxes, and HOA. Adjust the values to generate a more accurate rate.

All estimates are provided for informational purposes only. Actual amounts may vary.
$0,000 Your Payment 20 15 65
$0,000 Your Payment

Work With Us

Your next move starts with the right connection. We make it easy to find a real estate professional who understands your needs.

Follow Me on Instagram