Leave a Message

By providing your contact information to Better Homes and Gardens - Connections, your personal information will be processed in accordance with Better Homes and Gardens - Connections's Privacy Policy. By checking the box(es) below, you expressly consent to receive marketing or promotional real estate communication from Better Homes and Gardens - Connections in the manner selected by you. For SMS text messages, message frequency varies. Message and data rates may apply. Consent is not a condition of purchase of any goods or services. You may opt out of receiving further communications from Better Homes and Gardens - Connections at any time. To opt out of receiving SMS text messages, reply STOP to unsubscribe. SMS text messaging is subject to our Terms of Use.

Thank you for your message. We will be in touch with you shortly.

Explore Our Properties
9523 Hook Street
9523 Hook Street
9523 Hook Street
9523 Hook Street
9523 Hook Street
9523 Hook Street
9523 Hook Street
9523 Hook Street
9523 Hook Street
9523 Hook Street
9523 Hook Street
9523 Hook Street
9523 Hook Street
9523 Hook Street
9523 Hook Street
9523 Hook Street
9523 Hook Street
9523 Hook Street
9523 Hook Street
9523 Hook Street
9523 Hook Street
SEE ALL PHOTOS
9523 Hook Street
9523 Hook Street
9523 Hook Street
9523 Hook Street
9523 Hook Street
9523 Hook Street
9523 Hook Street
9523 Hook Street
9523 Hook Street
9523 Hook Street
9523 Hook Street
9523 Hook Street
9523 Hook Street
9523 Hook Street
9523 Hook Street
9523 Hook Street
9523 Hook Street
9523 Hook Street
9523 Hook Street
9523 Hook Street
9523 Hook Street
Courtesy of Lincoln-Way Realty, Joseph Siwinski, Listing Contact: (708) 906-1001 
Sold

9523 Hook Street

9523 Hook Street, Highland, IN 46322

$699,500
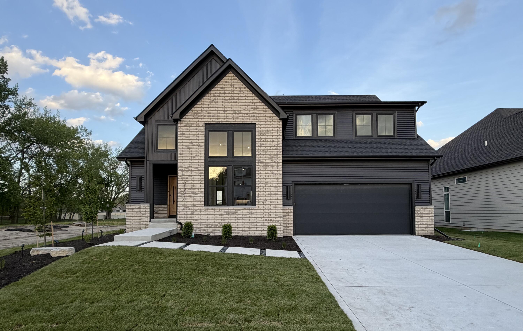
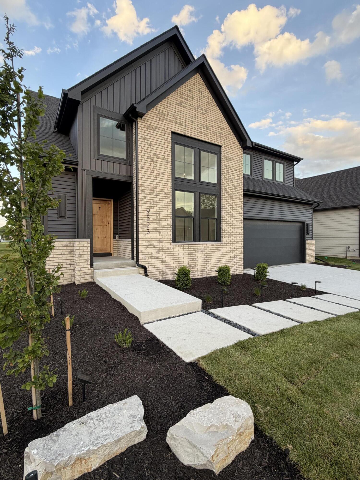
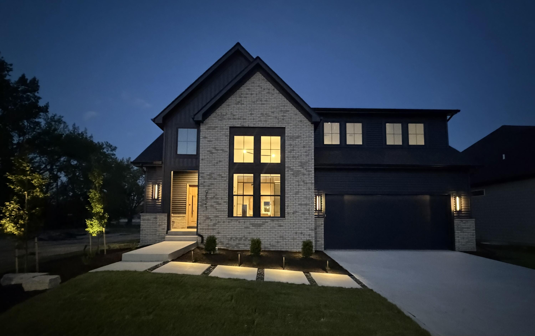
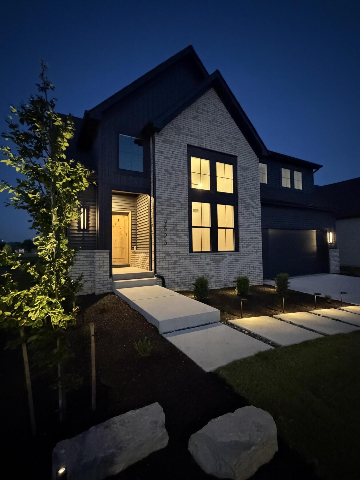
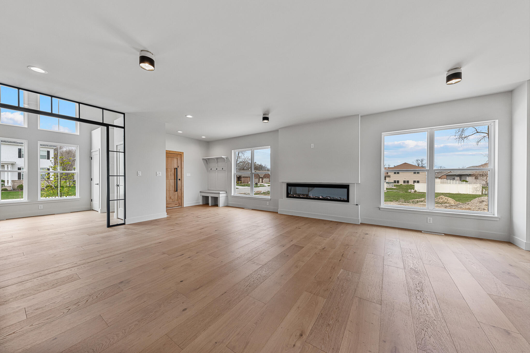
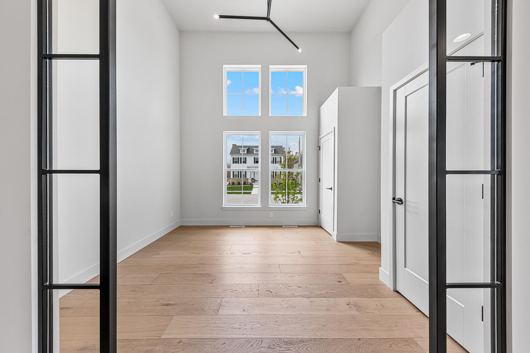
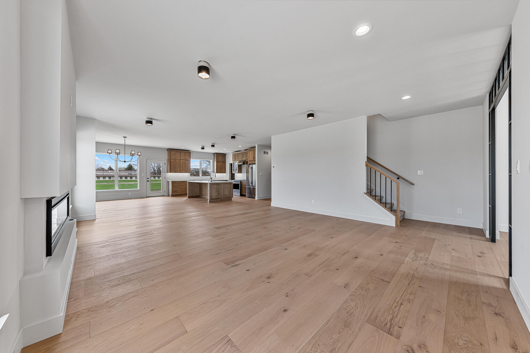
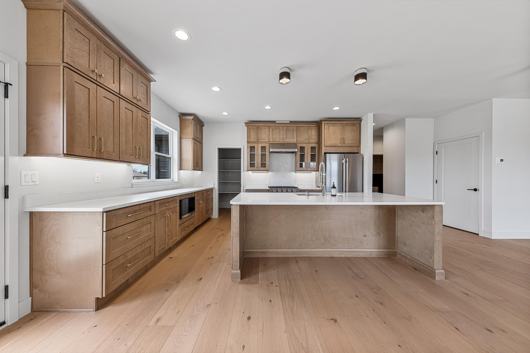
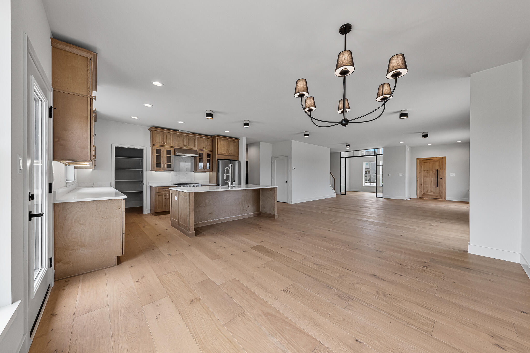
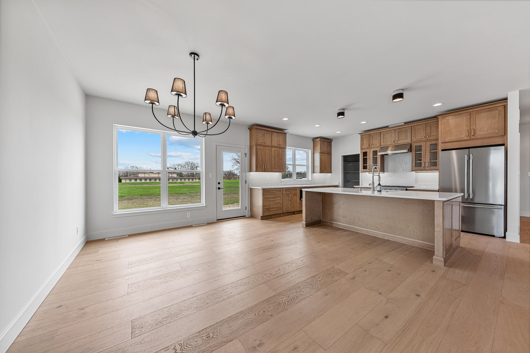
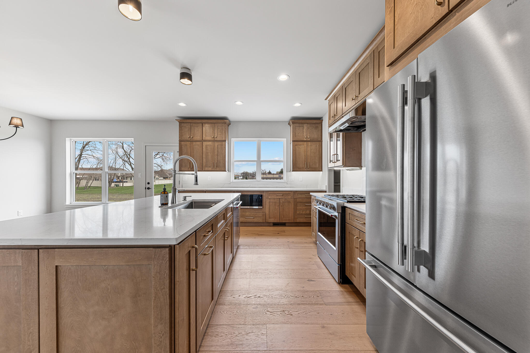
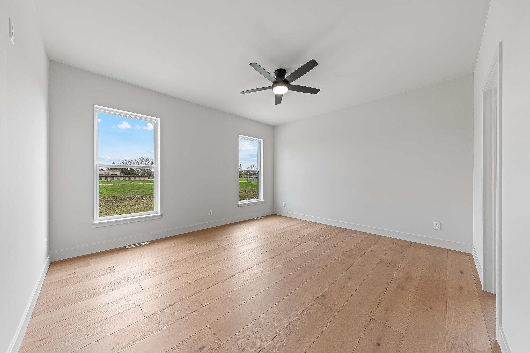
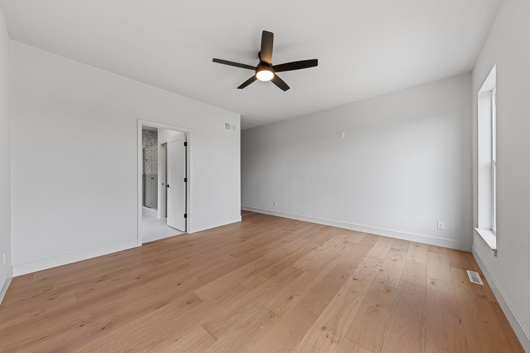
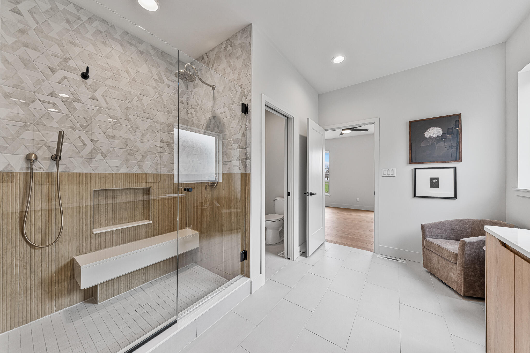
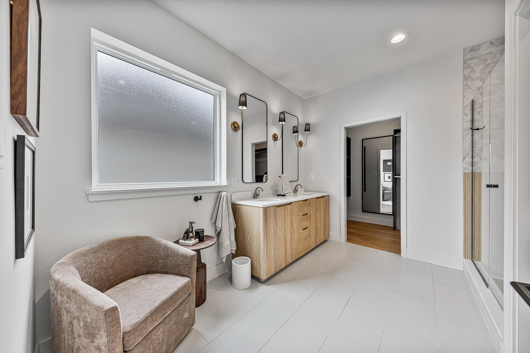
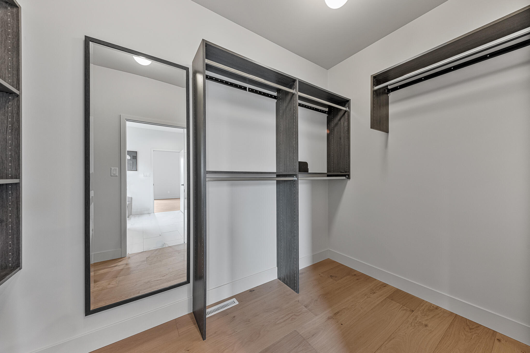
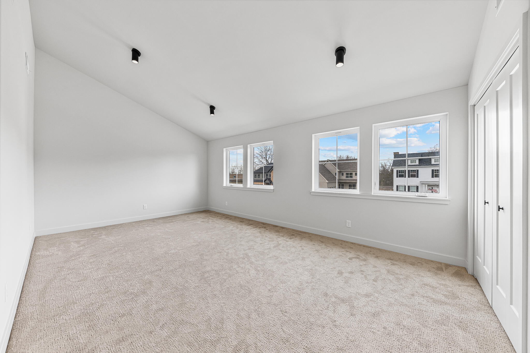
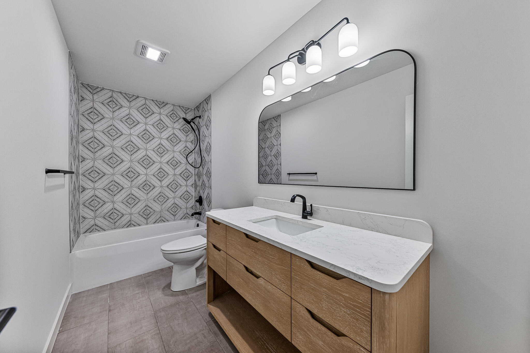
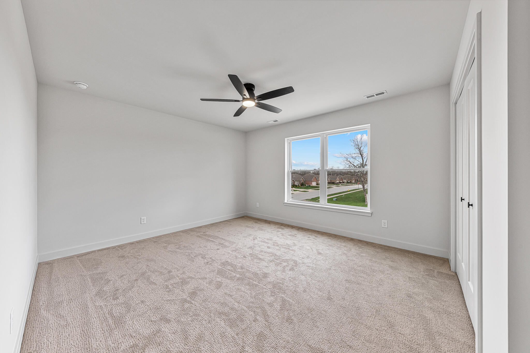
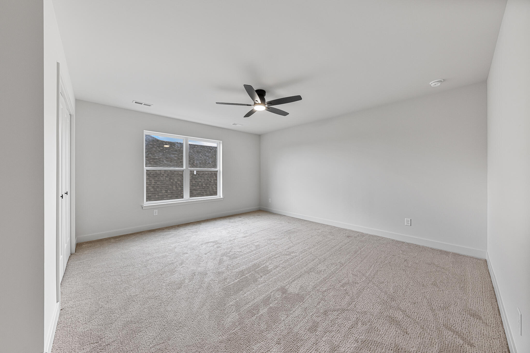
Incredible custom-built two-story home showcasing exceptional craftsmanship, thoughtful design, and high-end finishes throughout. This home stands out with quality construction and attention to detail at every turn. Step inside to an open, airy layout featuring 9-foot ceilings, rich 9' white oak flooring, and elegant 5' trim throughout. The stunning kitchen is designed to impress with quartz countertops, custom cabinetry, and a seamless flow into the main living areas--perfect for both everyday living and entertaining. Offering 4 bedrooms, including a luxurious main floor primary suite, this home delivers elevated living. From the custom front door to the carefully curated finishes, every detail was selected with both style and function in mind. Built for efficiency and comfort, the home includes R49 insulation, high-efficiency HVAC, whole-house humidifier, advanced air filtration system, and energy-efficient windows. The finished garage walls add a polished touch, while the full unfinished basement with 9-foot ceilings and roughed-in plumbing offers excellent potential for future living space. Step outside to a backyard that backs directly to a park and school, providing open views and a great setting to enjoy. Exterior improvements include professional landscaping, an irrigation system, and a brick paver patio. Ideally located in the highly regarded Highland school district, just minutes from Route 41, major interstates, schools, parks, shopping, and more. A rare opportunity to own a truly well-built, turnkey home in a prime location.

4
beds

3
baths

2,900 Sq.Ft. LIVING AREA

0.27 Acres lot

Terry Papp

Terry Papp

Features & Amenities

Interior

  • total bedrooms4
  • Total bathrooms3
  • full bathrooms2
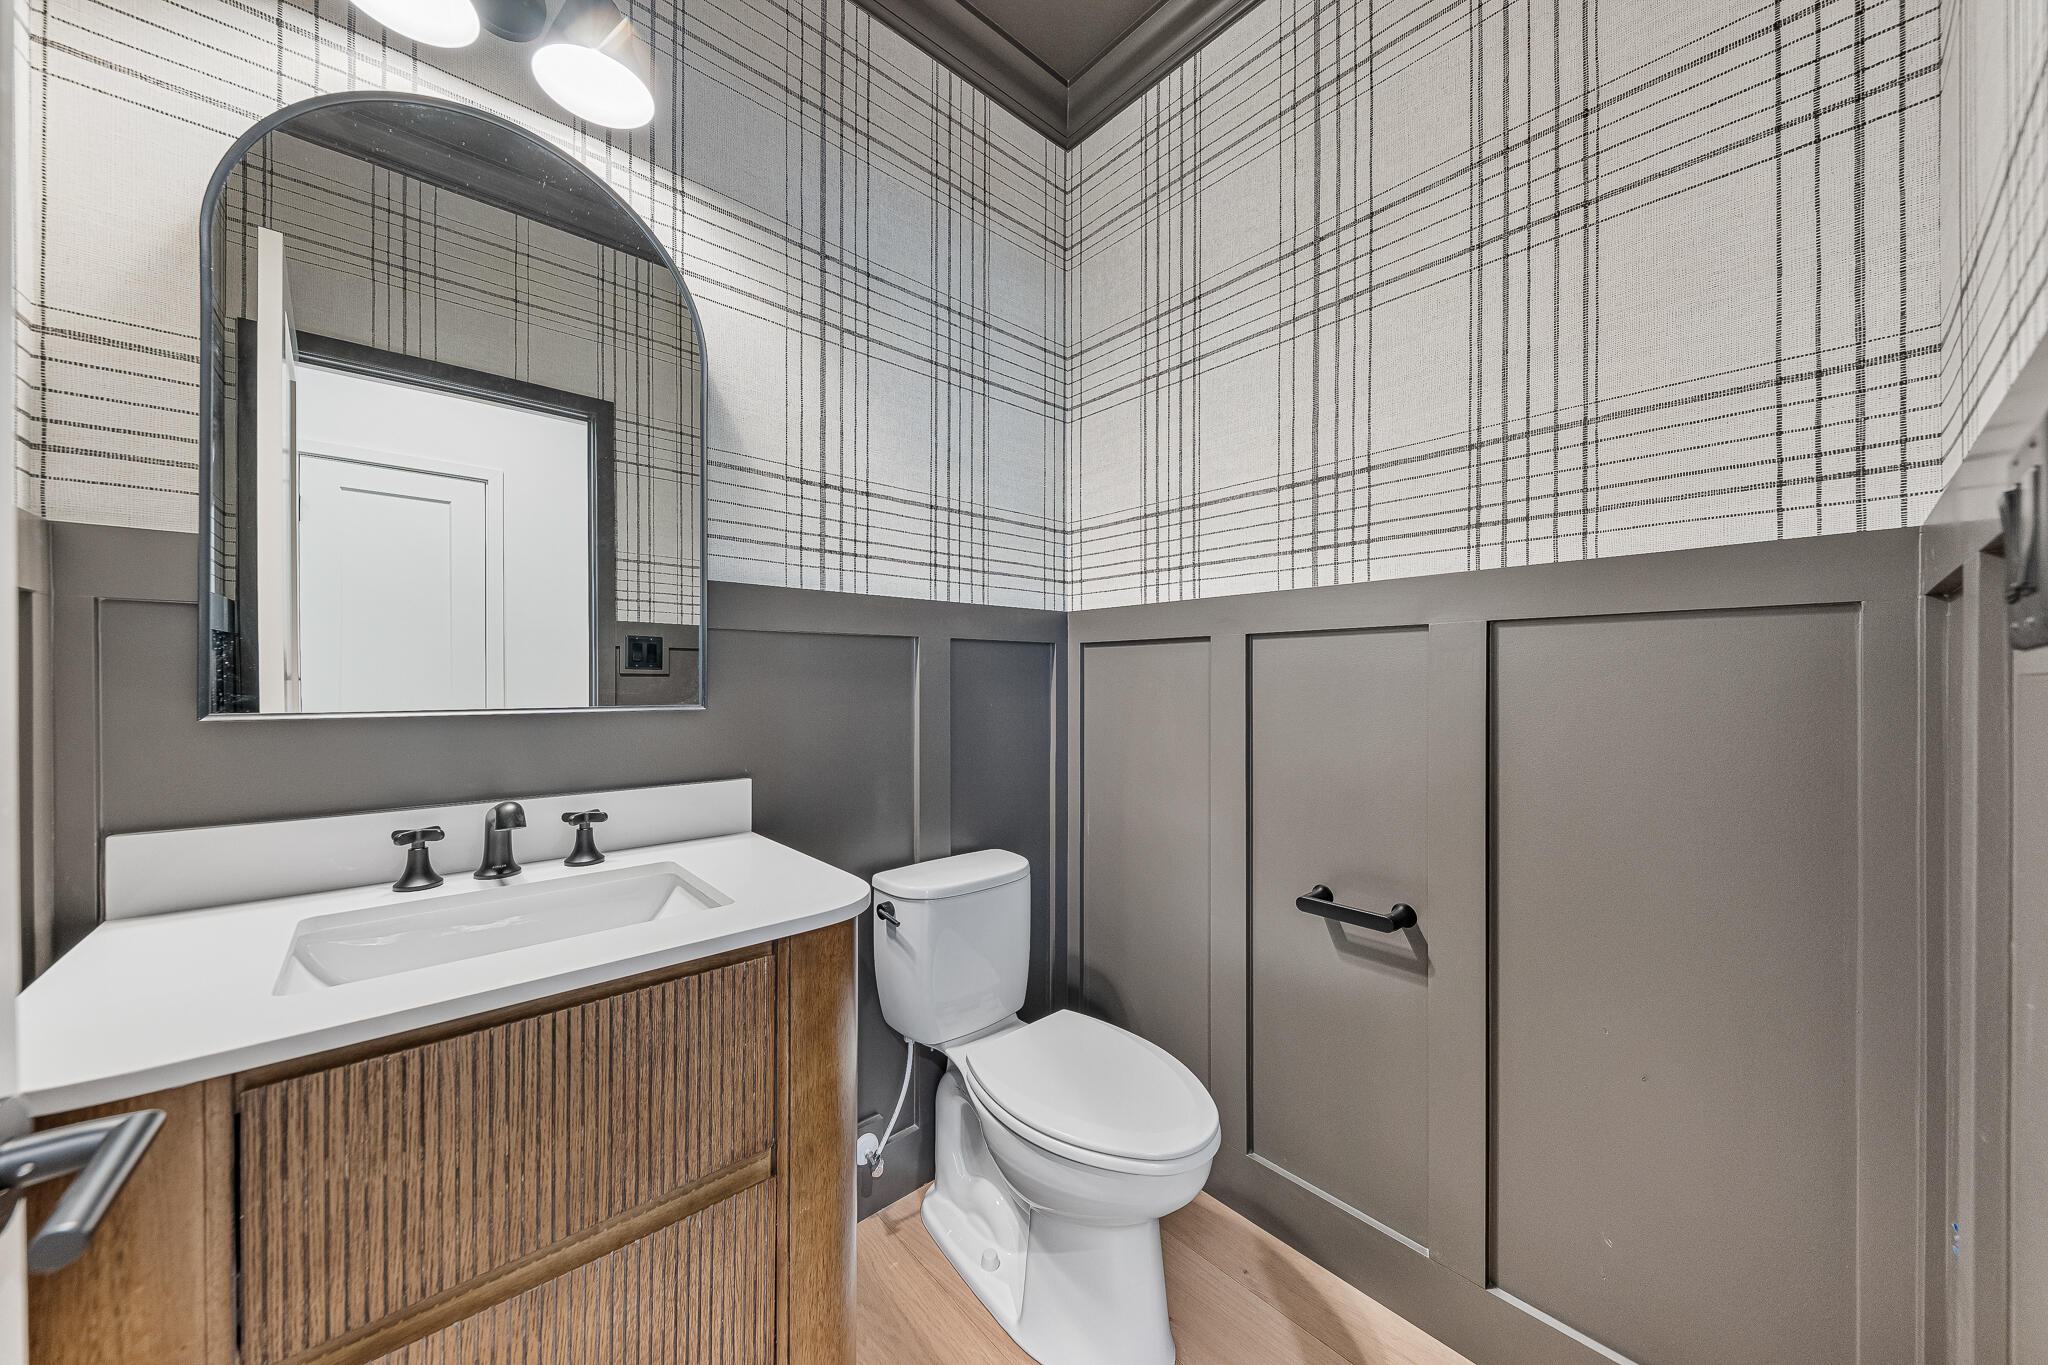
  • half bathroom1
  • Laundry room Gas Dryer Hookup, Washer Hookup, Sink, Main Level, Laundry Room
  • Fireplace Electric, Living Room
  • APPLIANCES Dishwasher, Stainless Steel Appliance(s), Range Hood, Range, Microwave, Gas Water Heater
  • other interior Features Ceiling Fan(s), Walk-In Closet(s), Vaulted Ceiling(s), Stone Counters, Soaking Tub, Recessed Lighting, Pantry, Open Floorplan, Kitchen Island, His and Hers Closets, High Ceilings, Eat-in Kitchen, Entrance Foyer, Double Vanity, Crown Molding

Area & Lot

  • Status Sold
  • Date Sold August 28, 2026
  • Living Area2,900 Sq.Ft.
  • Lot Area0.27 Acres
  • MLS® ID841061
  • TypeResidential
  • YEAR BUILT2026
  • View DescriptionNeighborhood, Park/Greenbelt, Other
  • Elementary SchoolMildred Merkley Elementary School
  • Middle SchoolHighland Middle School
  • High SchoolHighland High School
  • School DistrictHighland

Exterior

  • STORIES2
  • Garage Space2.5
  • water SourcePublic
  • utilitiesElectricity Connected, Water Connected, Sewer Connected, Natural Gas Connected
  • PoolNone
  • lot featuresBack Yard, Landscaped, Front Yard
  • parkingAttached, Garage Faces Front, Driveway, Concrete, Off Street, Garage Door Opener
  • HEAT TYPEENERGY STAR Qualified Equipment, Zoned, Natural Gas, Forced Air
  • sewerPublic Sewer
  • security FeaturesSmoke Detector(s)
  • other exterior FeaturesLighting

Financial

  • Sales Price$699,500
  • Real Estate Tax $388/yr

Work With Us

Your next move starts with the right connection. We make it easy to find a real estate professional who understands your needs.

Follow Me on Instagram