Leave a Message

By providing your contact information to Better Homes and Gardens - Connections, your personal information will be processed in accordance with Better Homes and Gardens - Connections's Privacy Policy. By checking the box(es) below, you expressly consent to receive marketing or promotional real estate communication from Better Homes and Gardens - Connections in the manner selected by you. For SMS text messages, message frequency varies. Message and data rates may apply. Consent is not a condition of purchase of any goods or services. You may opt out of receiving further communications from Better Homes and Gardens - Connections at any time. To opt out of receiving SMS text messages, reply STOP to unsubscribe. SMS text messaging is subject to our Terms of Use.

Thank you for your message. We will be in touch with you shortly.

Explore Our Properties
954 Mohawk Drive
954 Mohawk Drive
954 Mohawk Drive
954 Mohawk Drive
954 Mohawk Drive
954 Mohawk Drive
954 Mohawk Drive
954 Mohawk Drive
954 Mohawk Drive
954 Mohawk Drive
954 Mohawk Drive
954 Mohawk Drive
954 Mohawk Drive
954 Mohawk Drive
954 Mohawk Drive
954 Mohawk Drive
954 Mohawk Drive
954 Mohawk Drive
954 Mohawk Drive
954 Mohawk Drive
954 Mohawk Drive
954 Mohawk Drive
954 Mohawk Drive
954 Mohawk Drive
954 Mohawk Drive
954 Mohawk Drive
954 Mohawk Drive
SEE ALL PHOTOS
954 Mohawk Drive
954 Mohawk Drive
954 Mohawk Drive
954 Mohawk Drive
954 Mohawk Drive
954 Mohawk Drive
954 Mohawk Drive
954 Mohawk Drive
954 Mohawk Drive
954 Mohawk Drive
954 Mohawk Drive
954 Mohawk Drive
954 Mohawk Drive
954 Mohawk Drive
954 Mohawk Drive
954 Mohawk Drive
954 Mohawk Drive
954 Mohawk Drive
954 Mohawk Drive
954 Mohawk Drive
954 Mohawk Drive
954 Mohawk Drive
954 Mohawk Drive
954 Mohawk Drive
954 Mohawk Drive
954 Mohawk Drive
954 Mohawk Drive
Courtesy of Better Homes and Gardens Real, Elizabeth Mudroncik, Listing Contact: (219) 670-3704 
Sold

954 Mohawk Drive

954 Mohawk Drive, Crown Point, IN 46307

$400,000
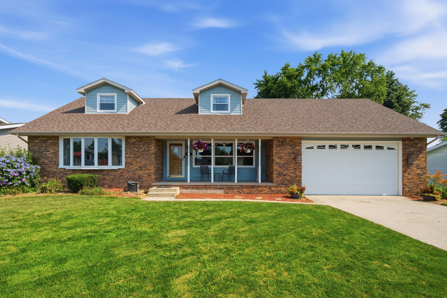
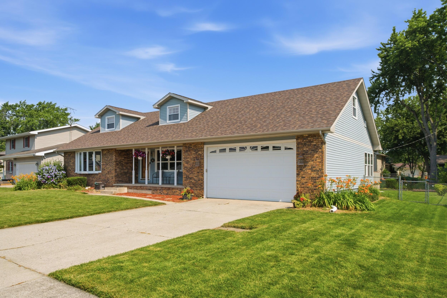
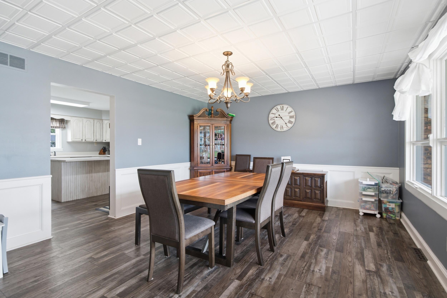
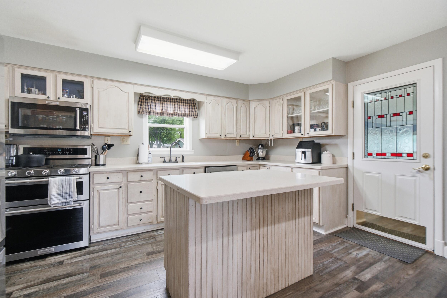
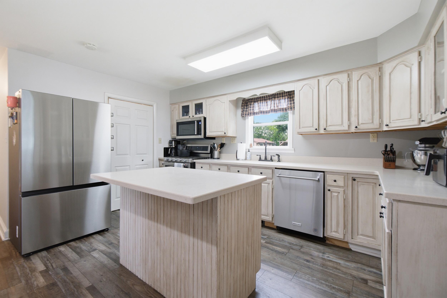
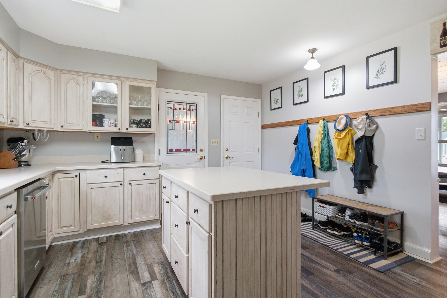
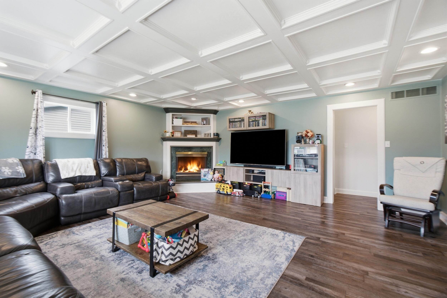
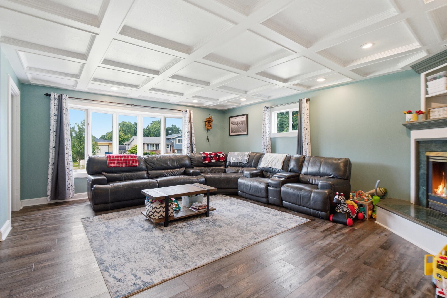
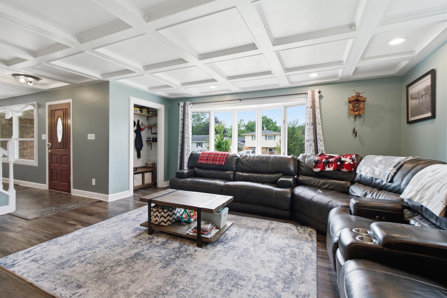
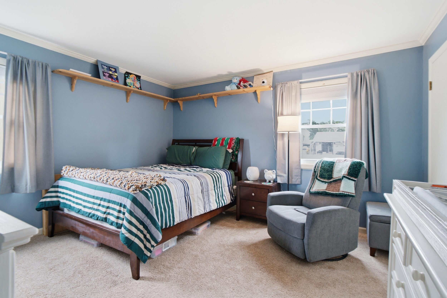
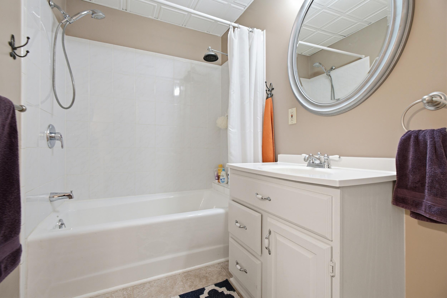
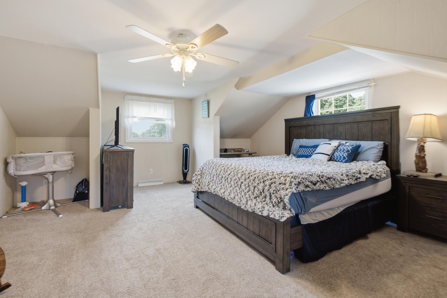
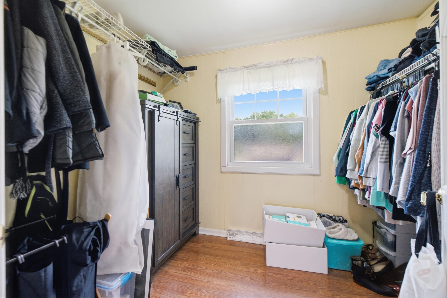
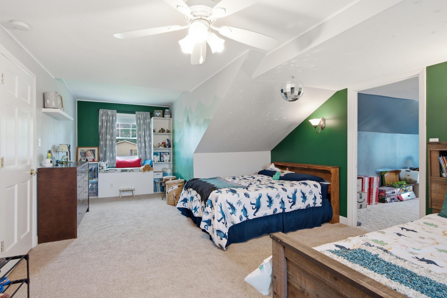
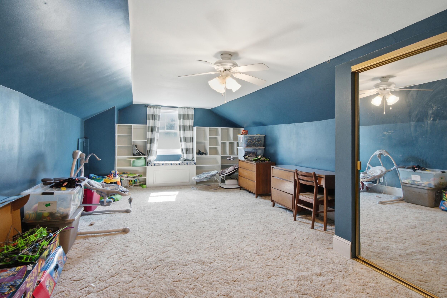
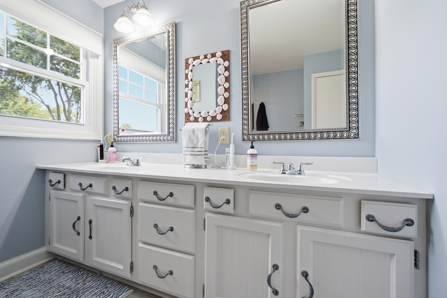
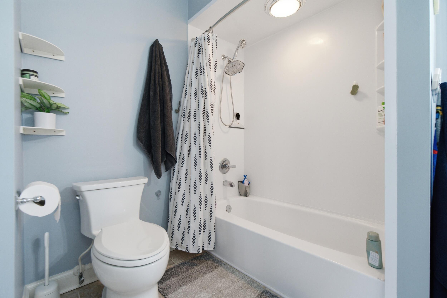
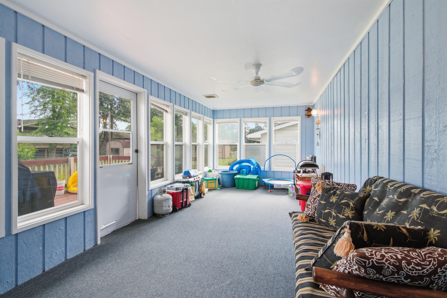
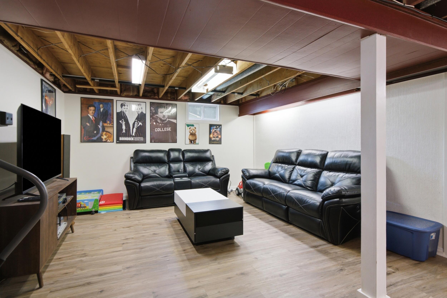
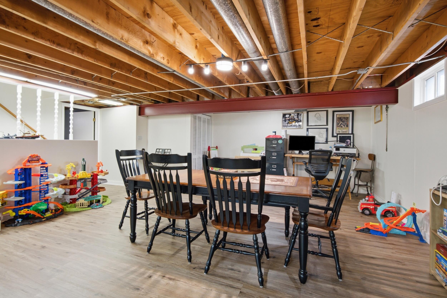
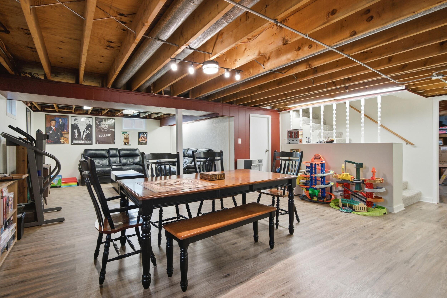
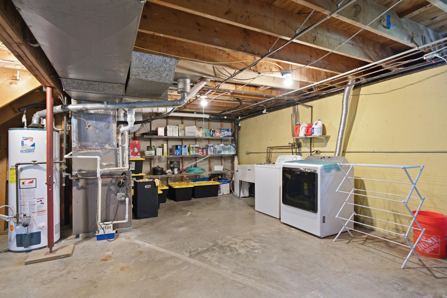
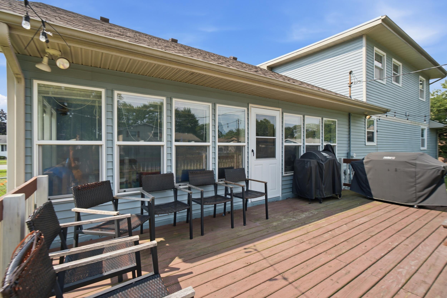
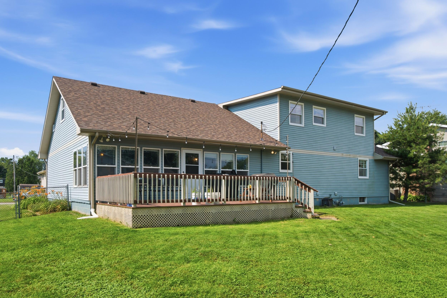
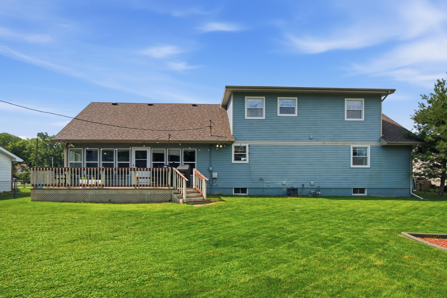
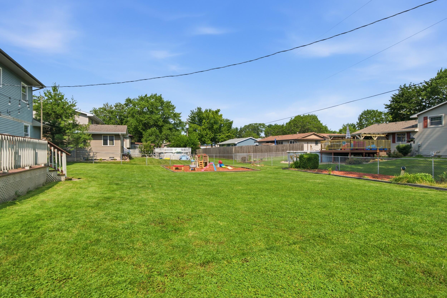
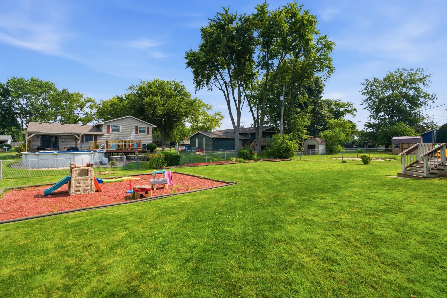
Beautifully maintained and thoughtfully updated, this 3-bedroom, 2-bath home in Crown Point, Indiana offers more than 3,000 square feet of comfortable living space in a location that combines convenience with a peaceful neighborhood setting. Big rooms, updated mechanicals and appliances, newer flooring and an inviting floor plan create a home that is truly move-in ready. The kitchen features stainless steel appliances that are only 2 years old, including a dual fuel range and auto fill water pitcher in the refrigerator. Major mechanical updates provide added peace of mind, including a furnace and central air system that are approximately 3 years old and a roof replaced just 4 months ago. The garage offers a 240 volt outlet to allow electric vehicle charging. And the cozy fireplace, main-floor bedroom/full bath, partially finished basement, attached garage, fenced backyard, and 3-season sun room provide the space and flexibility today's buyers are looking for. Bikeable to most Crown Point places of interest, this lovely home is located just minutes from historic downtown Crown Point. You'll enjoy easy access to locally owned restaurants, shopping, farmers markets, festivals, and community events while still coming home to a quiet residential neighborhood. Outdoor enthusiasts will love being just a short walk from Sauerman Woods Park, featuring a scenic paved walking trail around the pond, fishing, pickleball courts, sand volleyball courts, a new playground, and plenty of green space. Several additional parks are also within walking distance, making it easy to enjoy an active Northwest Indiana lifestyle. If you're searching for an updated home in Crown Point with major recent improvements, generous living space, and convenient access to parks, recreation, and downtown amenities, this home is one you won't want to miss.

3
beds

2
baths

3,045 Sq.Ft. LIVING AREA

0.28 Acres lot

Rita Keelan Bais

Rita Keelan Bais

Features & Amenities

Interior

  • total bedrooms3
  • Total bathrooms2
  • full bathrooms2
  • Laundry room Gas Dryer Hookup, Washer Hookup, Lower Level
  • Fireplace Gas, Living Room
  • APPLIANCES Dryer, Washer, Refrigerator, Microwave, Gas Range, Dishwasher
  • other interior Features Ceiling Fan(s), Walk-In Closet(s), Pantry, Kitchen Island

Area & Lot

  • Status Sold
  • Date Sold August 14, 2026
  • Living Area3,045 Sq.Ft.
  • Lot Area0.28 Acres
  • MLS® ID842366
  • TypeResidential
  • YEAR BUILT1972
  • NeighborhoodCrown Point
  • View DescriptionNeighborhood
  • Elementary SchoolSolon Robinson Elementary School
  • Middle SchoolRobert Taft Middle School
  • High SchoolCrown Point High School
  • School DistrictCrown Point

Exterior

  • STORIES2
  • Garage Space2.5
  • water SourcePublic
  • utilitiesElectricity Connected, Water Connected, Natural Gas Connected
  • PoolNone
  • lot featuresBack Yard, Front Yard
  • parkingAttached, Garage Faces Front, Driveway, Concrete, Garage Door Opener
  • HEAT TYPEForced Air, Natural Gas
  • sewerPublic Sewer
  • security FeaturesCarbon Monoxide Detector(s), Smoke Detector(s)
  • other exterior FeaturesFire Pit, Storage

Financial

  • Sales Price$400,000
  • Real Estate Tax $3,573/yr

Crown Point

Explore

Work With Us

Your next move starts with the right connection. We make it easy to find a real estate professional who understands your needs.

Follow Me on Instagram