Leave a Message

By providing your contact information to Better Homes and Gardens - Connections, your personal information will be processed in accordance with Better Homes and Gardens - Connections's Privacy Policy. By checking the box(es) below, you expressly consent to receive marketing or promotional real estate communication from Better Homes and Gardens - Connections in the manner selected by you. For SMS text messages, message frequency varies. Message and data rates may apply. Consent is not a condition of purchase of any goods or services. You may opt out of receiving further communications from Better Homes and Gardens - Connections at any time. To opt out of receiving SMS text messages, reply STOP to unsubscribe. SMS text messaging is subject to our Terms of Use.

Thank you for your message. We will be in touch with you shortly.

Explore Our Properties
9548 Shelby Lane
9548 Shelby Lane
9548 Shelby Lane
9548 Shelby Lane
9548 Shelby Lane
9548 Shelby Lane
9548 Shelby Lane
9548 Shelby Lane
9548 Shelby Lane
9548 Shelby Lane
9548 Shelby Lane
9548 Shelby Lane
9548 Shelby Lane
9548 Shelby Lane
9548 Shelby Lane
9548 Shelby Lane
9548 Shelby Lane
9548 Shelby Lane
9548 Shelby Lane
9548 Shelby Lane
9548 Shelby Lane
9548 Shelby Lane
9548 Shelby Lane
9548 Shelby Lane
9548 Shelby Lane
9548 Shelby Lane
9548 Shelby Lane
9548 Shelby Lane
9548 Shelby Lane
9548 Shelby Lane
9548 Shelby Lane
9548 Shelby Lane
9548 Shelby Lane
9548 Shelby Lane
9548 Shelby Lane
9548 Shelby Lane
9548 Shelby Lane
9548 Shelby Lane
9548 Shelby Lane
9548 Shelby Lane
9548 Shelby Lane
9548 Shelby Lane
9548 Shelby Lane
9548 Shelby Lane
9548 Shelby Lane
9548 Shelby Lane
9548 Shelby Lane
9548 Shelby Lane
9548 Shelby Lane
9548 Shelby Lane
9548 Shelby Lane
9548 Shelby Lane
9548 Shelby Lane
9548 Shelby Lane
9548 Shelby Lane
9548 Shelby Lane
9548 Shelby Lane
9548 Shelby Lane
9548 Shelby Lane
9548 Shelby Lane
9548 Shelby Lane
9548 Shelby Lane
9548 Shelby Lane
9548 Shelby Lane
SEE ALL PHOTOS
9548 Shelby Lane
9548 Shelby Lane
9548 Shelby Lane
9548 Shelby Lane
9548 Shelby Lane
9548 Shelby Lane
9548 Shelby Lane
9548 Shelby Lane
9548 Shelby Lane
9548 Shelby Lane
9548 Shelby Lane
9548 Shelby Lane
9548 Shelby Lane
9548 Shelby Lane
9548 Shelby Lane
9548 Shelby Lane
9548 Shelby Lane
9548 Shelby Lane
9548 Shelby Lane
9548 Shelby Lane
9548 Shelby Lane
9548 Shelby Lane
9548 Shelby Lane
9548 Shelby Lane
9548 Shelby Lane
9548 Shelby Lane
9548 Shelby Lane
9548 Shelby Lane
9548 Shelby Lane
9548 Shelby Lane
9548 Shelby Lane
9548 Shelby Lane
9548 Shelby Lane
9548 Shelby Lane
9548 Shelby Lane
9548 Shelby Lane
9548 Shelby Lane
9548 Shelby Lane
9548 Shelby Lane
9548 Shelby Lane
9548 Shelby Lane
9548 Shelby Lane
9548 Shelby Lane
9548 Shelby Lane
9548 Shelby Lane
9548 Shelby Lane
9548 Shelby Lane
9548 Shelby Lane
9548 Shelby Lane
9548 Shelby Lane
9548 Shelby Lane
9548 Shelby Lane
9548 Shelby Lane
9548 Shelby Lane
9548 Shelby Lane
9548 Shelby Lane
9548 Shelby Lane
9548 Shelby Lane
9548 Shelby Lane
9548 Shelby Lane
9548 Shelby Lane
9548 Shelby Lane
9548 Shelby Lane
9548 Shelby Lane
Courtesy of Better Homes and Gardens Real
Sold

9548 Shelby Lane

9548 Shelby Lane, Crown Point, IN 46307

$464,900
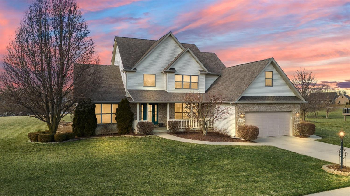
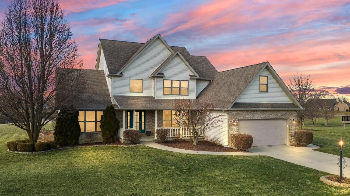
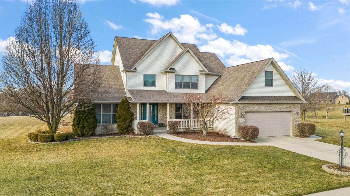
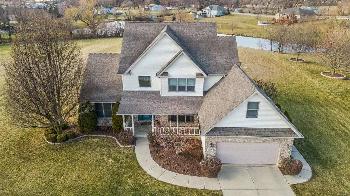
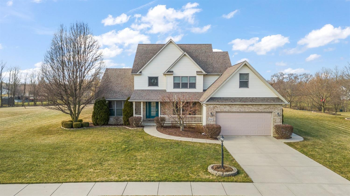
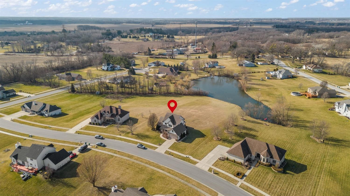
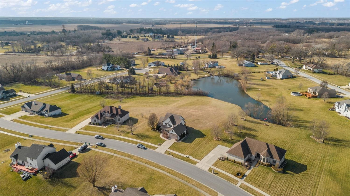
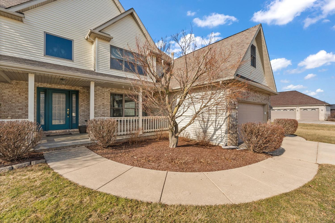
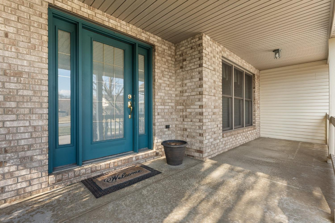
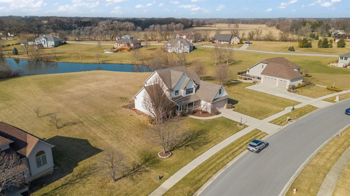
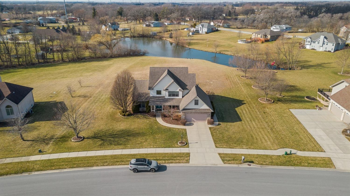
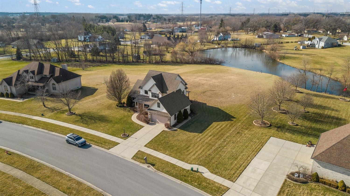
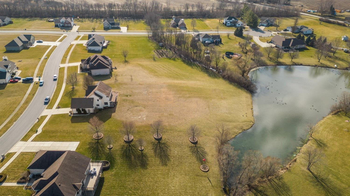
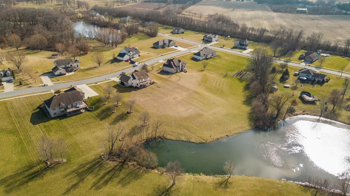
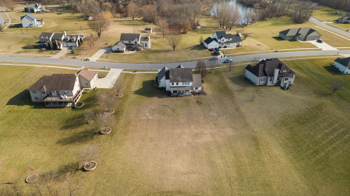
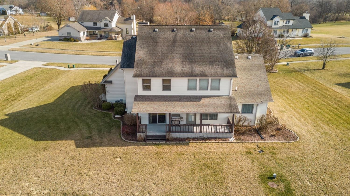
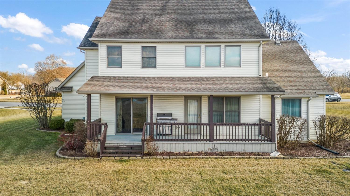
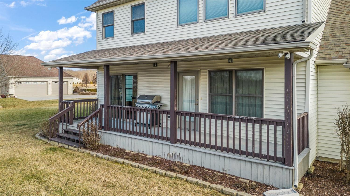
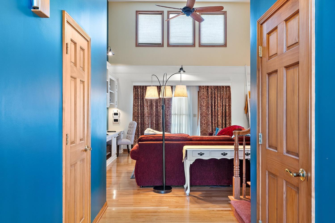
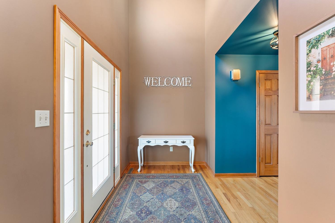
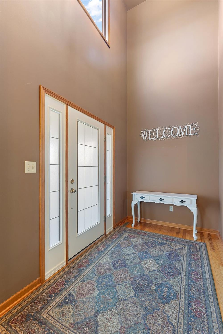
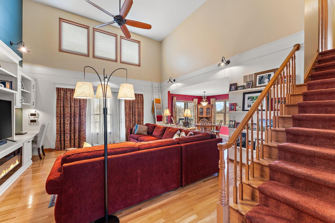
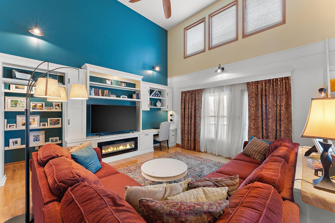
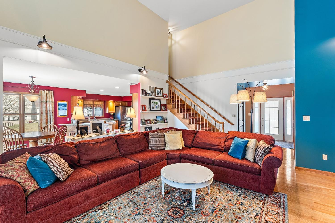
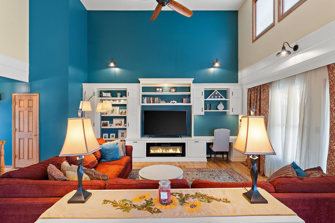
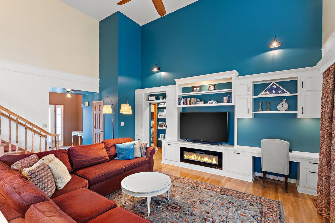
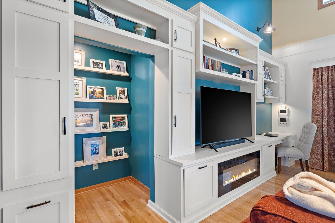
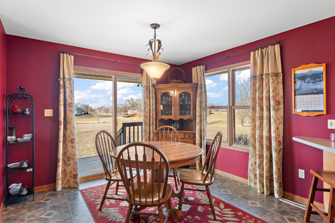
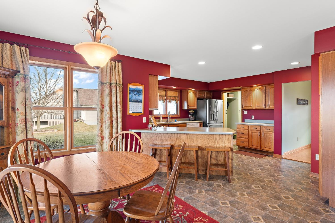
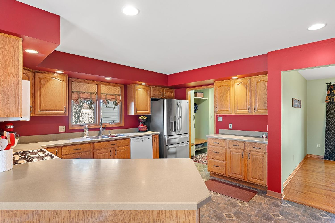
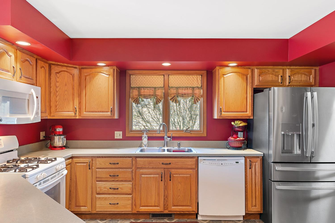
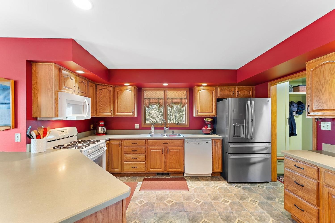
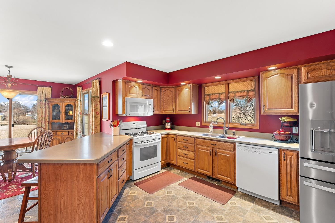
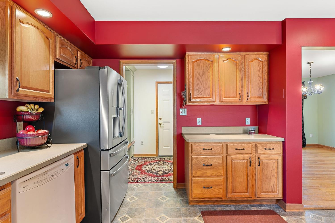
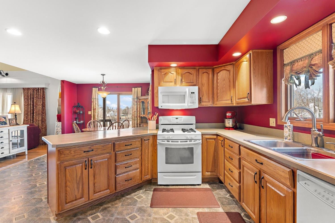
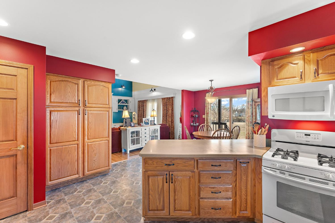
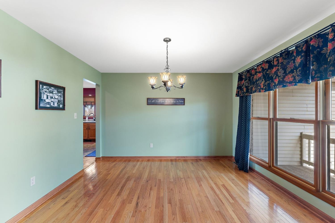
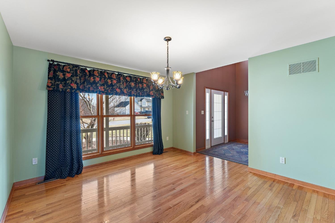
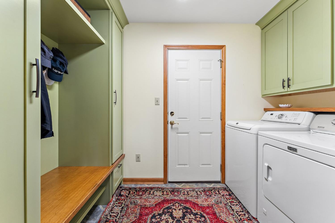
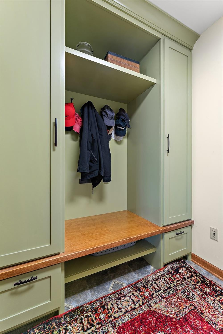
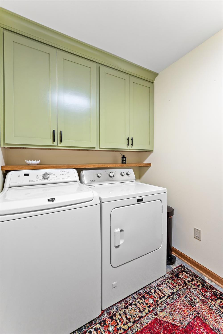
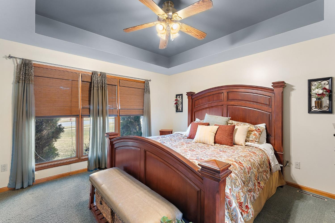
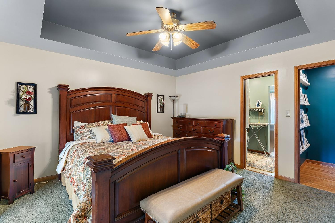
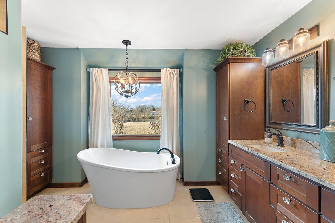
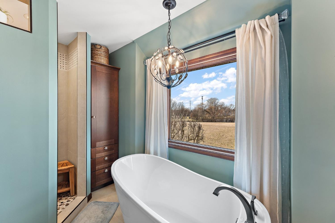
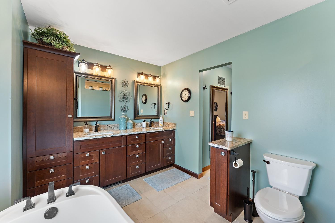
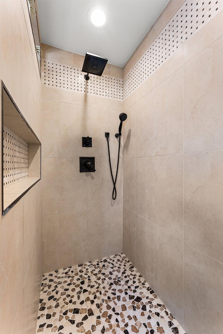
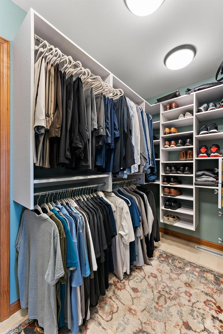
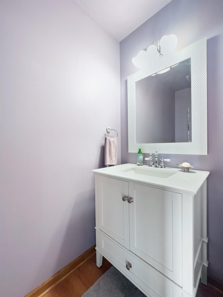
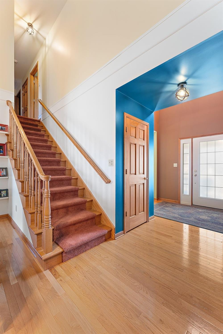
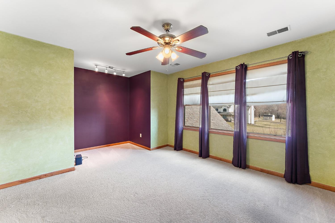
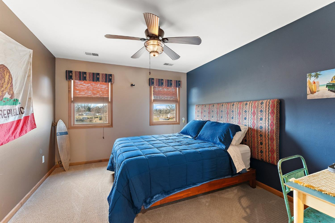
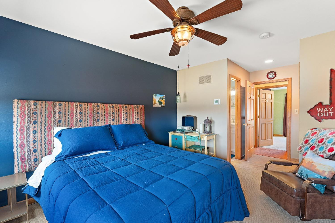
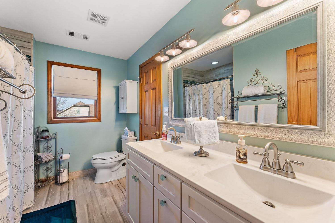
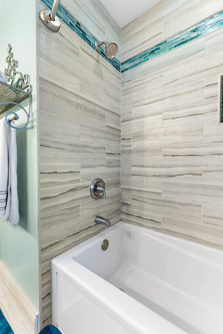
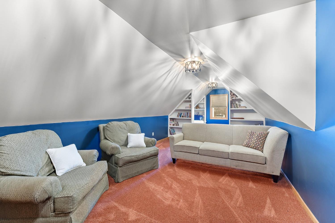
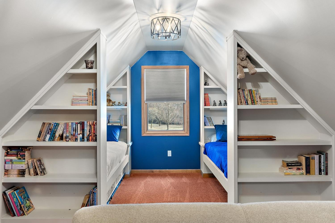
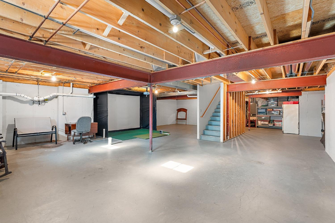
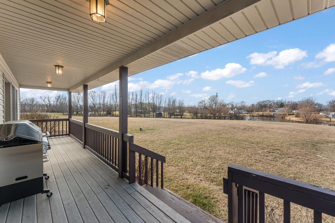
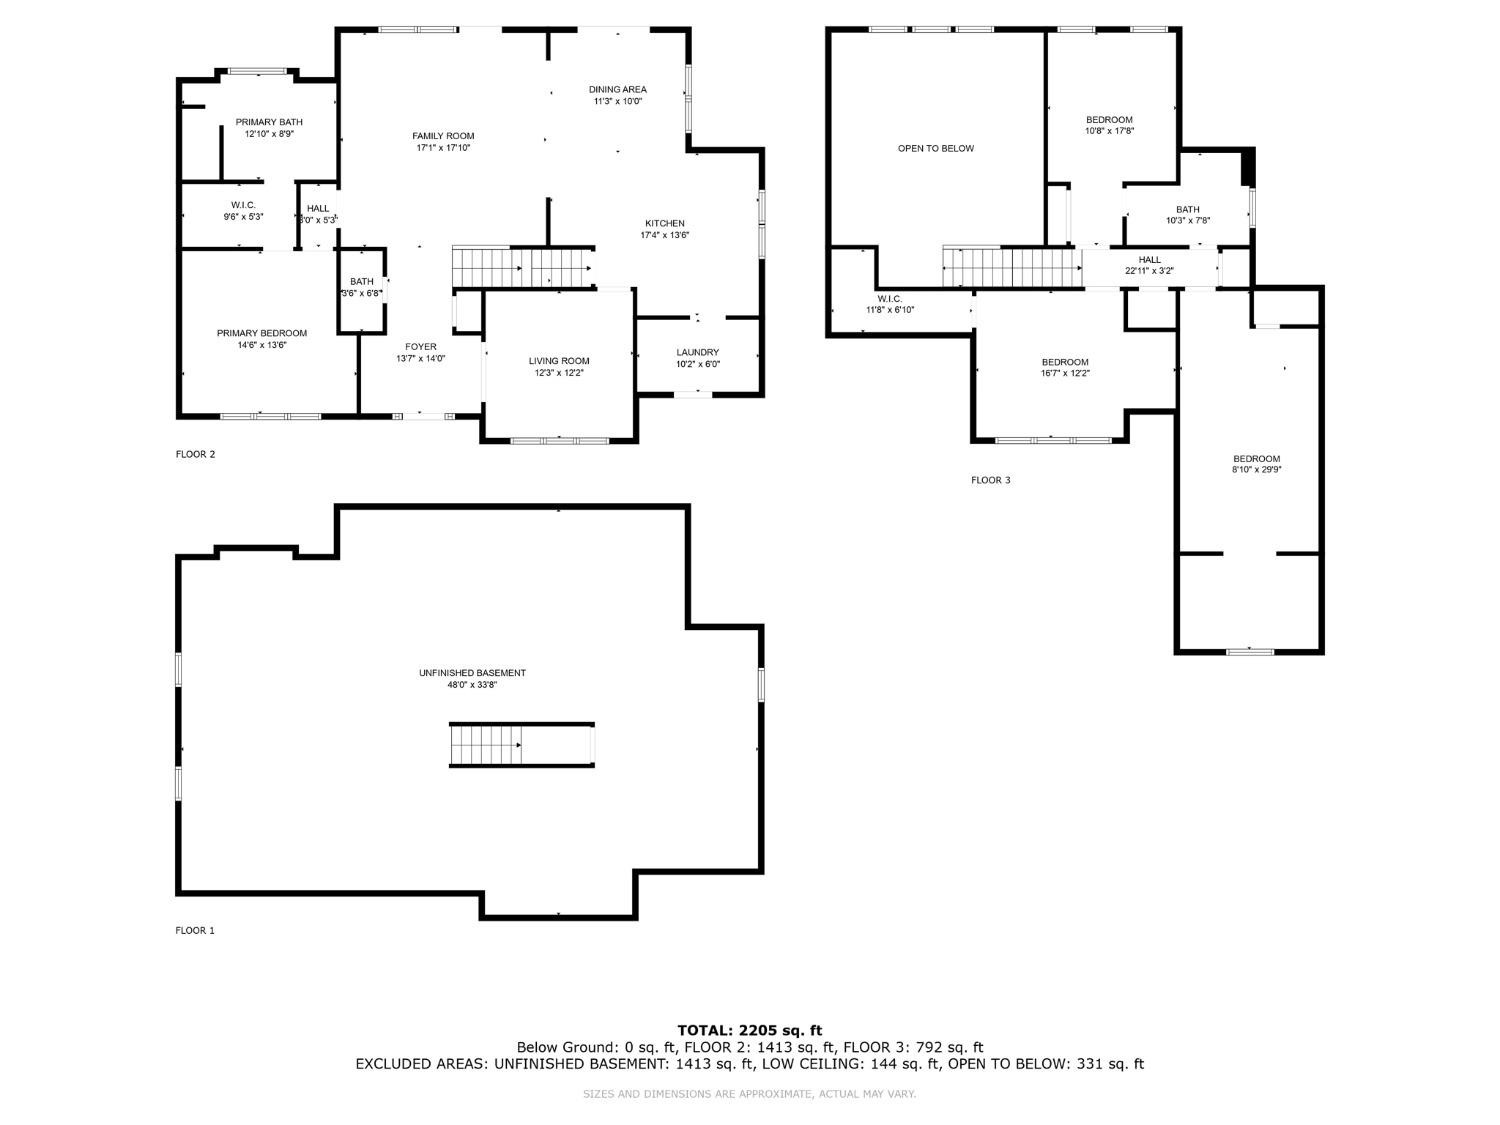
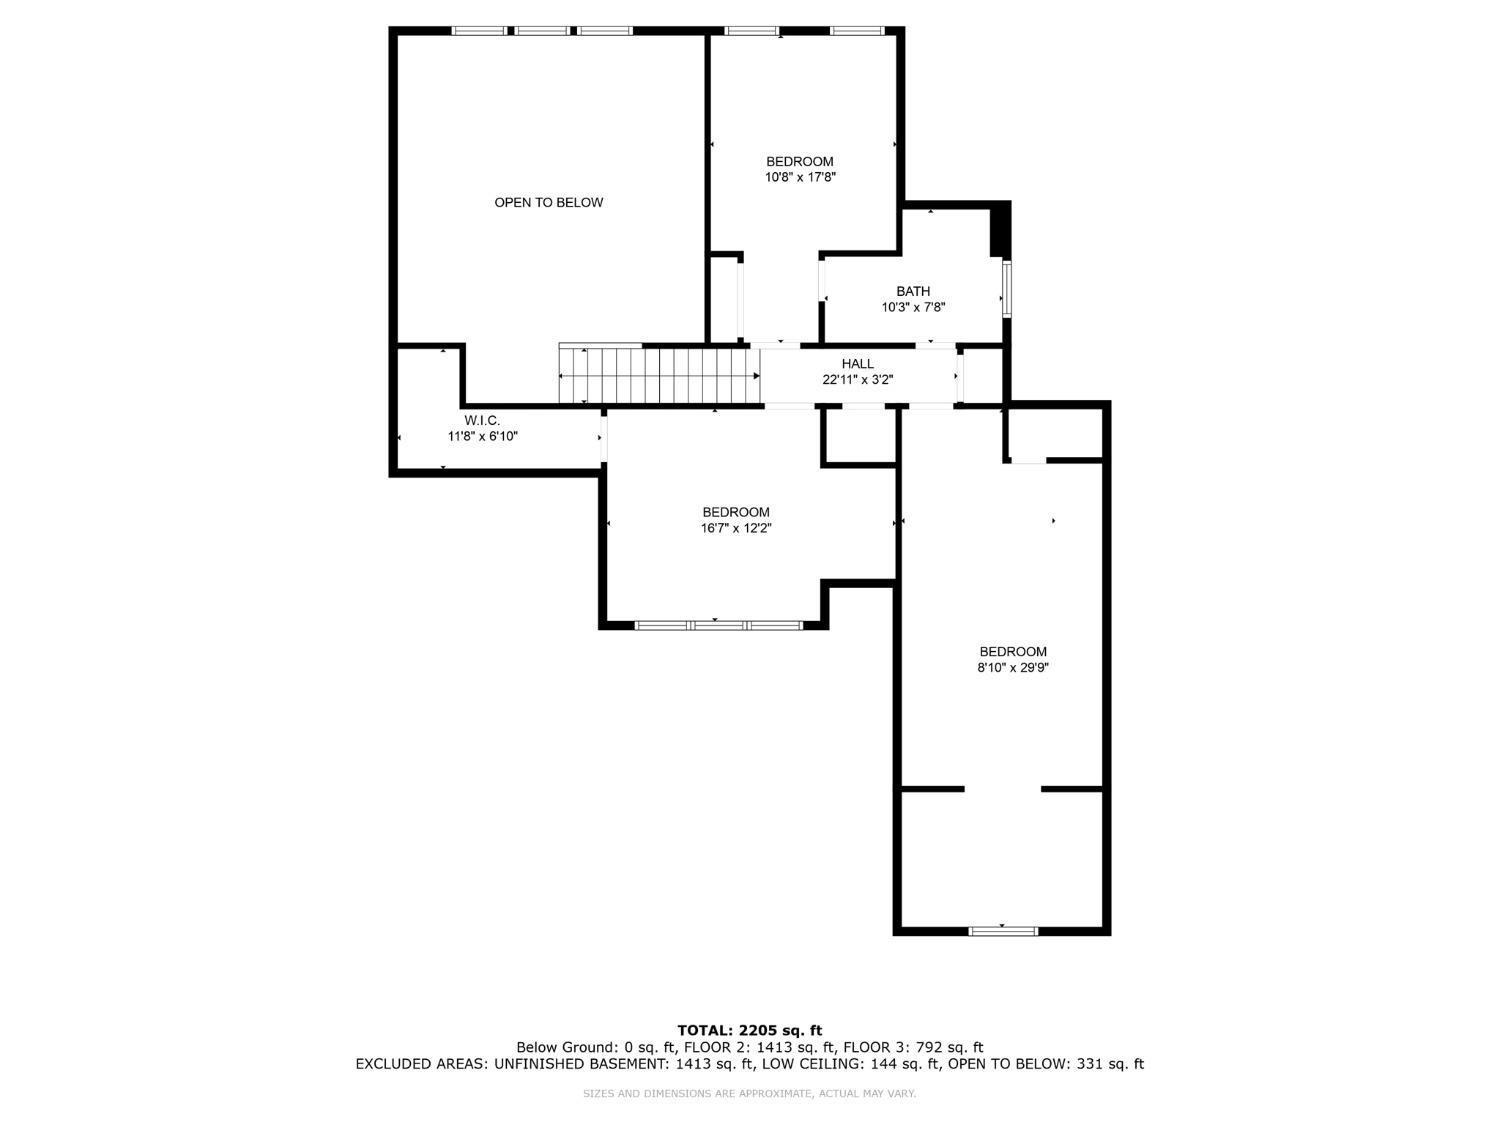
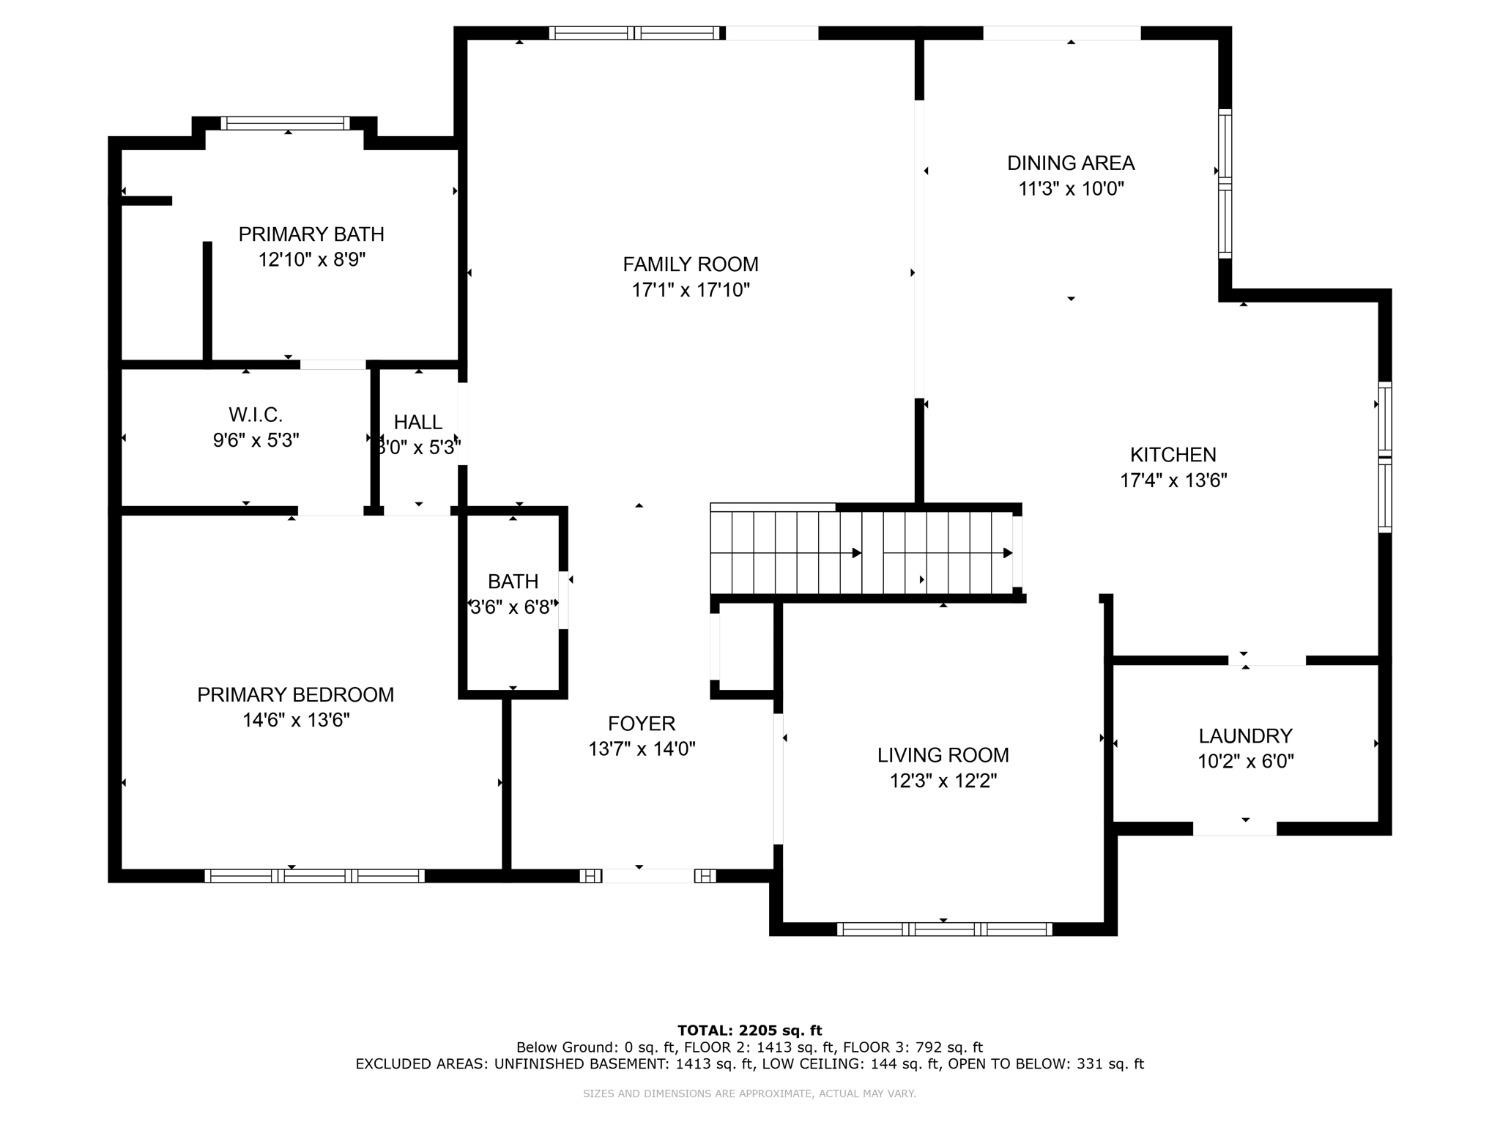
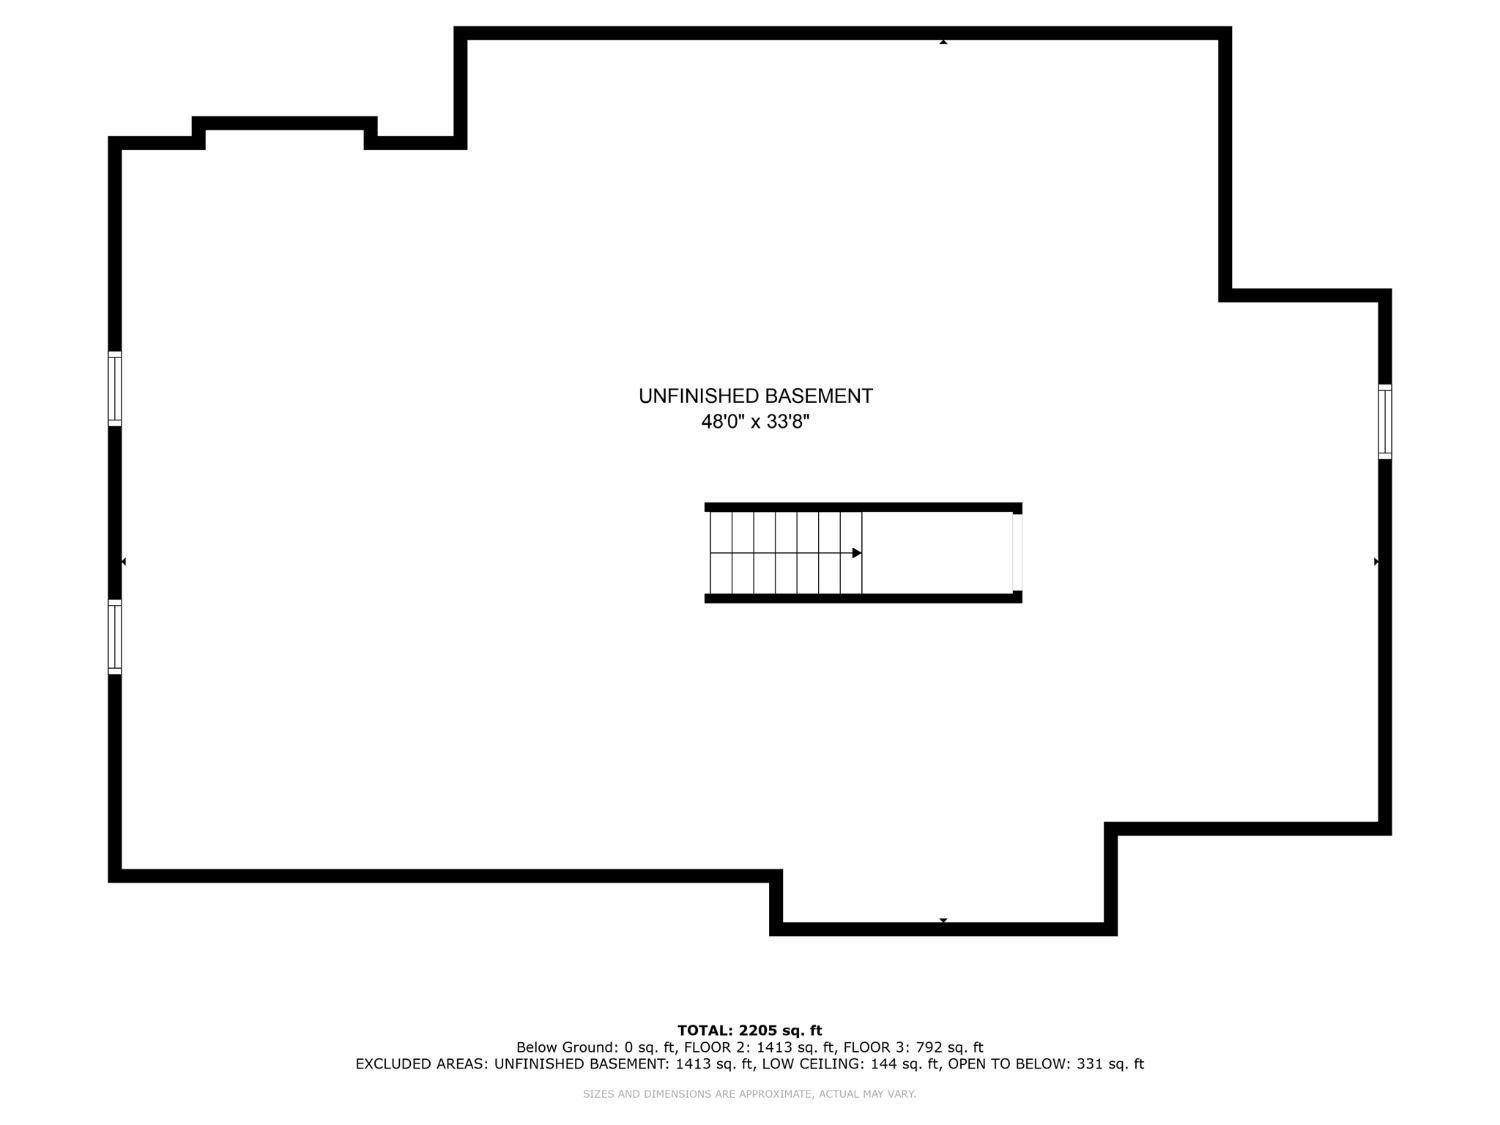
Tucked away in the QUAINT Auburn Hills Subdivision!! This SPACIOUS home offers 4-Bdrm/2.5 Bth and is situated on just over 1 acre! As you step through the front door, you'll be greeted by an OPEN CONCEPT main floor adorned w/ beautiful Hardwood Flooring & Formal Dining Room. The Great Room is a highlight, boasting gorgeous built-ins & an abundance of natural light. The Eat-In Kitchen comes equipped with Appliances, Oak Cabinetry & Glass Slider to the Backyard Deck! Primary Bdrm includes W-I Closet, newly updated Bth w/ Custom Tiled Shower & relaxing Soaker Tub. Convenience is key with the Laundry Room and newly updated half Bth rounding out the main level. Ascending to the upper level, you'll find 3 nice sized Bdrms, an updated Guest Bth & ZONED HEATING. Unfinished Basement includes Rough-In Plumbing for future living space. With its private lot & main floor living space, this home is truly a RARE FIND!! Great location with easy access to Route 30, Shops, and Restaurants.

4
beds

3
baths

2,262 Sq.Ft. LIVING AREA

1.13 Acres lot

Amy Blanton

Amy Blanton

Features & Amenities

Interior

  • total bedrooms4
  • Total bathrooms3
  • full bathrooms2
  • half bathroom1
  • Laundry room Main Level
  • APPLIANCES Dishwasher, Disposal, Dryer, Gas Range, Refrigerator, Washer
  • other interior Features Cathedral Ceiling(s), Primary Downstairs, Vaulted Ceiling(s)

Area & Lot

  • Status Sold
  • Date Sold April 3, 2024
  • Living Area2,262 Sq.Ft.
  • Lot Area1.13 Acres
  • MLS® ID545095
  • TypeResidential
  • YEAR BUILT2001
  • NeighborhoodCrown Point
  • High SchoolMerrillville High School

Exterior

  • STORIES2
  • Garage Space2.5
  • water SourcePublic
  • utilitiesCable Available, Electricity Available, Natural Gas Available
  • lot featuresLandscaped, Level, Open Lot, Paved
  • parkingAttached, Garage Door Opener
  • HEAT TYPEForced Air, Natural Gas
  • sewerSeptic Tank

Financial

  • Sales Price$464,900
  • Real Estate Tax $3,015/yr
View Virtual Tour

Crown Point

Explore

Work With Us

Your next move starts with the right connection. We make it easy to find a real estate professional who understands your needs.

Follow Me on Instagram