Leave a Message

By providing your contact information to Better Homes and Gardens - Connections, your personal information will be processed in accordance with Better Homes and Gardens - Connections's Privacy Policy. By checking the box(es) below, you expressly consent to receive marketing or promotional real estate communication from Better Homes and Gardens - Connections in the manner selected by you. For SMS text messages, message frequency varies. Message and data rates may apply. Consent is not a condition of purchase of any goods or services. You may opt out of receiving further communications from Better Homes and Gardens - Connections at any time. To opt out of receiving SMS text messages, reply STOP to unsubscribe. SMS text messaging is subject to our Terms of Use.

Thank you for your message. We will be in touch with you shortly.

Explore Our Properties
9592 Henry Street
9592 Henry Street
9592 Henry Street
9592 Henry Street
9592 Henry Street
9592 Henry Street
9592 Henry Street
9592 Henry Street
9592 Henry Street
9592 Henry Street
9592 Henry Street
9592 Henry Street
9592 Henry Street
9592 Henry Street
9592 Henry Street
9592 Henry Street
9592 Henry Street
9592 Henry Street
9592 Henry Street
9592 Henry Street
9592 Henry Street
9592 Henry Street
9592 Henry Street
9592 Henry Street
9592 Henry Street
9592 Henry Street
9592 Henry Street
9592 Henry Street
SEE ALL PHOTOS
9592 Henry Street
9592 Henry Street
9592 Henry Street
9592 Henry Street
9592 Henry Street
9592 Henry Street
9592 Henry Street
9592 Henry Street
9592 Henry Street
9592 Henry Street
9592 Henry Street
9592 Henry Street
9592 Henry Street
9592 Henry Street
9592 Henry Street
9592 Henry Street
9592 Henry Street
9592 Henry Street
9592 Henry Street
9592 Henry Street
9592 Henry Street
9592 Henry Street
9592 Henry Street
9592 Henry Street
9592 Henry Street
9592 Henry Street
9592 Henry Street
9592 Henry Street
Courtesy of New Chapter Real Estate, Jennifer Stiglitz, Listing Contact: (219) 677-9190 
Sold

9592 Henry Street

9592 Henry Street, Dyer, IN 46311

$444,000
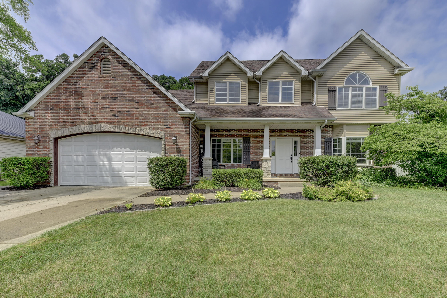
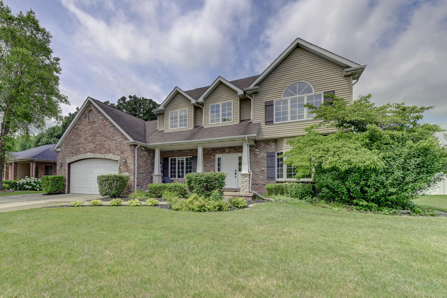
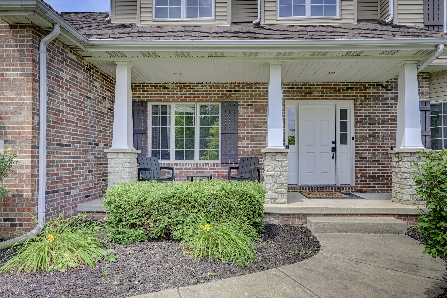
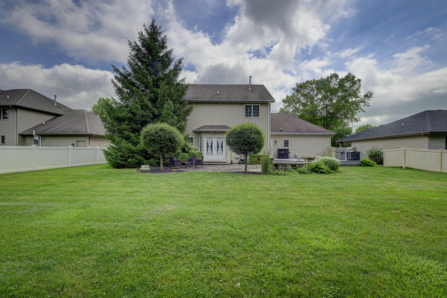
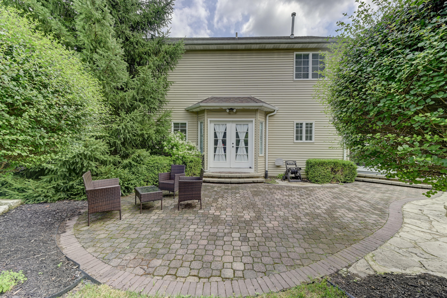
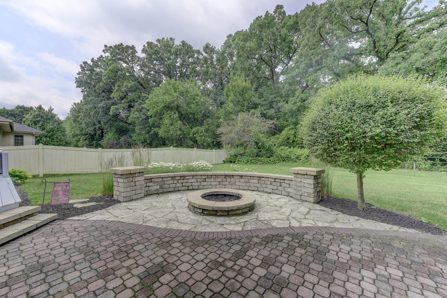
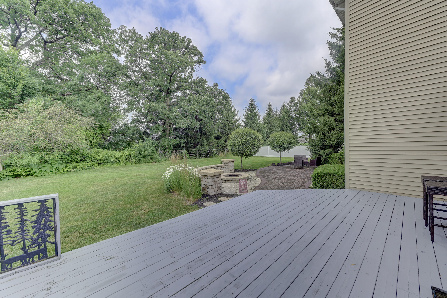
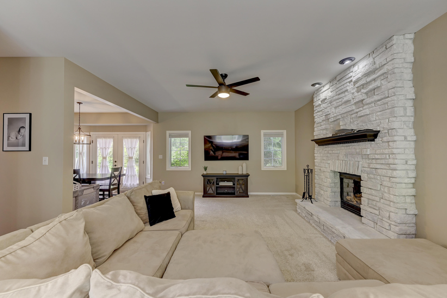
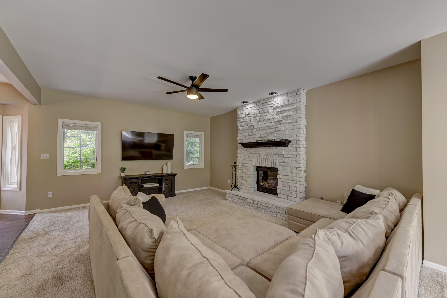
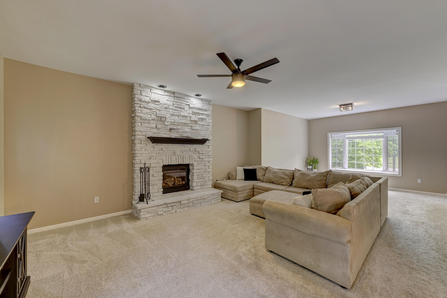
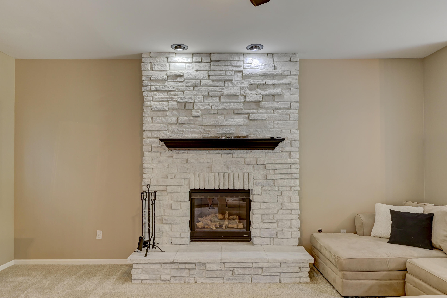
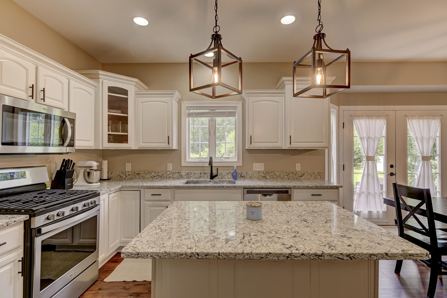
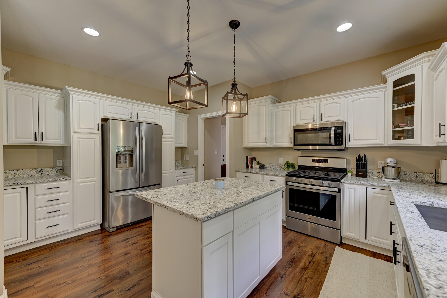
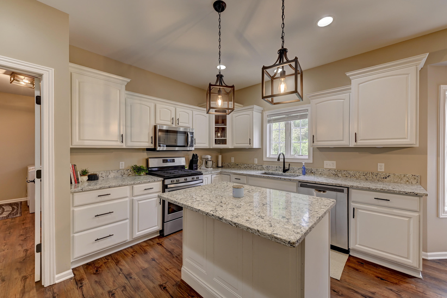
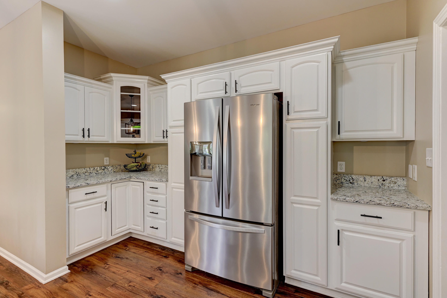
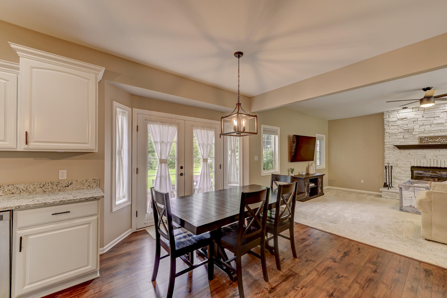
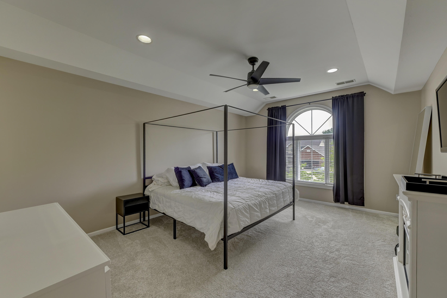
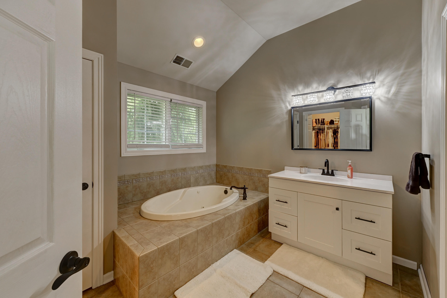
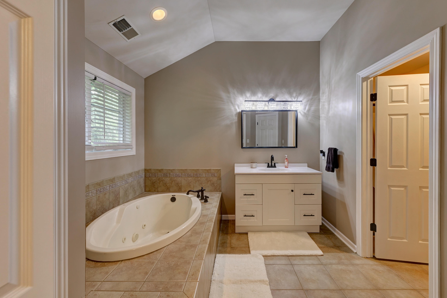
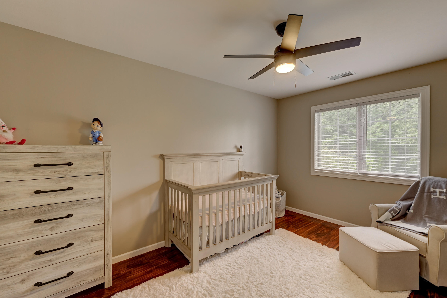
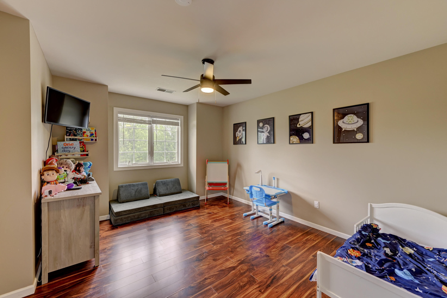
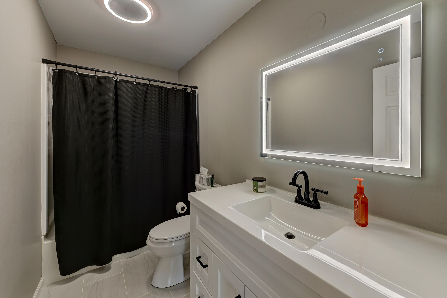
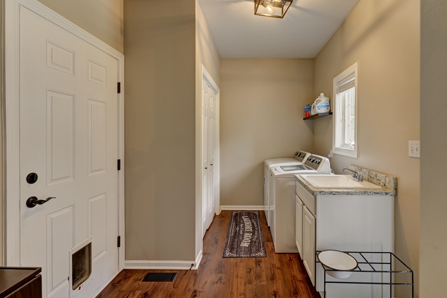
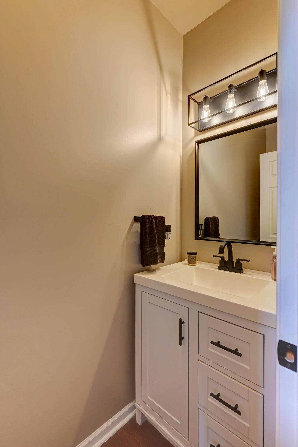
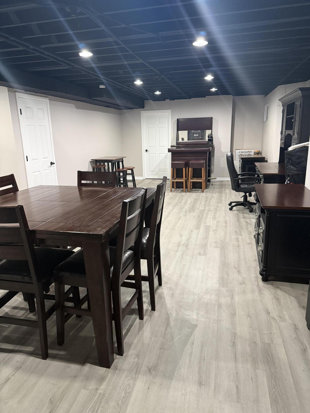
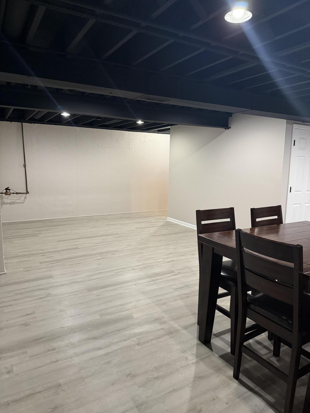
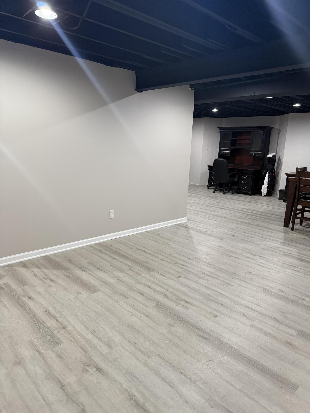
Welcome to your dream home in the desirable Enclave subdivision! This stunning two-story residence has been tastefully updated throughout, featuring elegant quartz counters, laminate wood flooring, modern lighting, and new carpet. Enjoy spacious living areas filled with natural light and adorned with neutral paint tones. Cozy up by the fireplace in the expansive living room, perfect for relaxation and gatherings. The home boasts three bedrooms plus an office/den, with the primary suite offering a private bath, walk-in closet, and a luxurious jetted tub. Main-floor laundry adds convenience, while outside, an oversized garage, private backyard with no rear neighbors, and a charming brick paver patio with a built-in fireplace provide ample space for entertaining. Benefit from low taxes and easy access to expressway for commuting.

3
beds

3
baths

3,904 Sq.Ft. LIVING AREA

10,759 Sq.Ft. lot

Jennifer Stiglitz

Jennifer Stiglitz

Features & Amenities

Interior

  • total bedrooms3
  • Total bathrooms3
  • full bathrooms2
  • half bathroom1
  • Laundry room Main Level
  • Fireplace Gas, Living Room
  • APPLIANCES Dishwasher, Refrigerator, Water Softener Owned, Washer, Microwave, Gas Water Heater, Free-Standing Gas Range, Dryer
  • other interior Features Kitchen Island, Walk-In Closet(s)

Area & Lot

  • Status Sold
  • Date Sold February 21, 2025
  • Living Area3,904 Sq.Ft.
  • Lot Area10,759 Sq.Ft.
  • MLS® ID814746
  • TypeResidential
  • YEAR BUILT2005
  • Architecture StylesTraditional
  • View DescriptionNone
  • Elementary SchoolGeorge Bibich Elementary School
  • Middle SchoolKahler Middle School
  • High SchoolLake Central High School
  • School DistrictLake Central

Exterior

  • STORIES3
  • Garage Space2.5
  • water SourcePublic
  • utilitiesElectricity Connected, Water Connected, Natural Gas Connected
  • PoolNone
  • lot featuresBack Yard, Landscaped, Rectangular Lot, Private, Level, Few Trees
  • parkingConcrete, Tandem, Driveway
  • HEAT TYPEForced Air
  • sewerPublic Sewer
  • HOA AmenitiesNone
  • other exterior FeaturesFire Pit, Private Yard

Financial

  • Sales Price$444,000
  • Real Estate Tax $3,585/yr
  • HOA $200/yr

Work With Us

Your next move starts with the right connection. We make it easy to find a real estate professional who understands your needs.

Follow Me on Instagram