Leave a Message

By providing your contact information to Better Homes and Gardens - Connections, your personal information will be processed in accordance with Better Homes and Gardens - Connections's Privacy Policy. By checking the box(es) below, you expressly consent to receive marketing or promotional real estate communication from Better Homes and Gardens - Connections in the manner selected by you. For SMS text messages, message frequency varies. Message and data rates may apply. Consent is not a condition of purchase of any goods or services. You may opt out of receiving further communications from Better Homes and Gardens - Connections at any time. To opt out of receiving SMS text messages, reply STOP to unsubscribe. SMS text messaging is subject to our Terms of Use.

Thank you for your message. We will be in touch with you shortly.

Explore Our Properties
9609 Tall Grass Trail
SEE ALL PHOTOS
9609 Tall Grass Trail
For Sale

9609 Tall Grass Trail

9609 Tall Grass Trail, St John, IN 46373

$1,065,000
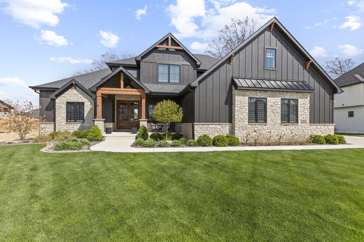
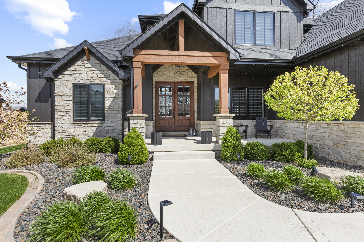
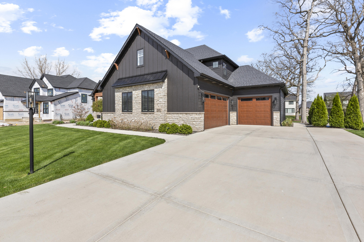
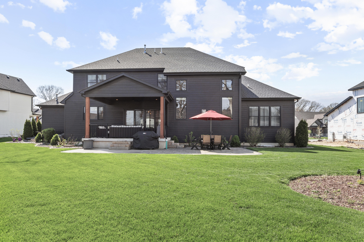
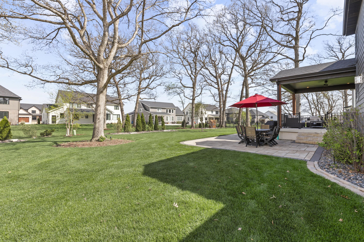
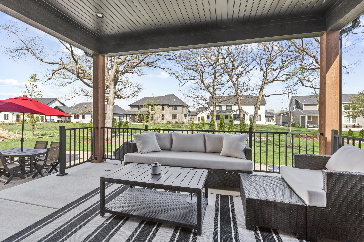
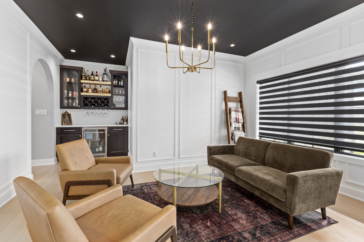
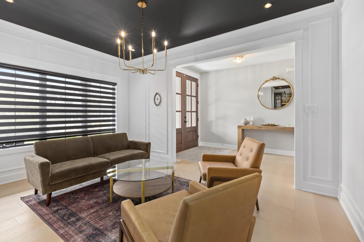
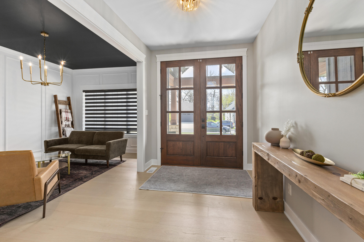
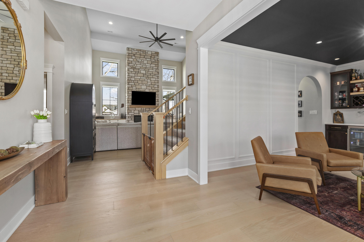
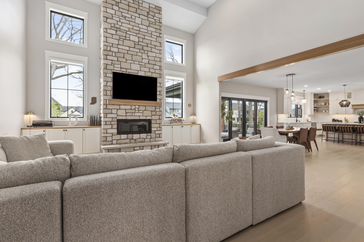
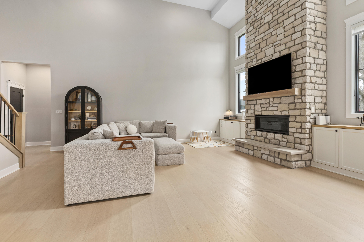
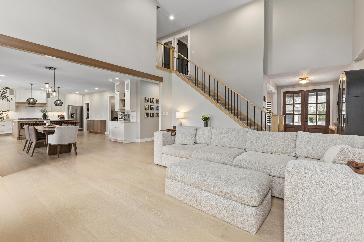
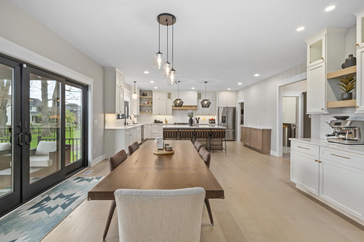
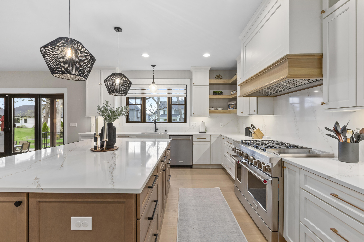
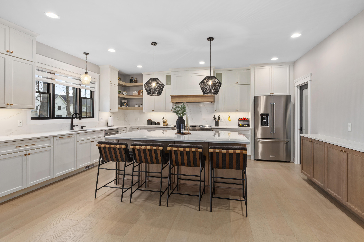
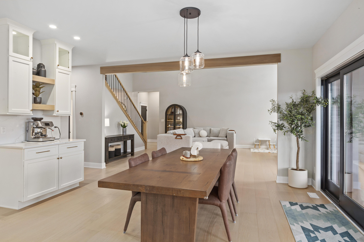
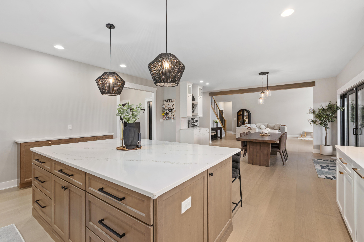
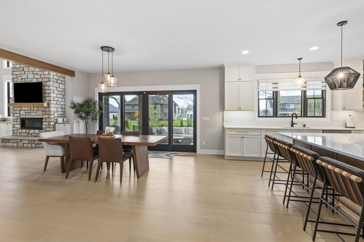
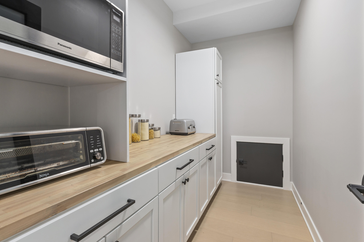
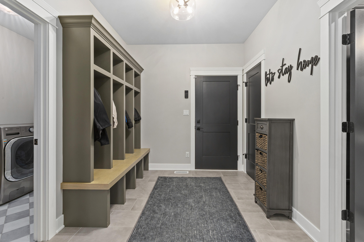
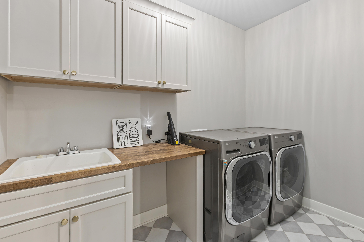
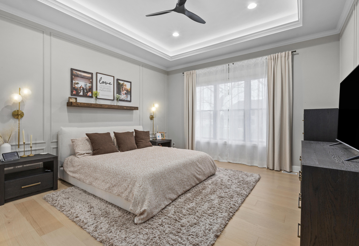
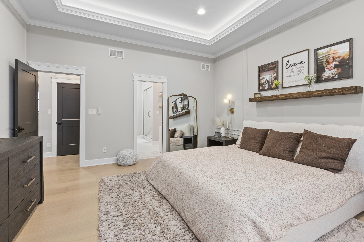
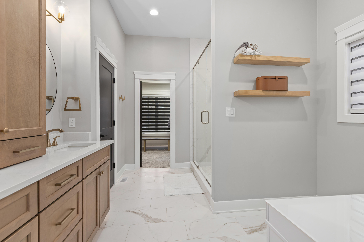
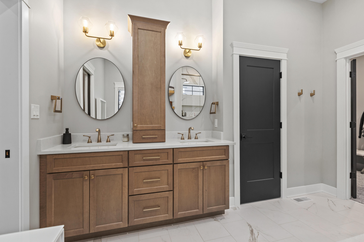
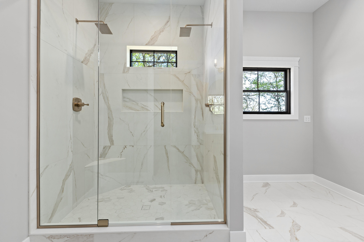
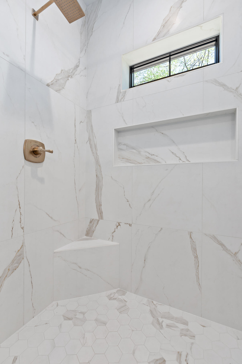
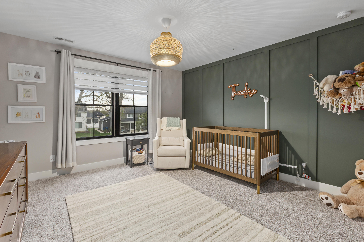
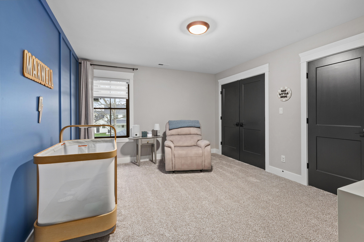
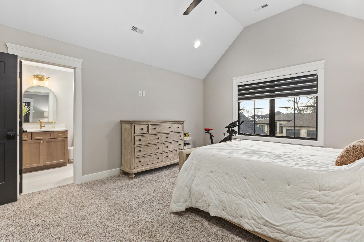
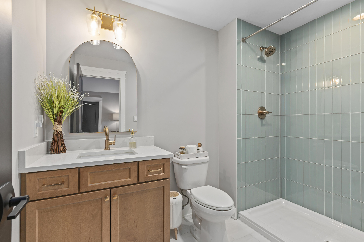
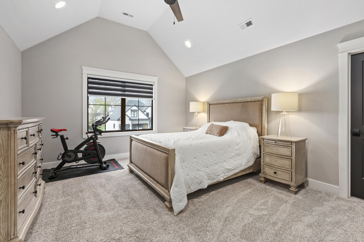
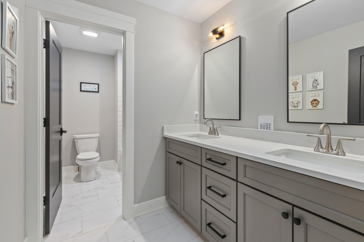
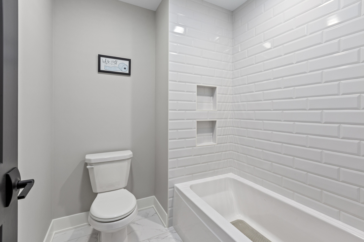
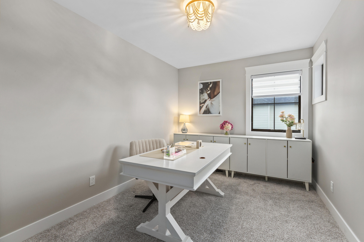
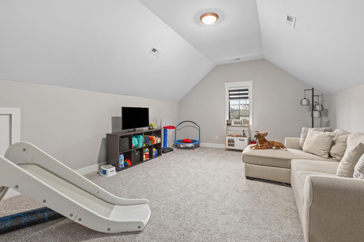

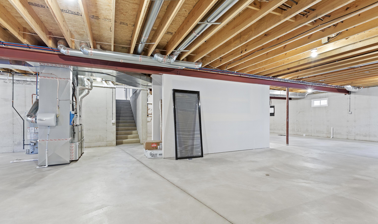
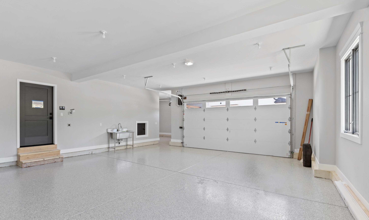
From the moment you arrive, this beautifully designed 1.5-story home makes a statement with its rich mahogany front door and beautiful landscaping. Inside, you'll find the ideal blend of comfort, style, and functionality with 4 bedrooms, 4 bathrooms, an upstairs office, and a versatile bonus room to fit today's lifestyle. The light filled great room offers a warm, inviting feel and flows seamlessly into the chef's kitchen, featuring an oversized island, quartz countertops, stainless steel appliances, and abundant storage. A formal dining room adds elegance for entertaining, while a nearby dry bar with beverage cooler enhances convenience. Soaring two-story ceilings, detailed trim work, and a dramatic floor-to-ceiling stone fireplace with custom built ins elevate the overall design. Expansive patio doors flood the home with natural light and open to a covered outdoor living space perfect for relaxing or hosting. The main level primary suite provides a private, spa-like retreat. Main floor laundry and a custom mudroom with built-in lockers add everyday ease. Upstairs, you'll find additional bedrooms, a dedicated office, and a spacious bonus room - offering flexibility for work, guests, or recreation. A heated side-load garage features an epoxied floor and utility sink, along with an additional set of stairs providing direct access to the basement. The butler's pantry adds both function and style, complemented by a convenient "costco door" from the garage. The basement includes three egress windows, offering excellent potential for future living space. Additional highlights include permanent exterior color changing accent lighting for year-round convenience and curb appeal. Thoughtfully designed with high-end finishes throughout, this home delivers a refined yet comfortable living experience.

4
beds

4
baths

3,763 Sq.Ft. LIVING AREA

0.41 Acres lot

Jennifer Stiglitz

Jennifer Stiglitz

Features & Amenities

Interior

  • total bedrooms4
  • Total bathrooms4
  • full bathrooms3
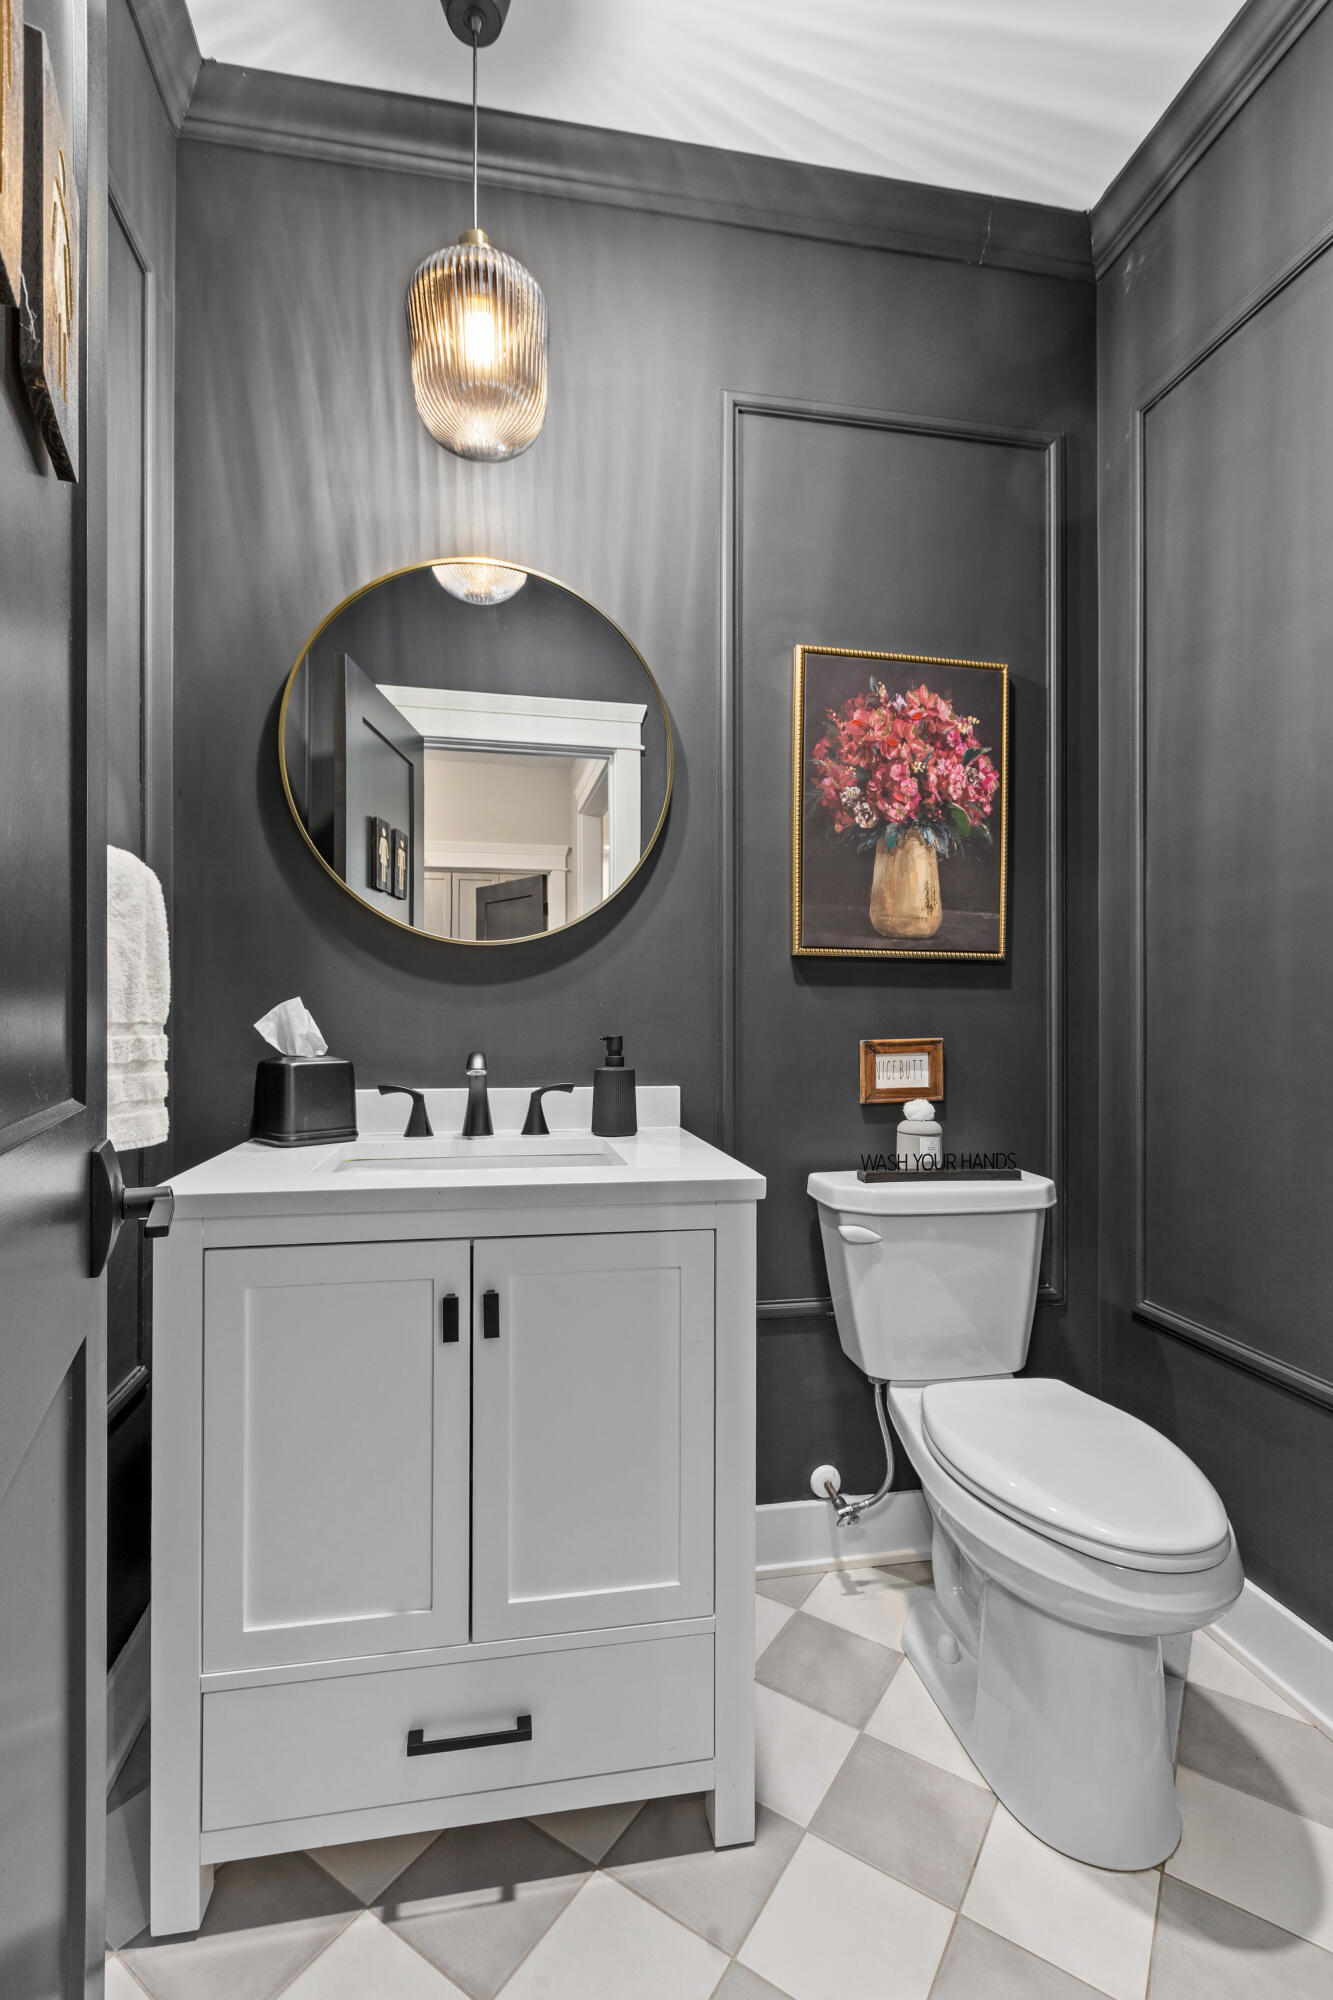
  • half bathroom1
  • Laundry room Laundry Room, Sink, Main Level
  • Fireplace Gas
  • APPLIANCES Dryer, Water Softener Owned, Washer, Stainless Steel Appliance(s), Range Hood, Refrigerator, Microwave, Gas Water Heater, Gas Range, Dishwasher
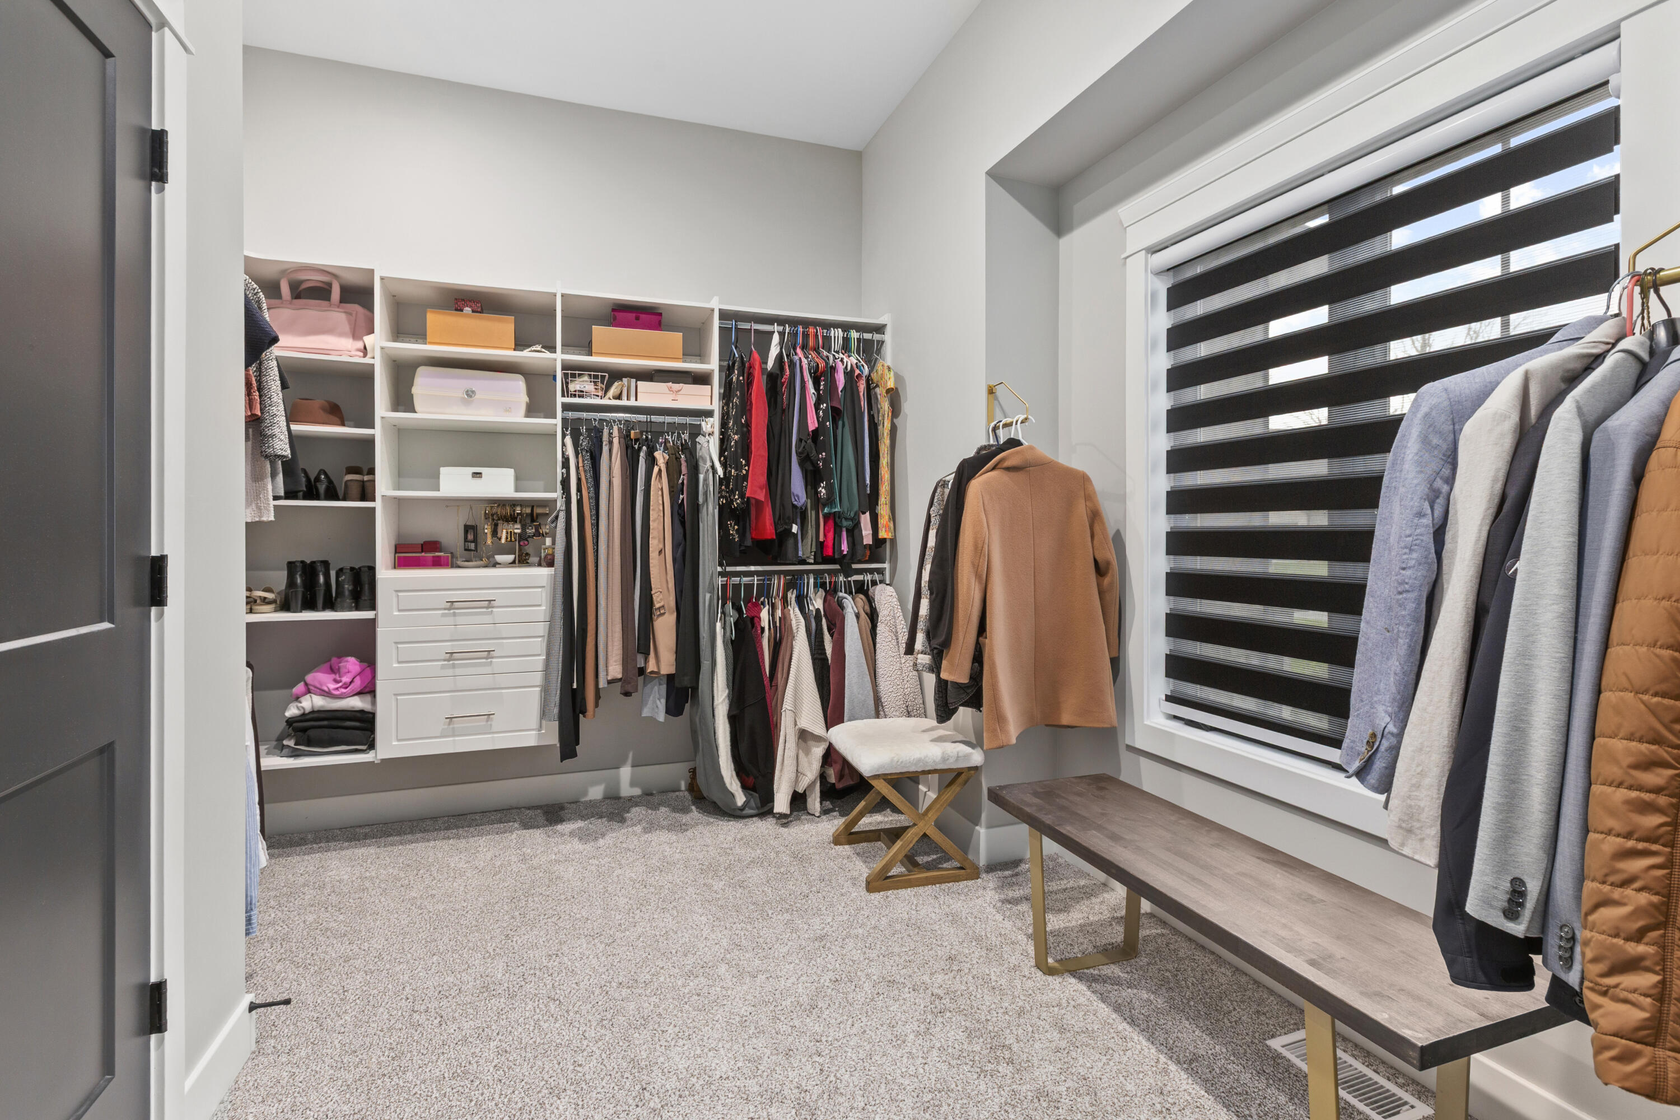
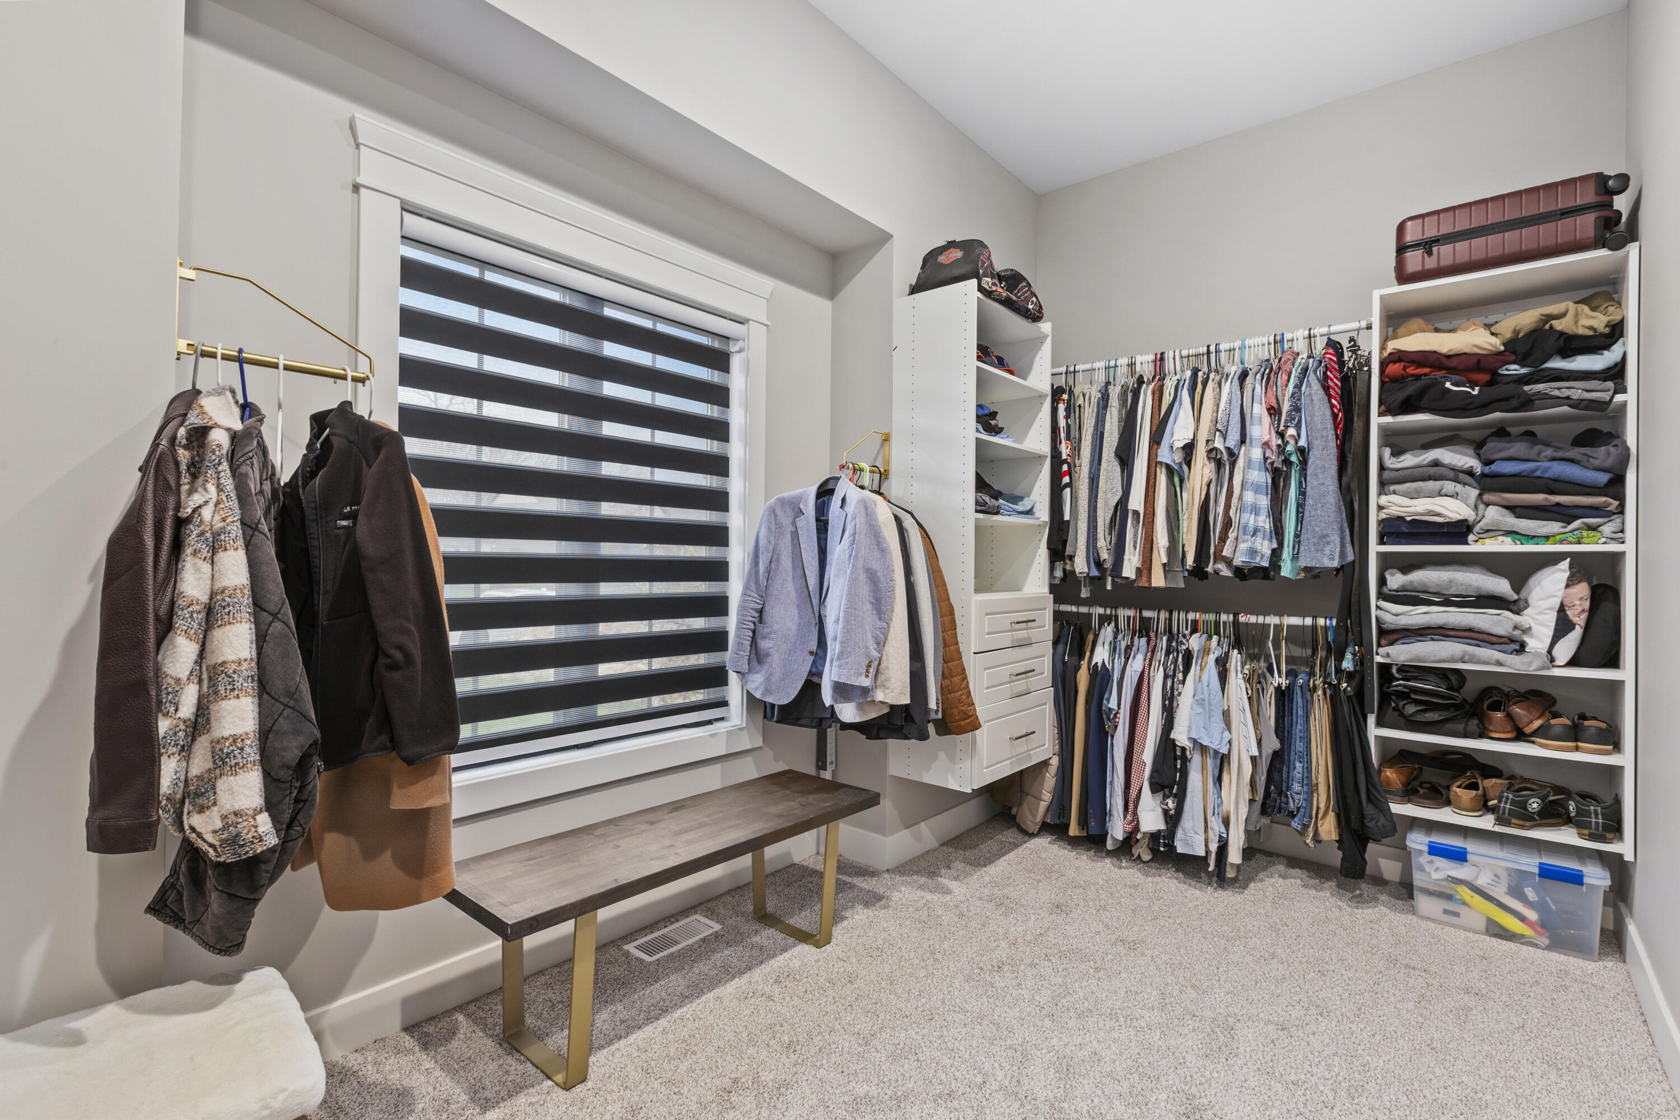
  • other interior Features Double Vanity, Walk-In Closet(s), Tray Ceiling(s), Stone Counters, Recessed Lighting, Pantry, Open Floorplan, Kitchen Island, High Ceilings, Entrance Foyer

Area & Lot

  • Status For Sale
  • Living Area3,763 Sq.Ft.
  • Lot Area0.41 Acres
  • MLS® ID837158
  • TypeResidential
  • YEAR BUILT2022
  • NeighborhoodSt. John
  • View DescriptionNeighborhood
  • Elementary SchoolGeorge Bibich Elementary School
  • Middle SchoolKahler Middle School
  • High SchoolLake Central High School
  • School DistrictLake Central

Exterior

  • STORIES2
  • Garage Space3.0
  • water SourcePublic
  • utilitiesElectricity Connected, Water Connected, Sewer Connected
  • lot featuresBack Yard, Landscaped, Front Yard
  • parkingAttached, Kitchen Level, Heated Garage, Garage Faces Side, Driveway, Garage Door Opener
  • HEAT TYPEForced Air
  • sewerPublic Sewer
  • HOA AmenitiesPark, Playground
  • security FeaturesCarbon Monoxide Detector(s)
  • other exterior FeaturesPrivate Yard, Rain Gutters

Financial

  • Sales Price$1,065,000
  • Real Estate Tax $8,589/yr
  • HOA $550/yr
image

Schedule a Showing

We would love to show you our beautiful property. Please select your preferred date and time below. An agent will be in touch shortly to confirm your appointment.

Schedule a Showing

We would love to show you our beautiful property. Please select your preferred date and time below. An agent will be in touch shortly to confirm your appointment.

Thank you for your interest in 9609 Tall Grass Trail, St John, IN 46373. We are reviewing your request and will be in touch shortly!

Mortgage Calculator

Estimate your monthly mortgage payment, including the principal and interest, property taxes, and HOA. Adjust the values to generate a more accurate rate.

All estimates are provided for informational purposes only. Actual amounts may vary.
$0,000 Your Payment 20 15 65
$0,000 Your Payment

St. John

Explore

Work With Us

Your next move starts with the right connection. We make it easy to find a real estate professional who understands your needs.

Follow Me on Instagram