


Leave a Message

By providing your contact information to Better Homes and Gardens - Connections, your personal information will be processed in accordance with Better Homes and Gardens - Connections's Privacy Policy. By checking the box(es) below, you expressly consent to receive marketing or promotional real estate communication from Better Homes and Gardens - Connections in the manner selected by you. For SMS text messages, message frequency varies. Message and data rates may apply. Consent is not a condition of purchase of any goods or services. You may opt out of receiving further communications from Better Homes and Gardens - Connections at any time. To opt out of receiving SMS text messages, reply STOP to unsubscribe. SMS text messaging is subject to our Terms of Use.

Thank you for your message. We will be in touch with you shortly.

Explore Our Properties
9675 Switch Grass Lane
SEE ALL PHOTOS
9675 Switch Grass Lane
Courtesy of Better Homes and Gardens Real, Jennifer Stiglitz, Listing Contact: (219) 677-9190 
For Sale

9675 Switch Grass Lane

9675 Switch Grass Lane, St John, IN 46373

$1,400,000
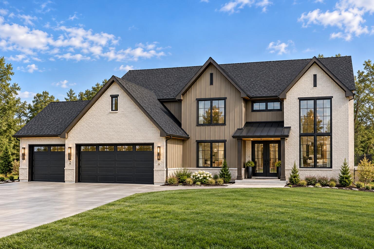
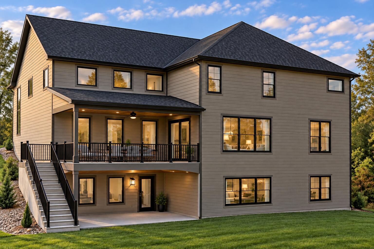
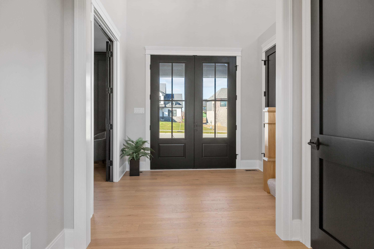
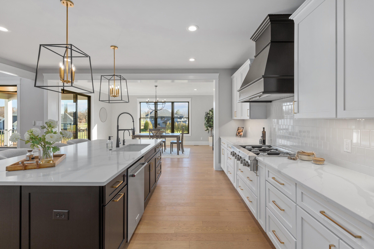
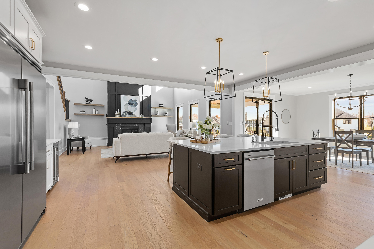
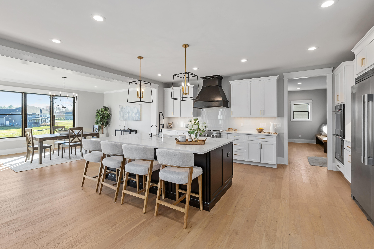
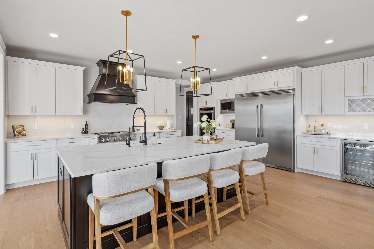
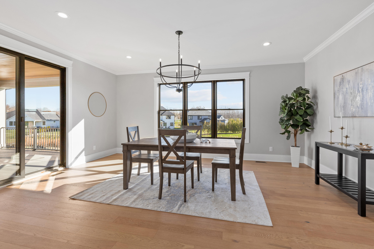
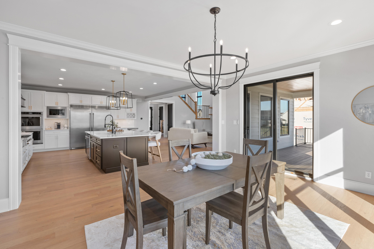
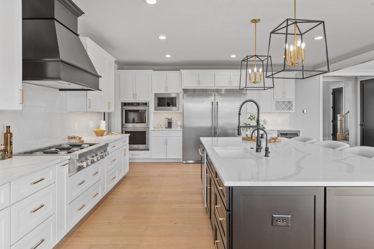
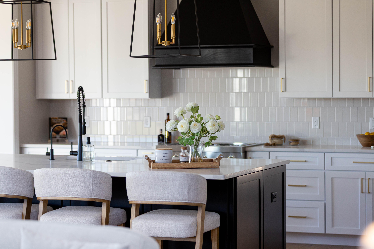
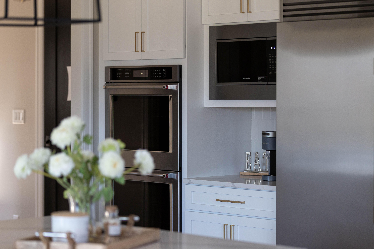
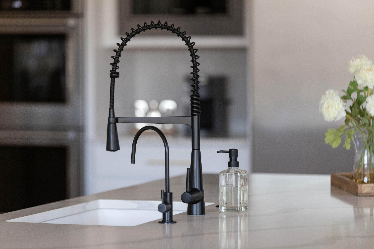
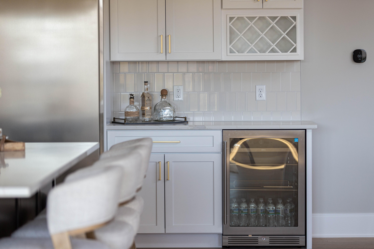
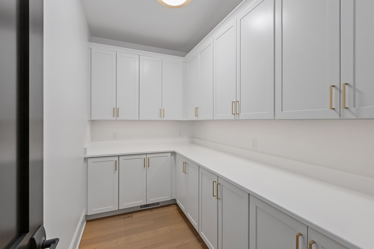
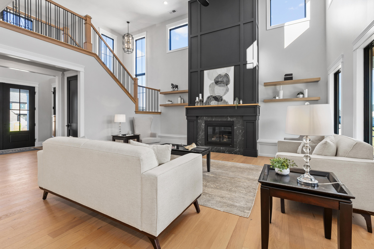
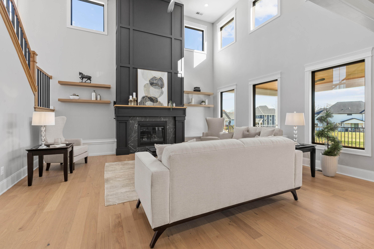
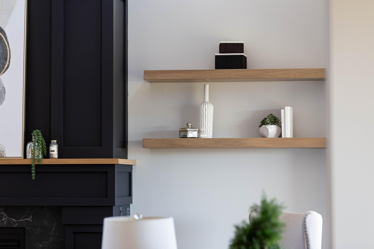
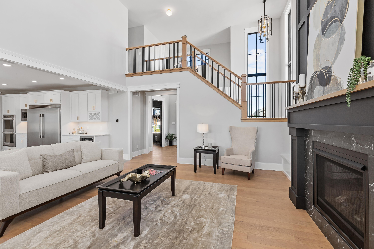
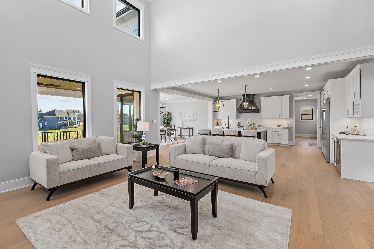
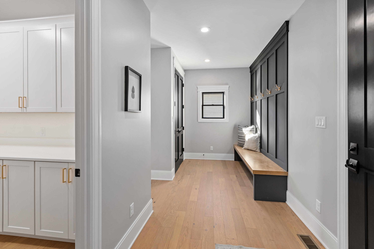
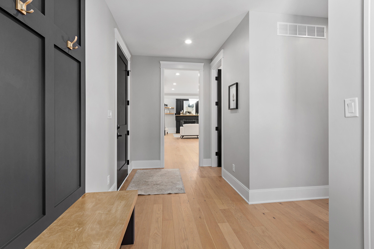
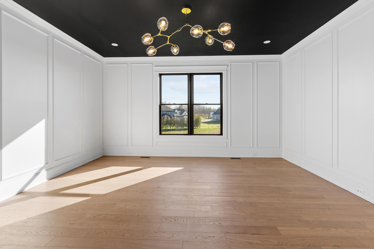
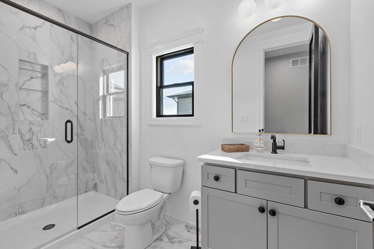
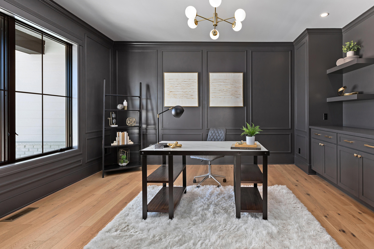
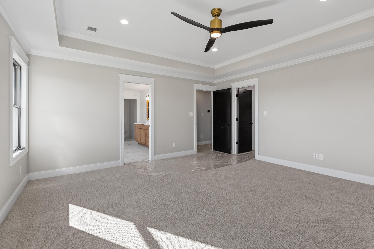
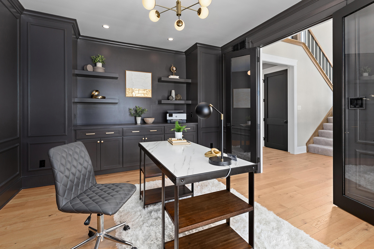
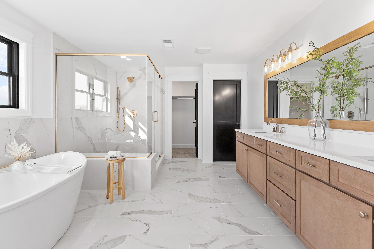
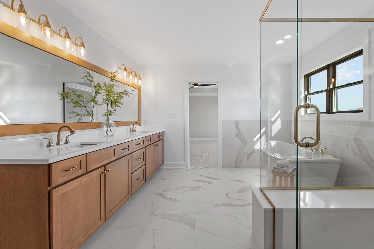
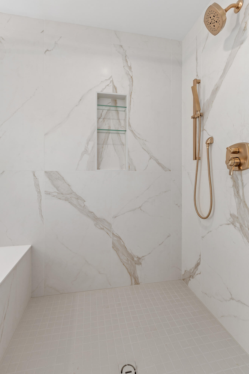
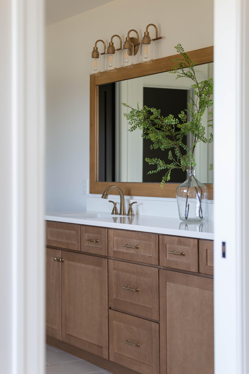
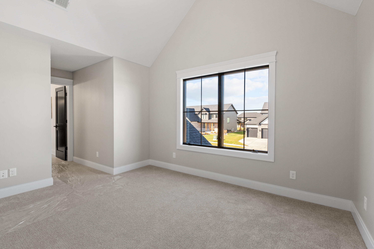
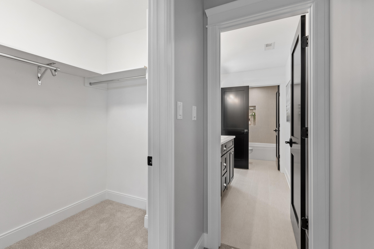
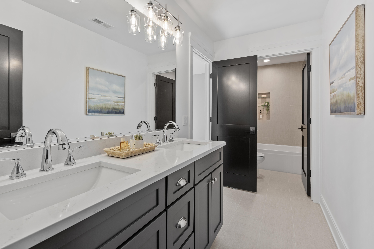
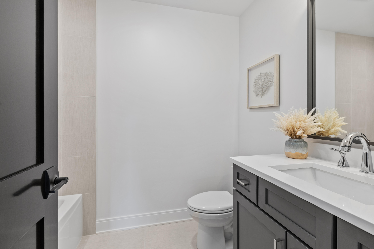
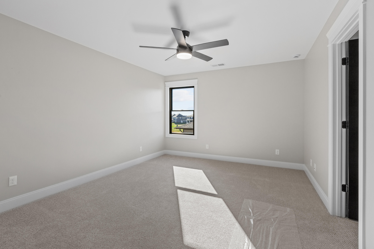
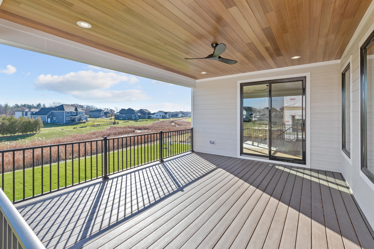
UNDER CONSTRUCTION! Discover exceptional craftsmanship and impressive design in this 2 story new construction home situated on a premium lot, offering 5 bedrooms and 5 bathrooms. Thoughtfully designed with luxury and functionality in mind, the main level features engineered hardwood flooring, 8 ft, 2-panel solid-core doors, and 7 1/4" base trim. The chef-inspired kitchen is equipped with a built-in side by side refrigerator/freezer, 6-burner commercial-style range with custom hood, double oven, beverage station/coffee bar, oversized island, soft-close cabinetry, and spacious walk-in butler's pantry. The adjoining dining area flows seamlessly into an impressive great room featuring soaring 2-story ceilings, a gas fireplace with custom mantel, and built-in cabinetry. A versatile main-level flex room with a closet provides the perfect opportunity for an in-law suite, guest bedroom or 2nd office. Upstairs, an eye-catching catwalk overlooks the main living area and leads to the luxurious primary suite, complete with a spacious walk-in closet, oversized double vanity, soaking tub, and custom tile shower. Three additional bedrooms, including two connected by a Jack-and-Jill bathroom, a convenient second-floor laundry room, and 5 1/4" base trim complete the upper level. The fully finished walkout basement expands the living space with a generous family room, 5th bedroom, bathroom, additional flex room, dedicated vault, and abundant storage, with direct access to the outdoor concrete patio. Additional features include a heated 3 car garage, tankless water heater, and quality finishes throughout. With flexible living arrangements, impressive architectural details, and exceptional attention to detail, this home offers the space and versatility to accommodate a variety of lifestyles. *Plans, pricing, features, finishes, and specifications are subject to change without notice. Photos are of a previously built home. Main photo is for illustrative purposes only.

10/18/2026 12:00PM - 4:00PM CDT

5
beds

5
baths

5,878 Sq.Ft. LIVING AREA

0.4 Acres lot

Jennifer Stiglitz

Jennifer Stiglitz

Features & Amenities

Interior

  • total bedrooms5
  • Total bathrooms5
  • full bathroom1
  • three quarter bathrooms4
  • Laundry room Gas Dryer Hookup, Washer Hookup, Upper Level, Sink, Laundry Room
  • Fireplace Gas, Great Room
  • APPLIANCES Built-In Gas Range, Water Softener Owned, Stainless Steel Appliance(s), Range Hood, Refrigerator, Microwave, Gas Cooktop, ENERGY STAR Qualified Appliances, Dishwasher, Disposal
  • other interior Features Ceiling Fan(s), Walk-In Closet(s), Tray Ceiling(s), Stone Counters, Soaking Tub, Recessed Lighting, Pantry, Kitchen Island, In-Law Floorplan, High Ceilings, Eat-in Kitchen, Double Vanity, Crown Molding

Area & Lot

  • Status For Sale
  • OPEN HOUSE

    10/18/2026 12:00PM - 4:00PM CDT

  • Living Area5,878 Sq.Ft.
  • Lot Area0.4 Acres
  • MLS® ID846920
  • TypeResidential
  • YEAR BUILT2026
  • NeighborhoodSt. John
  • View DescriptionNeighborhood
  • Elementary SchoolGeorge Bibich Elementary School
  • Middle SchoolKahler Middle School
  • High SchoolLake Central High School
  • School DistrictLake Central

Exterior

  • STORIES2
  • Garage Space3.0
  • water SourcePublic
  • utilitiesCable Connected, Water Connected, Underground Utilities, Sewer Connected, Natural Gas Connected, Electricity Connected
  • PoolNone
  • lot featuresBack Yard, Sprinklers In Rear, Sprinklers In Front, Rectangular Lot, Landscaped
  • parkingAttached, Oversized, Kitchen Level, Heated Garage, Garage Faces Front, Driveway, Concrete, Garage Door Opener
  • HEAT TYPEENERGY STAR Qualified Equipment, Forced Air
  • sewerPublic Sewer
  • HOA AmenitiesJogging Path, Playground, Park
  • security FeaturesCarbon Monoxide Detector(s), Smoke Detector(s)
  • other exterior FeaturesRain Gutters

Financial

  • Sales Price$1,400,000
  • Real Estate Tax $7,000/yr
  • HOA $550/yr
image

Schedule a Showing

We would love to show you our beautiful property. Please select your preferred date and time below. An agent will be in touch shortly to confirm your appointment.

Schedule a Showing

We would love to show you our beautiful property. Please select your preferred date and time below. An agent will be in touch shortly to confirm your appointment.

Thank you for your interest in 9675 Switch Grass Lane, St John, IN 46373. We are reviewing your request and will be in touch shortly!

Mortgage Calculator

Estimate your monthly mortgage payment, including the principal and interest, property taxes, and HOA. Adjust the values to generate a more accurate rate.

All estimates are provided for informational purposes only. Actual amounts may vary.
$0,000 Your Payment 20 15 65
$0,000 Your Payment

St. John

Explore

Work With Us

Your next move starts with the right connection. We make it easy to find a real estate professional who understands your needs.

Follow Me on Instagram