9805 Trinity Court
9805 Trinity Court
9805 Trinity Court
9805 Trinity Court
9805 Trinity Court
9805 Trinity Court
9805 Trinity Court
9805 Trinity Court
9805 Trinity Court
9805 Trinity Court
9805 Trinity Court
9805 Trinity Court
9805 Trinity Court
9805 Trinity Court
9805 Trinity Court
9805 Trinity Court
9805 Trinity Court
9805 Trinity Court
9805 Trinity Court
9805 Trinity Court
9805 Trinity Court
9805 Trinity Court
9805 Trinity Court
9805 Trinity Court
9805 Trinity Court
9805 Trinity Court
9805 Trinity Court
9805 Trinity Court
9805 Trinity Court
9805 Trinity Court
9805 Trinity Court
9805 Trinity Court
9805 Trinity Court
9805 Trinity Court
SEE ALL PHOTOS
9805 Trinity Court
9805 Trinity Court
9805 Trinity Court
9805 Trinity Court
9805 Trinity Court
9805 Trinity Court
9805 Trinity Court
9805 Trinity Court
9805 Trinity Court
9805 Trinity Court
9805 Trinity Court
9805 Trinity Court
9805 Trinity Court
9805 Trinity Court
9805 Trinity Court
9805 Trinity Court
9805 Trinity Court
9805 Trinity Court
9805 Trinity Court
9805 Trinity Court
9805 Trinity Court
9805 Trinity Court
9805 Trinity Court
9805 Trinity Court
9805 Trinity Court
9805 Trinity Court
9805 Trinity Court
9805 Trinity Court
9805 Trinity Court
9805 Trinity Court
9805 Trinity Court
9805 Trinity Court
9805 Trinity Court
9805 Trinity Court
Courtesy of Listwithfreedom.com Inc, Joseph Wootan, Listing Contact: (855) 456-4945 
Sold

9805 Trinity Court

9805 Trinity Court, De Motte, IN 46310

$560,000
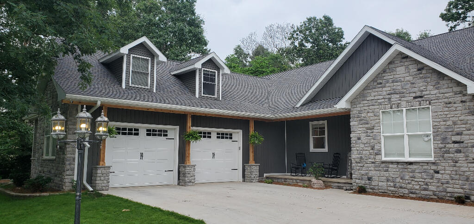
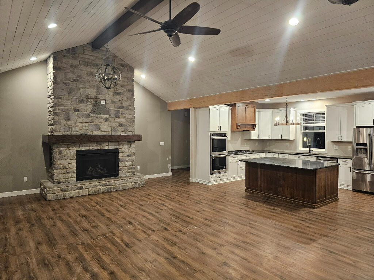
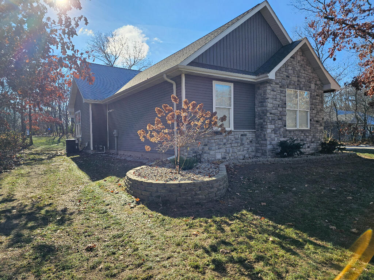
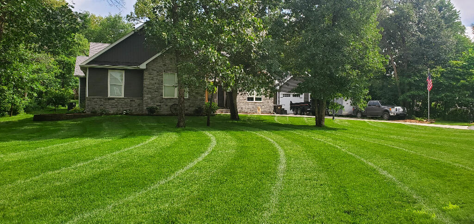
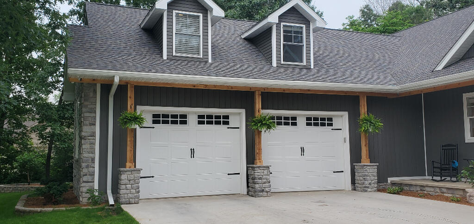
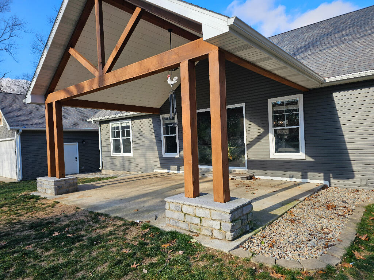
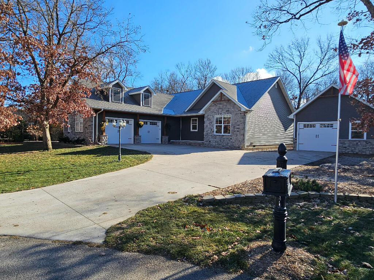
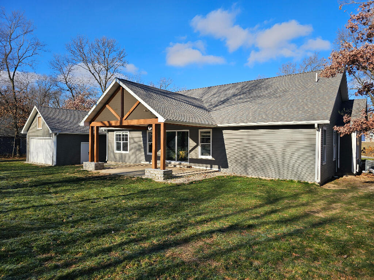
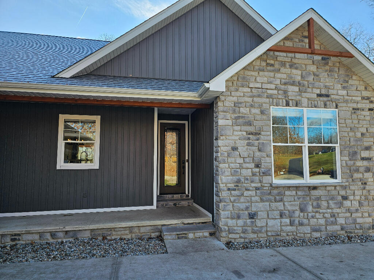
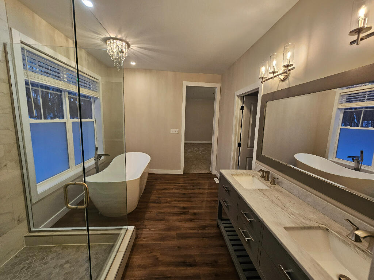
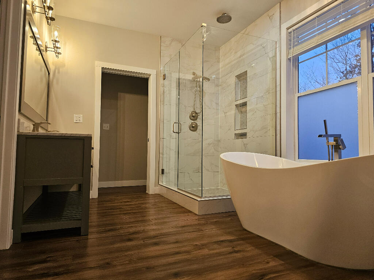
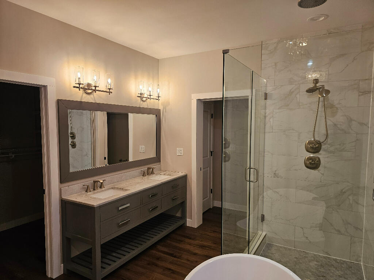
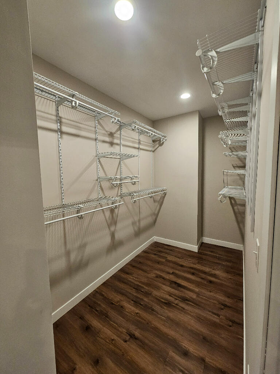
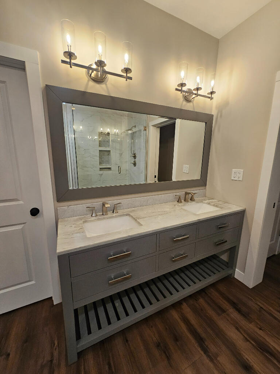
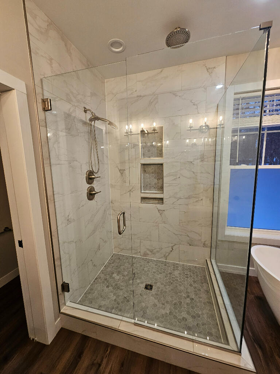
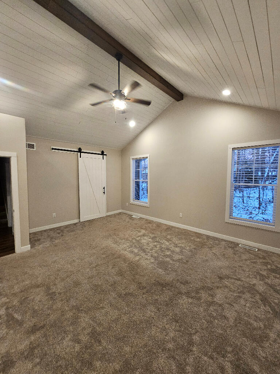
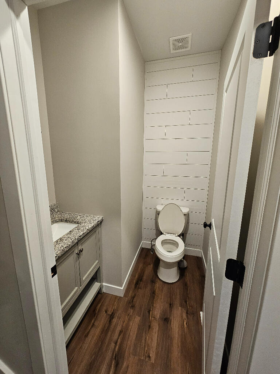
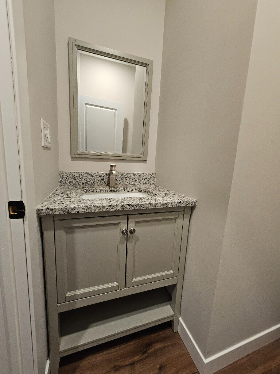
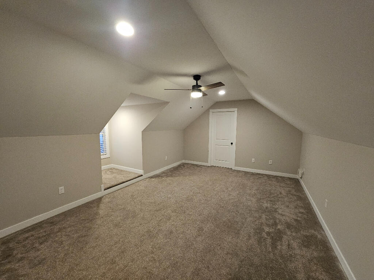
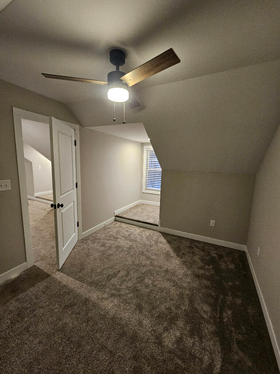
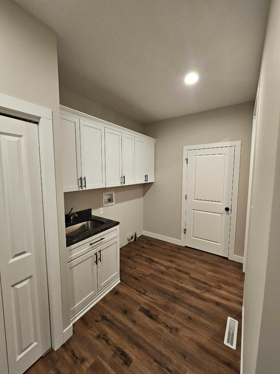
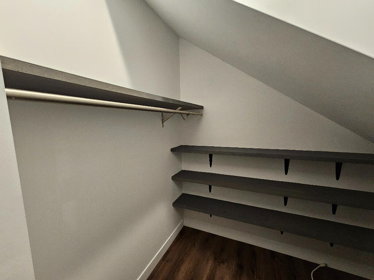
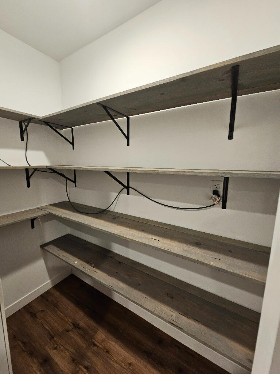
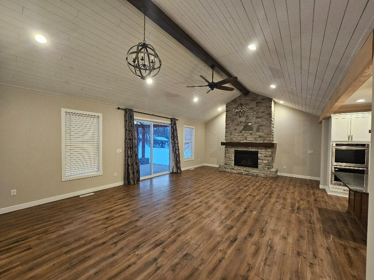
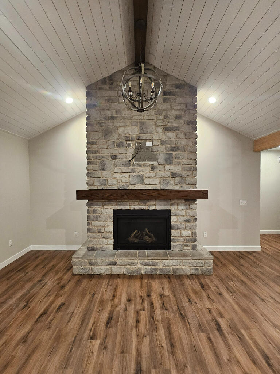
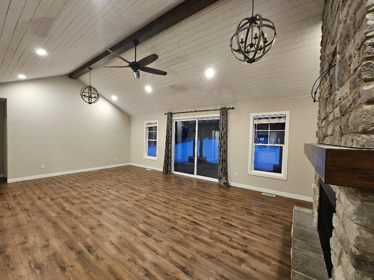
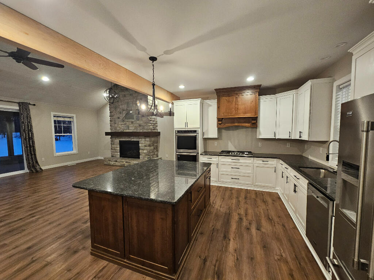
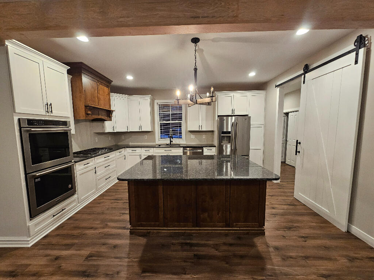
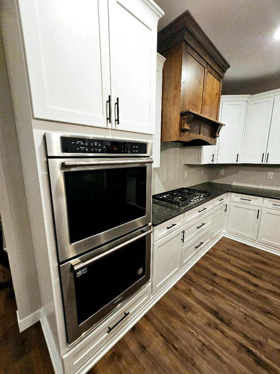
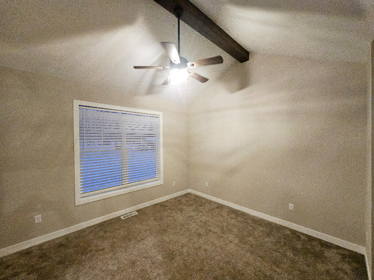
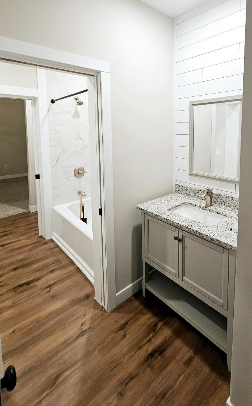
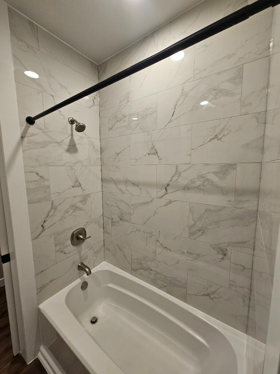
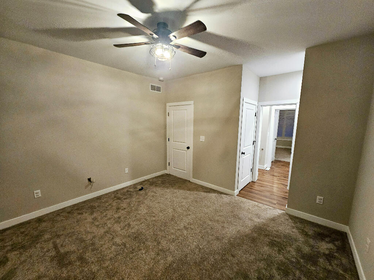
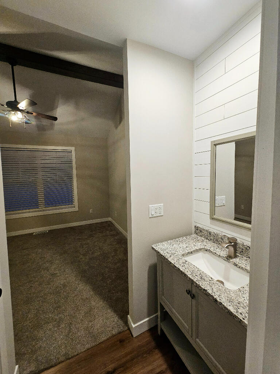
Home Built in 2021, DeMotte IndianaWITH DETACHED GARAGE!2534 SF - Crawl Space foundation - 1 acre lot. 3 Bed 2.5 Bath Indoor parking for 4+ vehicles Peaceful area near Sandy Pines Golf Course 8' Grand entry doors. Tall ceilings Master Suite: Large with vault ceiling and beam. Bathroom includes a 6ft soaker tub, large custom tile shower with two shower heads. spacious walk-in closet. Additional Bedrooms: 2 larger bedrooms. These share a Jack & Jill style bathroom, & tile shower. Second Floor: Bonus room which includes office space in the back. Kitchen: Granite, large island, double oven, 36" cookt single basin sink. Laundry Room: Closet with shoe shelf under the stairs, large pantry, & laundry cabinets. Living Area: 14' ceilings with beams, great views of the rear yard, Grand fireplace, large rear patio door. Exterior: Large covered back patio, Covered front porch. sprinkler system. Garage: All overhead doors are 8ft in height, can fit larger vehicles.

3
beds

3
baths

2,534 Sq.Ft. LIVING AREA

1 Acres lot

Kerri Burkus

Kerri Burkus

Features & Amenities

Interior

  • total bedrooms3
  • Total bathrooms3
  • full bathrooms2
  • half bathroom1
  • Laundry room Laundry Room, Main Level
  • Fireplace Gas, See Remarks
  • APPLIANCES Dishwasher, Range, Refrigerator, Double Oven, Disposal
  • other interior Features Double Vanity, Stone Counters, Walk-In Closet(s), Vaulted Ceiling(s), Soaking Tub, Other, See Remarks, Pantry, Kitchen Island

Area & Lot

  • Status Sold
  • Date Sold March 20, 2025
  • Living Area2,534 Sq.Ft.
  • Lot Area1 Acres
  • MLS® ID813846
  • TypeResidential
  • YEAR BUILT2021
  • Architecture StylesTraditional
  • View DescriptionSee Remarks, Trees/Woods
  • School DistrictKankakee Valley

Exterior

  • STORIES2
  • Garage Space4.0
  • water SourcePrivate, Well
  • utilitiesCable Available, Natural Gas Available
  • PoolNone
  • lot featuresCul-De-Sac, Sprinklers In Front, Sprinklers In Rear, See Remarks, Level, Few Trees
  • parkingAttached, Garage Faces Front
  • HEAT TYPECentral, Natural Gas
  • sewerSeptic Tank
  • other exterior FeaturesNone

Financial

  • Sales Price$560,000
  • Real Estate Tax $1,400/yr

Work With Us

Your next move starts with the right connection. We make it easy to find a real estate professional who understands your needs.

Follow Me on Instagram