Leave a Message

By providing your contact information to Better Homes and Gardens - Connections, your personal information will be processed in accordance with Better Homes and Gardens - Connections's Privacy Policy. By checking the box(es) below, you expressly consent to receive marketing or promotional real estate communication from Better Homes and Gardens - Connections in the manner selected by you. For SMS text messages, message frequency varies. Message and data rates may apply. Consent is not a condition of purchase of any goods or services. You may opt out of receiving further communications from Better Homes and Gardens - Connections at any time. To opt out of receiving SMS text messages, reply STOP to unsubscribe. SMS text messaging is subject to our Terms of Use.

Thank you for your message. We will be in touch with you shortly.

Explore Our Properties
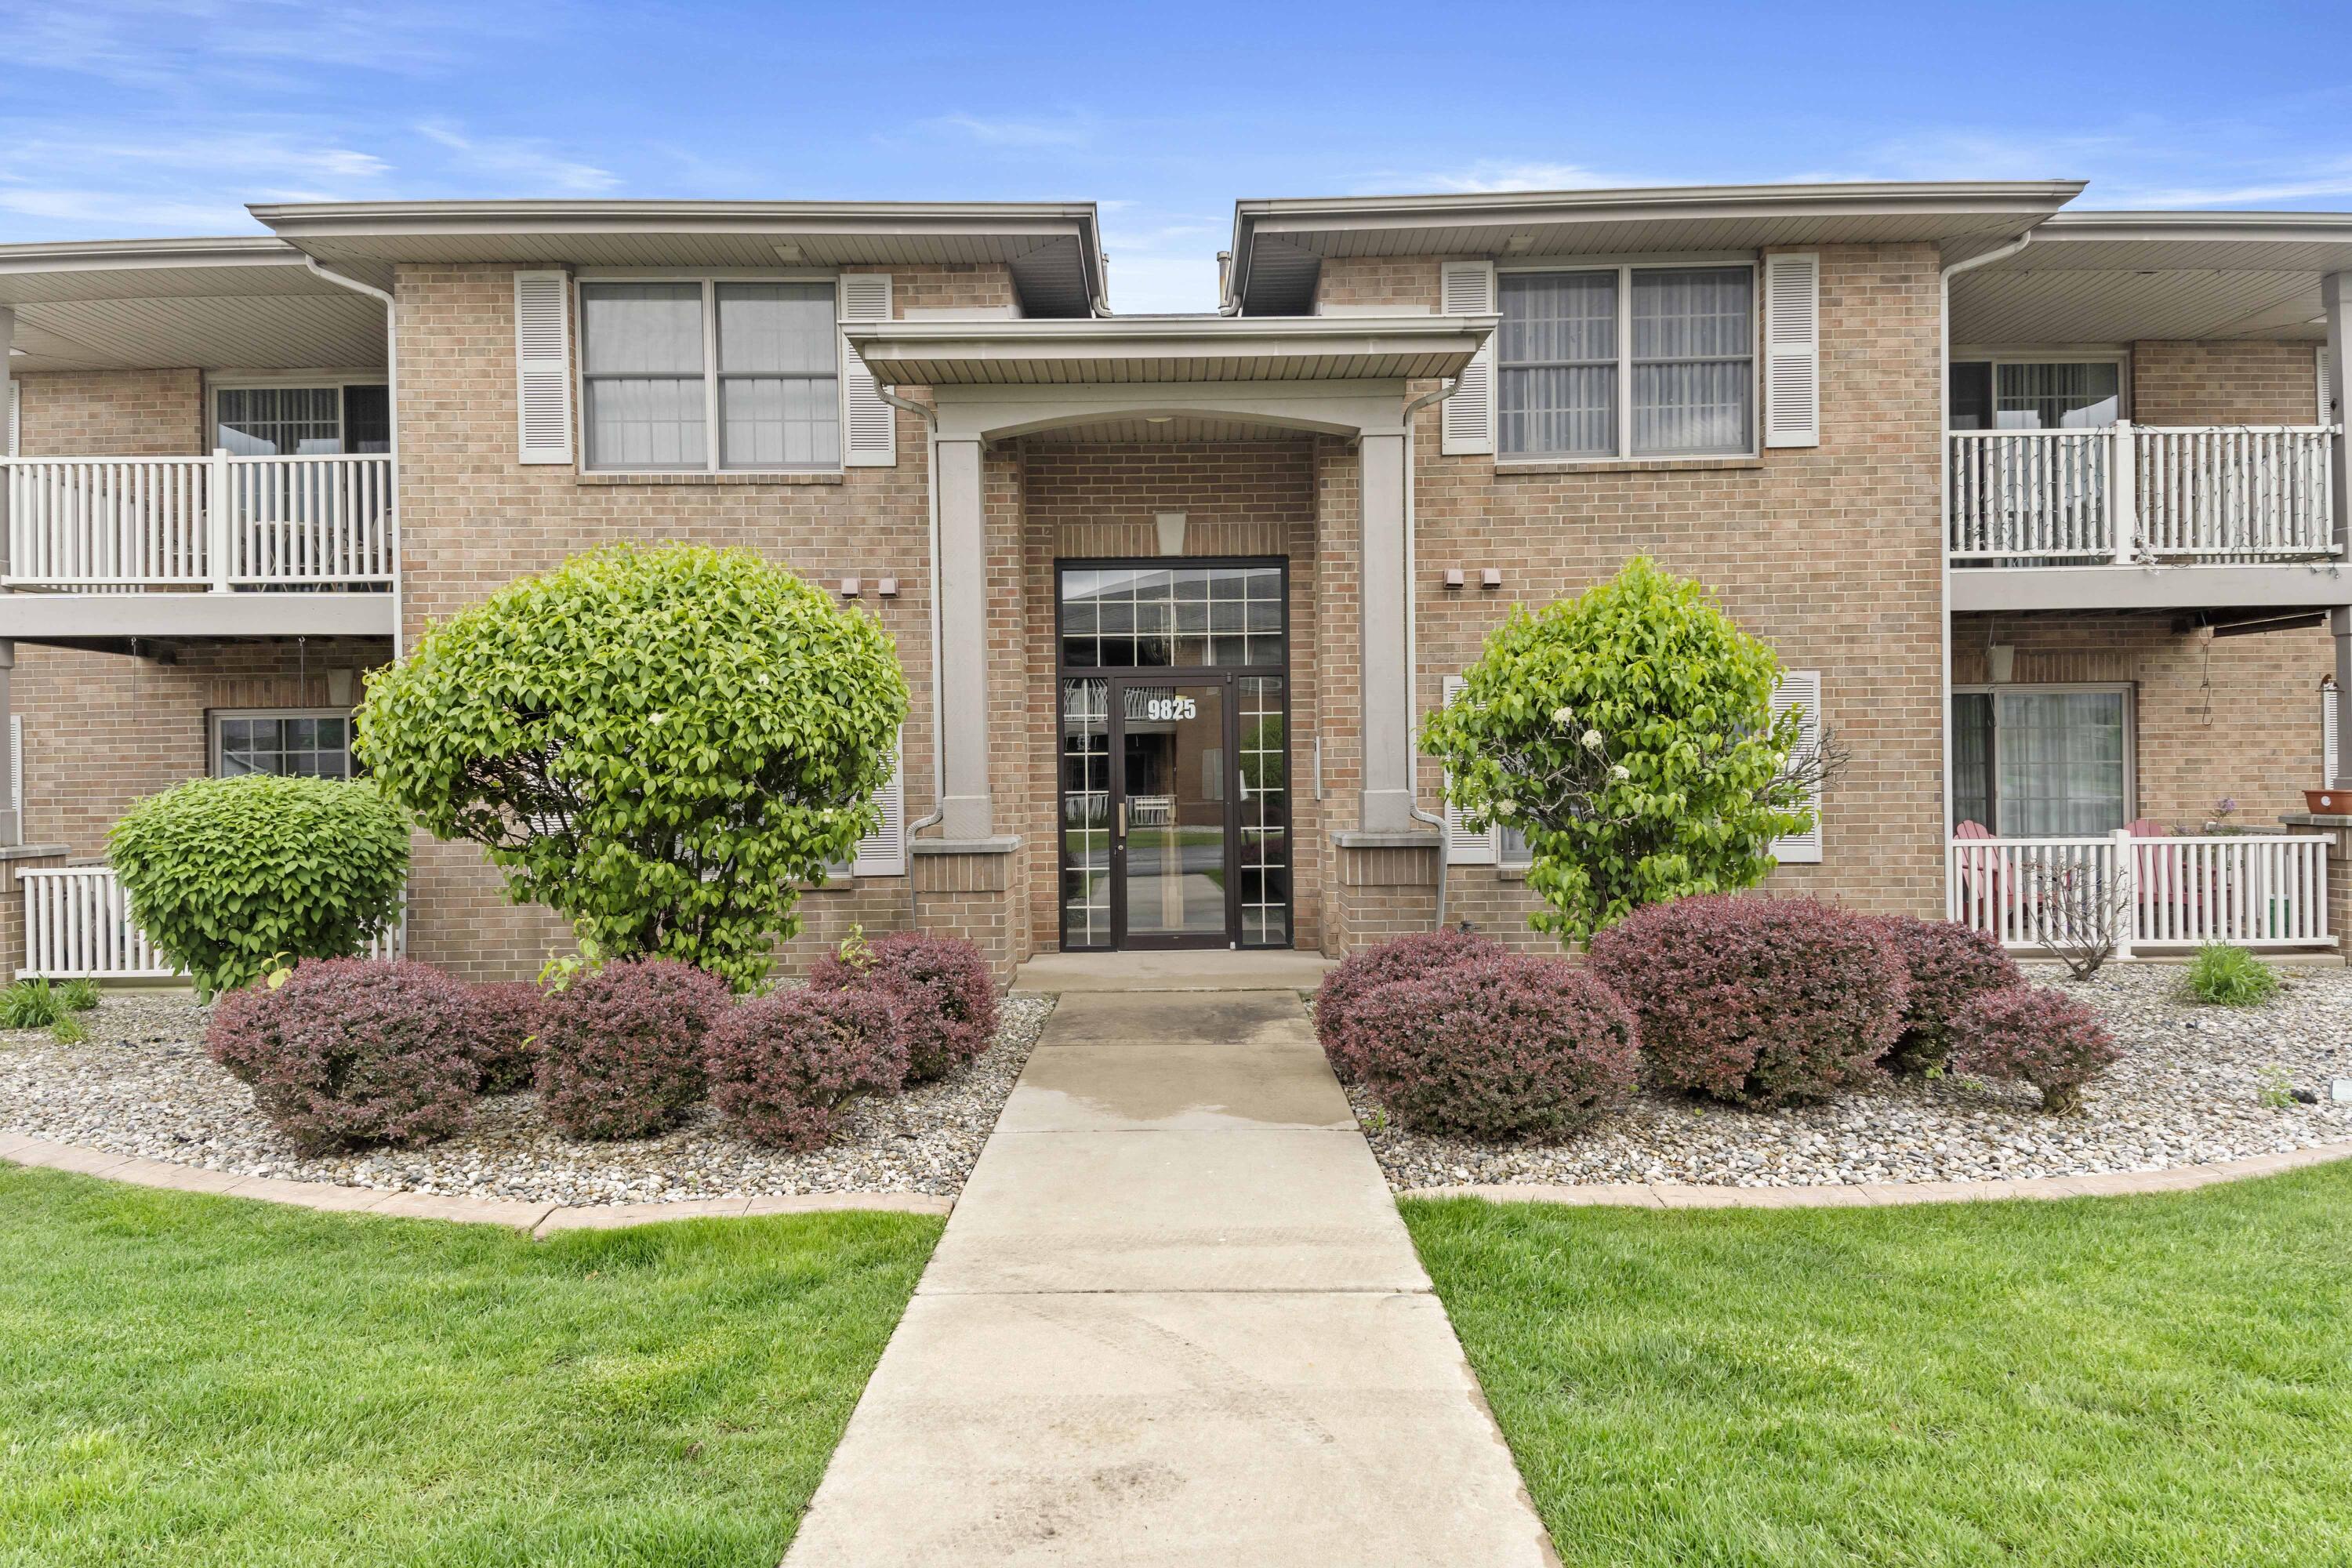
9825 Wildwood Court Unit: 1D
SEE ALL PHOTOS
9825 Wildwood Court Unit: 1D
Sold

9825 Wildwood Court Unit: 1D

9825 Wildwood Court Unit: 1D, Highland, IN 46322

$233,000
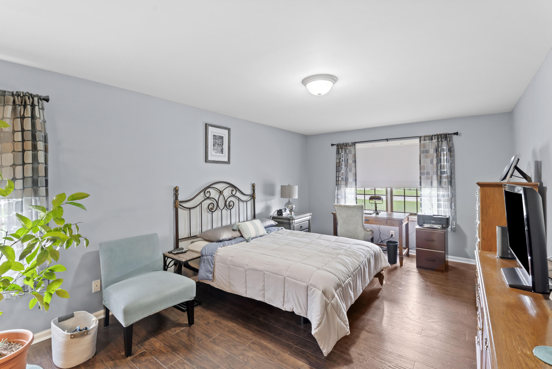
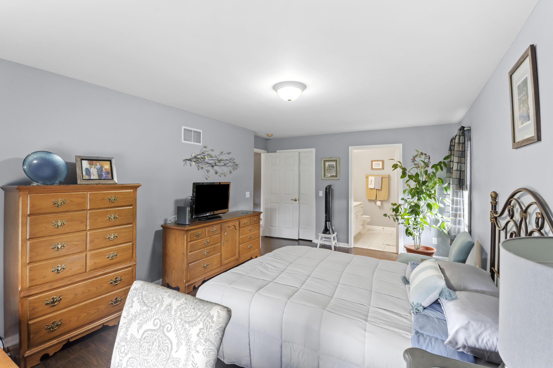
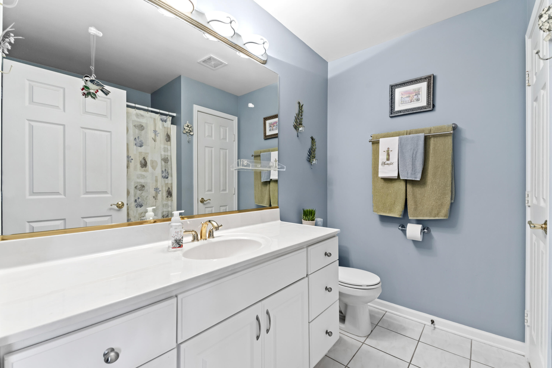
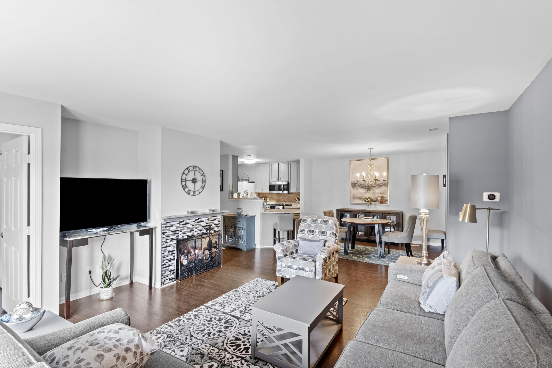
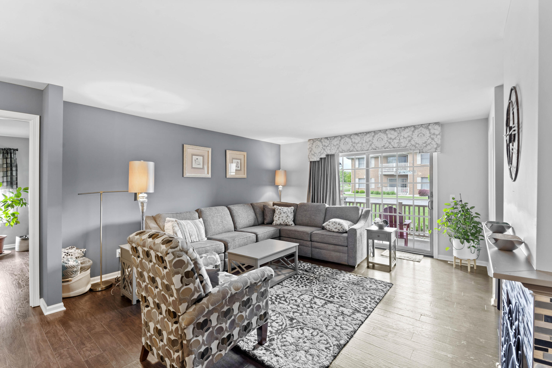
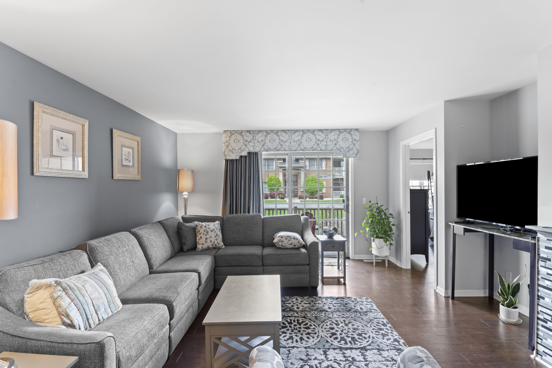
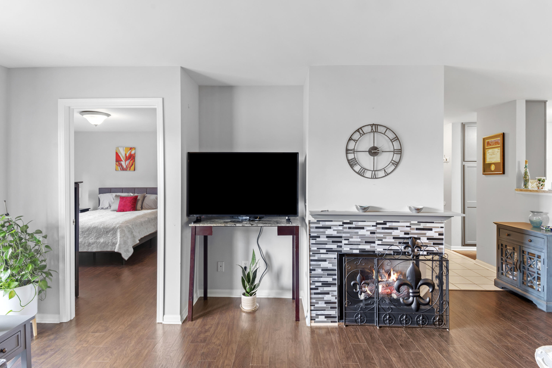
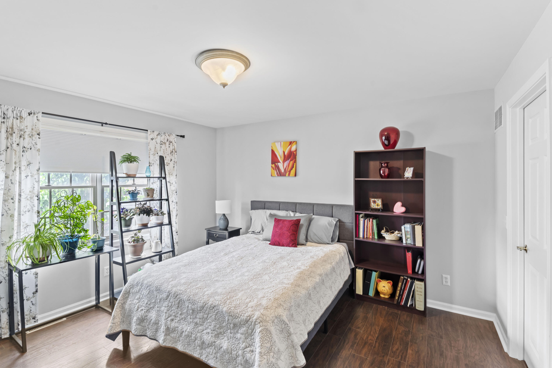
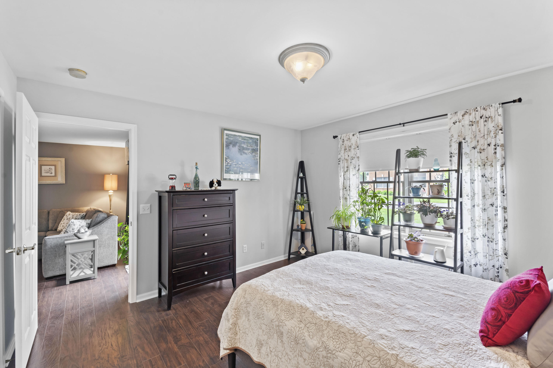
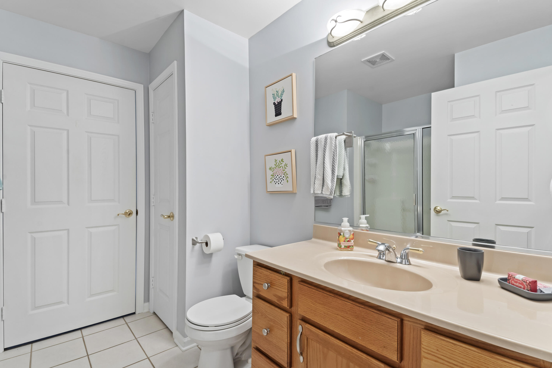
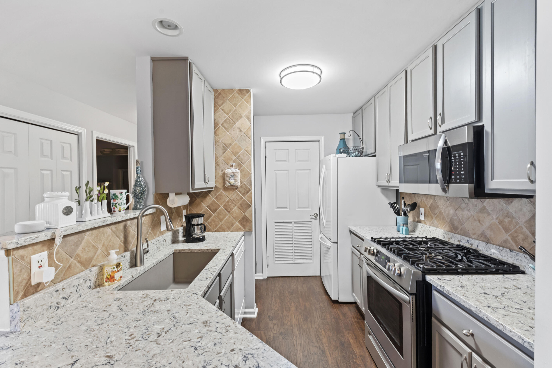
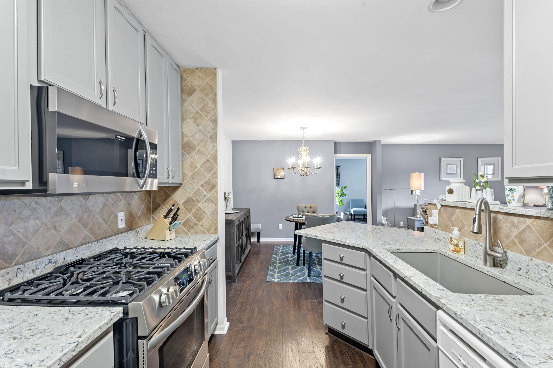
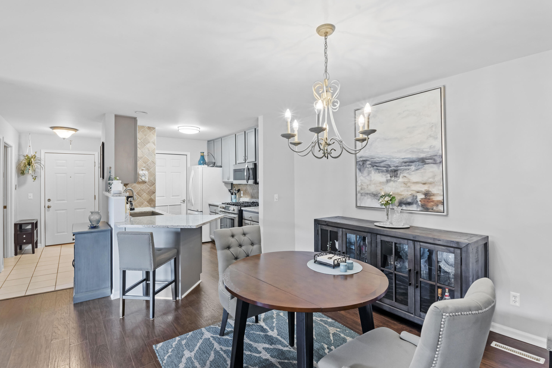
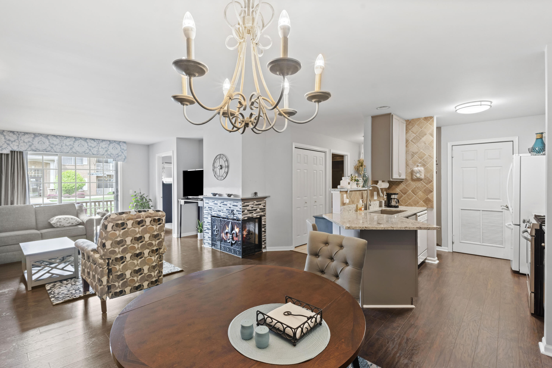
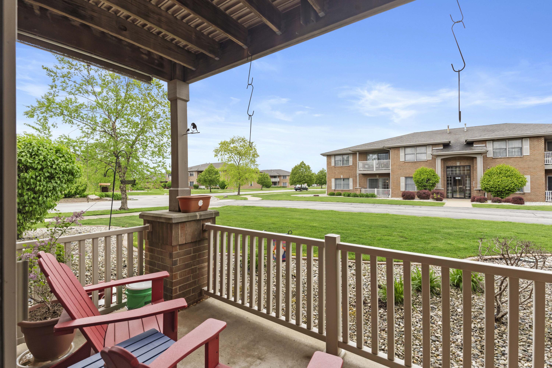
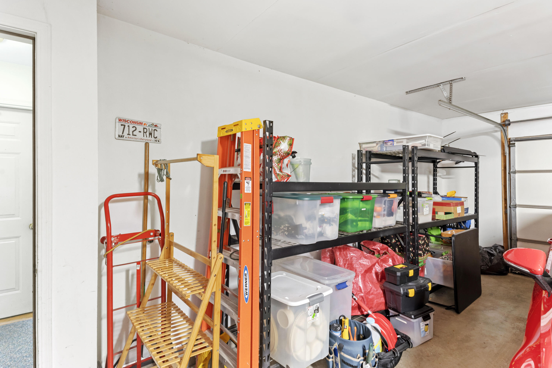
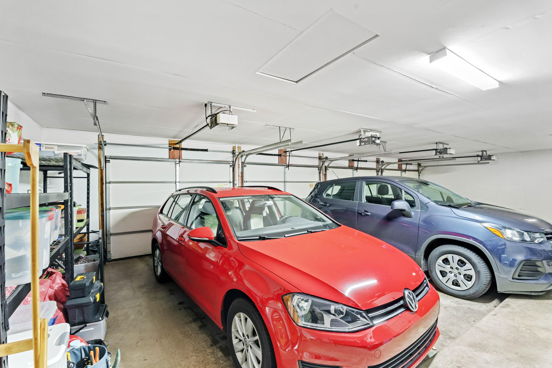
Discover comfort and elegance in this well maintained first floor 2-bed, 2-bath condo. Just some of the updates include wood plank flooring, quartz countertops, and professionally painted kitchen cabinets. Cozy up by the fireplace or unwind on the quiet patio. Includes a one-car garage with extra storage space. The HOA does cover your water. Have a small pet? You can bring it along. Your tranquil retreat awaits!

2
beds

2
baths

1,300 Sq.Ft. LIVING AREA

Sandy Dabrowski

Sandy Dabrowski

Daisy Lou Castillo

Daisy Lou Castillo

Features & Amenities

Interior

  • total bedrooms2
  • Total bathrooms2
  • full bathroom1
  • three quarter bathroom1
  • Laundry room In Unit, Laundry Room
  • Fireplace Great Room
  • APPLIANCES Dishwasher, Refrigerator, Gas Water Heater, Gas Range, Dryer, Disposal
  • other interior Features Open Floorplan, Walk-In Closet(s), See Remarks

Area & Lot

  • Status Sold
  • Date Sold June 4, 2024
  • Living Area1,300 Sq.Ft.
  • MLS® ID803366
  • TypeCondo
  • YEAR BUILT2000
  • View DescriptionNeighborhood
  • Elementary SchoolWarren Elementary School
  • Middle SchoolHighland Middle School
  • High SchoolHighland High School
  • School DistrictHighland School Town

Exterior

  • STORIES1
  • Garage Space1.0
  • water SourcePublic
  • utilitiesCable Connected, Sewer Connected, Water Connected, Natural Gas Connected, Electricity Connected
  • PoolNone
  • lot featuresCul-De-Sac, Level, Landscaped
  • parkingAdditional Parking, Garage Door Opener, Paved, Parking Lot, On Street, Asphalt
  • HEAT TYPEForced Air
  • sewerPublic Sewer
  • HOA AmenitiesLandscaping, Water, Trash, Maintenance Structure, Maintenance Grounds
  • other exterior FeaturesNone

Financial

  • Sales Price$233,000
  • Real Estate Tax $1,973/yr
  • HOA $230/mo

Work With Us

Your next move starts with the right connection. We make it easy to find a real estate professional who understands your needs.

Follow Me on Instagram