Leave a Message

By providing your contact information to Better Homes and Gardens - Connections, your personal information will be processed in accordance with Better Homes and Gardens - Connections's Privacy Policy. By checking the box(es) below, you expressly consent to receive marketing or promotional real estate communication from Better Homes and Gardens - Connections in the manner selected by you. For SMS text messages, message frequency varies. Message and data rates may apply. Consent is not a condition of purchase of any goods or services. You may opt out of receiving further communications from Better Homes and Gardens - Connections at any time. To opt out of receiving SMS text messages, reply STOP to unsubscribe. SMS text messaging is subject to our Terms of Use.

Thank you for your message. We will be in touch with you shortly.

Explore Our Properties
9894 Settlers Court
9894 Settlers Court
9894 Settlers Court
9894 Settlers Court
9894 Settlers Court
9894 Settlers Court
9894 Settlers Court
9894 Settlers Court
9894 Settlers Court
9894 Settlers Court
9894 Settlers Court
9894 Settlers Court
9894 Settlers Court
9894 Settlers Court
9894 Settlers Court
9894 Settlers Court
9894 Settlers Court
9894 Settlers Court
9894 Settlers Court
9894 Settlers Court
9894 Settlers Court
9894 Settlers Court
9894 Settlers Court
9894 Settlers Court
SEE ALL PHOTOS
9894 Settlers Court
9894 Settlers Court
9894 Settlers Court
9894 Settlers Court
9894 Settlers Court
9894 Settlers Court
9894 Settlers Court
9894 Settlers Court
9894 Settlers Court
9894 Settlers Court
9894 Settlers Court
9894 Settlers Court
9894 Settlers Court
9894 Settlers Court
9894 Settlers Court
9894 Settlers Court
9894 Settlers Court
9894 Settlers Court
9894 Settlers Court
9894 Settlers Court
9894 Settlers Court
9894 Settlers Court
9894 Settlers Court
9894 Settlers Court
Sold

9894 Settlers Court

9894 Settlers Court, St John, IN 46373

$322,000
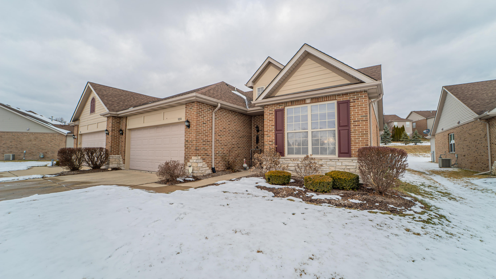
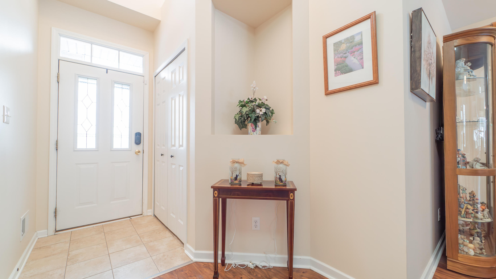
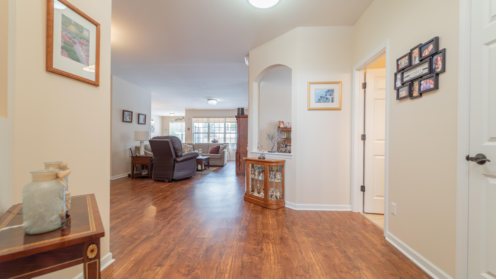
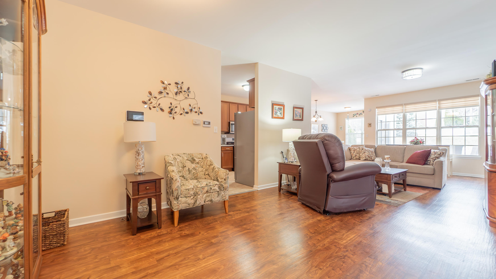
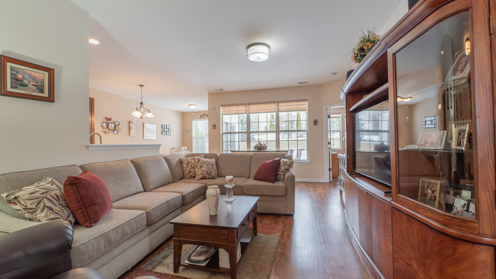
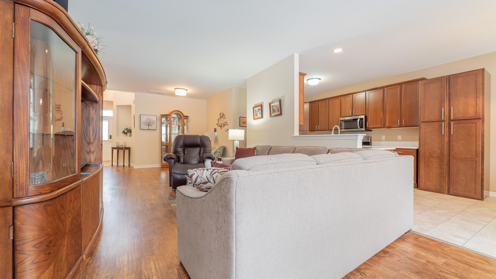
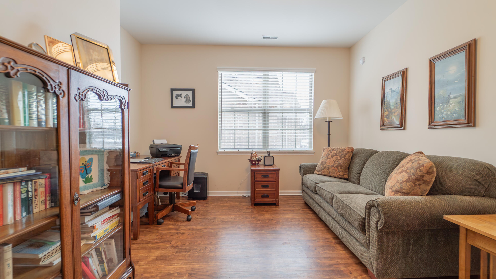
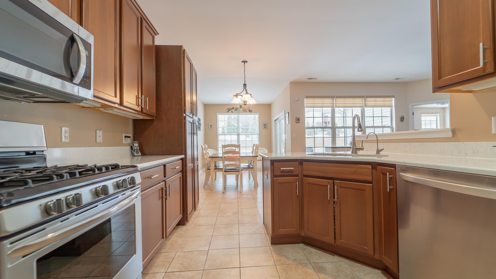
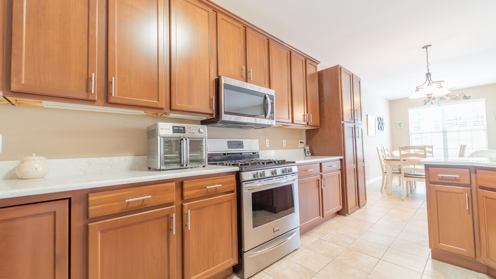
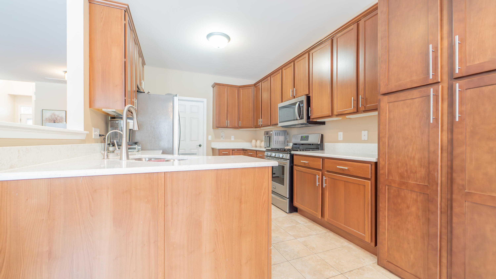
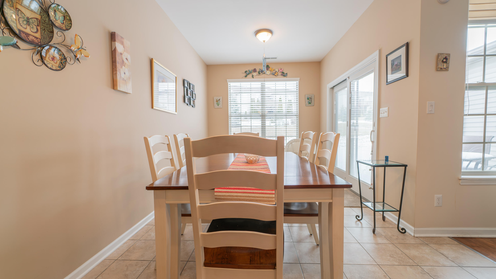
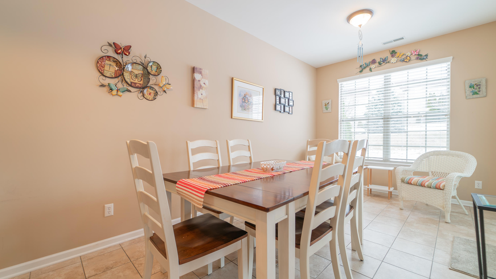
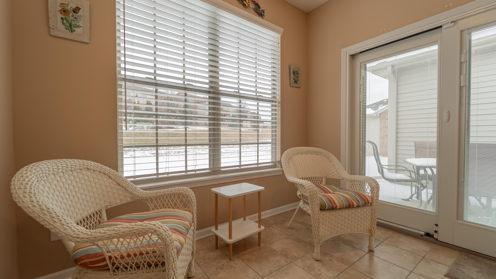
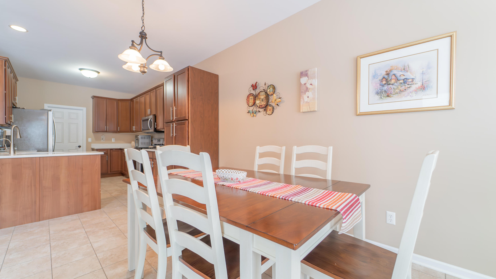
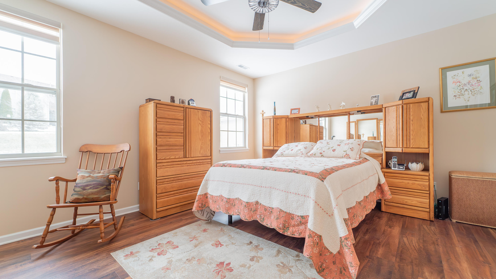
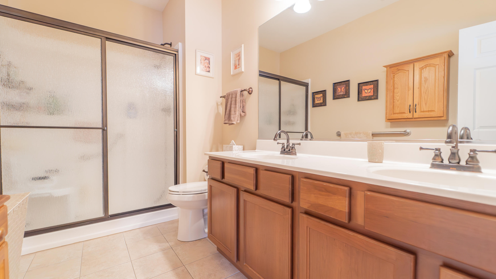
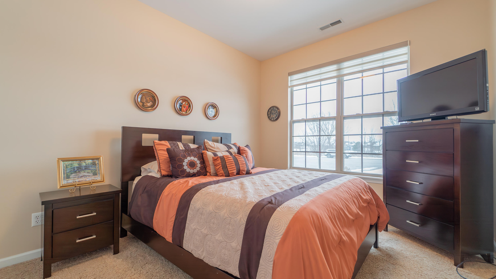
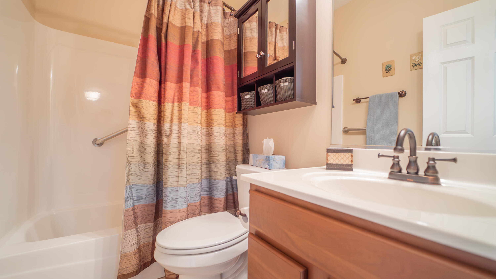
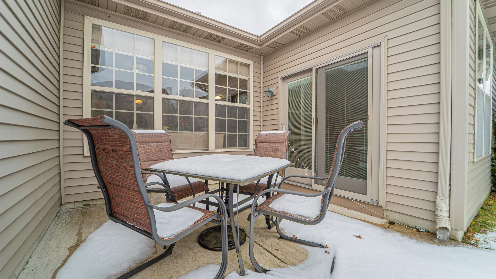
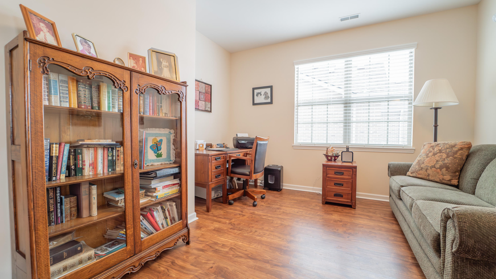
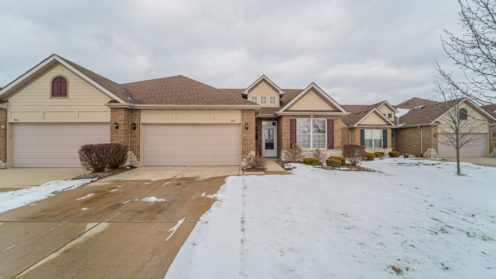
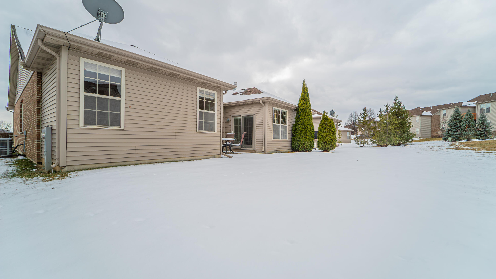
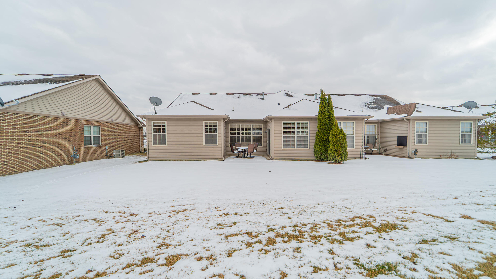
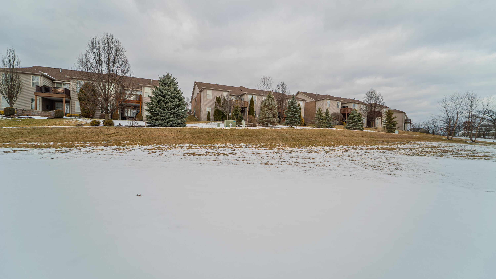
Looking for maintenance free living, we have it. Beautifully maintained 2 bedroom with den in Lake Hills subdivision checks all your boxes. Home is situated in a wonderfully landscaped cul-de-sac overlooking pond. Primary bedroom has walk in closet, bathroom with double vanity , step in shower . 2nd bedroom located off of foyer with closet and large window. The spacious den sits between bedrooms and open to family room. Eat in kitchen/dining area are open to family room as well. Lots of upgrades include stainless refrigerator, dishwasher, counter tops, patio door, AC, water heater and flooring with in last few years. Laundry room takes you out into 2 car garage. This is a must see, won't last long.

2
beds

2
baths

1,748 Sq.Ft. LIVING AREA

7,797.24 Sq.Ft. lot

Kathleen Keilman

Kathleen Keilman

Features & Amenities

Interior

  • total bedrooms2
  • Total bathrooms2
  • full bathroom1
  • three quarter bathroom1
  • Laundry room Gas Dryer Hookup, Washer Hookup, Sink, Main Level, Laundry Room
  • APPLIANCES Built-In Gas Oven, Vented Exhaust Fan, Water Softener Owned, Stainless Steel Appliance(s), Range Hood, Refrigerator, Microwave, Ice Maker, Humidifier, Gas Water Heater, Gas Cooktop, ENERGY STAR Qualified Washer, ENERGY STAR Qualified Refrigerator, ENERGY STAR Qualified Dryer, Dryer, Disposal, Dishwasher, Built-In Gas Range
  • other interior Features Built-in Features, Walk-In Closet(s), Recessed Lighting, Natural Woodwork, Double Vanity, High Ceilings, Entrance Foyer, Eat-in Kitchen, Chandelier, Ceiling Fan(s)

Area & Lot

  • Status Sold
  • Living Area1,748 Sq.Ft.
  • Lot Area7,797.24 Sq.Ft.
  • MLS® ID815431
  • TypeMulti-Family
  • YEAR BUILT2010
  • NeighborhoodSt. John
  • Architecture StylesCoach Home
  • View DescriptionTrees/Woods

Exterior

  • STORIES1
  • Garage Space2.0
  • water SourcePublic
  • utilitiesCable Available, Phone Available, Water Connected, Underground Utilities, Sewer Available, Phone Connected, Natural Gas Connected, Electricity Connected, Electricity Available, Cable Connected
  • PoolNone
  • lot featuresCity Lot, Views, Paved, Landscaped, Cul-De-Sac
  • parkingAttached, On Street, Storage, Paved, Concrete, Garage Door Opener, Driveway
  • HEAT TYPECentral, Natural Gas, Forced Air
  • sewerPublic Sewer
  • Disability FeaturesAccessible Bedroom, Visitor Bathroom, Customized Wheelchair Accessible, Central Living Area, Accessible Washer/Dryer, Accessible Kitchen Appliances, Accessible Hallway(s), Accessible Entrance, Accessible Common Area, Accessible Closets, Accessible Central Living Area
  • HOA AmenitiesInsurance, Trail(s), Snow Removal, Pond Year Round, Playground, Picnic Area, Park, Management, Maintenance Structure, Maintenance Grounds, Landscaping
  • security FeaturesSmoke Detector(s)
  • other exterior FeaturesPrivate Entrance, Rain Gutters, Private Yard

Financial

  • Sales Price$322,000
  • Real Estate Tax $2,940/yr
  • HOA $176/mo

St. John

Explore

Work With Us

Your next move starts with the right connection. We make it easy to find a real estate professional who understands your needs.

Follow Me on Instagram