9910 Hastings Lane
9910 Hastings Lane
9910 Hastings Lane
9910 Hastings Lane
9910 Hastings Lane
9910 Hastings Lane
9910 Hastings Lane
9910 Hastings Lane
9910 Hastings Lane
9910 Hastings Lane
9910 Hastings Lane
9910 Hastings Lane
9910 Hastings Lane
9910 Hastings Lane
9910 Hastings Lane
9910 Hastings Lane
9910 Hastings Lane
9910 Hastings Lane
9910 Hastings Lane
9910 Hastings Lane
9910 Hastings Lane
9910 Hastings Lane
9910 Hastings Lane
9910 Hastings Lane
9910 Hastings Lane
9910 Hastings Lane
9910 Hastings Lane
SEE ALL PHOTOS
9910 Hastings Lane
9910 Hastings Lane
9910 Hastings Lane
9910 Hastings Lane
9910 Hastings Lane
9910 Hastings Lane
9910 Hastings Lane
9910 Hastings Lane
9910 Hastings Lane
9910 Hastings Lane
9910 Hastings Lane
9910 Hastings Lane
9910 Hastings Lane
9910 Hastings Lane
9910 Hastings Lane
9910 Hastings Lane
9910 Hastings Lane
9910 Hastings Lane
9910 Hastings Lane
9910 Hastings Lane
9910 Hastings Lane
9910 Hastings Lane
9910 Hastings Lane
9910 Hastings Lane
9910 Hastings Lane
9910 Hastings Lane
9910 Hastings Lane
Sold

9910 Hastings Lane

9910 Hastings Lane, Mokena, IL 60448

$525,000
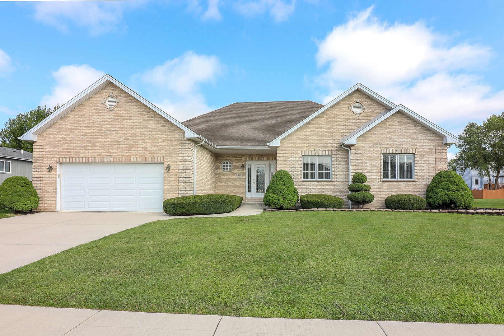
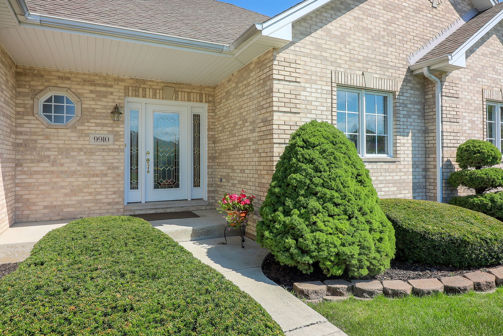
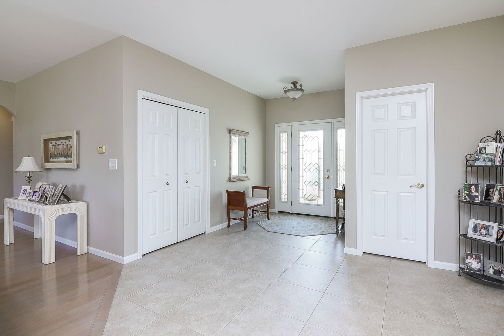
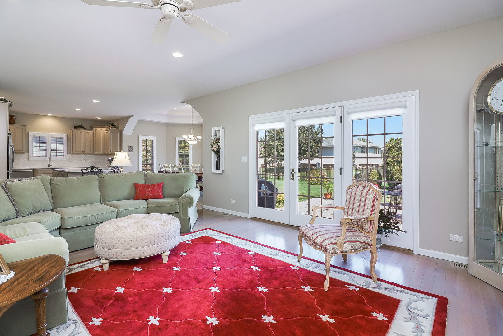
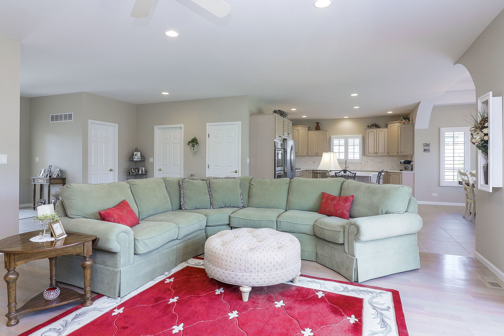
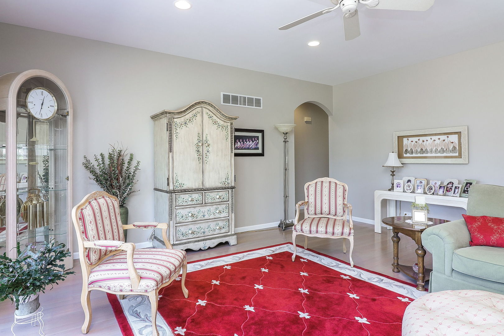
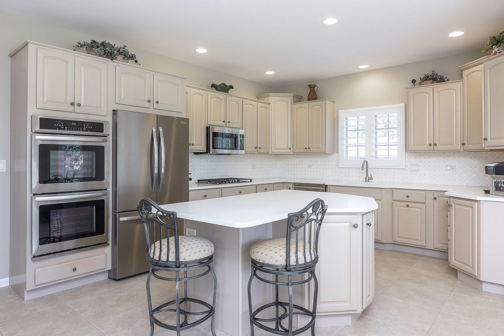
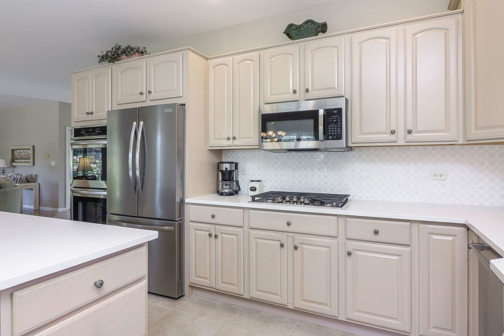
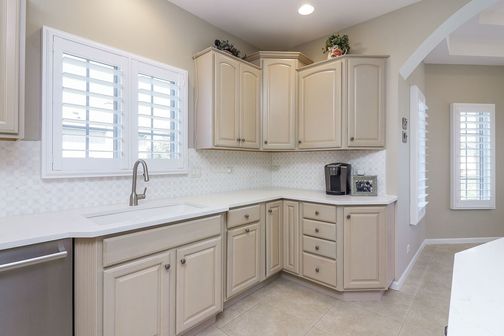
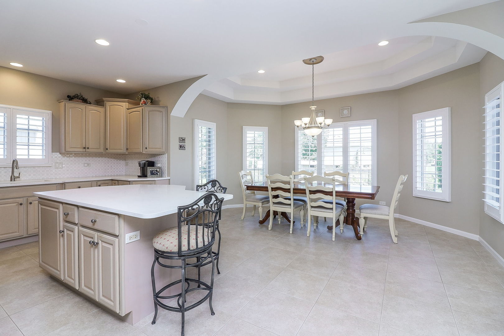
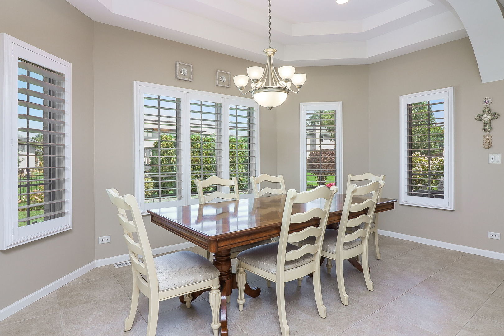
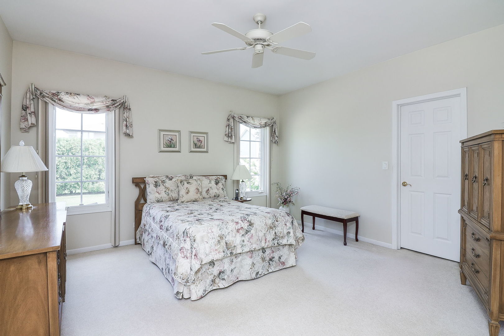
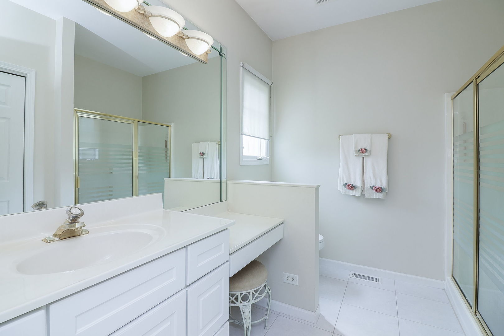
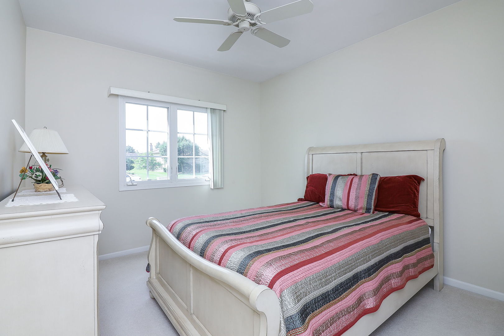
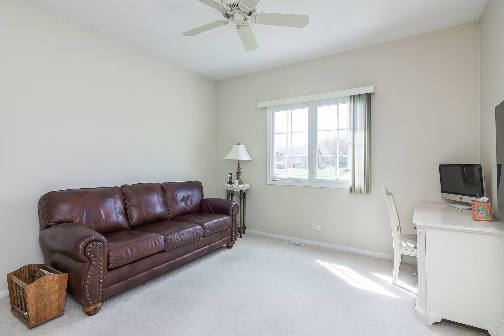
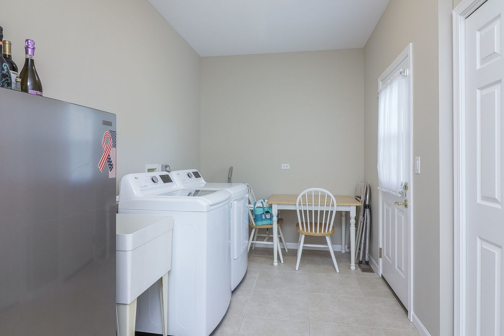
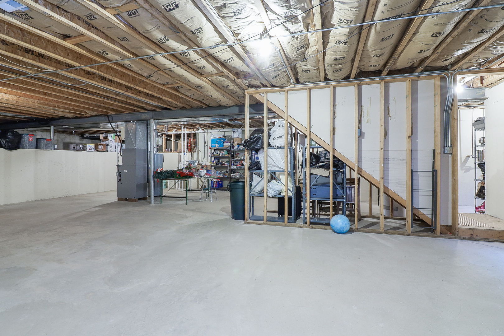
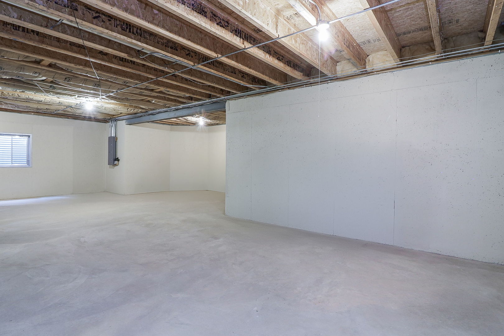
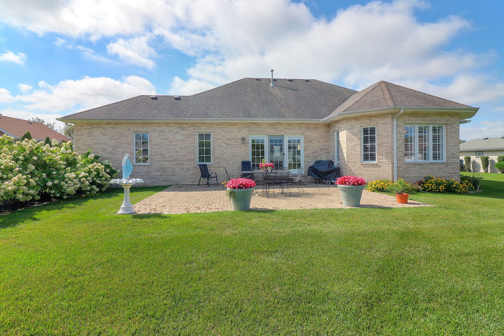
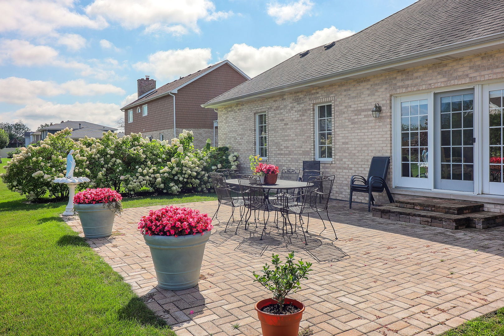
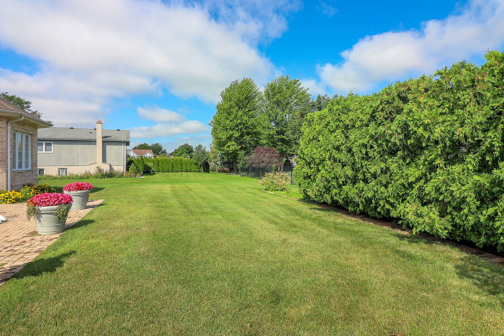
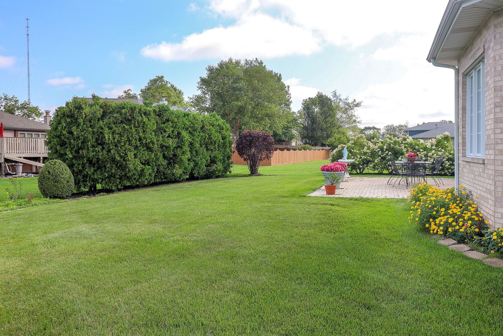
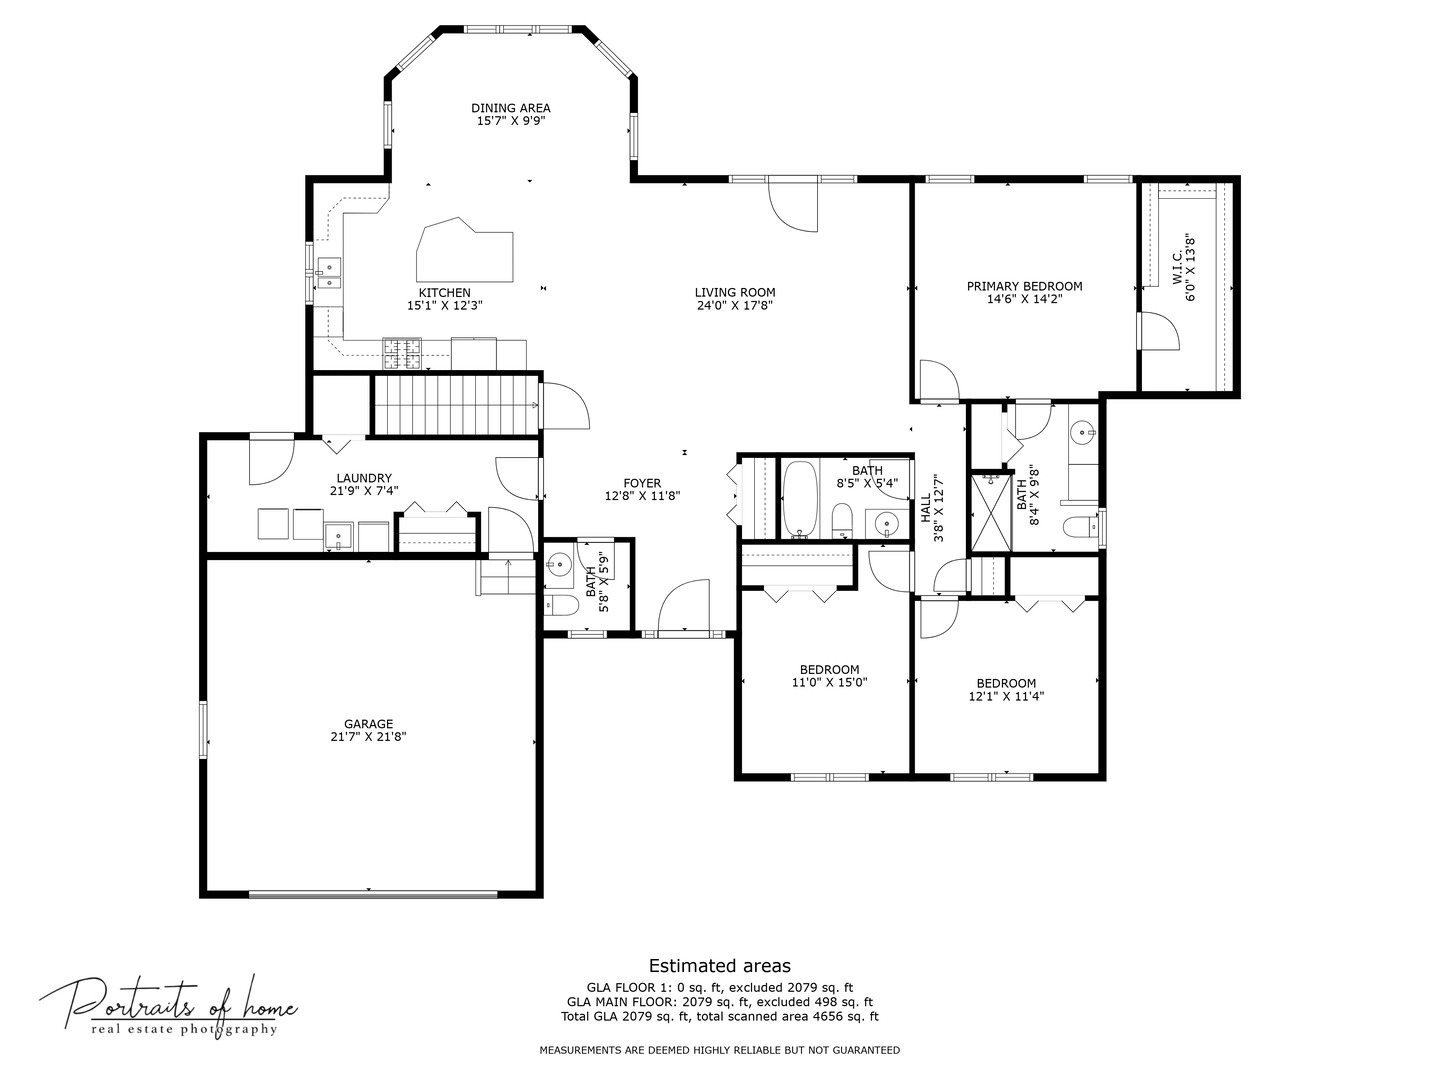
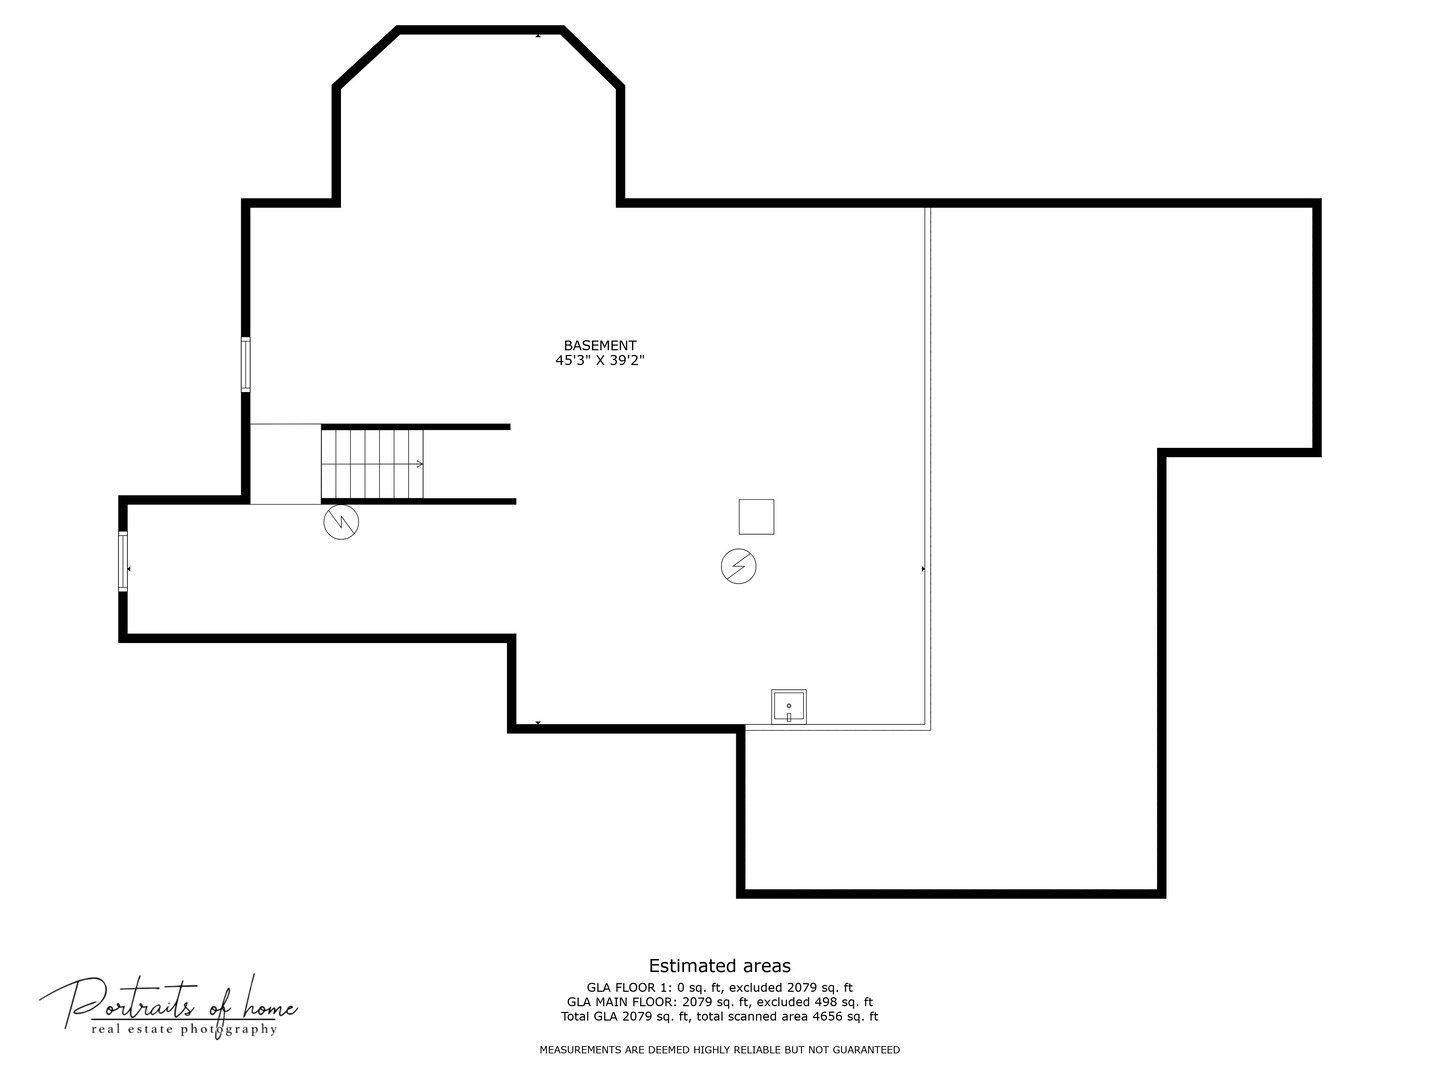
MULTIPLE OFFERS RECEIVED. HIGHEST, BEST AND FINAL DUE BY 12:00PM NOON, SATURDAY 8/24/2024.You are absolutely going to love this 3BR, 2-1/2 bath brick ranch home in the GRASMERE subdivision. You can feel the love and warmth from the minute you walk in. Fantastic room sizes. Living room has hardwood floors, french door to large paver-brick patio and beautiful backyard. Kitchen has porcelain tile floor with radiant heat, center island with breakfast bar, quartz counters (2023), marble backsplash, plantation shutters, maple cabinets and large eating area surrounded by windows with plantation shutters. Master bedroom has private bath and a 13 x 6 walk-in closet. Huge 1st-floor laundry room (22 x 7) with porcelain tile floor, 2 1/2 car attached garage and a full un-finished basement, with a great crawl space for extra storage. Lawn sprinkler (2009), 40-gallon water heater (2019) and sump pump with back-up battery. Most of the home was re-painted in 2023. This will not last long, this is as good as it gets!

3
beds

3
baths

2,135 Sq.Ft. LIVING AREA

Dave Ricordati

Dave Ricordati

Kathy Ricordati

Kathy Ricordati

Features & Amenities

Interior

  • total bedrooms3
  • Total bathrooms3
  • full bathrooms2
  • half bathroom1

Area & Lot

  • Status Sold
  • Date Sold October 11, 2024
  • Living Area2,135 Sq.Ft.
  • MLS® ID12141246
  • TypeResidential
  • YEAR BUILT2003
  • NeighborhoodIllinois
  • Architecture StylesRanch
  • Elementary SchoolMokena Elementary School
  • Middle SchoolMokena Junior High School
  • High SchoolLincoln-Way Central High School
  • School District210

Exterior

  • Garage Space2.0
  • water SourceLake Michigan
  • HEAT TYPENatural Gas, Forced Air
  • AIR CONDITIONINGCentral Air
  • sewerPublic Sewer
  • other exterior FeaturesBrick Paver Patio

Financial

  • Sales Price$525,000
  • Real Estate Tax $8,860/yr

Illinois

Explore

Work With Us

Your next move starts with the right connection. We make it easy to find a real estate professional who understands your needs.

Follow Me on Instagram