Leave a Message

By providing your contact information to Better Homes and Gardens - Connections, your personal information will be processed in accordance with Better Homes and Gardens - Connections's Privacy Policy. By checking the box(es) below, you expressly consent to receive marketing or promotional real estate communication from Better Homes and Gardens - Connections in the manner selected by you. For SMS text messages, message frequency varies. Message and data rates may apply. Consent is not a condition of purchase of any goods or services. You may opt out of receiving further communications from Better Homes and Gardens - Connections at any time. To opt out of receiving SMS text messages, reply STOP to unsubscribe. SMS text messaging is subject to our Terms of Use.

Thank you for your message. We will be in touch with you shortly.

Explore Our Properties
9917 Tanglewood Court
SEE ALL PHOTOS
9917 Tanglewood Court
Courtesy of Better Homes and Gardens Real
Sold

9917 Tanglewood Court

9917 Tanglewood Court, Munster, IN 46321

$826,000
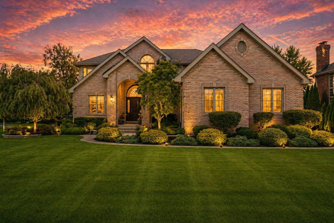
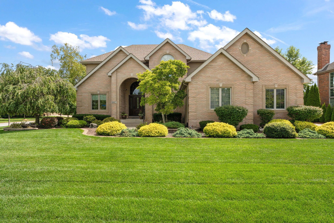
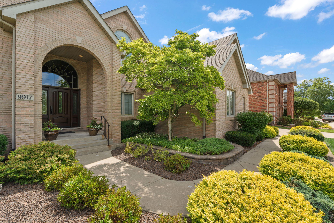
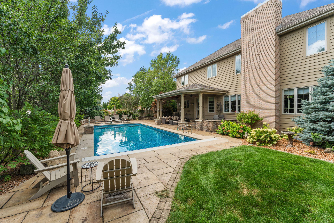
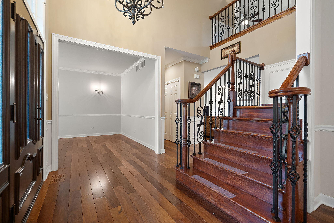
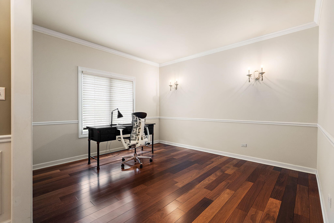
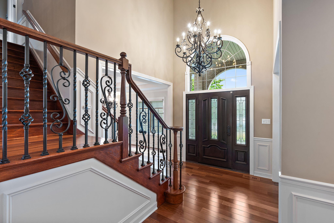
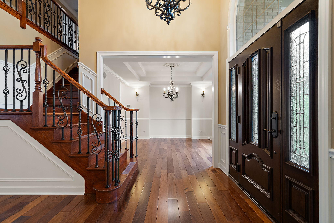
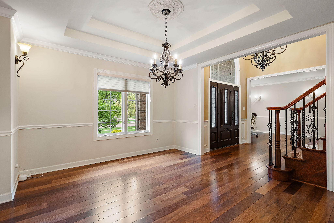
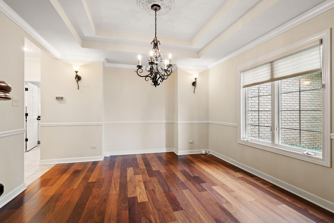
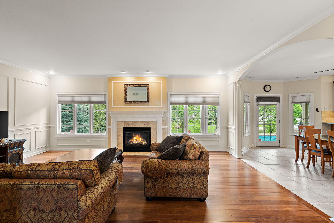
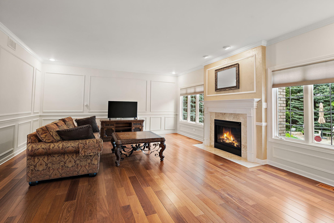
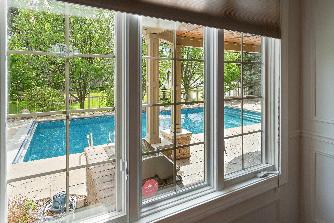
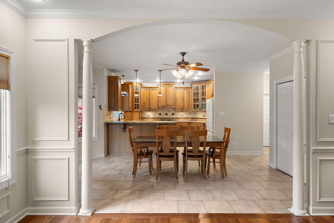
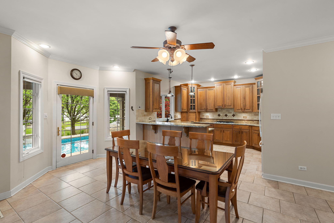
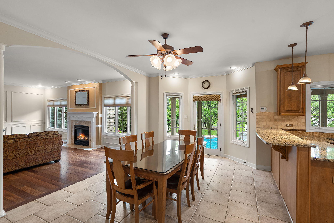
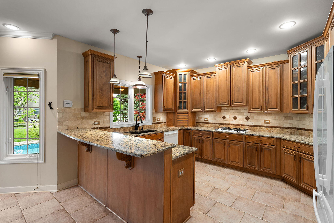
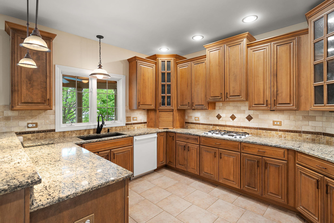
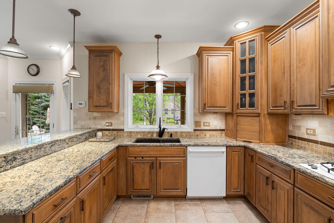
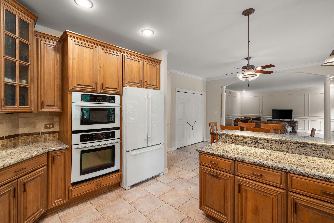
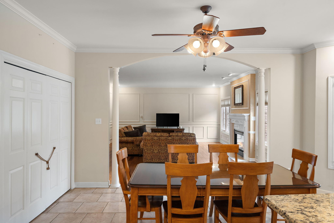
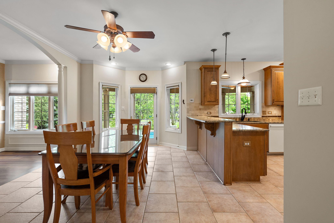
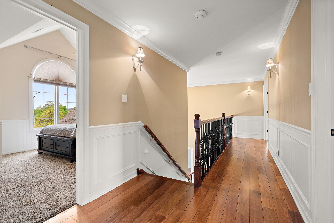
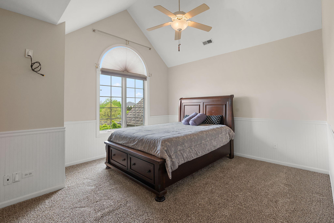
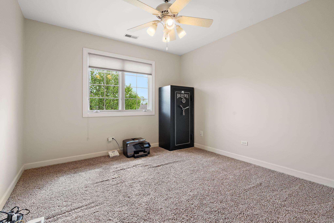
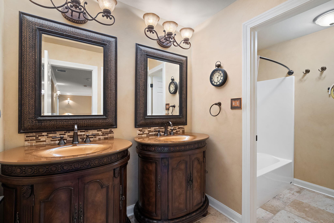
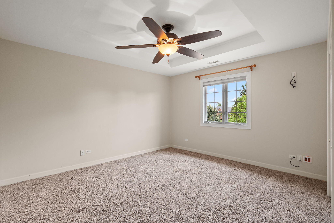
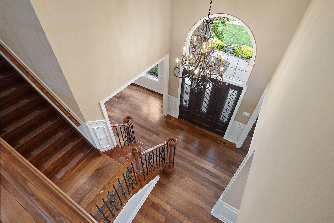
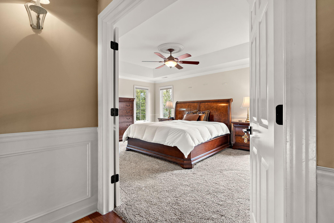
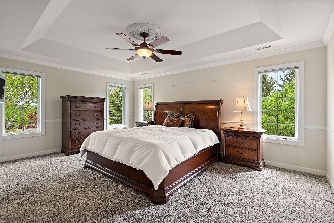
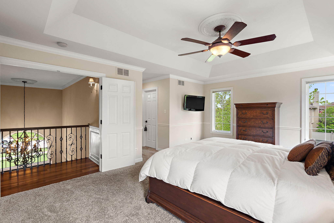
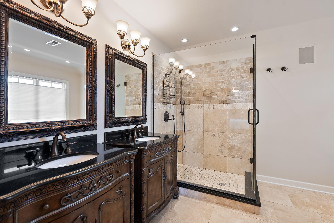
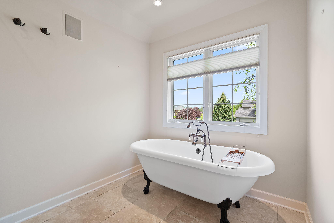
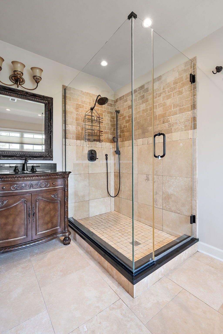
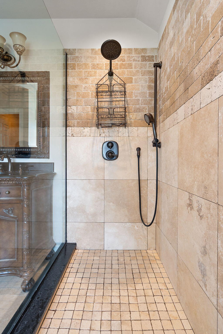
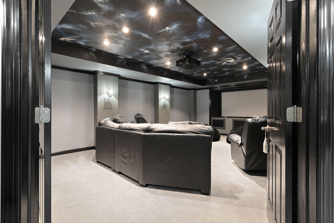
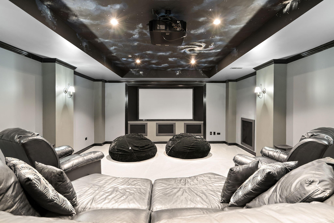
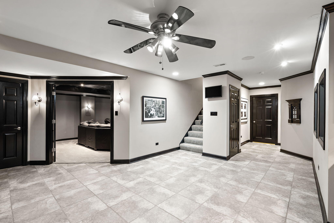
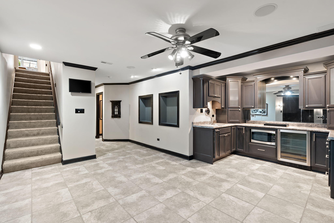
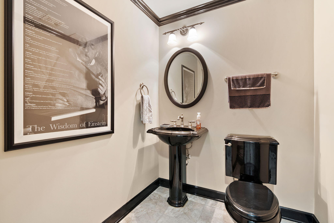
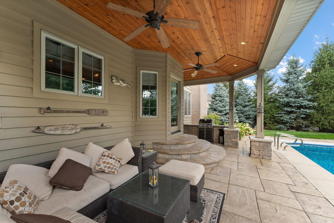
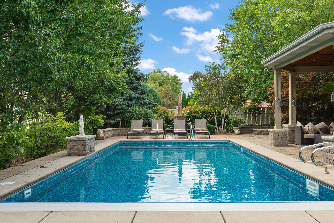
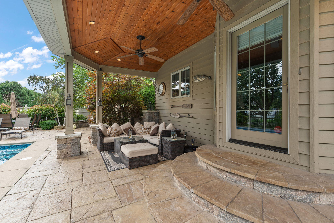
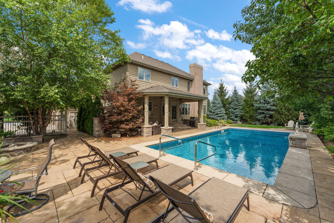
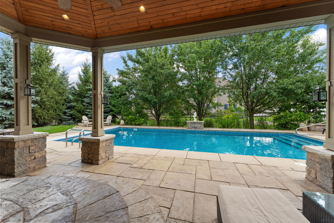
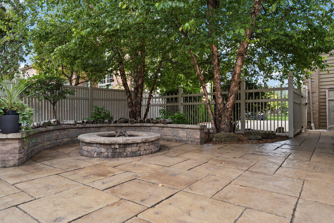
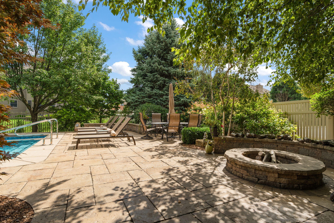
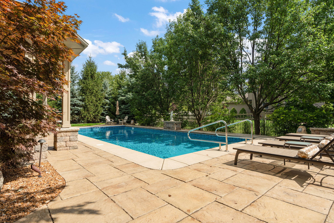
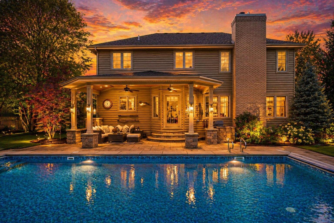
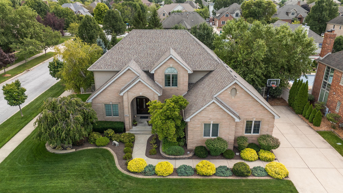
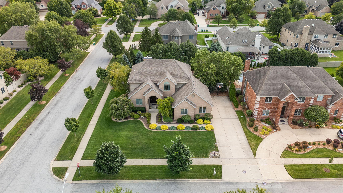
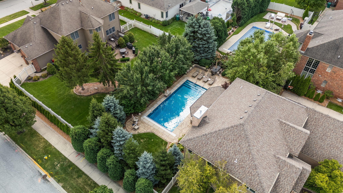
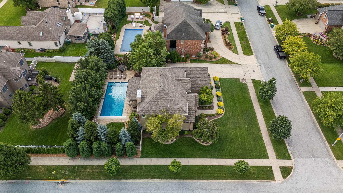
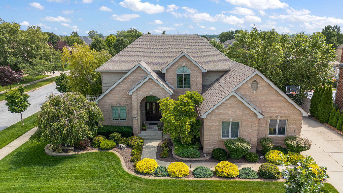
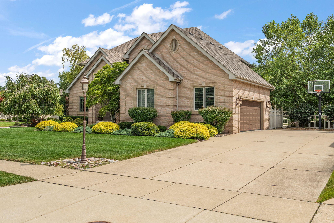
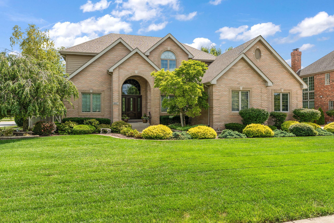
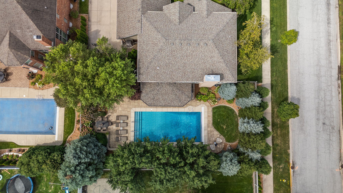
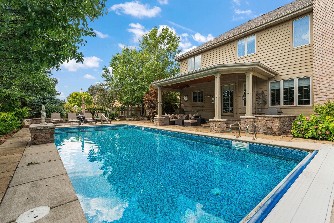
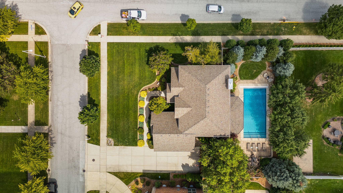
Gorgeous Home in desired White Oak Estates, 4 bedrooms upstairs, 2 Full Baths, 2 1/2 Baths. Maintained throughout the years with Care, and Resort-like Backyard. Two Story Foyer welcomes you in and immediately notice the easy flow the house offers. Stunning Hardwood floors and Travertine Tile provide a sense of warmth; Front Office and Dining Room lead towards the Living Room and Kitchen with a full display of beautiful windows that highlight this amazing backyard. Living Room has Gas fireplace for cozy nights and perfect for entertaining with Dining and Kitchen adjacent. Let's go Outside! Fully Fenced in Backyard with Privacy Landscaping, Pavers, Covered Porch with lights and 2 ceiling fans, fire pit, gas grill and wired outdoor speakers. The inground HEATED pool was built by Caribbean Pool and offers Full Stairs, water height from 3-6.5 ft, Auto Cover and New Liner in 2024. All the bedrooms are on the 2nd floor and are generous in size. Primary Bedroom is large with 2 closets, ensuite with separate shower and bath. This home has always been well maintained with full tear off new ROOF in 2022, Sump Pump replaced in 2024, 90 Gal Water Heater in 2017 and (2) Furnaces with humidifiers/(2) A/C replaced in 2016. Basement Level hosts many good-times to come with Theater Room (Furnishings Included), Game Room with mini kitchen, 1/2 Bath and a great storage. 2 Car Garage has epoxy flooring, EV Charger, and new (2024) Chamberlain MyQ Wi-Fi enabled door opener. Not only is White Oak Estates a great area, But Munster is proud of our 5 star STEM Schools and awesome Parks, Transportation and Shopping. So much to more to say, but better to come see this beauty in person!

4
beds

4
baths

4,253 Sq.Ft. LIVING AREA

0.31 Acres lot

Sarah Portone

Sarah Portone

Features & Amenities

Interior

  • total bedrooms4
  • Total bathrooms4
  • full bathrooms2
  • half bathrooms2
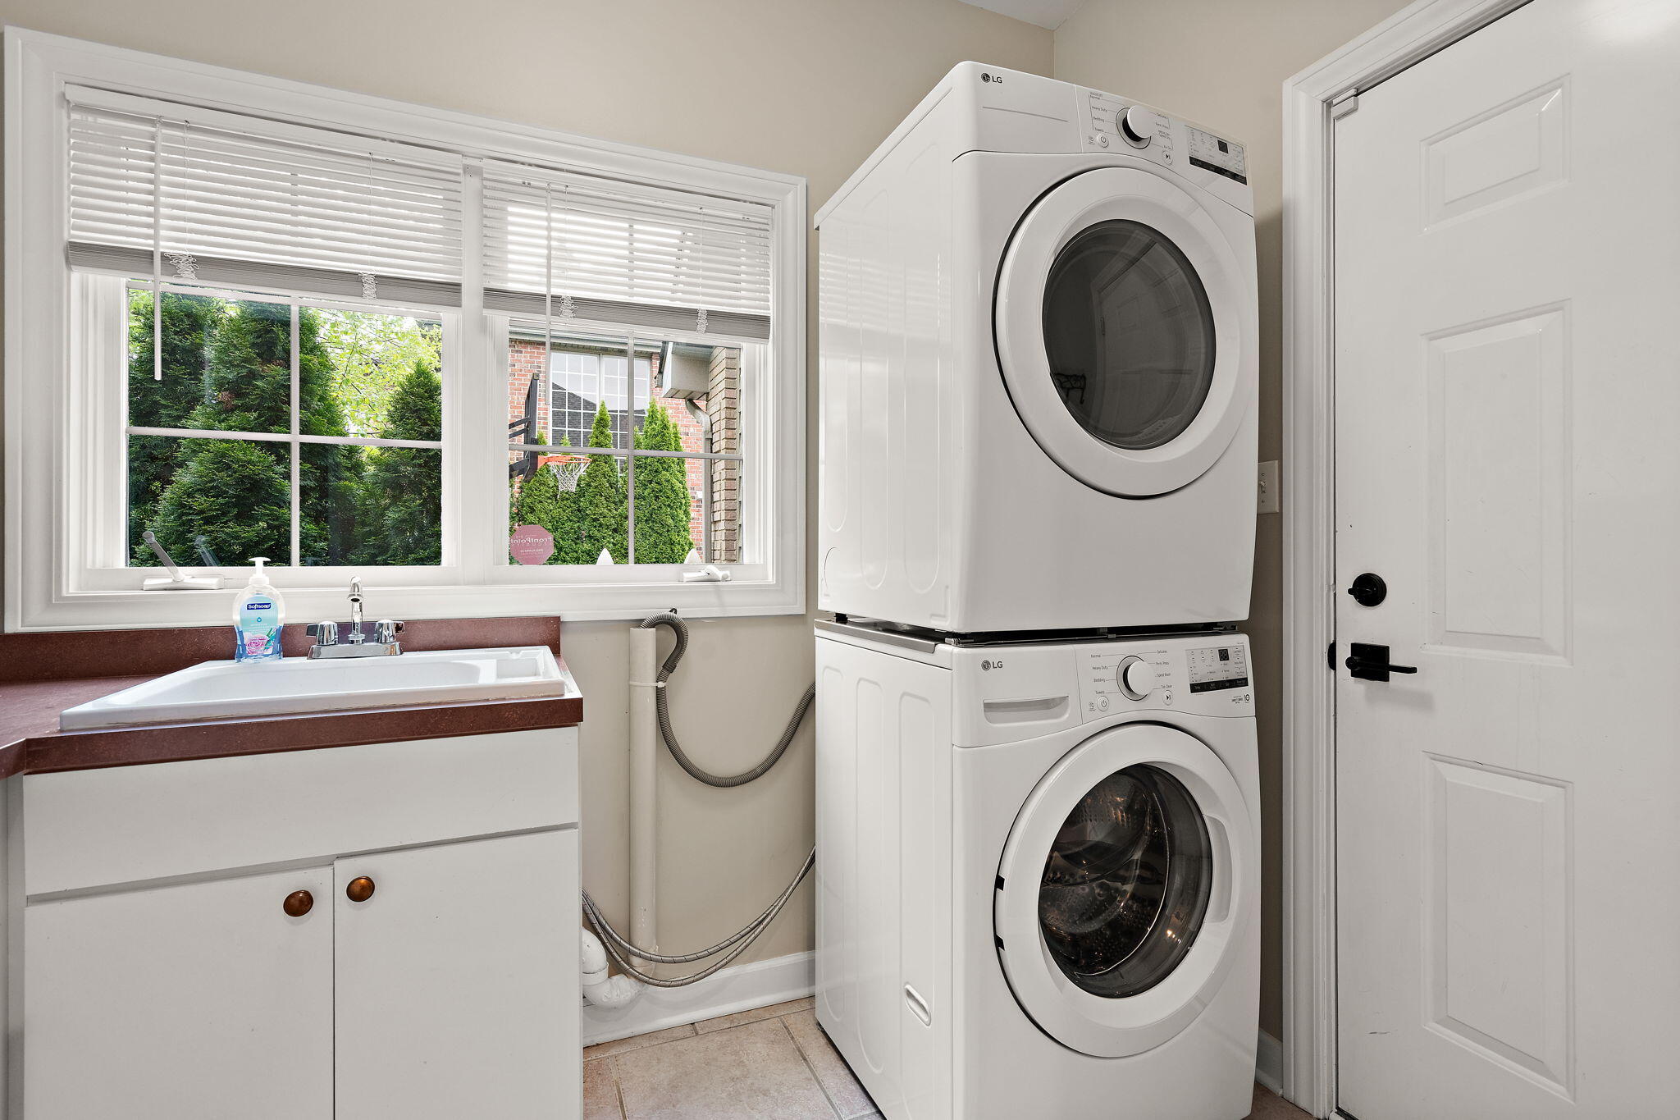
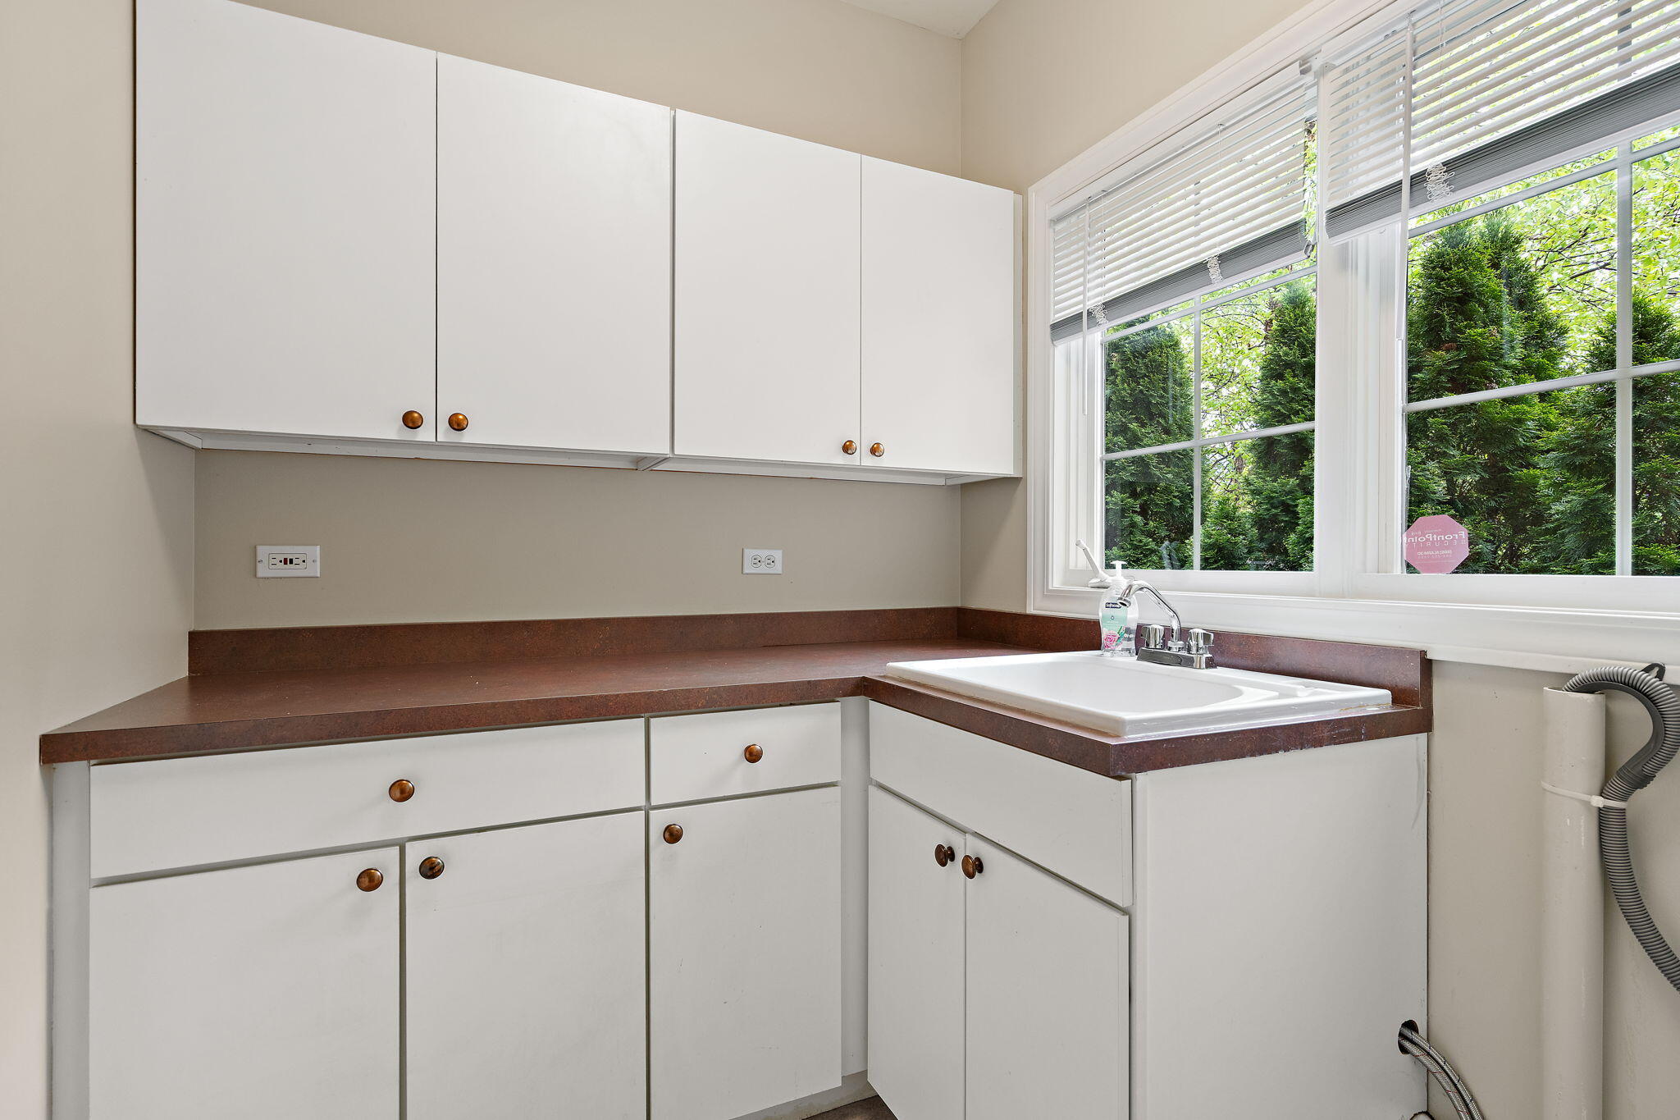
  • Laundry room Gas Dryer Hookup, Main Level, Laundry Room
  • Fireplace Blower Fan, Gas, Family Room
  • APPLIANCES Dryer, Washer, Range Hood, Refrigerator, Microwave, Gas Water Heater, Gas Range, Gas Cooktop, Dishwasher, Disposal
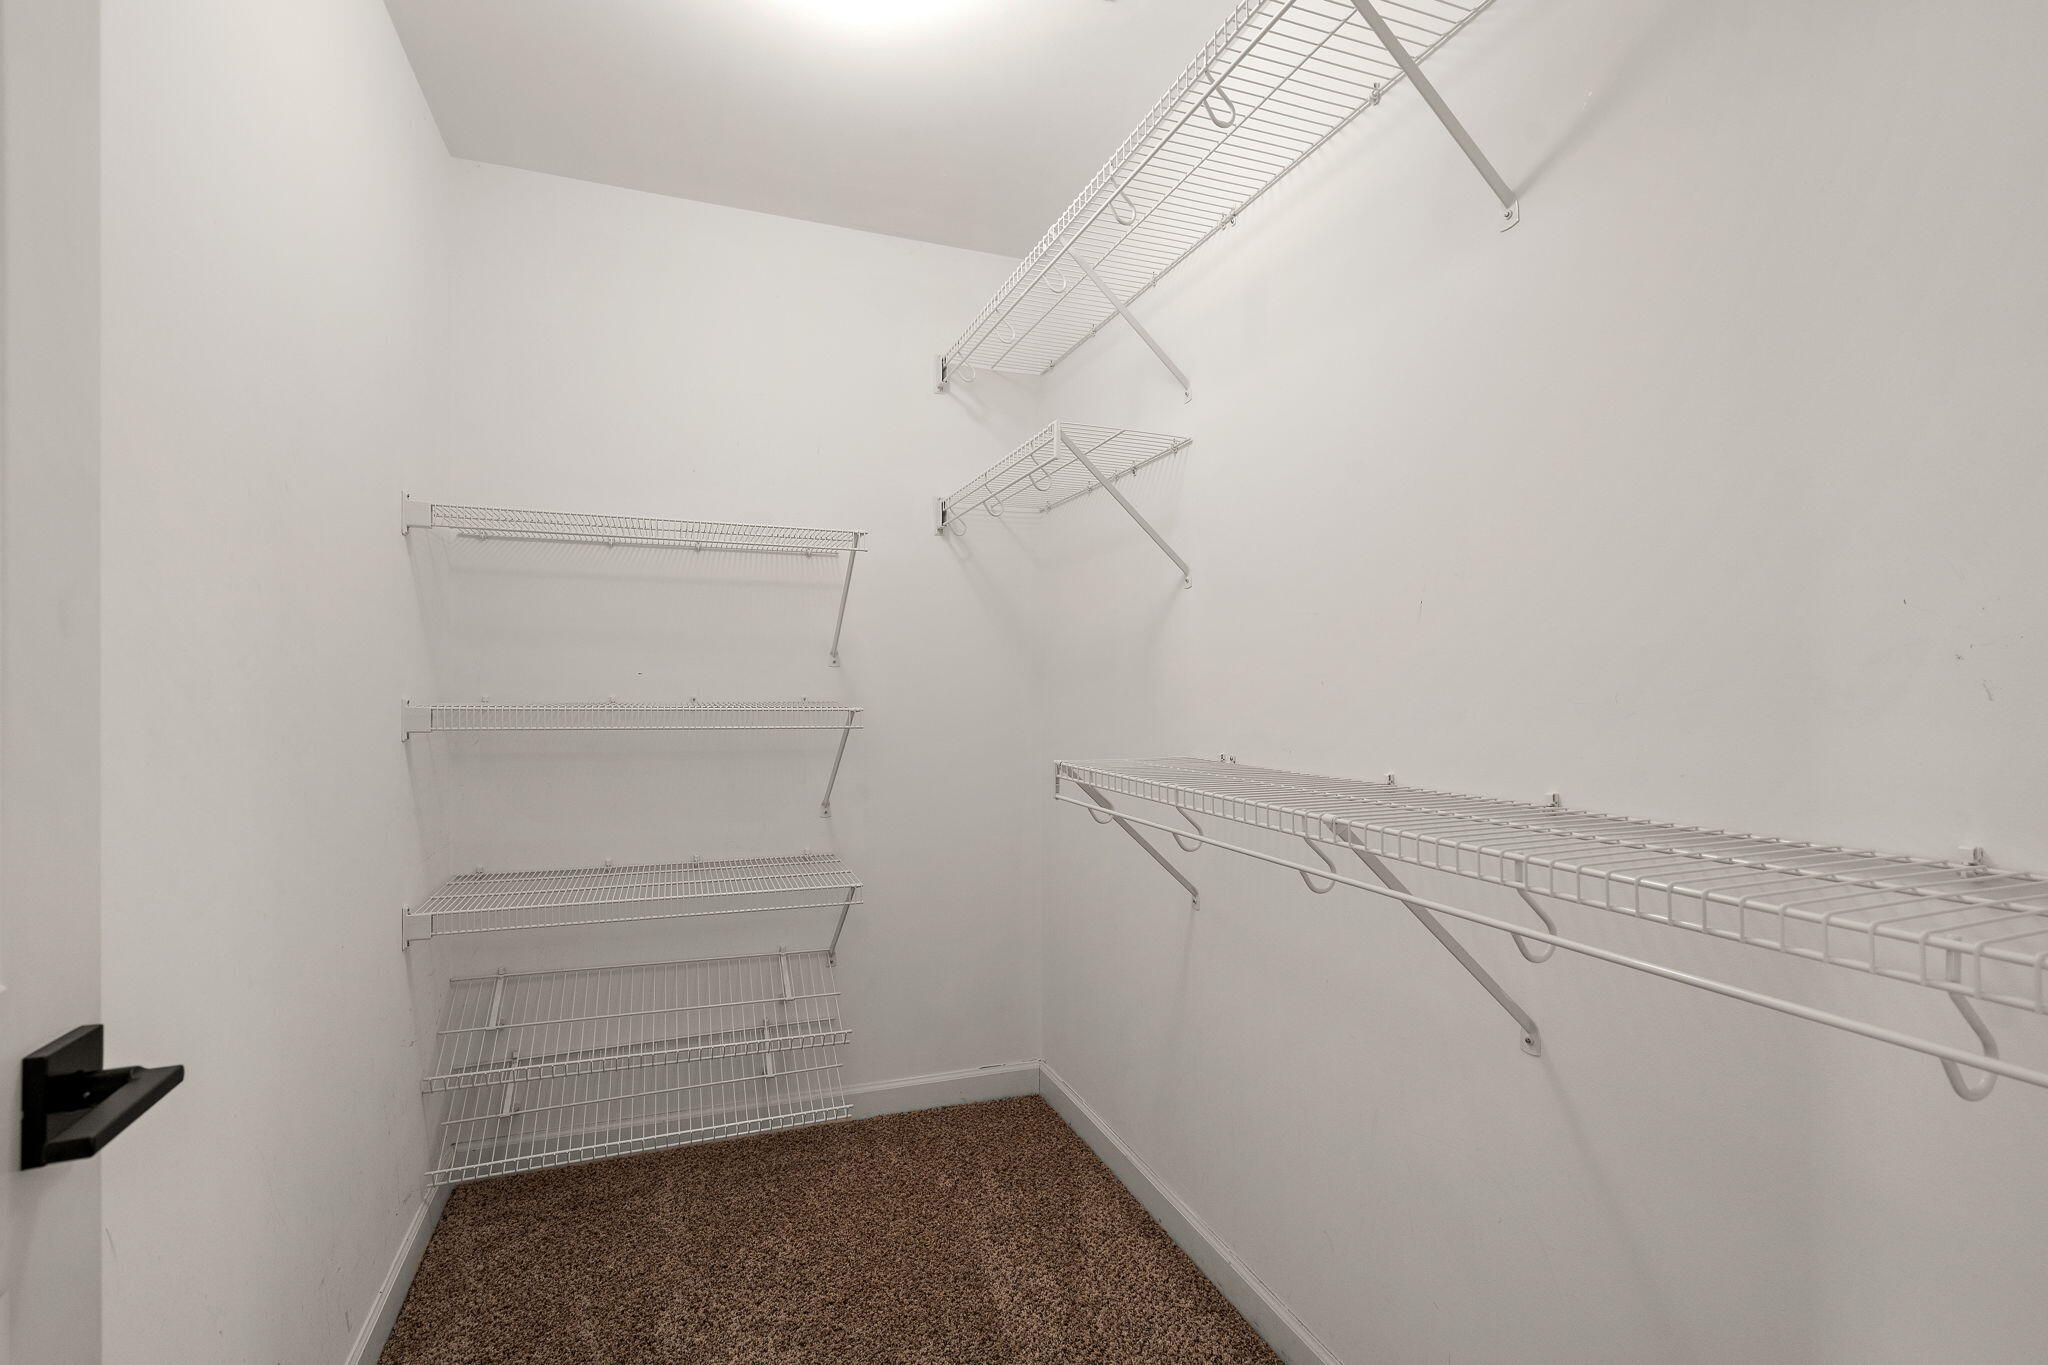
  • other interior Features Ceiling Fan(s), Soaking Tub, Pantry, His and Hers Closets, High Ceilings, Granite Counters, Eat-in Kitchen, Entrance Foyer, Double Vanity, Crown Molding

Area & Lot

  • Status Sold
  • Date Sold June 1, 2026
  • Living Area4,253 Sq.Ft.
  • Lot Area0.31 Acres
  • MLS® ID838038
  • TypeResidential
  • YEAR BUILT1998
  • View DescriptionNeighborhood
  • Elementary SchoolFrank H Hammond Elementary School
  • Middle SchoolWilbur Wright Middle School
  • High SchoolMunster High School
  • School DistrictMunster

Exterior

  • STORIES2
  • Garage Space2.0
  • water SourcePublic
  • utilitiesElectricity Connected, Water Connected, Sewer Connected, Natural Gas Connected
  • PoolHeated, In Ground
  • lot featuresBack Yard, Sprinklers In Front, Private, Paved, Landscaped, Front Yard, Corner Lot
  • parkingGarage Door Opener, Paved, Kitchen Level, Garage Faces Side, Driveway, Asphalt
  • HEAT TYPEForced Air, Natural Gas
  • sewerPublic Sewer
  • HOA AmenitiesPark, Playground
  • other exterior FeaturesFire Pit, Private Yard

Financial

  • Sales Price$826,000
  • Real Estate Tax $7,428/yr
  • HOA $78

Work With Us

Your next move starts with the right connection. We make it easy to find a real estate professional who understands your needs.

Follow Me on Instagram